
Project team
- Smith Architects
- JM Smith Photography
Thoughtfully redesigned Grade II Listed building in Highgate, featuring a modern glass extension that enhances living space while preserving historical integrity.
A Grade II Listed Building in Highgate Conservation Area, one of the oldest villages in London, was at some point in its 300 year history, split into two dwellings.
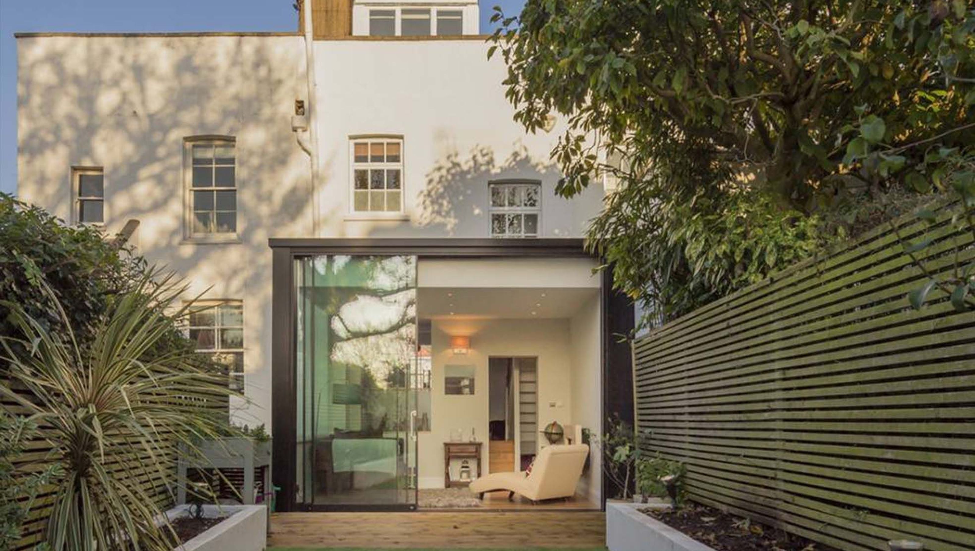
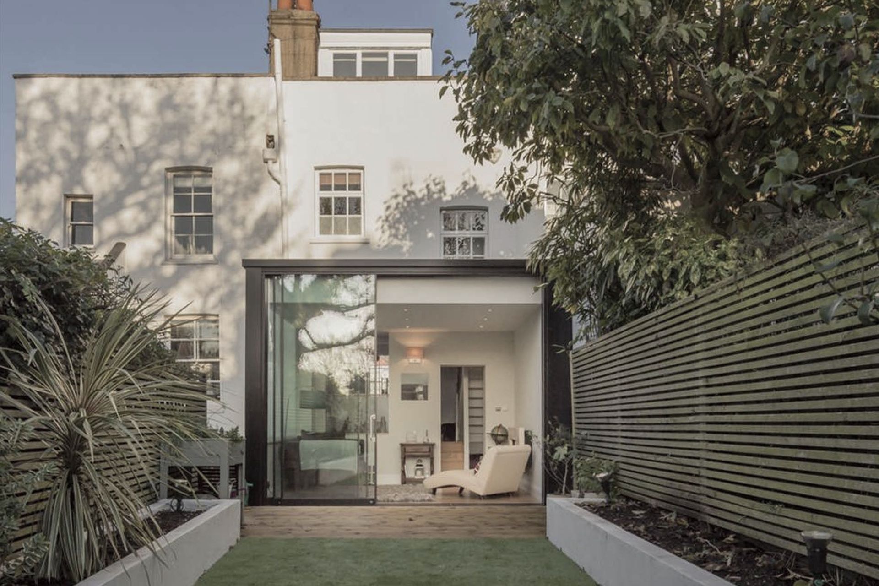
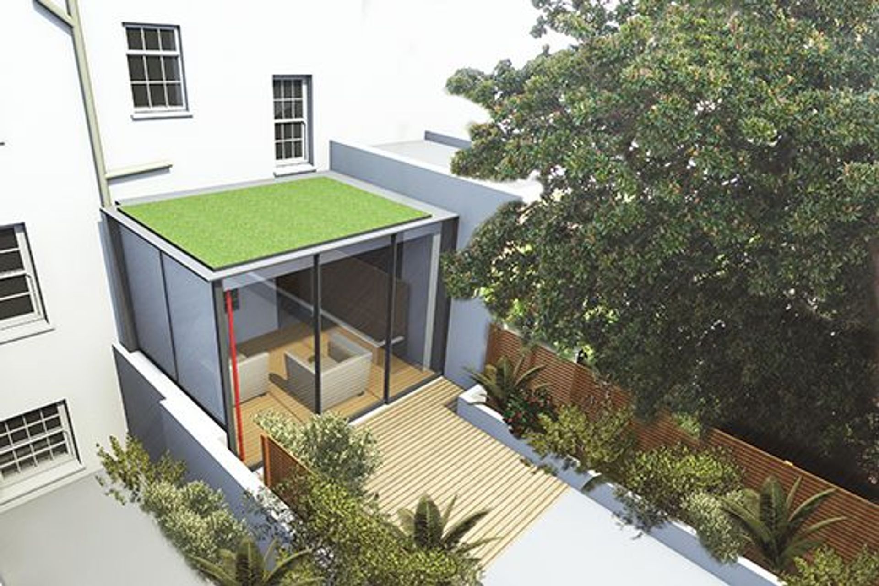
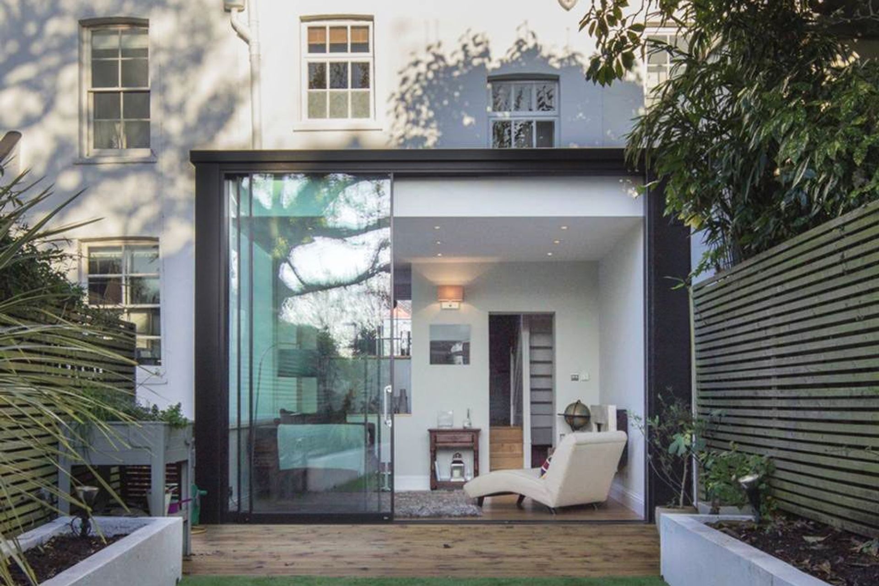
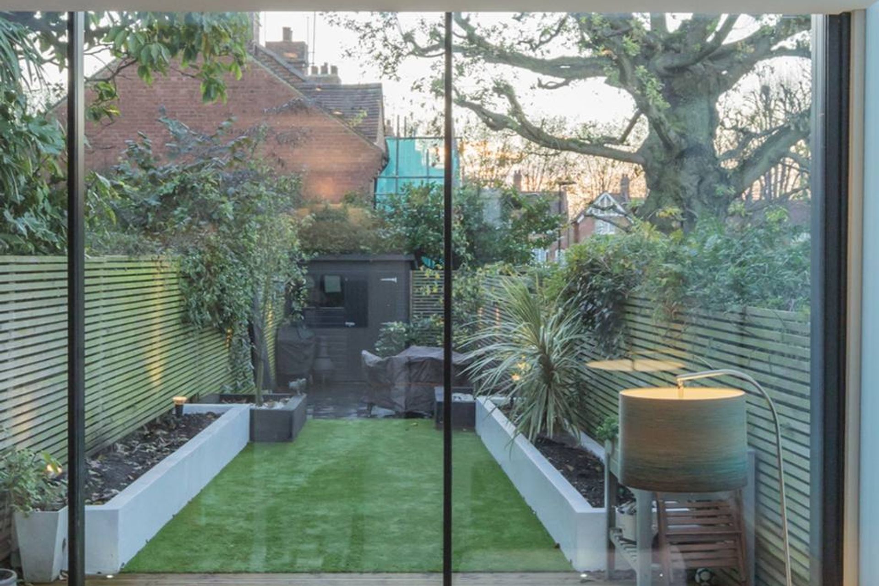
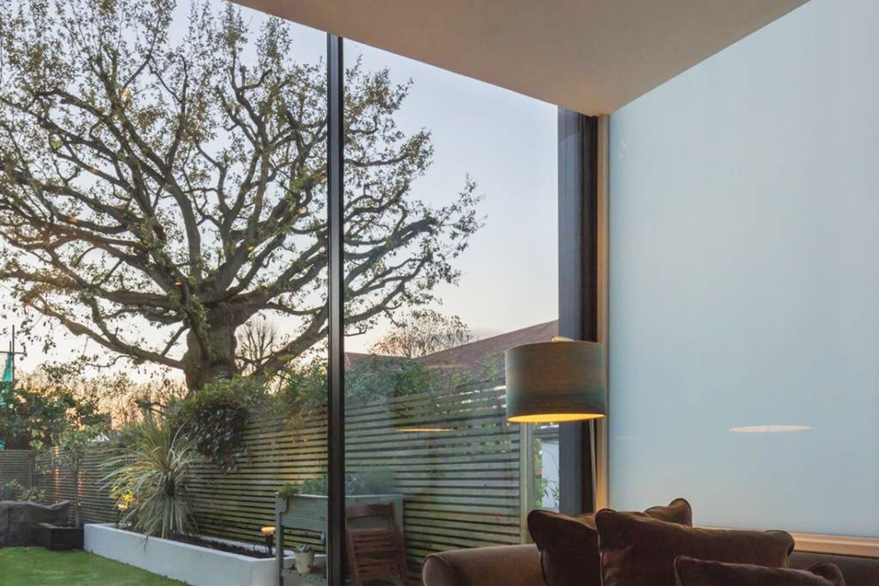
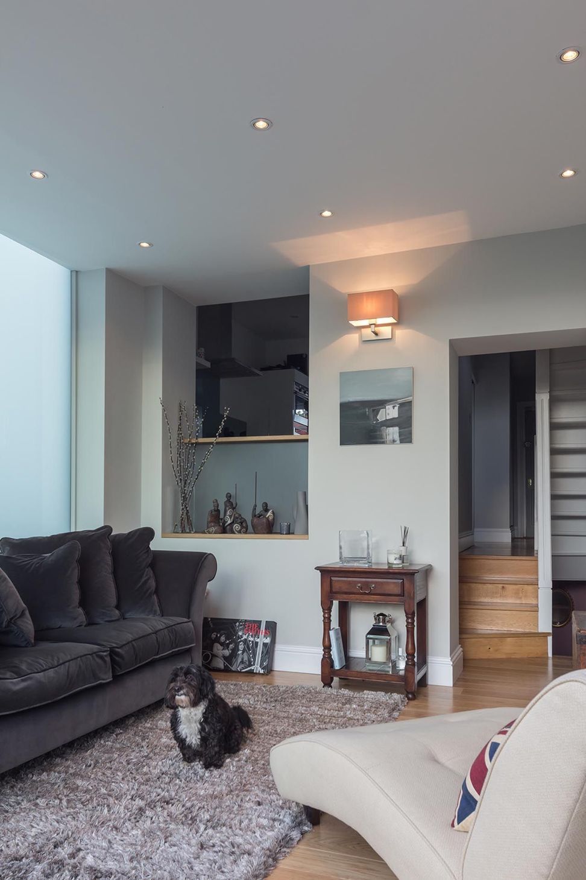
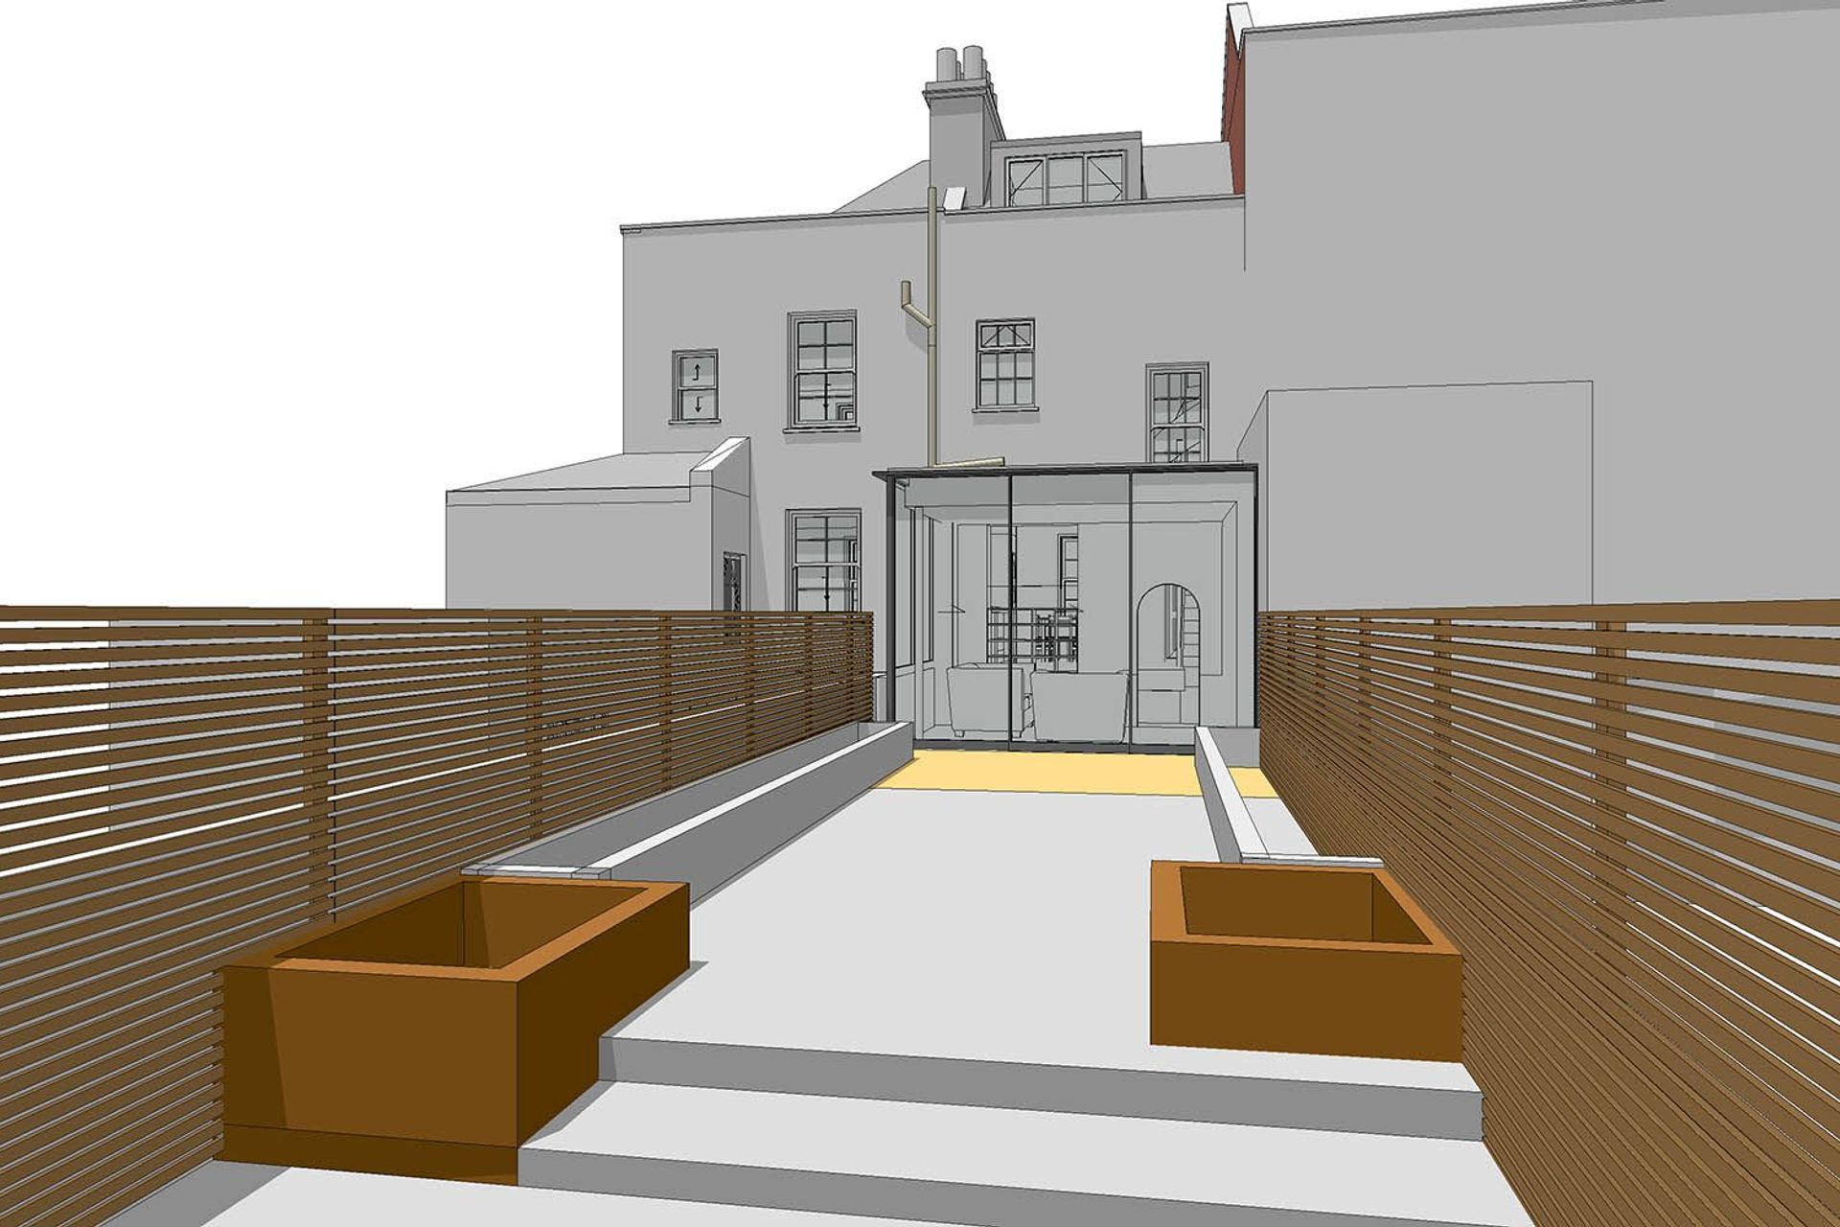
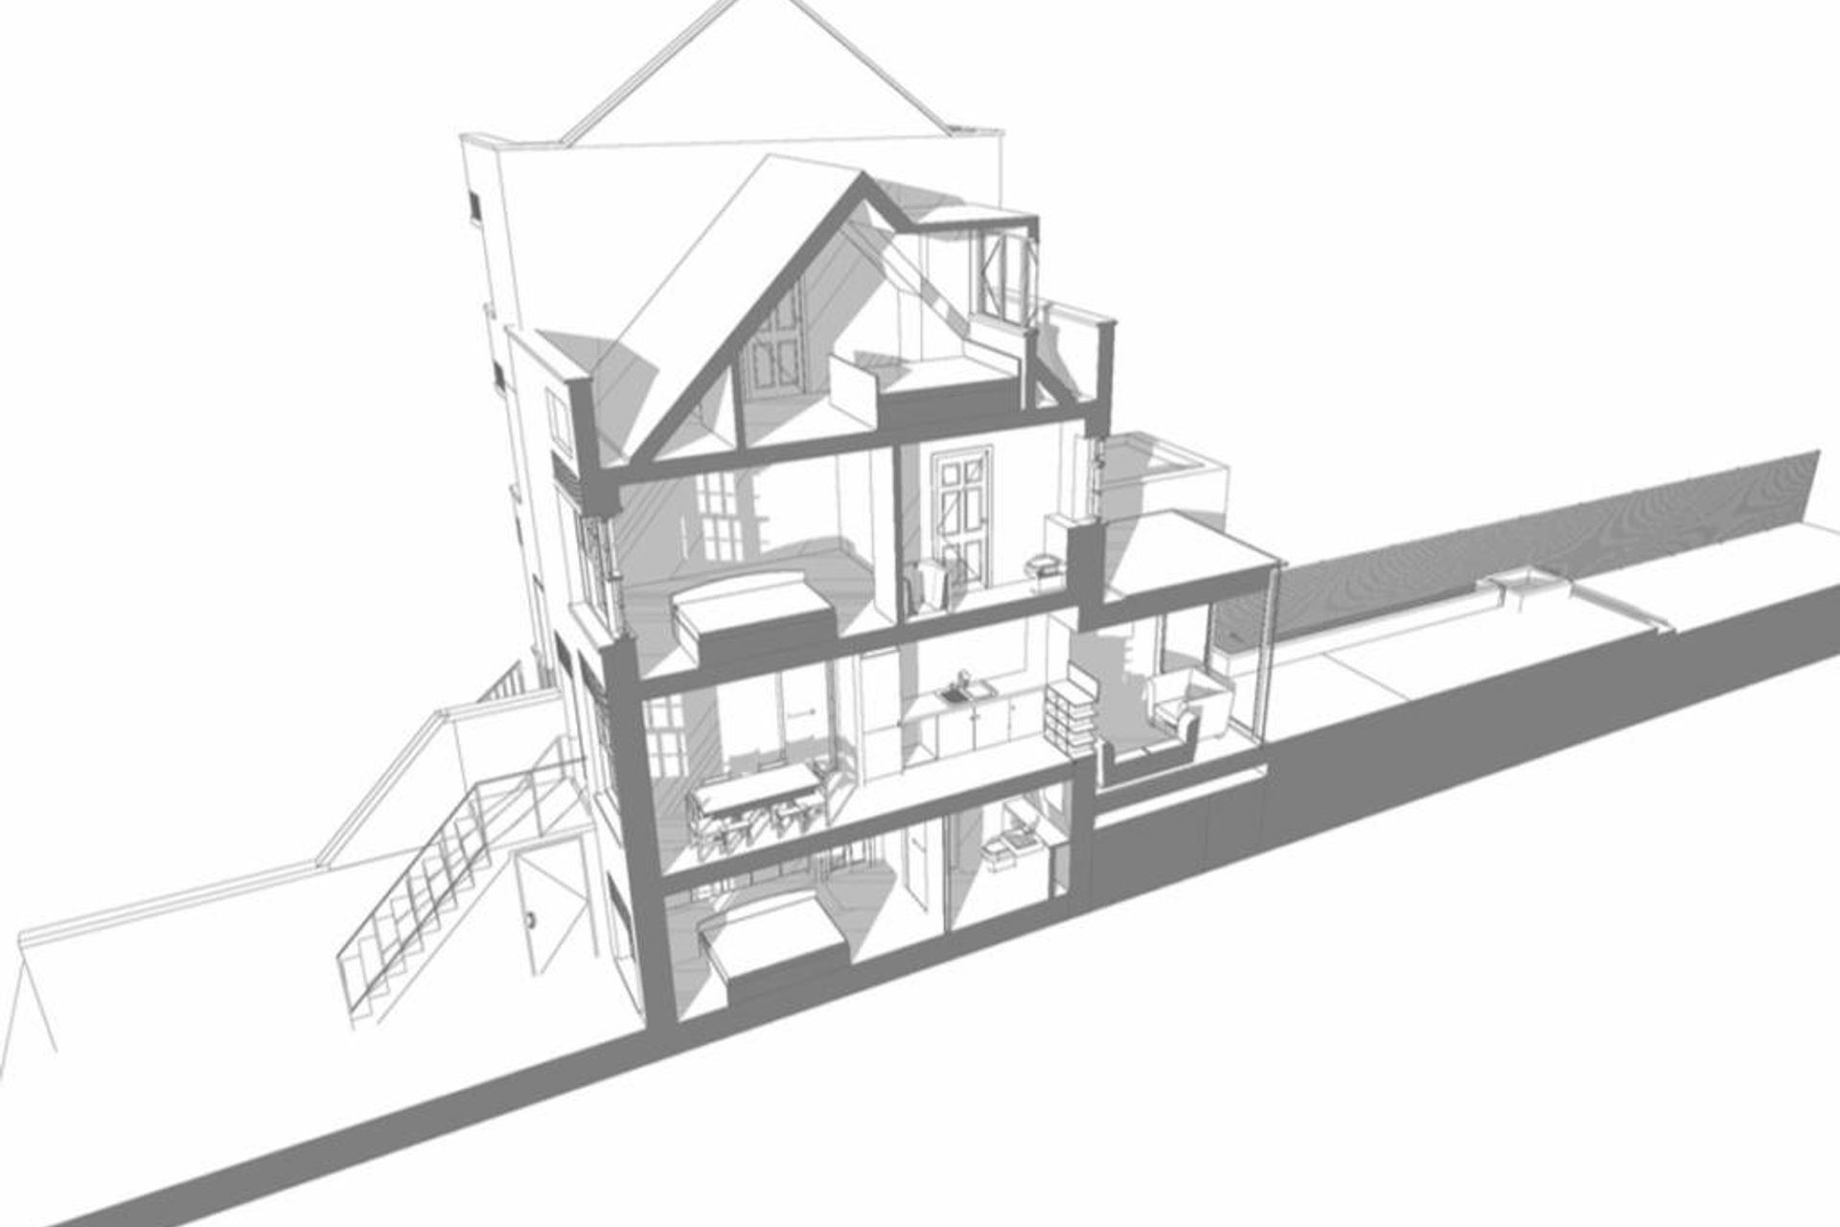
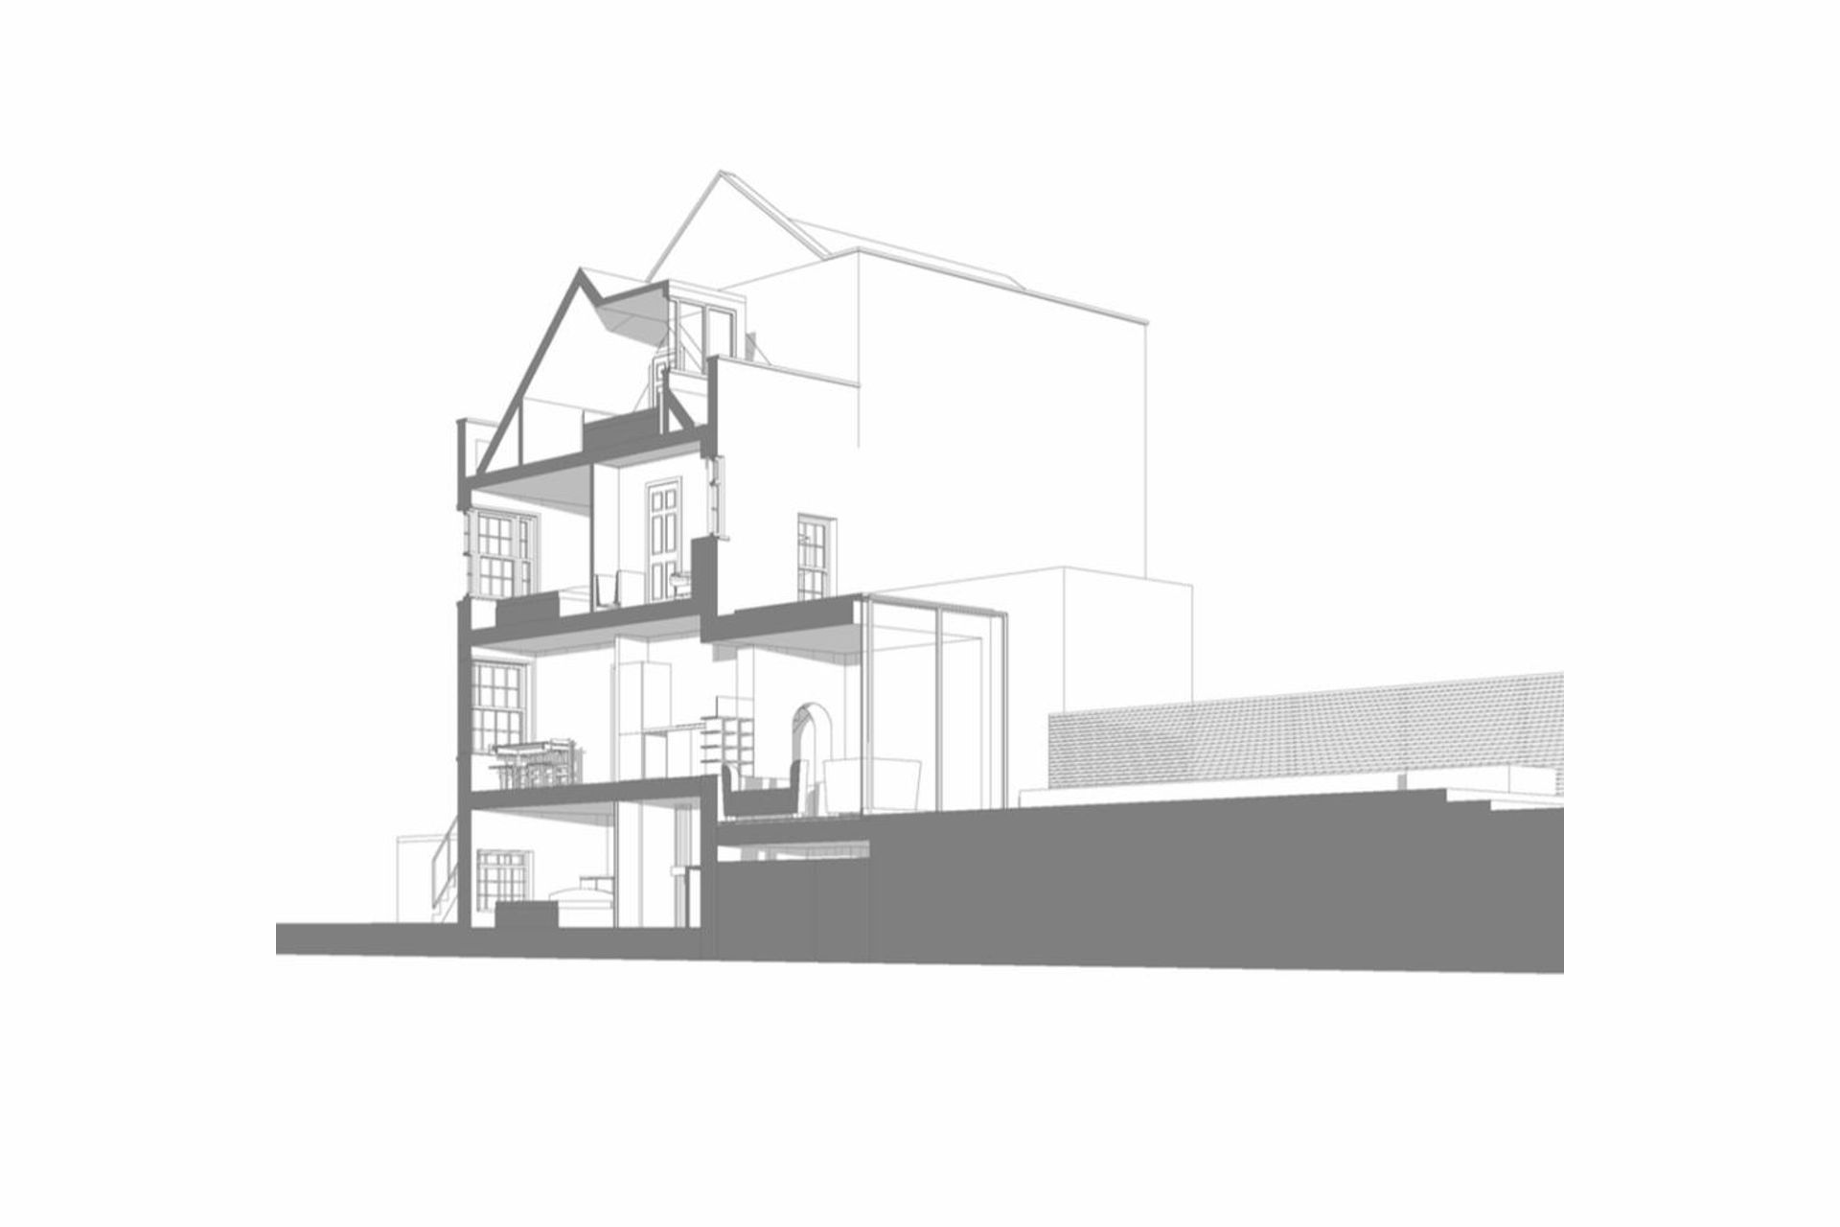
One of these dwellings, set over four levels, on a steep site, has been rearranged over the lower two levels and extended into the very long garden. Following careful consultation with the Local Authority we proposed a simple glass extension to the rear, with a green roof floating above to form a new living room.
Defined by constraints on the site (neighbouring extensions, boundary walls, vents, sunlight and daylight, and neighbouring trees), the transparent nature of the uncompromisingly modern extension allows the historic facade to be visible from the garden, where it was once obscured by a smaller more solid extension.
The Highgate refurbishment and extension allows the lower floor to become a guest bedroom and bathroom, and the raised entrance level to be a new kitchen and dining room.
- Completed
- 2015
Like this Project?
Hire Smith Architects
Professionals used in
this project
The practices and trades credited on this project.

More projects from
Smith Architects
Other work by Smith Architects, across every category they build in.


More in
Residential
Everything else in Residential, from every practice on ArchiPro.


Next Project
Keep scrolling