
Project team
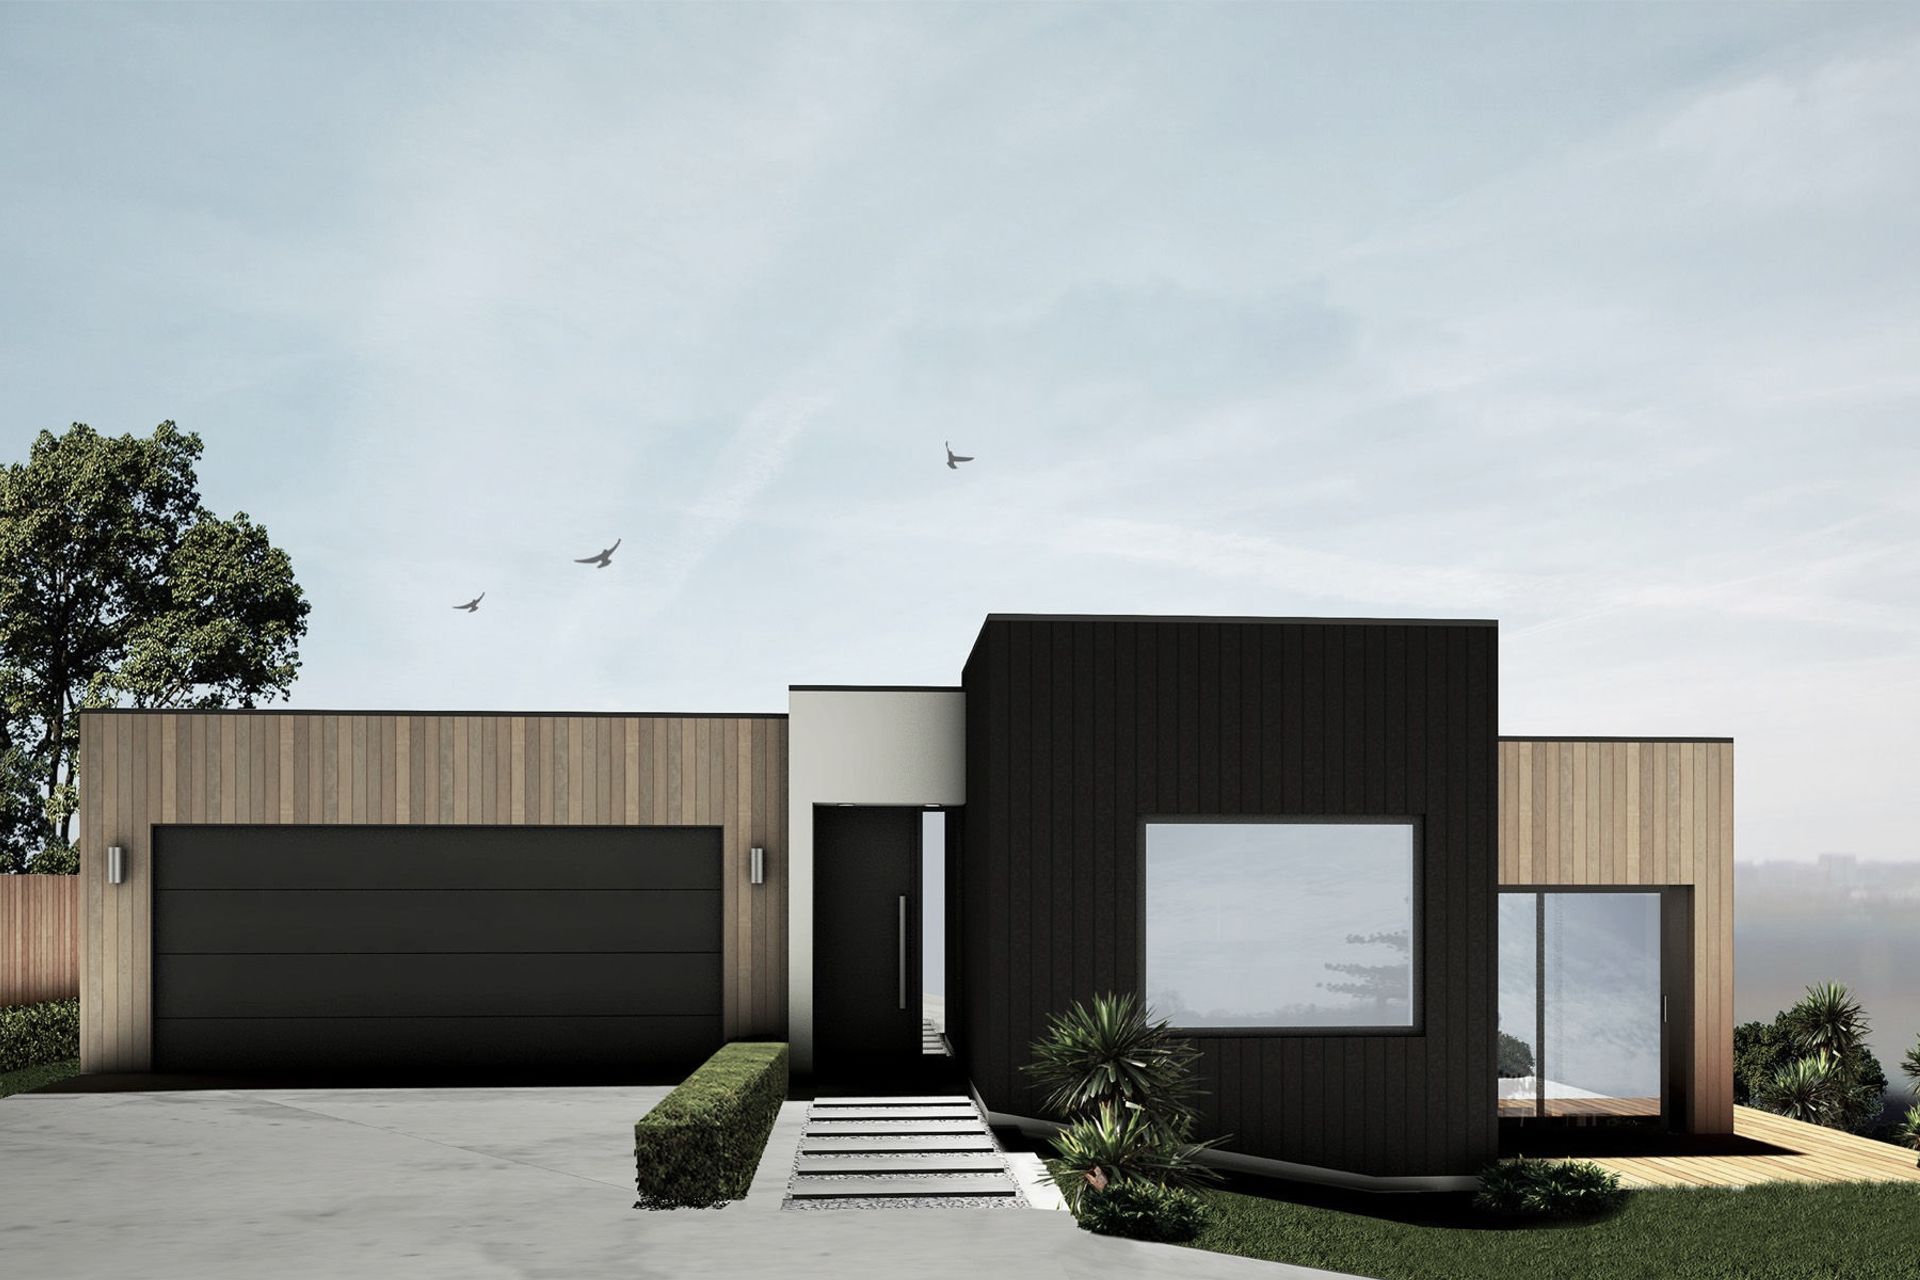
Split-level family home in Hamilton featuring a compact open plan layout, three bedrooms, and two living spaces, designed to maximize city views and blend with the surrounding landscape.
Location: Hamilton
Year: 2018
Stage: Under Construction
This spilt level family home is located on a gently sloping elevated section within a newly established subdivision. By minimizing the internal circulation, a compact open plan layout maximizes the achievable building coverage and provides for 3 bedrooms and two living spaces. The house setting takes advantage of elevated city views and a neighbouring reserve.
The contrasting claddings help define the simplicity of the buildings form and set the house apart from neighbouring suburban homes.
Like this Project?
Hire Architecto
Professionals used in
this project
The practices and trades credited on this project.

More projects from
Architecto
Other work by Architecto, across every category they build in.


More in
Renders
Everything else in Renders, from every practice on ArchiPro.

Next Project
Keep scrolling