

Project team
Product Suppliers
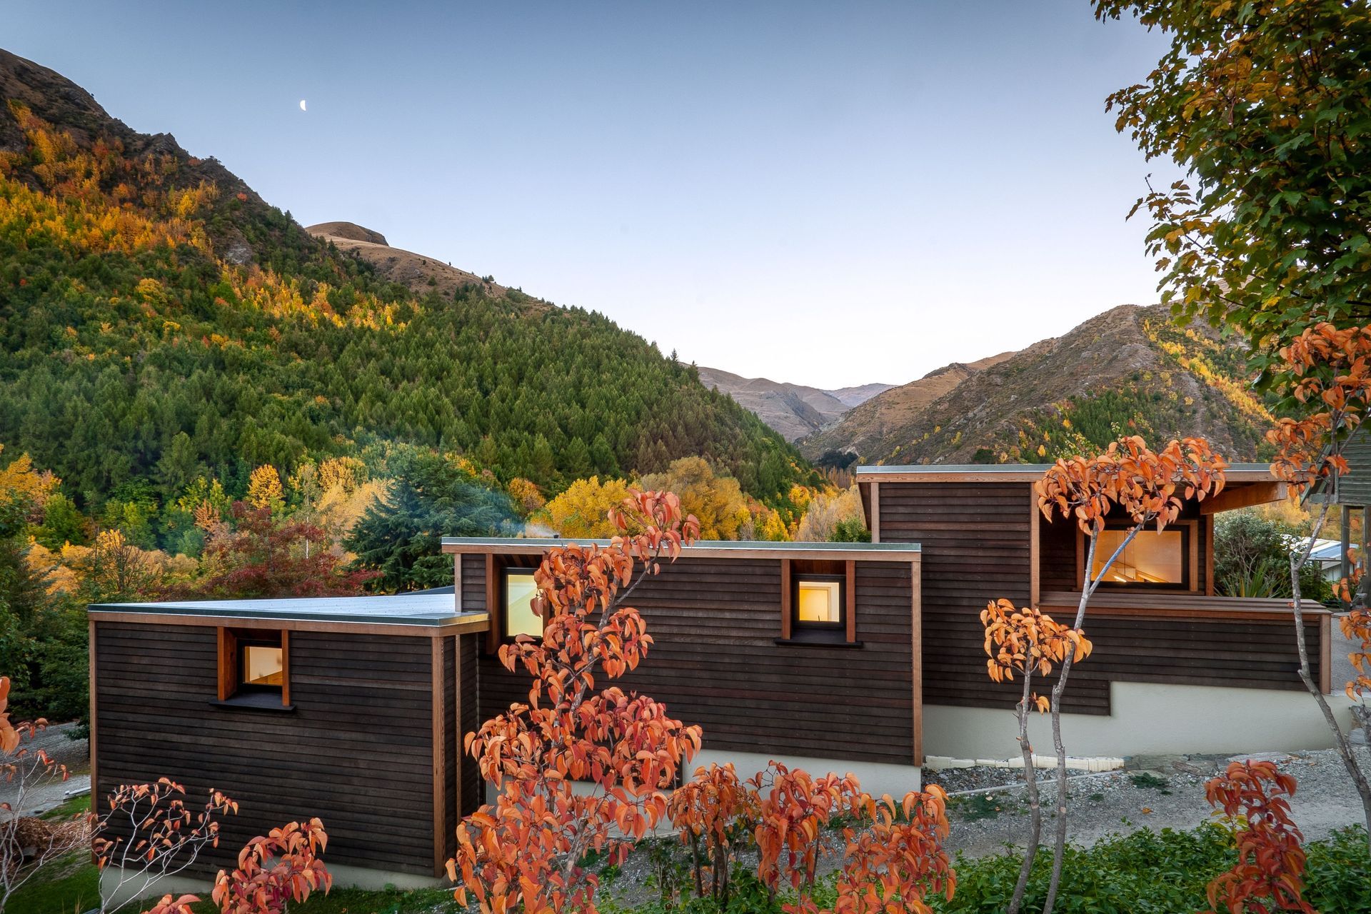
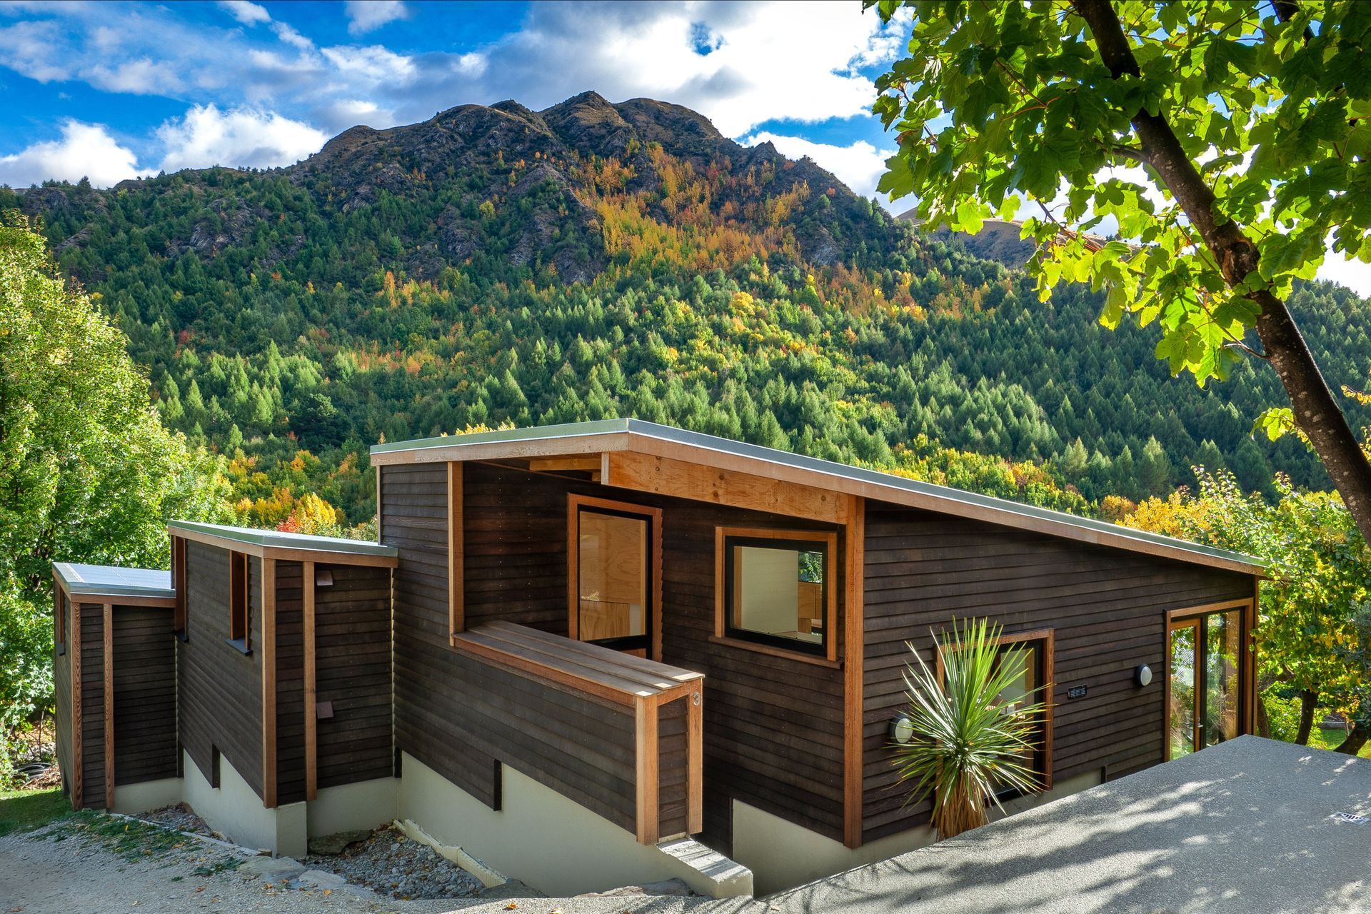
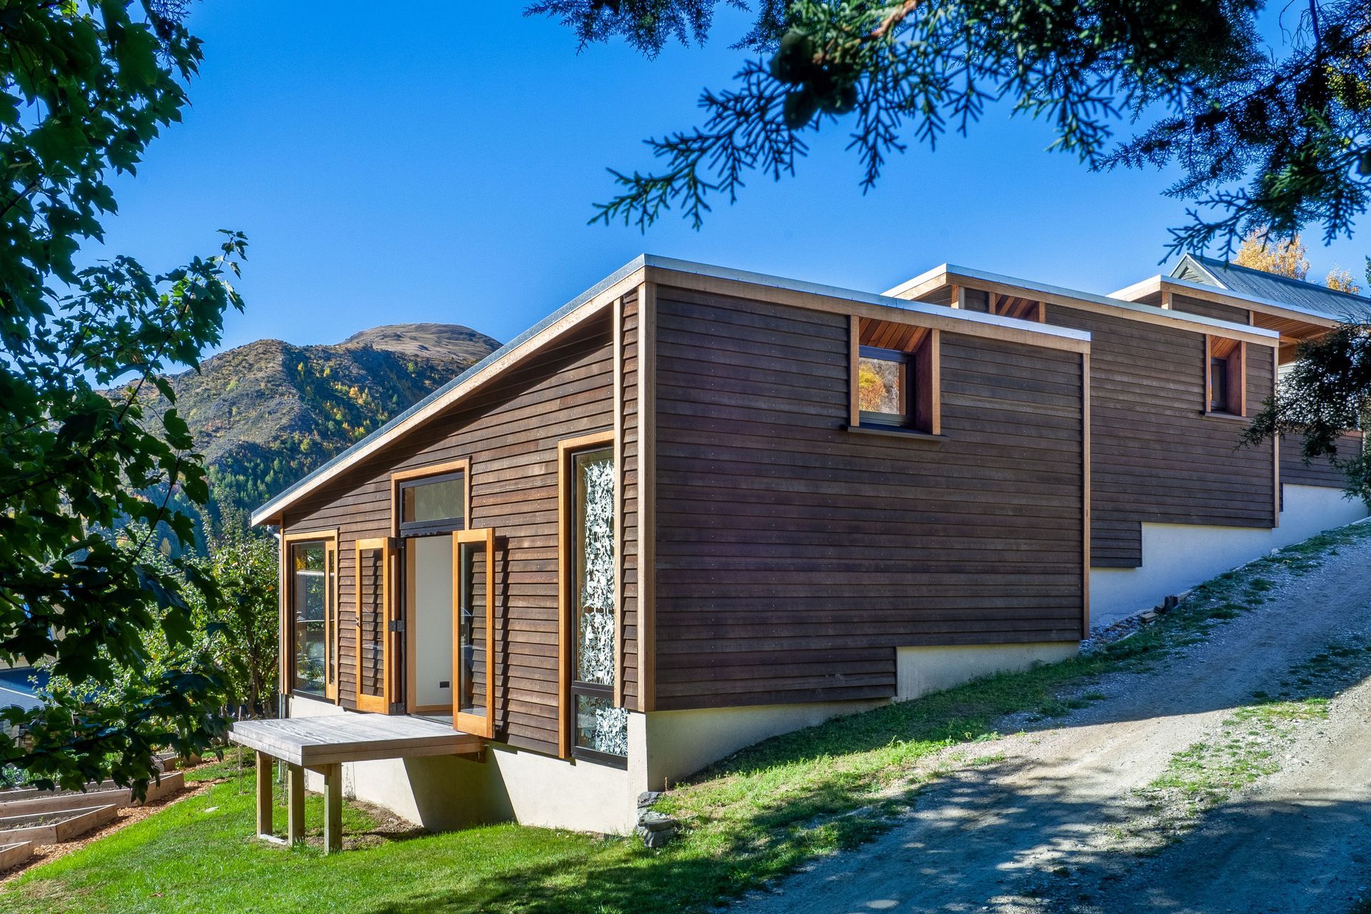
Project Timber: A unique Arrowtown residence designed by Kerr Ritchie Architects, featuring a collection of interconnected weatherboard-clad forms that harmonize with the village's character while utilizing JSC Timber's Bevelback Western Red Cedar.
Project Timber, May 2021...Pete and Bronwen’s aim (in accordance with Arrowtown’s design guidelines aimed at protecting the unique character of the village) was to make the already small house appear even smaller by making it resemble a collection of sheds, an interconnected arrangement of three weatherboard-clad forms that step gradually down its westward-leaning slope. JSC Timber's Bevelback Western Red Cedar was the clear winner in this case....Thanks guys.
Photos: Paul McCredie
Like this Project?
Hire JSC
Professional Reviews
The products behind the project
One product specified into this build from one supplier, a verified ArchiPro member. Tap through to specifications, suppliers and lead times.

Professionals used in
this project
The practices and trades credited on this project.



More projects from
JSC
Other work by JSC, across every category they build in.


More in
Single House
Everything else in Single House, from every practice on ArchiPro.


Next Project
Keep scrolling