

Project team
Contemporary Queen Street Project in Petone, completed in 2022, features a spacious open-plan kitchen and living area designed for entertaining, with seamless garden access, natural light, and unique design elements that reflect the family's personality.
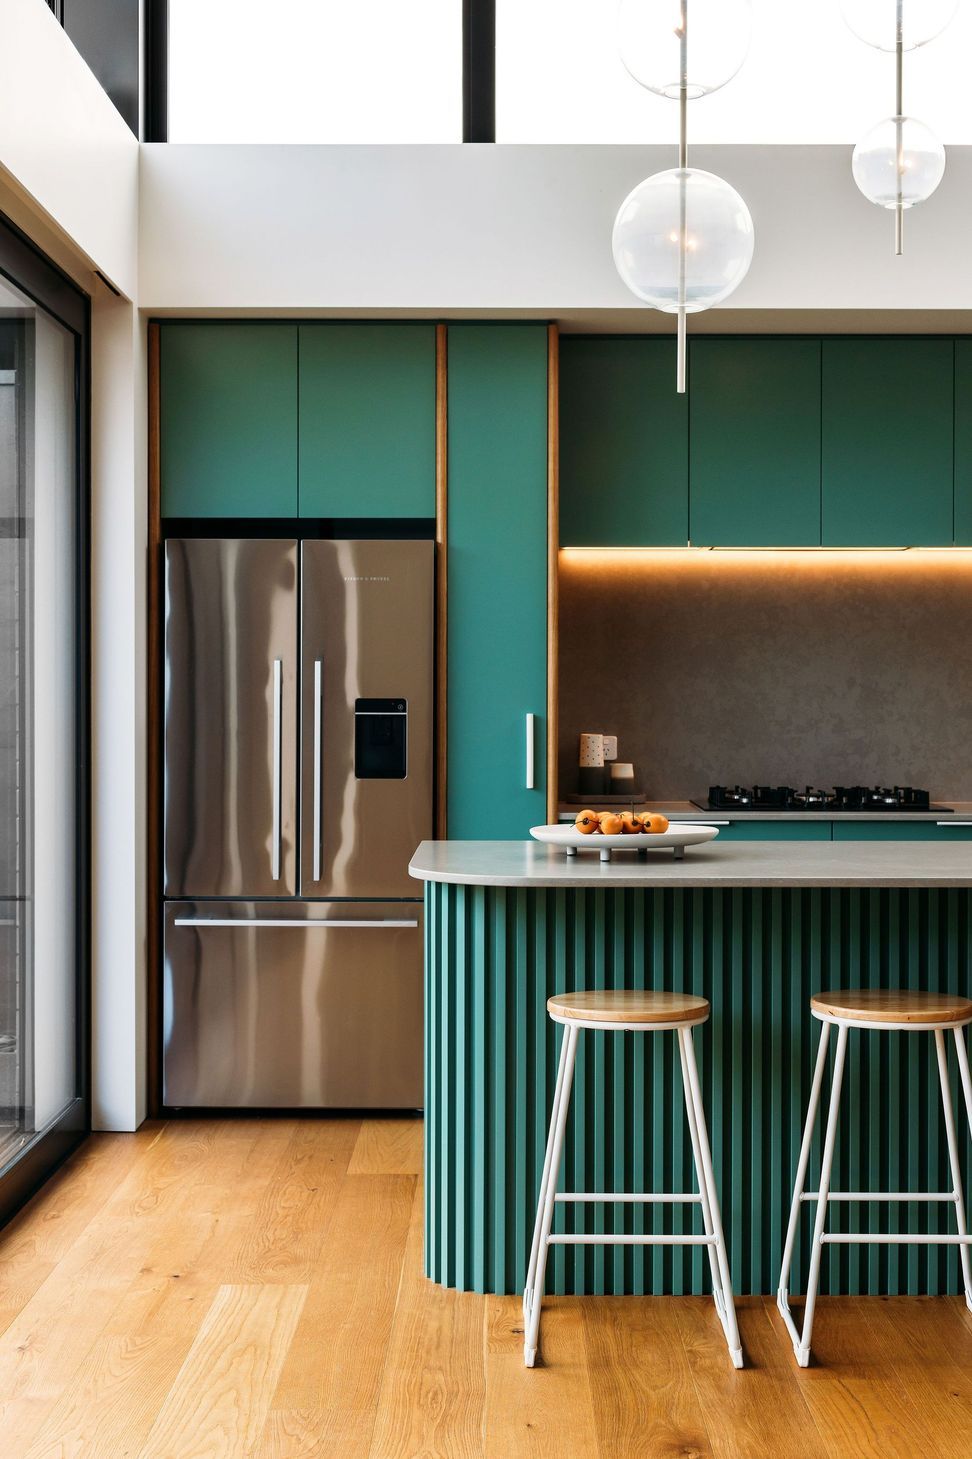
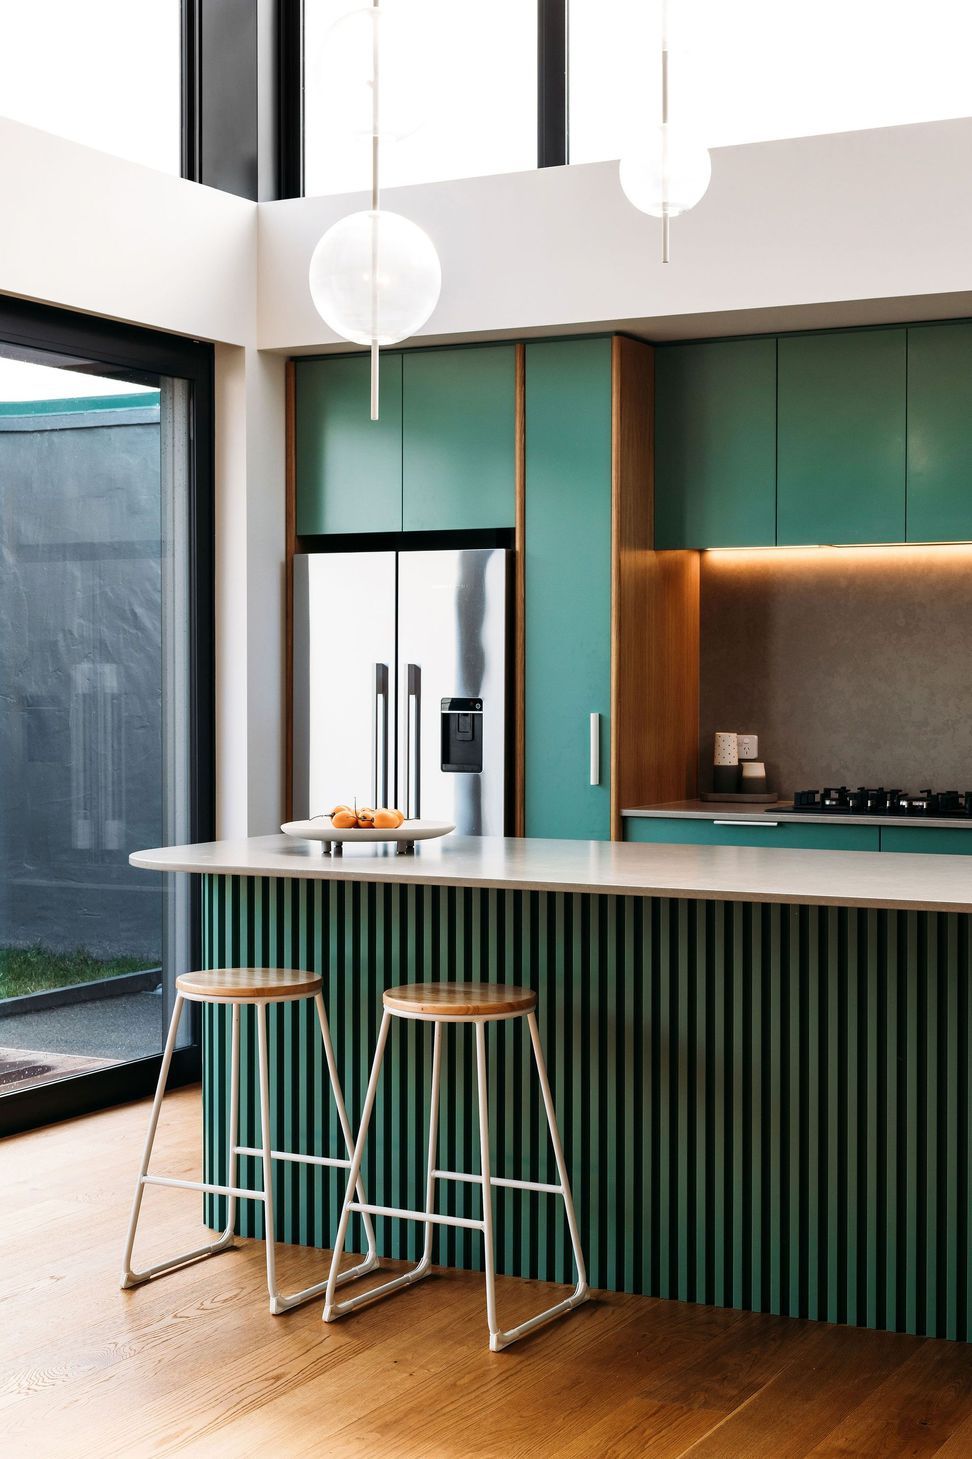
Kurio's Queen Street project - in conjunction with Wellington firm And Architecture - showcases the design of a delightful kitchen and living space with a unique personality, perfect for a young, busy family.
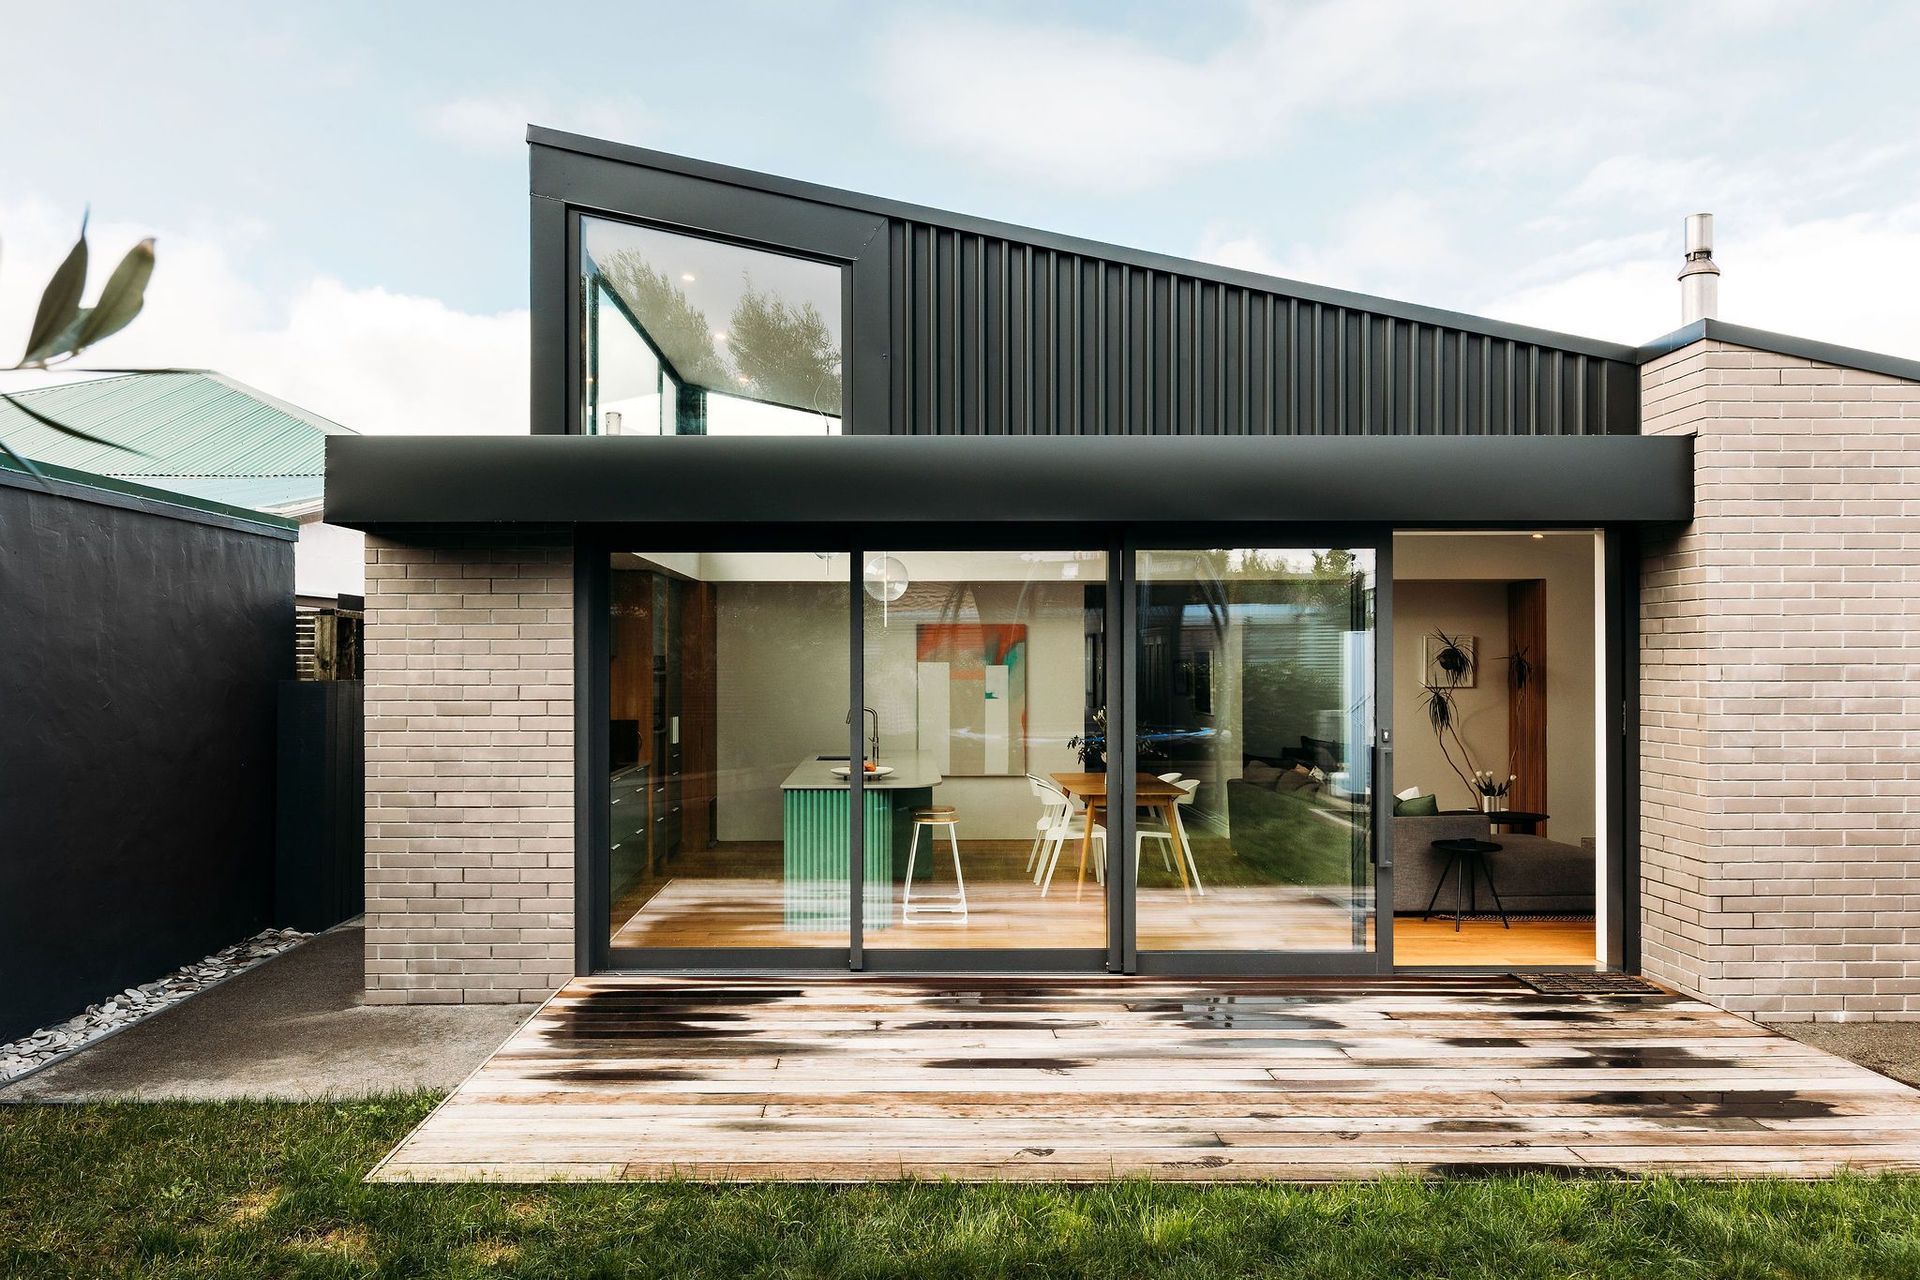
Spacious and open plan, the design has been conceived with entertaining in mind, with a seamless connection to the garden for the perfect al fresco experience.
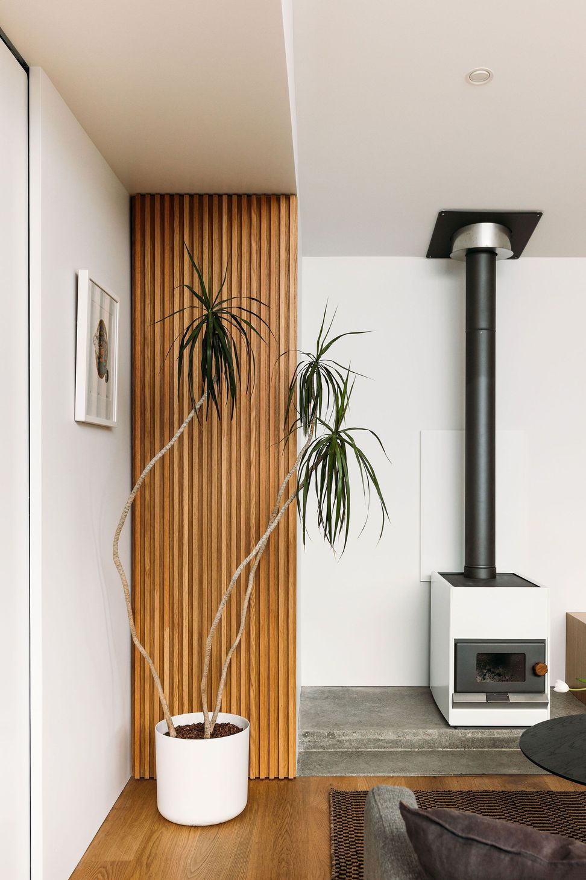
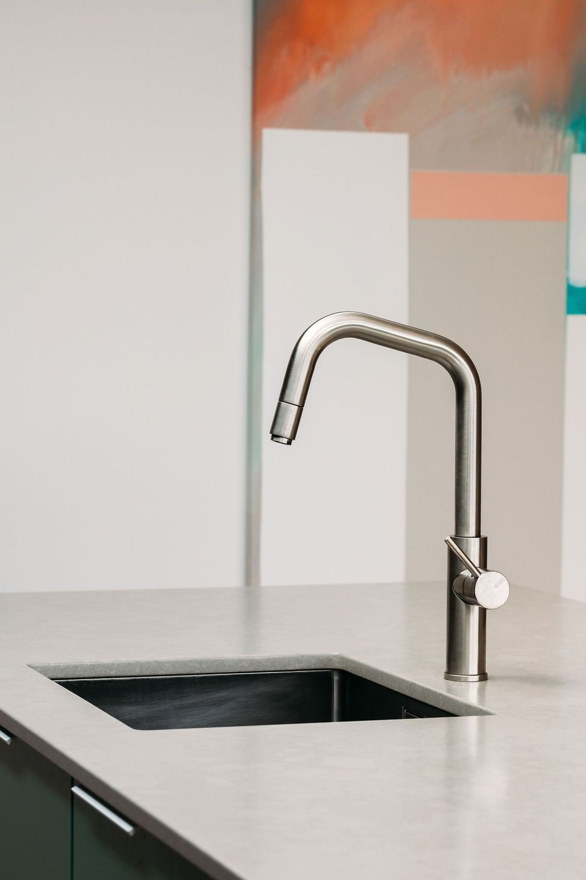
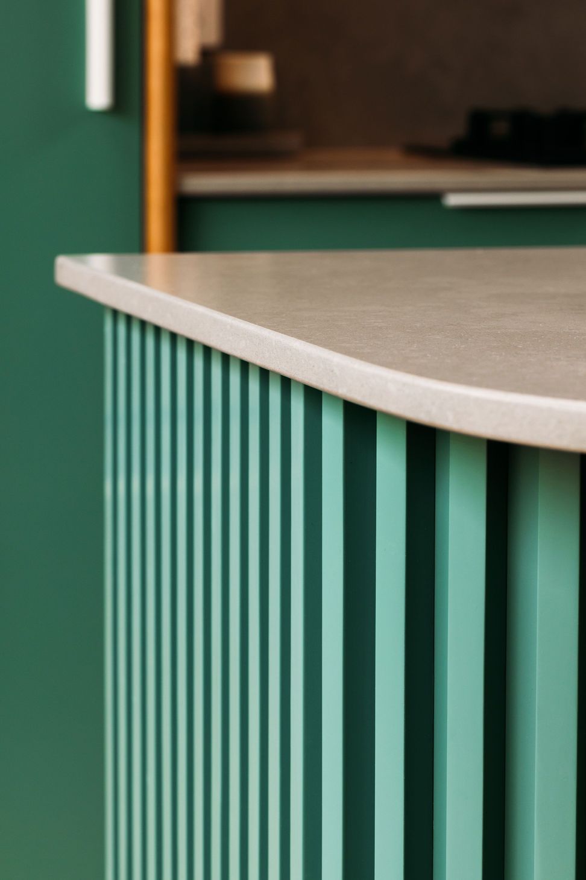
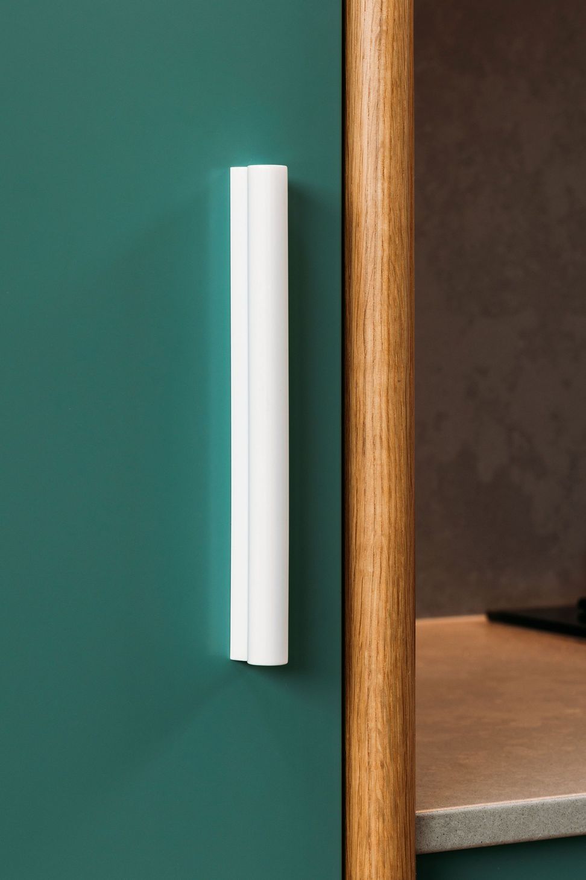
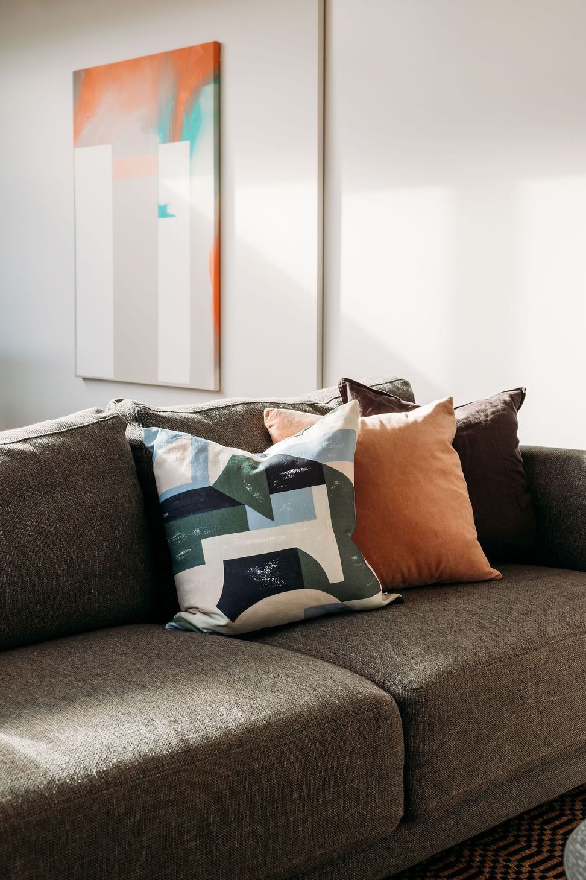
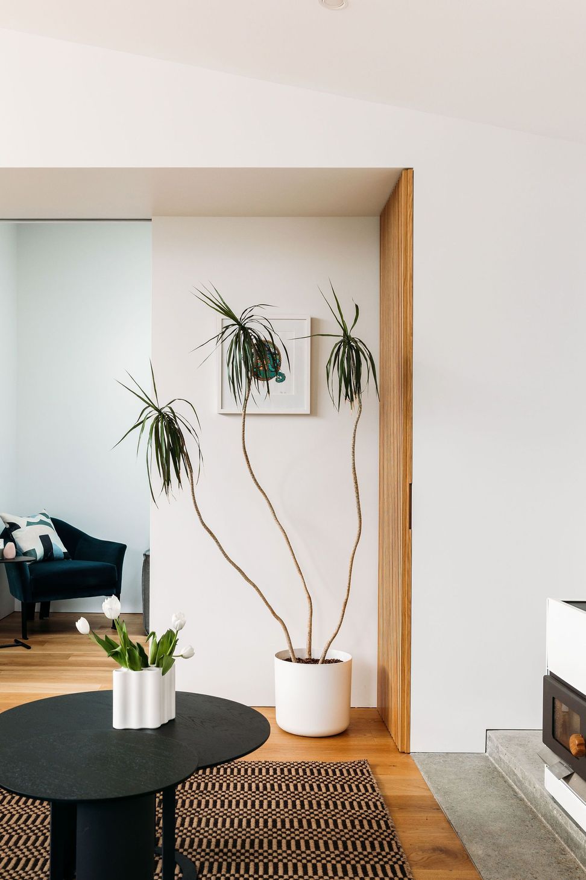
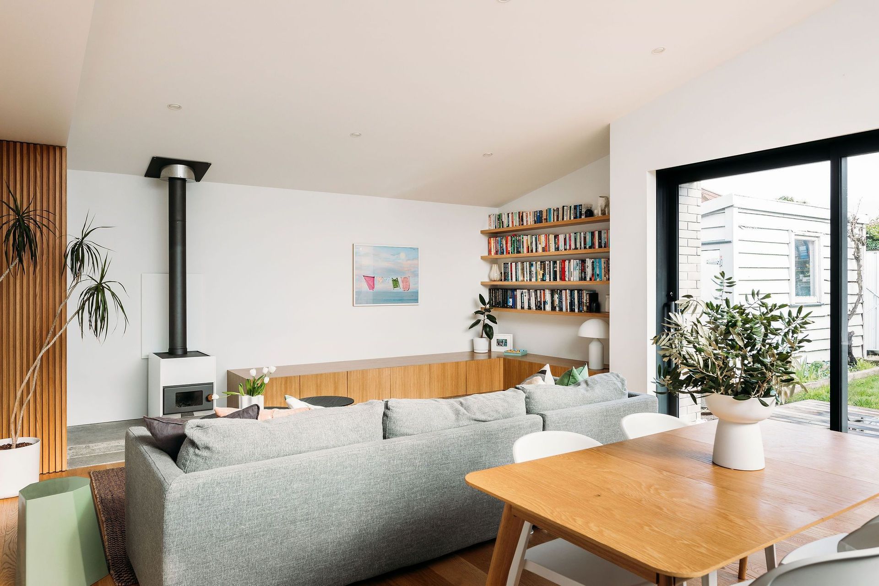
Filled with natural light, this modern and contemporary kitchen is now the hub of the home. In a stunning green hue, the cabinetry is broken with oak accents and crisp white handle detailing, expansive engineered stone tops and even an integrated dog bowl area for the four-legged family member. The oak bookends the house extension through custom seating and storage in the adjacent living area, and the surrounding crisp white walls become a true canvas for the client's love of original art.
- Completed
- 2022
- Price range
- $0.5m - $1m
- Building style
- Contemporary
Like this Project?
Hire Kurio
Professionals used in
this project
The practices and trades credited on this project.



More projects from
Kurio
Other work by Kurio, across every category they build in.


More in
Extensions
Everything else in Extensions, from every practice on ArchiPro.


Next Project
Keep scrolling