
Queensberry Hills House
Queensberry Hills House

- 341.6K profile views
- 219 saves
Project team
Product Suppliers
Thoughtfully designed family home in Queensberry Hills, featuring stunning views, innovative thermal solutions, and a unique bar area, all while prioritizing energy efficiency and comfort in a challenging environment.
Location: Queensberry
Photography: Graham Warman Photography
This was our second project in the stunning but harsh environment of the Queensberry Hills, between the Pisa Ranges and the Upper Clutha River valley ( See Queensberry Hills Retreat project). Drawing upon the experience gained in the design & construction of the previous house, we had confidence that our previous analysis and solutions had been successful.
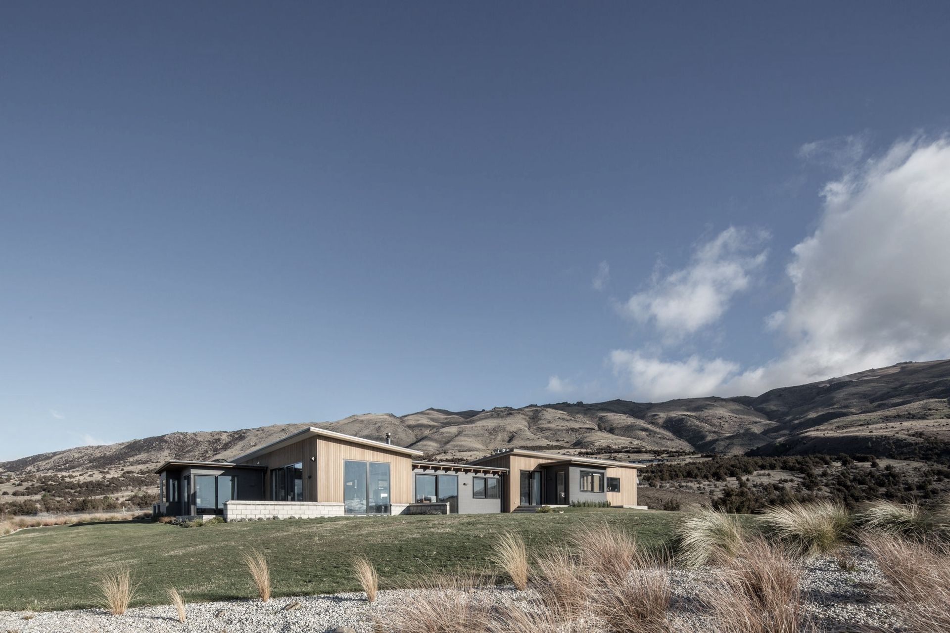
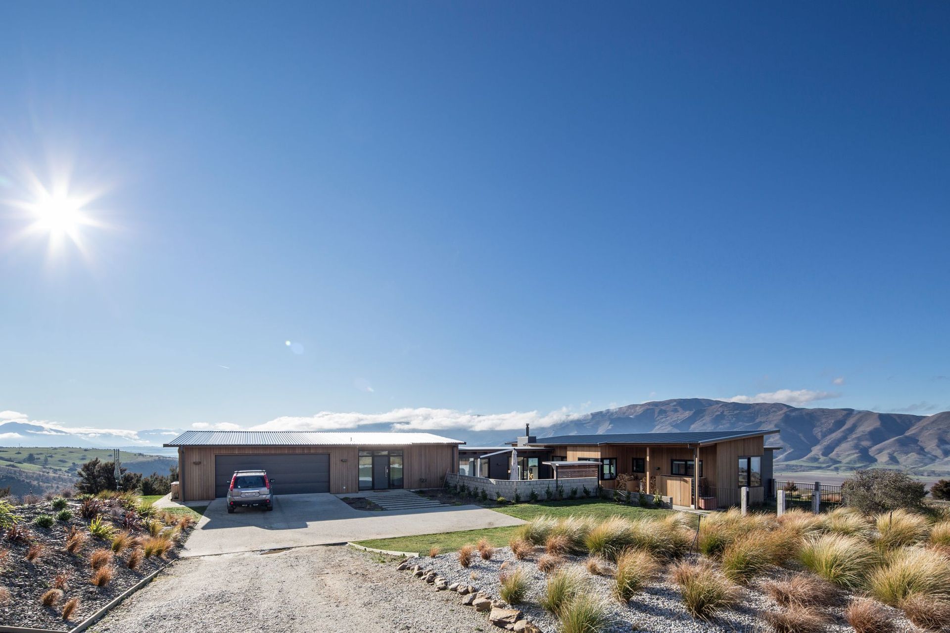
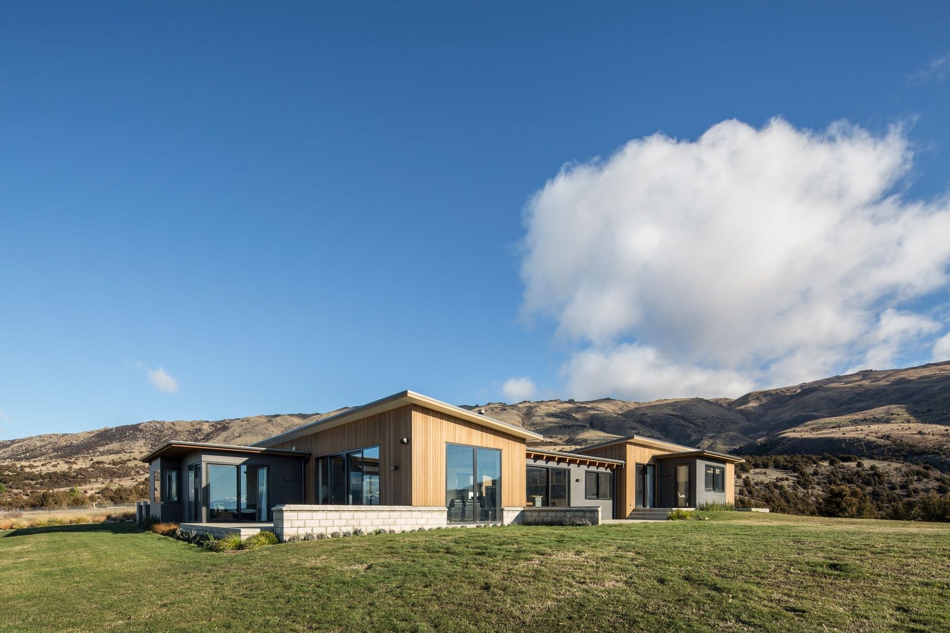
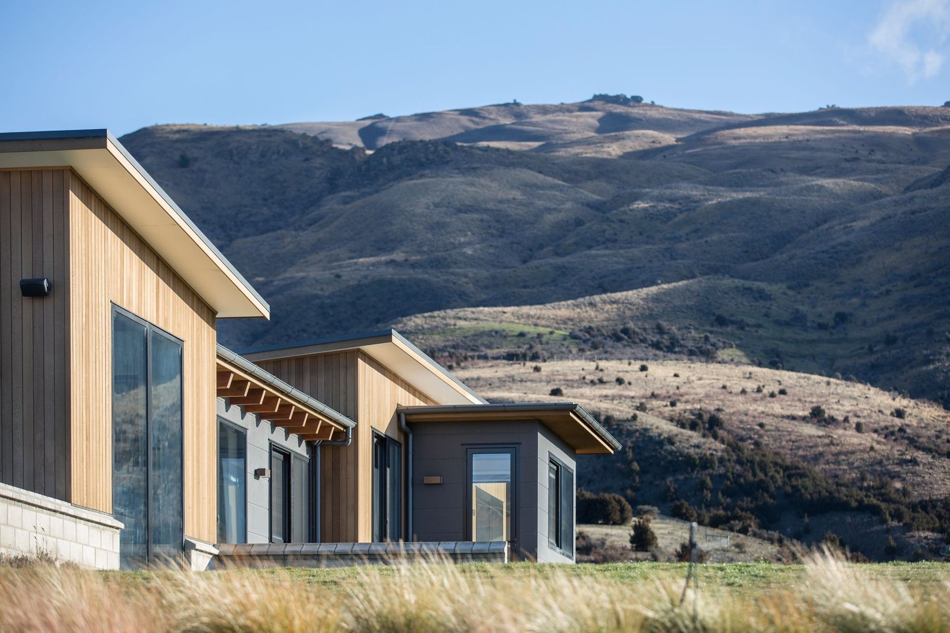
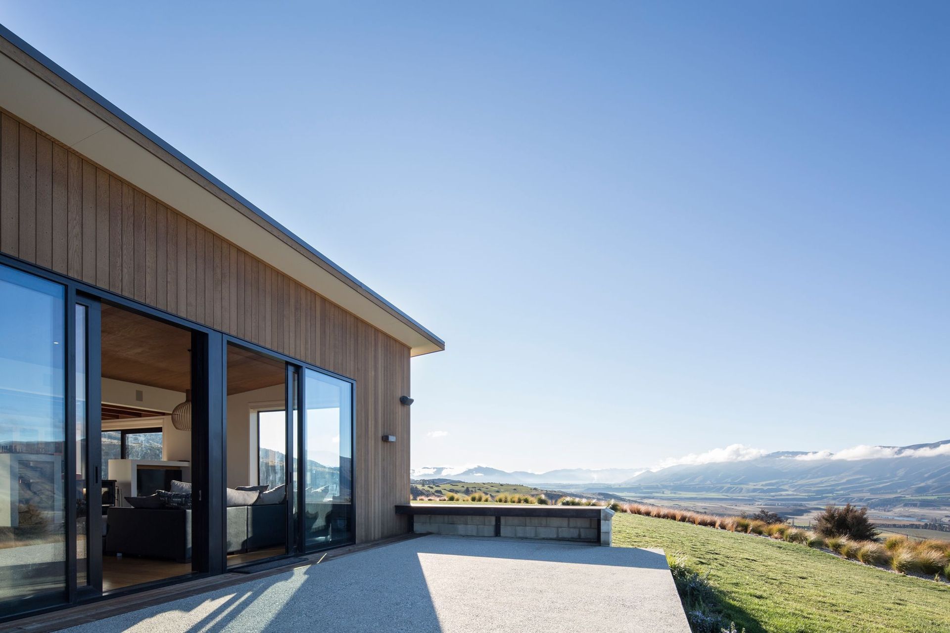
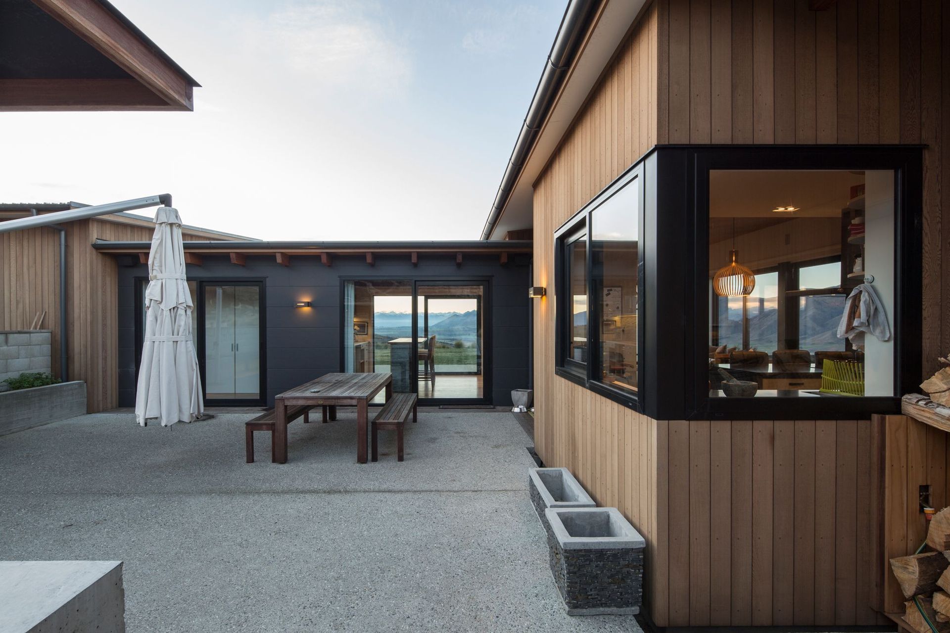
In that regard this family home had a similar L shape configuration with narrow plan depths that allowed sheltered outdoor living areas to be created from the predominant Northerly / North-westerly winds. The narrow plan allows views through the house to the distant Alpine ranges and Lake Hawea to the North, and the Mata Au River Valley and local Grandview mountain range / Trig Hill to the East.
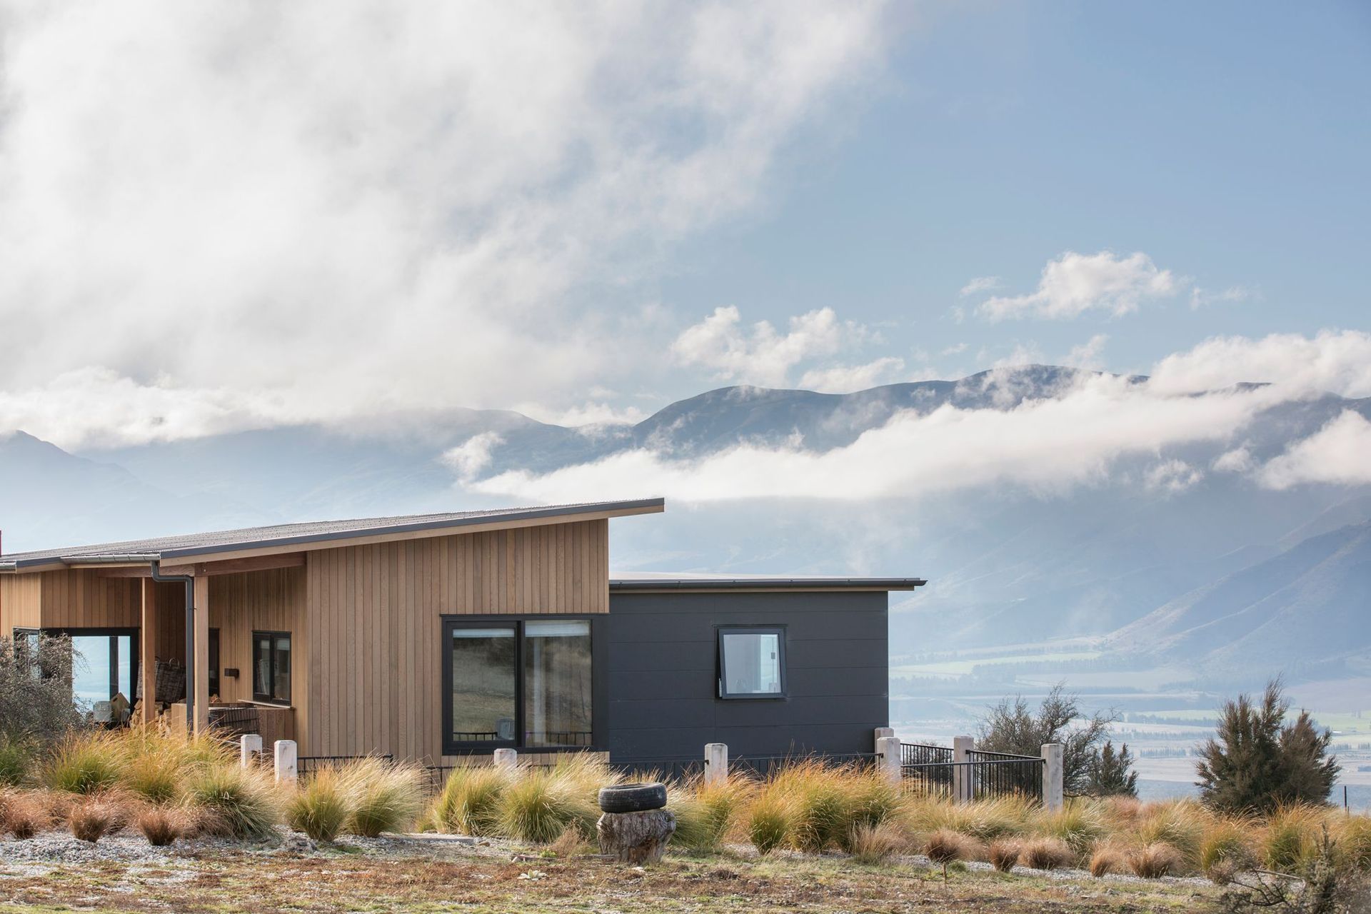
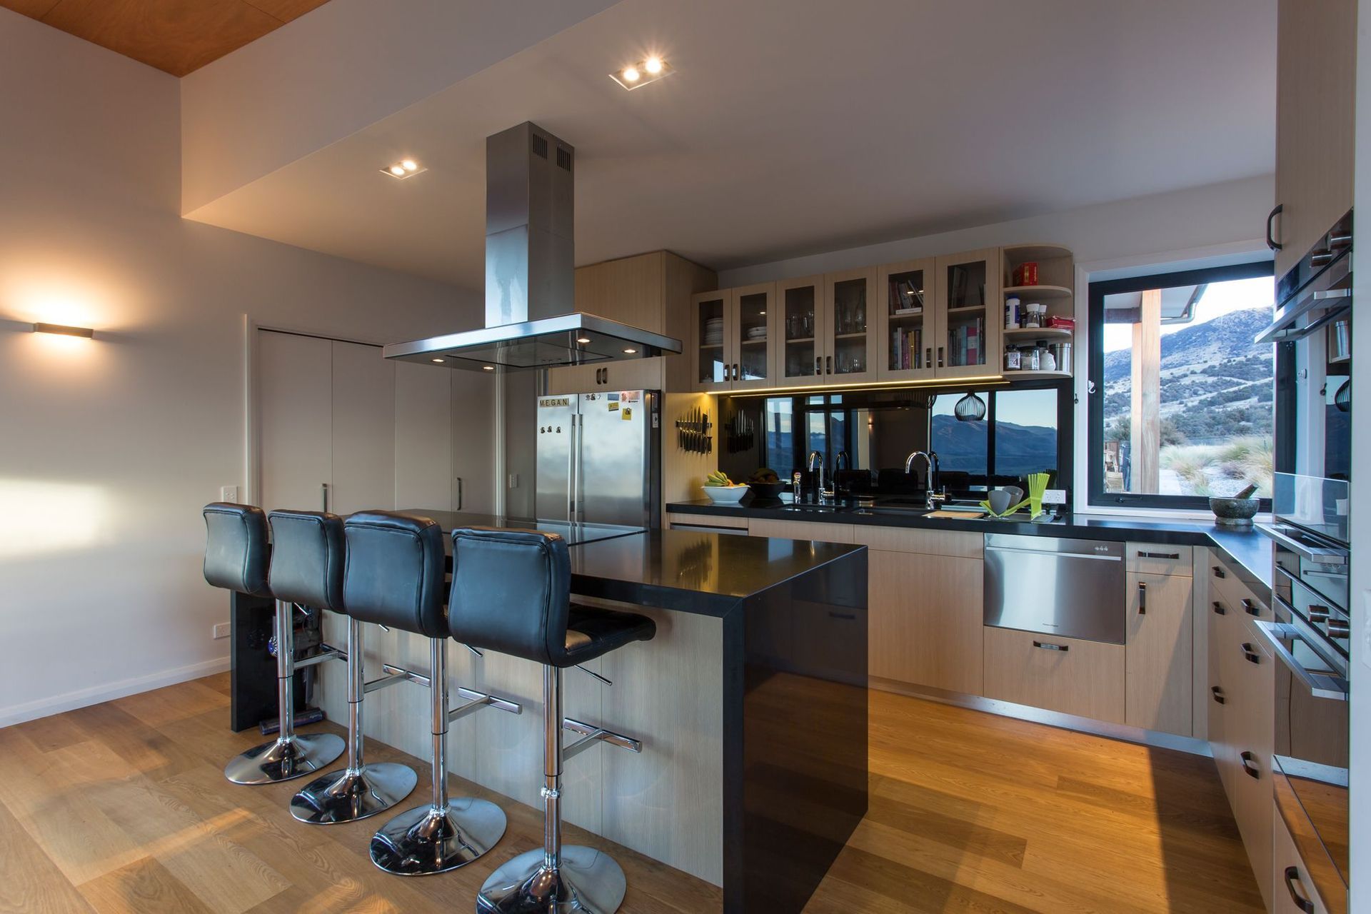
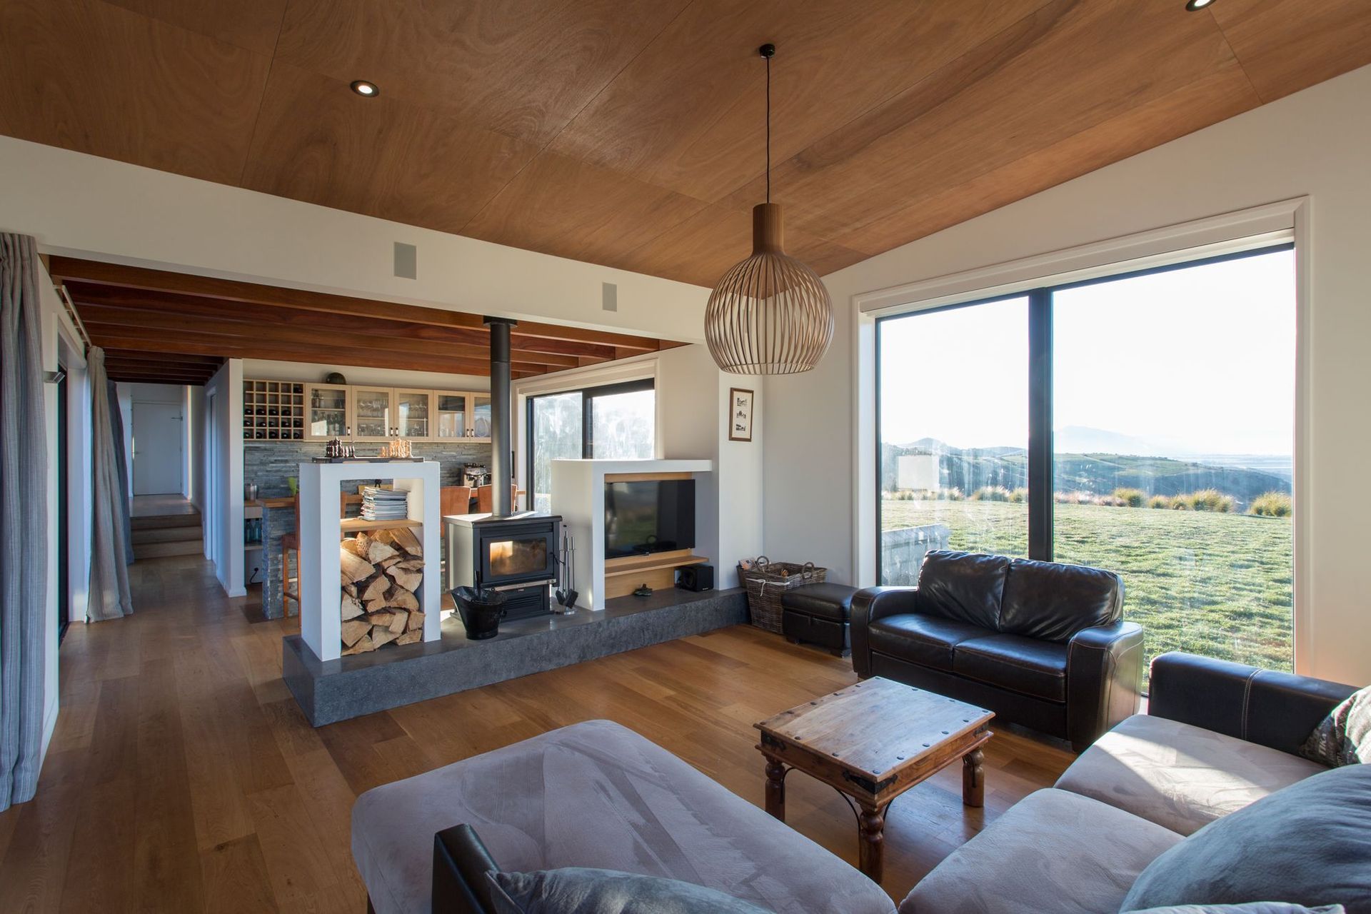
More locally the views from the both the courtyard and the house include the Pisa Range and the Poison Creek gorge. Windows are carefully placed to frame views specific to each room. Views are also afforded in the open plan areas by looking through one space to another and with enough head height to the windows so that the mountain tops are not cut off when viewed from deeper into the plan.
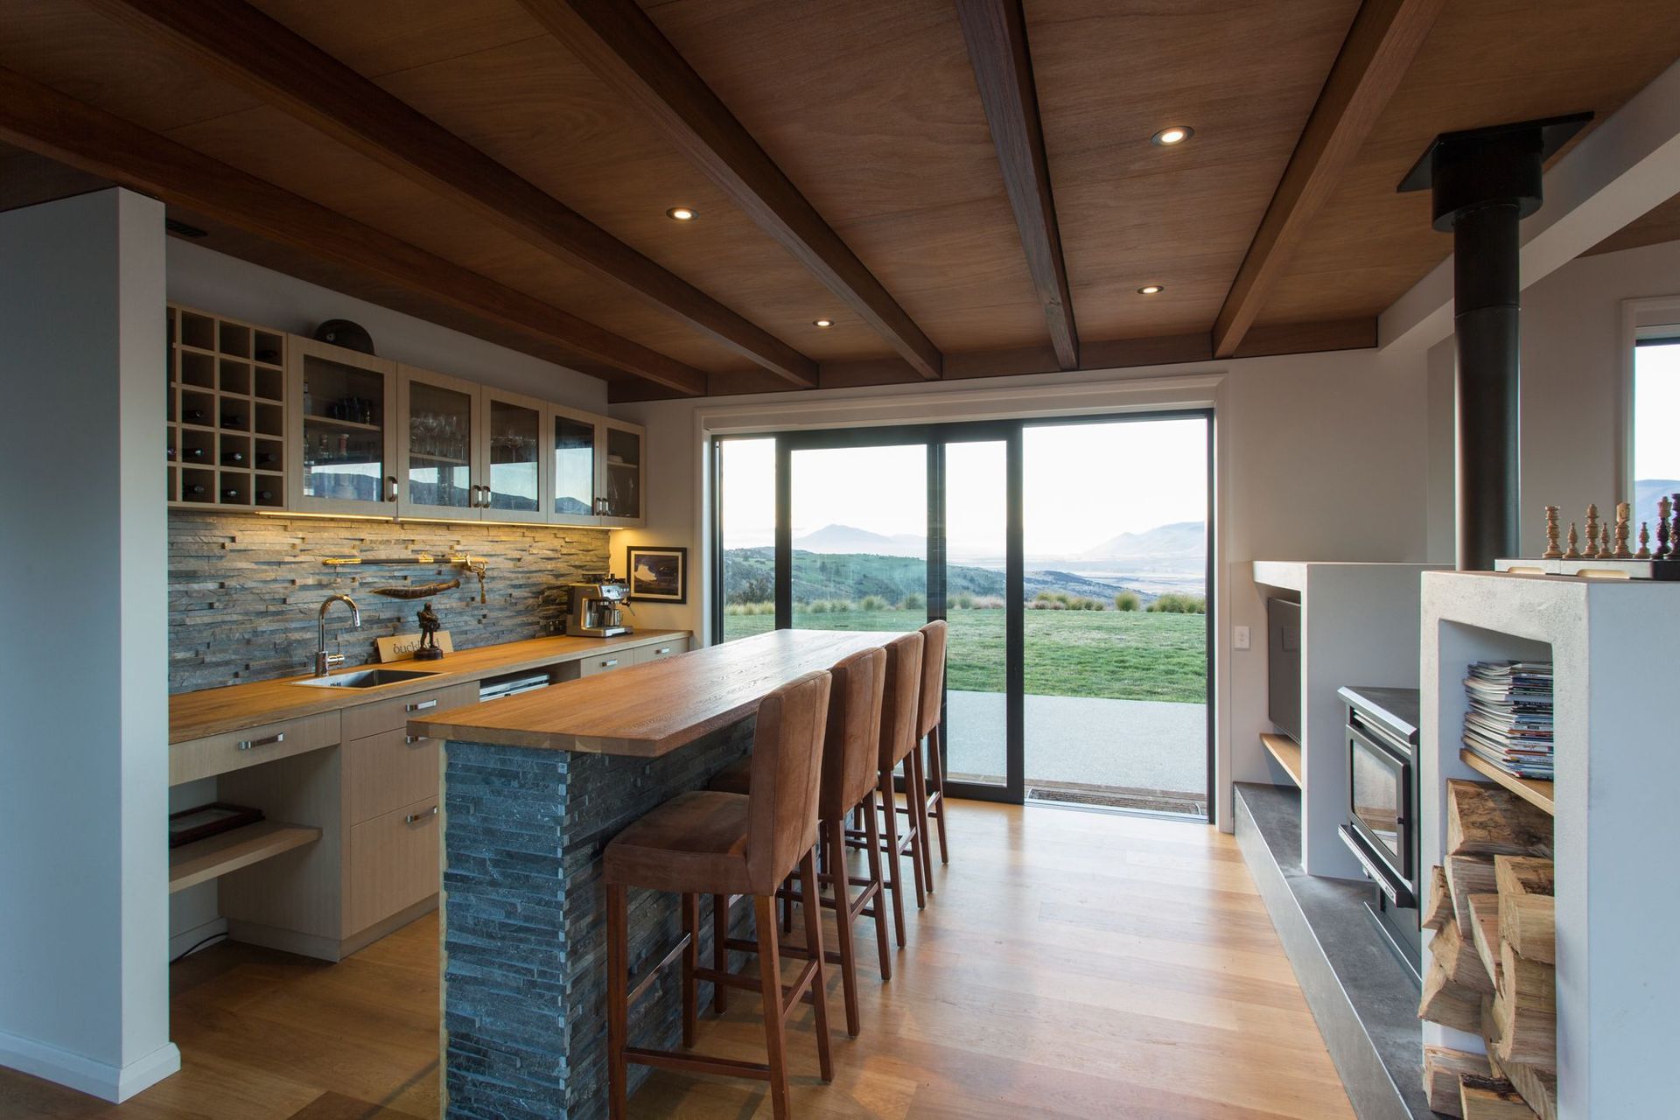
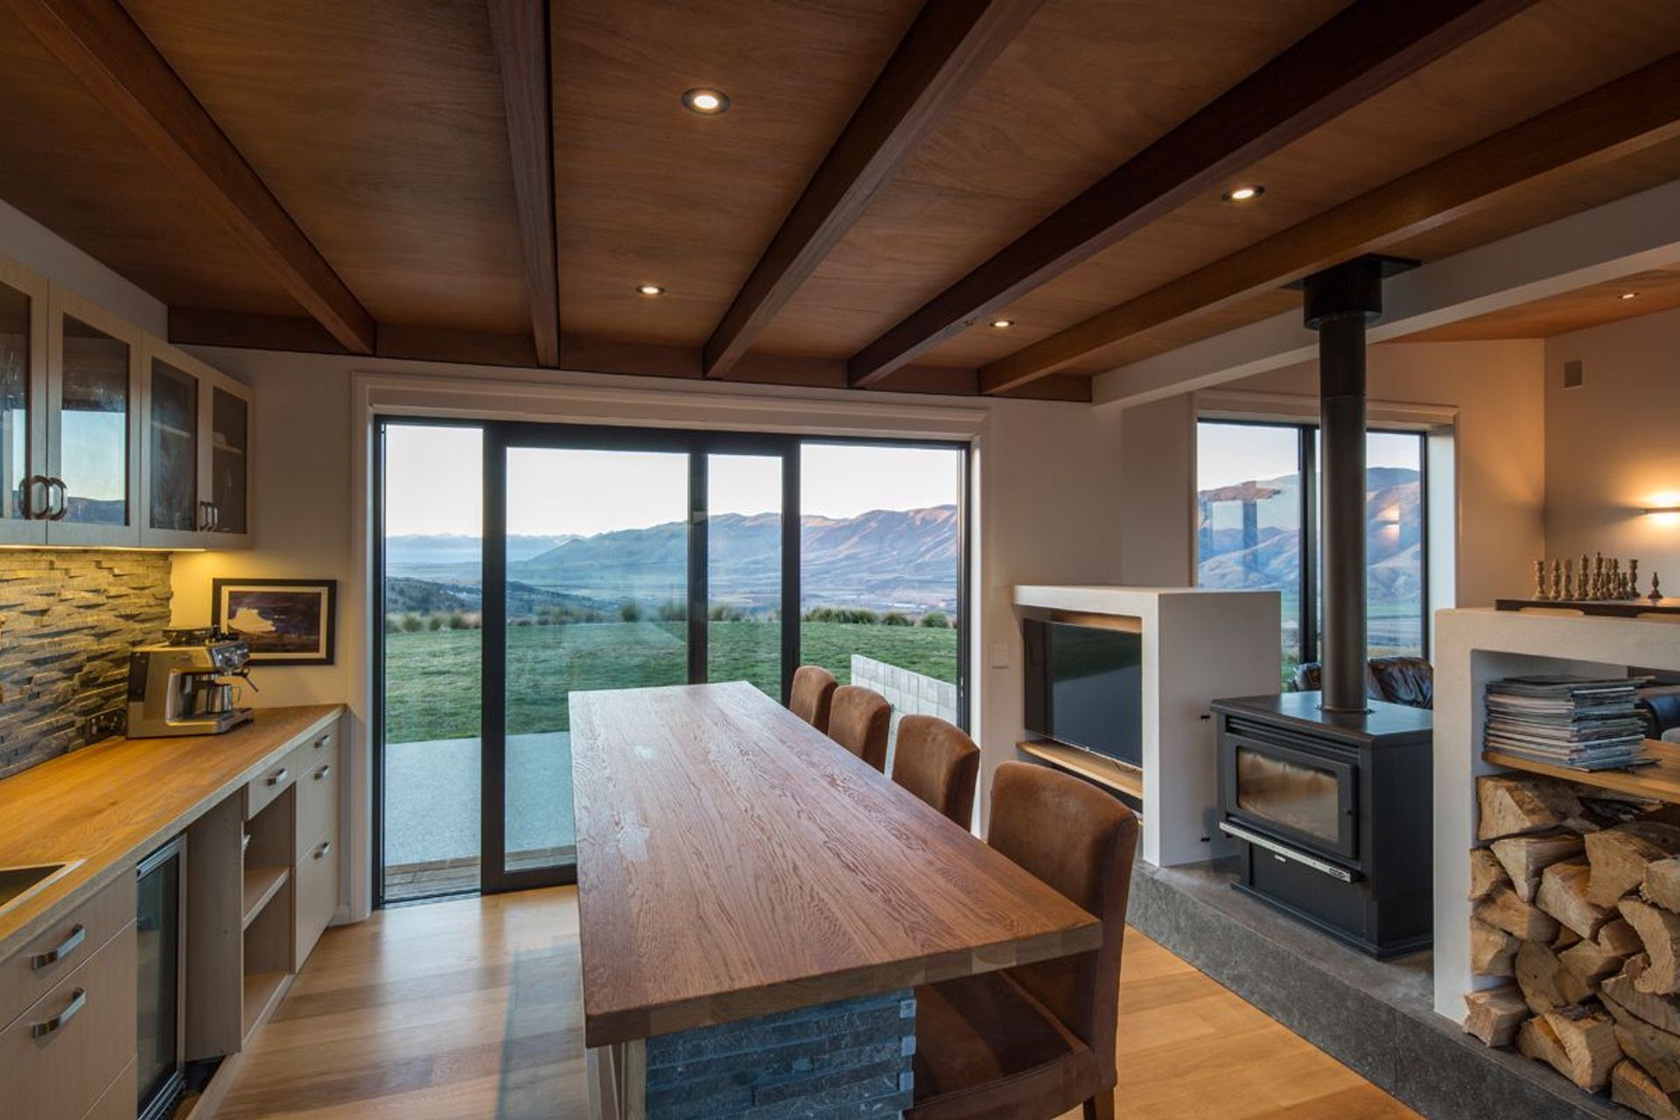
A double sided wood fire separates the main living space from a bar area, creating just enough separation to define the spaces but allowing a level of connection between the various users of the house. The bar is an ideal space for standing, something that is seen in the workplace for various health benefits but not something you often see in a private residence. It is a great space either to drink a dram or fine pinot while watching the weather play in the mountain and valleys, or to play a game of chess, or to read the newspaper or simply surf the web.
The bar and adjoining study are flat roofed with exposed hardwood beams and veneered plywood ceilings. This area of lower flat ceilings help define individual spaces and give a variety in volume through the house. The flat roof over this area also helps to visually divide the private wing of the house from the guest suite, entry area and garaging.
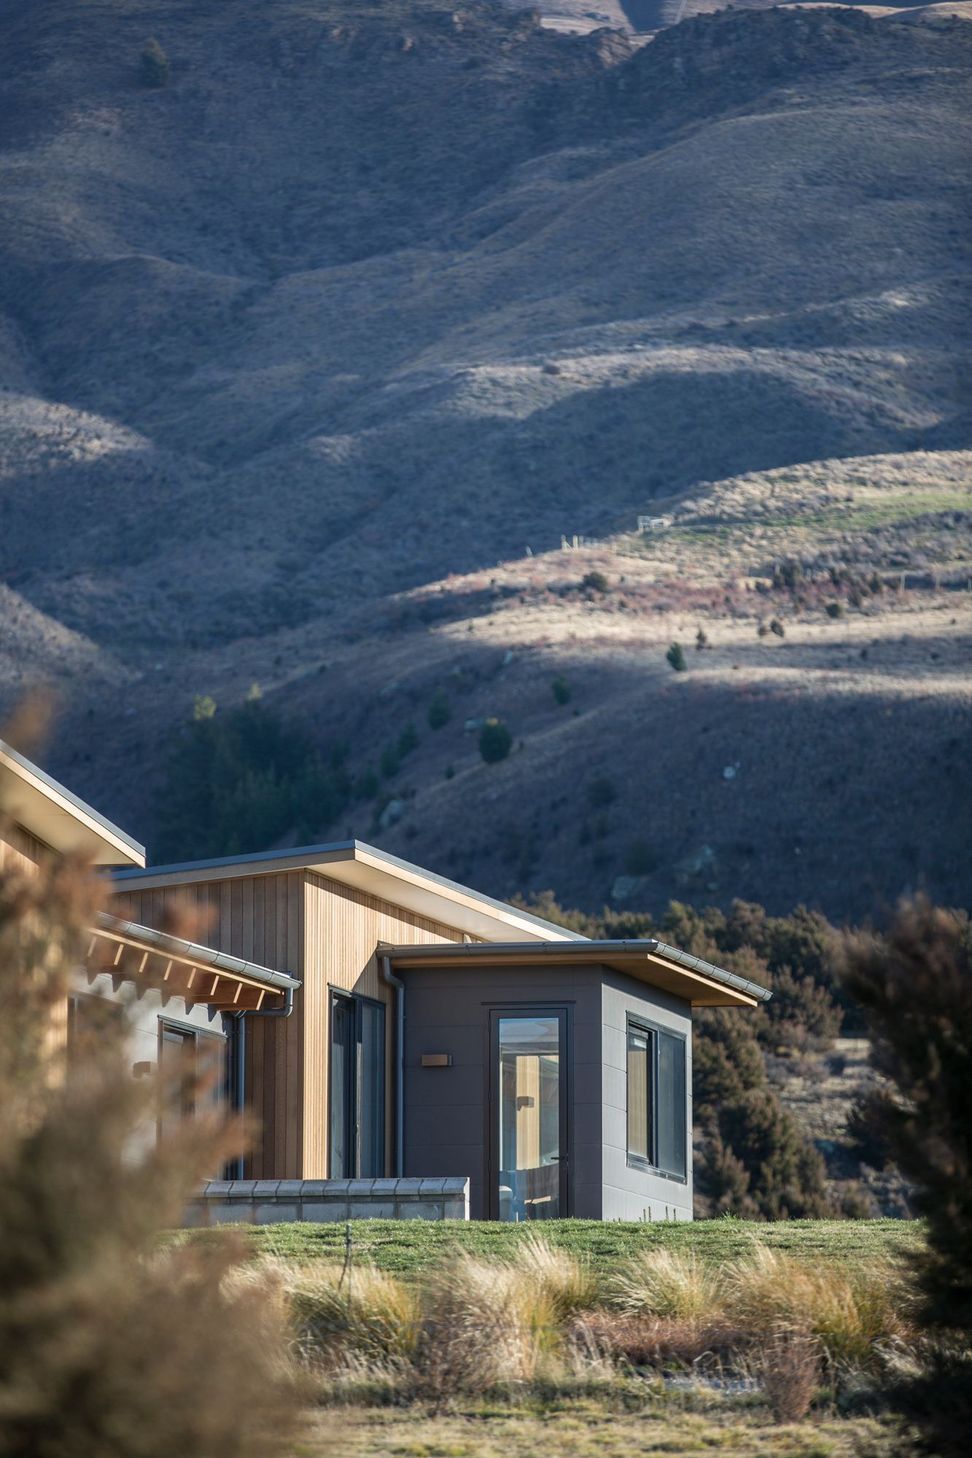
A concrete block plinth to the northern aspects of the house provides a protection or wear layer to prevent wind blown grit and dirt from damaging the timber cladding. The vertical shiplap cedar cladding defines the main monopitch volumes but break out rooms are clad in wide format fibre cement weatherboards.
As with any house that we design, much attention is given to the thermal detailing and with the harsh local environment it was important to get this right for the comfort levels of the users and to minimise energy consumption. The thermally broken floor slab means that the heated flor slab is completed separated from the ground and the concrete foundations by closed cell insulation.
The 140mm wall framing is sheathed externally with a rigid air barrier (RAB) and has a second layer of 50mm framing to the interior face. This allows for a continuous layer of insulation as wiring and plumbing can be run through the inner framing without interrupting the insulation of the 140mm framing. A second layer of insulation sits between this inner layer of framing meaning that any thermal bridging is minimised to where the framing elements cross each other, significantly reducing the amount of timber framing exposed to both the external and internal environments.
A Pro Clima Intello vapour control layer provides airtightness to both the wall and roof framing meaning that the roof and walls can release any moisture back through the membrane but the membrane prevents any internal moisture generated from cooking, showering, laundry or breathing from entering the framing and insulation, preventing condensation forming at the dew point which is usually somewhere in the middle of the framing.
PV solar panels generate electricity for the air to water heat pump that feeds both domestic hot water and underfloor heating, making for an efficient energy source.




Like this Project?
Hire Chaney & Norman Architects
Professional Reviews
The products behind the project
One product specified into this build from one supplier, a verified ArchiPro member. Tap through to specifications, suppliers and lead times.

Professionals used in
this project
The practices and trades credited on this project.





More projects from
Chaney & Norman Architects
Other work by Chaney & Norman Architects, across every category they build in.


More in
Residential
Everything else in Residential, from every practice on ArchiPro.


Next Project
Keep scrolling