

Project team
- studioJLA
- Nicole England
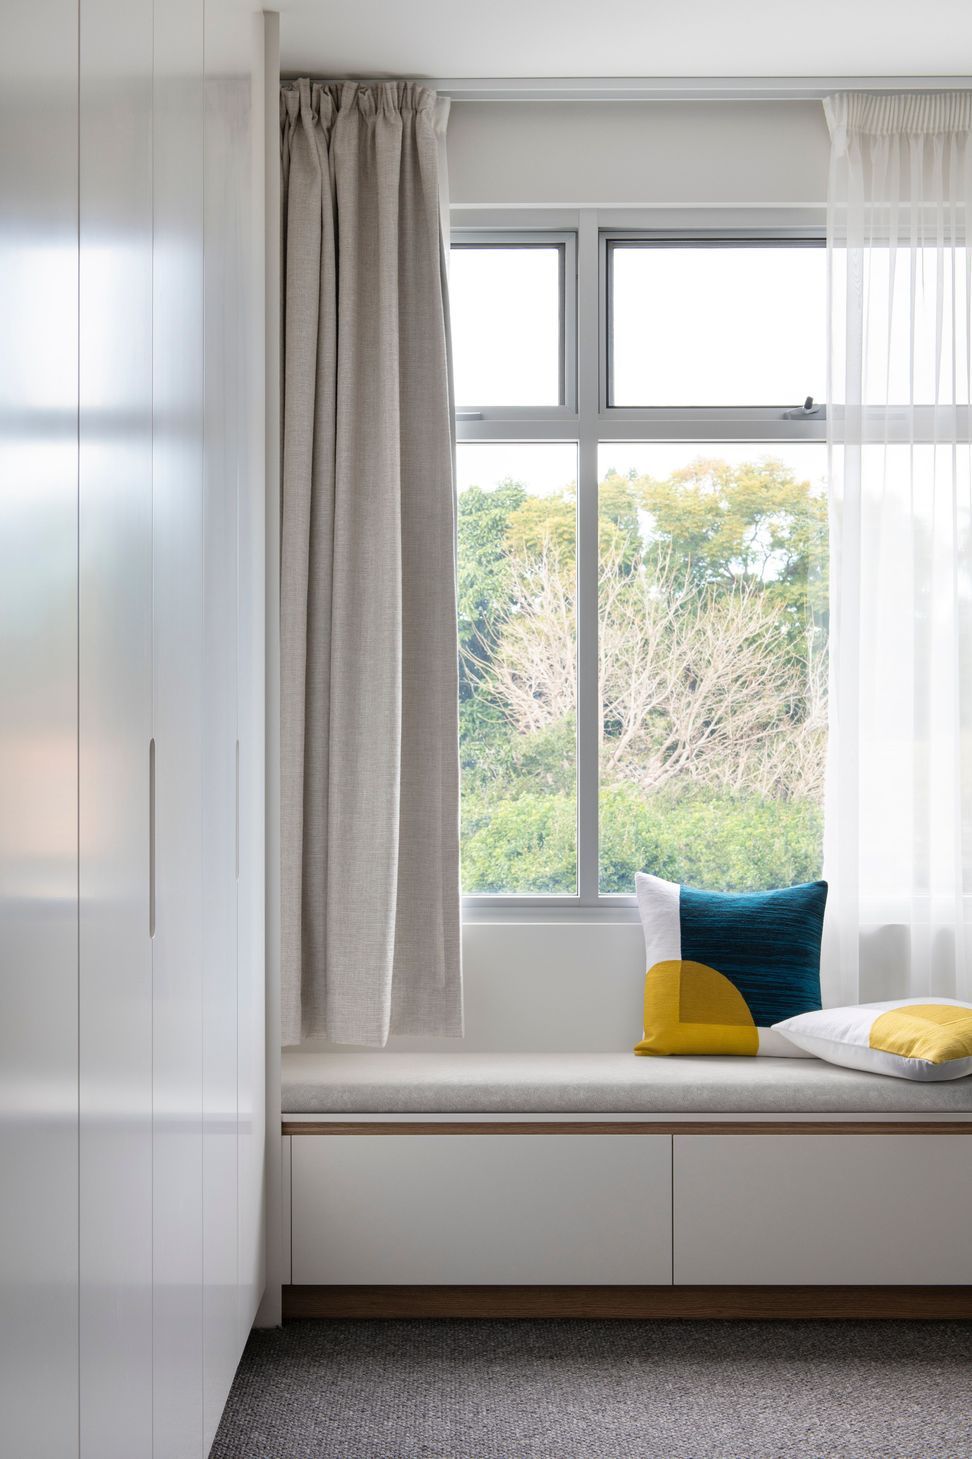
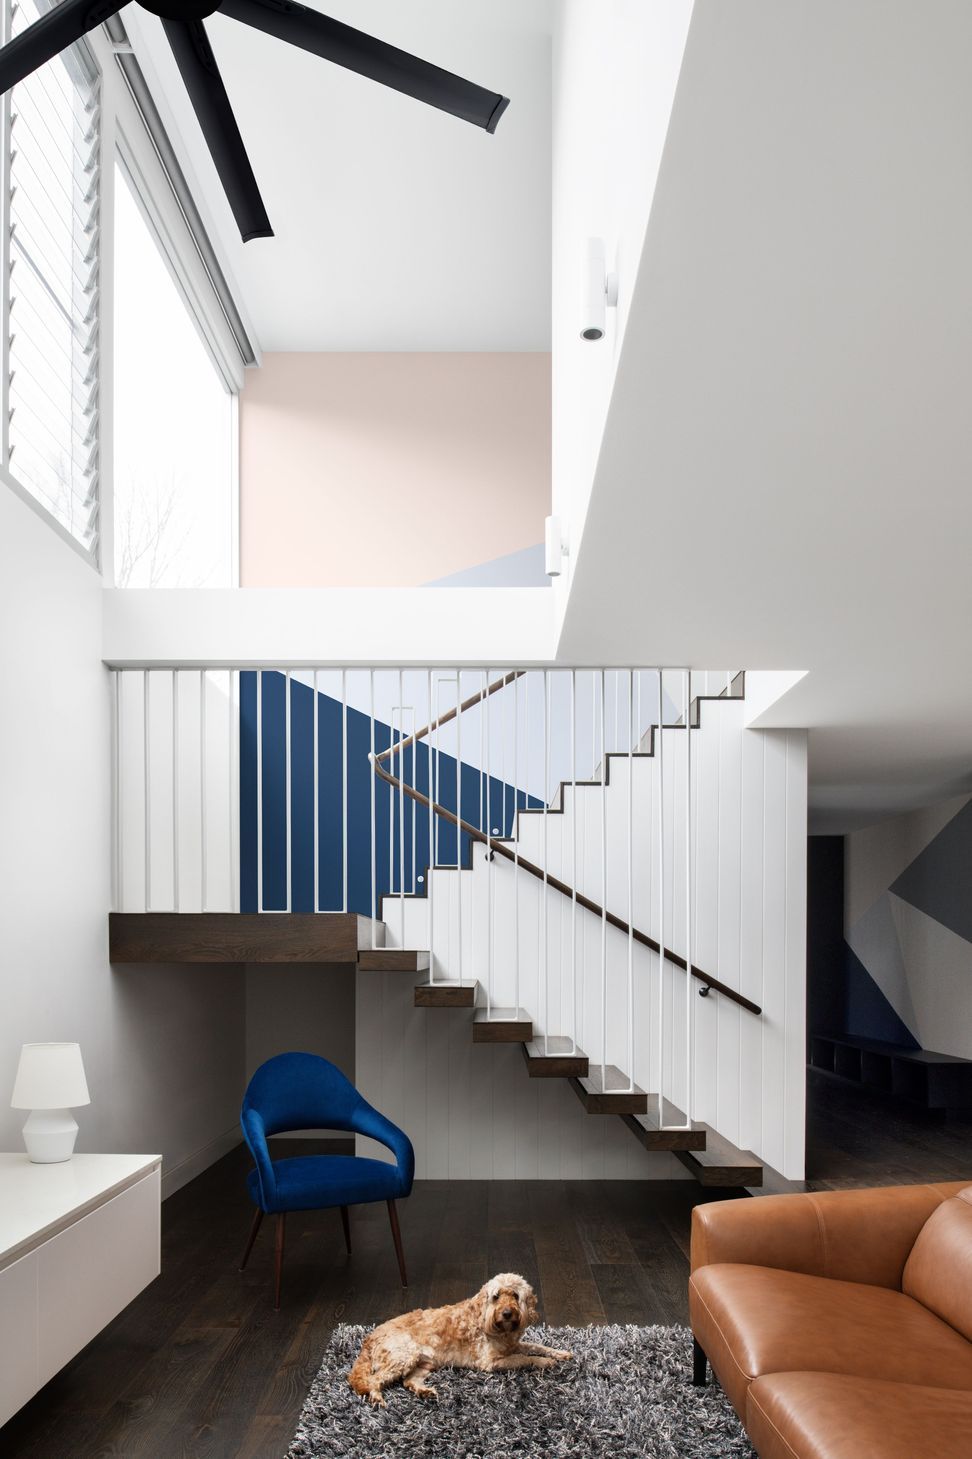
Contemporary luxury home featuring a striking charred timber facade and a double storey void, completed in 2019 by studioJLA, designed to maximize natural light and enhance the open plan living experience.
Introducing Ramleh St, a stunning contemporary project completed in 2019 by studioJLA. The exterior showcases a charred timber cladded design with a unique pop-up roof form, creating a visually striking facade that sets it apart from the rest.
This luxury home features a double storey void that floods the living room with natural light, embracing the northerly aspect for a warm and inviting atmosphere. The open plan layout seamlessly connects the living and dining room, providing the perfect space for entertaining guests and enjoying the alfresco area. Ramleh St truly exemplifies the attention to detail and modern design philosophy that studioJLA is known for.
- Completed
- 2019
- Price range
- $1m - $2m
- Building style
- Contemporary


Like this Project?
Hire studioJLA
Professional Reviews
Professionals used in
this project
The practices and trades credited on this project.

More projects from
studioJLA
Other work by studioJLA, across every category they build in.


More in
Luxury Homes
Everything else in Luxury Homes, from every practice on ArchiPro.


Next Project
Keep scrolling