

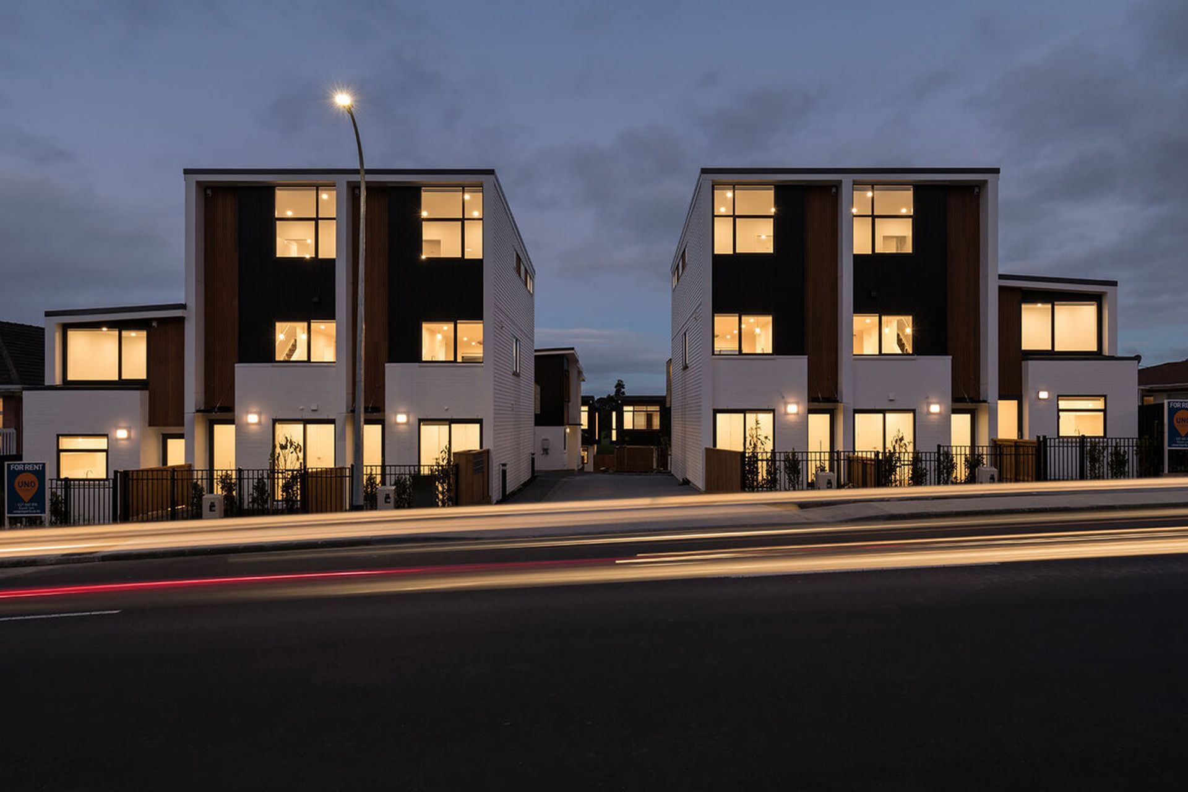
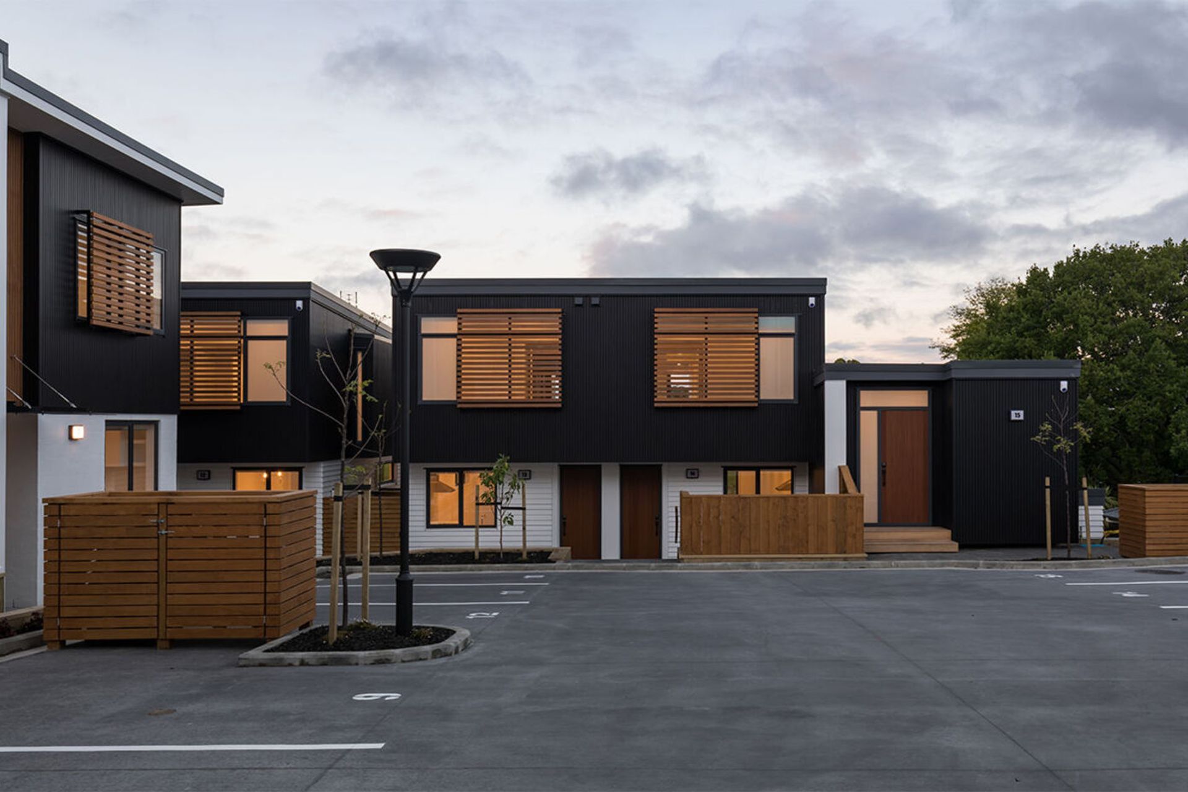
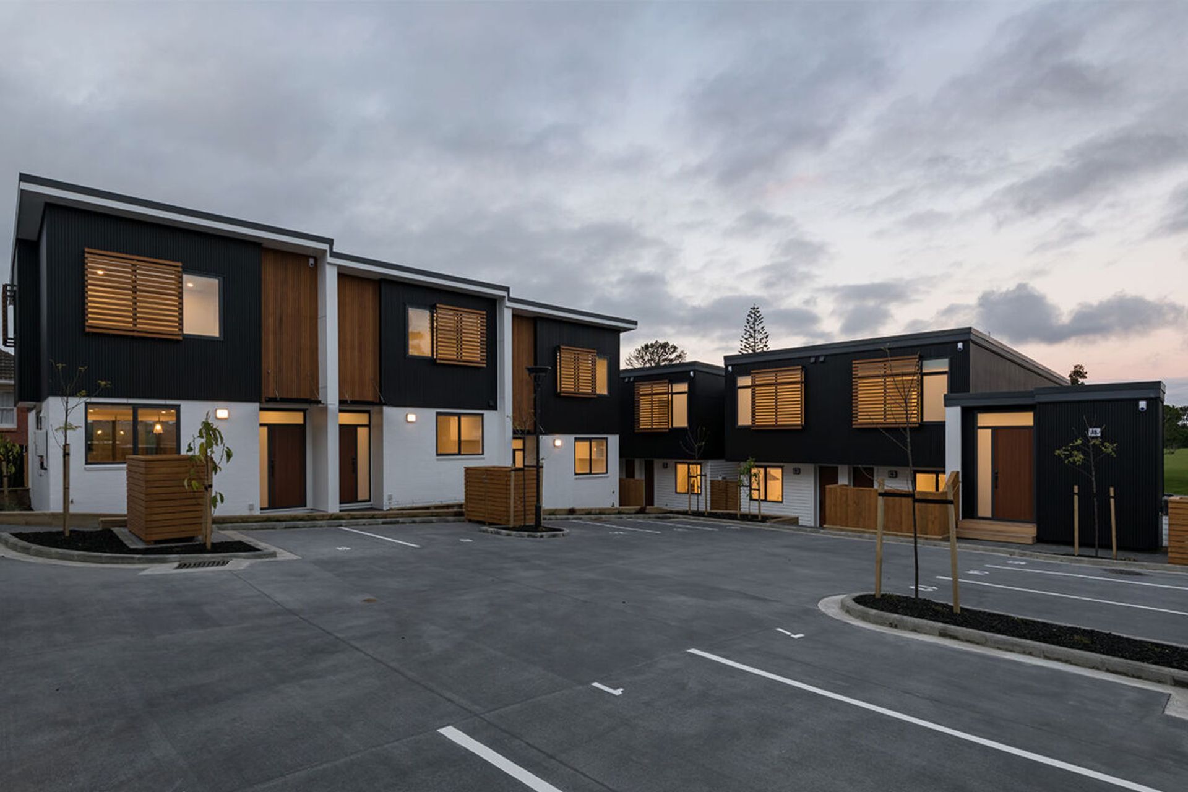
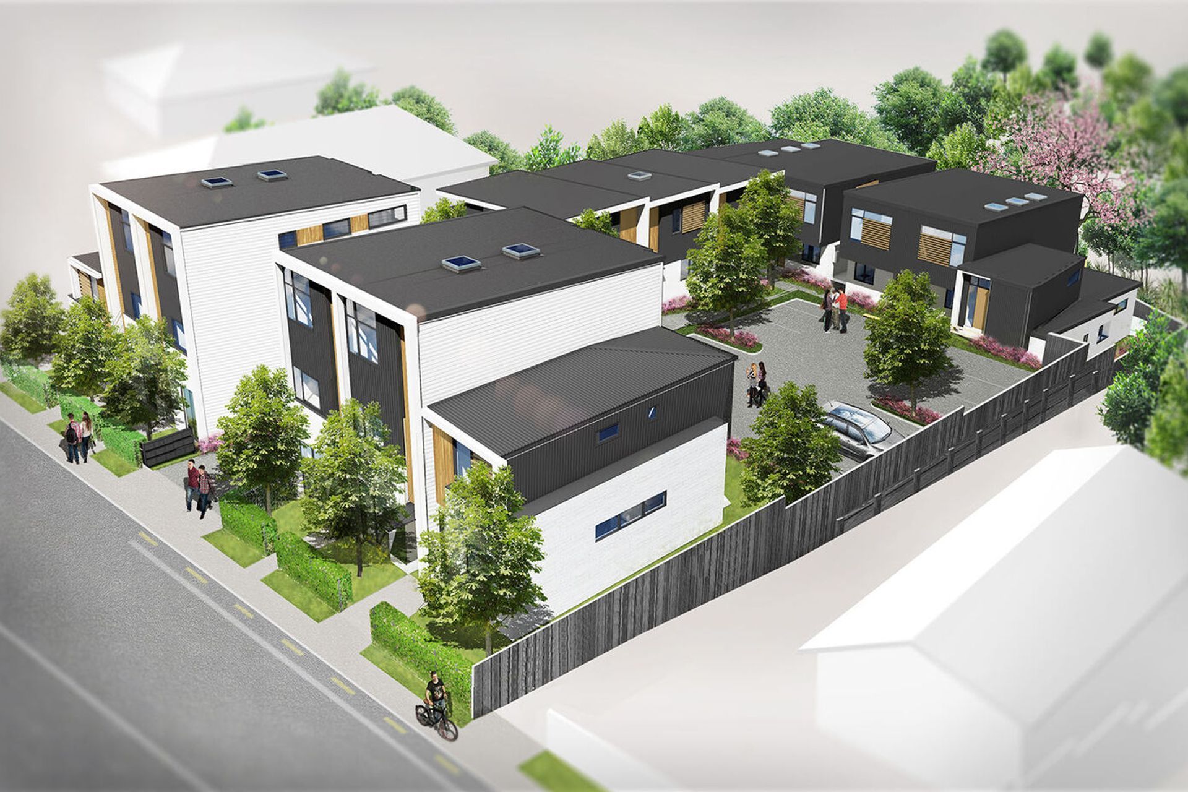
Contemporary housing development on Rangatira Road, Beach Haven, featuring 15 thoughtfully designed units that prioritize functionality, privacy, and landscaping, completed in 2019 by Gel Architects for 588 Development Ltd.
With the 2016 Unitary Plan, this subdivision, positioned on a sunny slope in Beach Haven, came under the Mixed Housing Urban Zone with dwellings up to three stories allowed. This exciting project on Rangatira Road provided an ideal opportunity for Gel Architects to demonstrate that housing intensification can be done well, with clever design and high-quality materials.
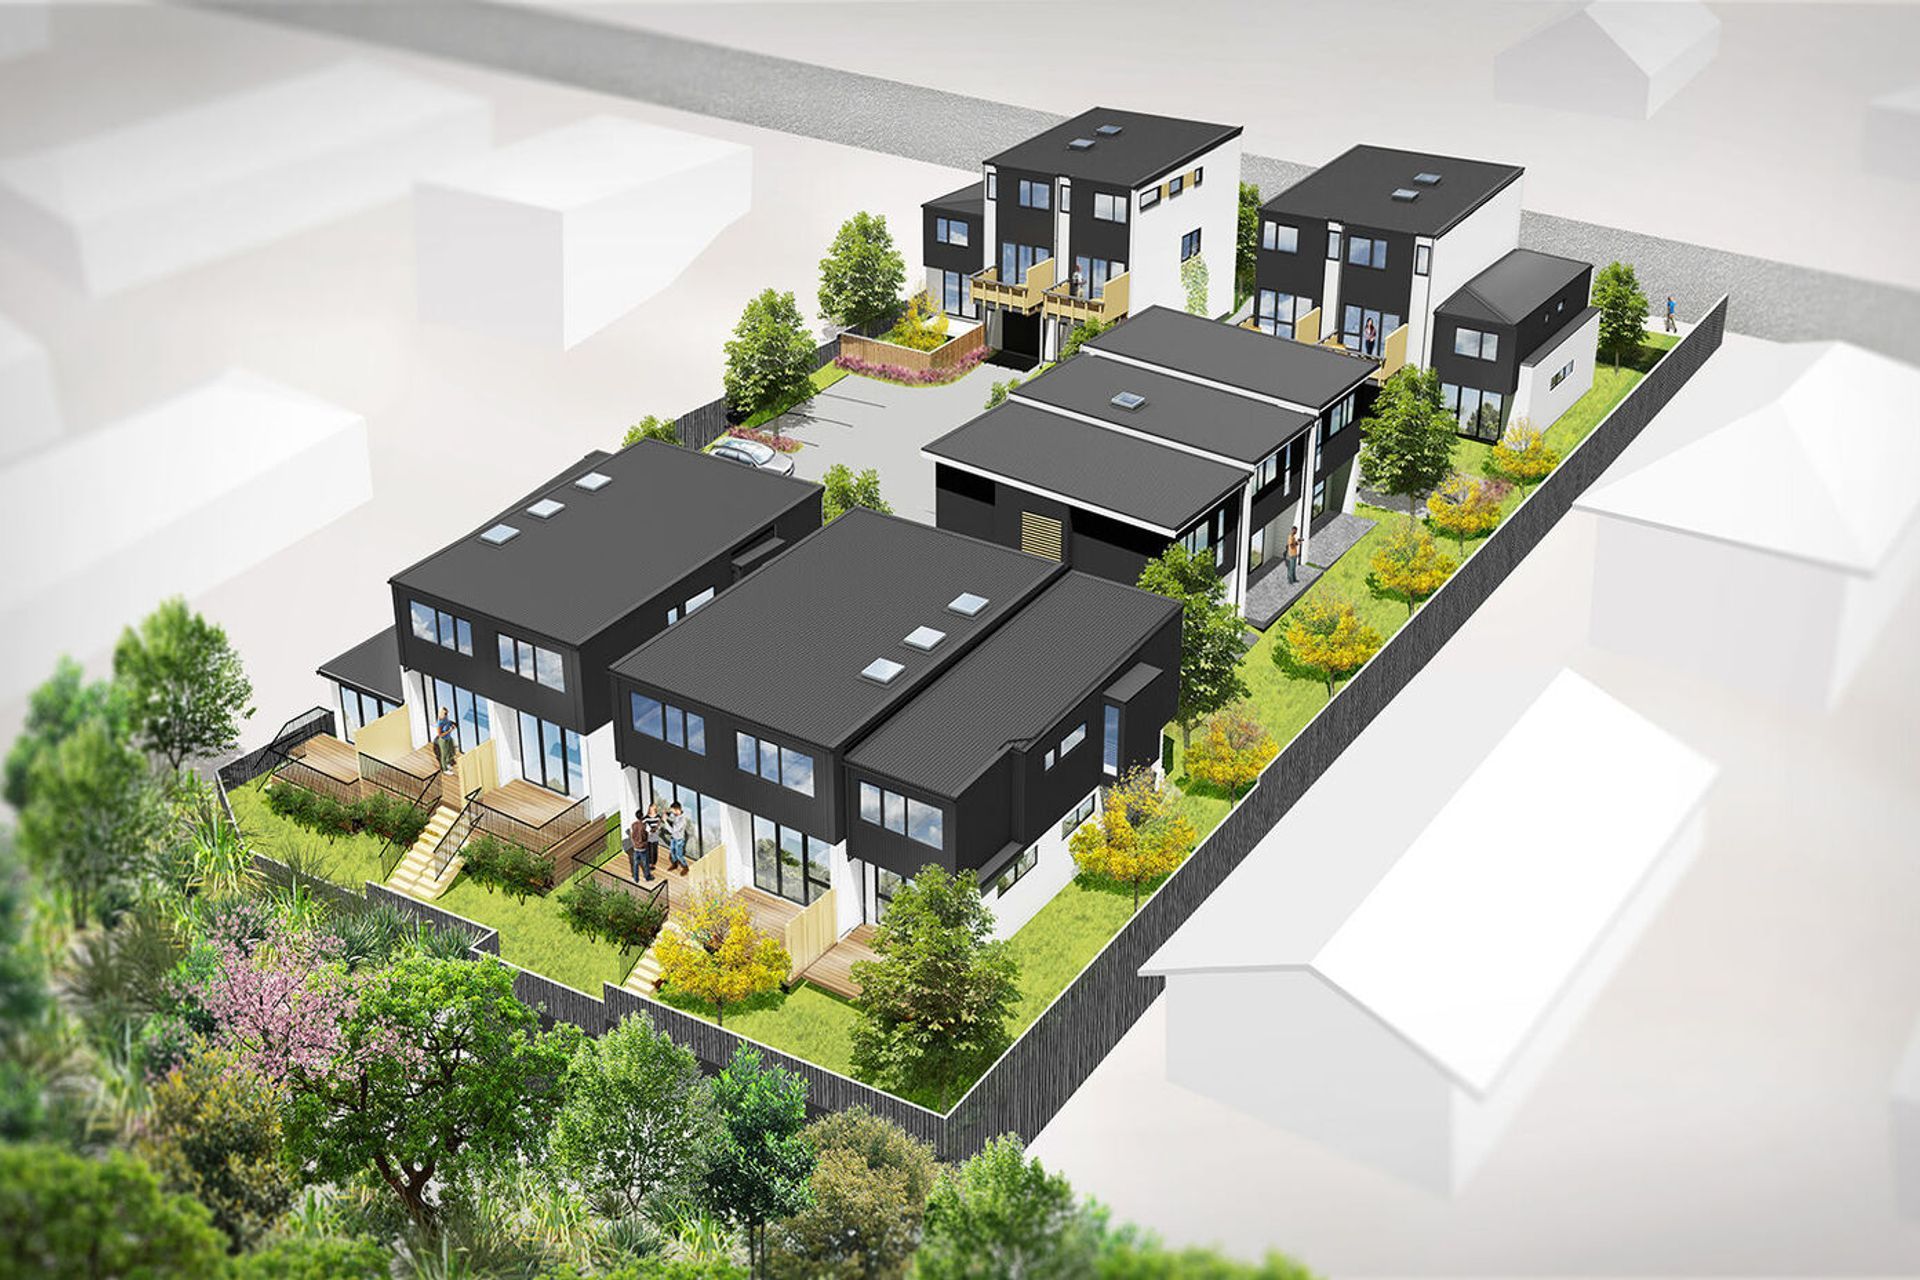
This project began in late 2016 with the intention of maximising the site without comprising functionality, privacy, outlook, and sun aspects. Two quarter-acre sections, with one dwelling apiece, were combined to create 15 units.
Being sympathetic to neighbours was a major consideration when approaching this development. Landscaping became very important, with targeted plantings along the fence line to create privacy and soften the impact of the buildings on the surrounding neighbourhood.
Project Team: Graeme Wrack, Sekai Walls, Bruce Abernethy
- Completed
- 2019
- Building style
- Contemporary
- Client
- 588 Development Ltd
Like this Project?
Hire Gel Architects
Professionals used in
this project
The practices and trades credited on this project.

More projects from
Gel Architects
Other work by Gel Architects, across every category they build in.


More in
Multi-unit Dwelling
Everything else in Multi-unit Dwelling, from every practice on ArchiPro.


Next Project
Keep scrolling