
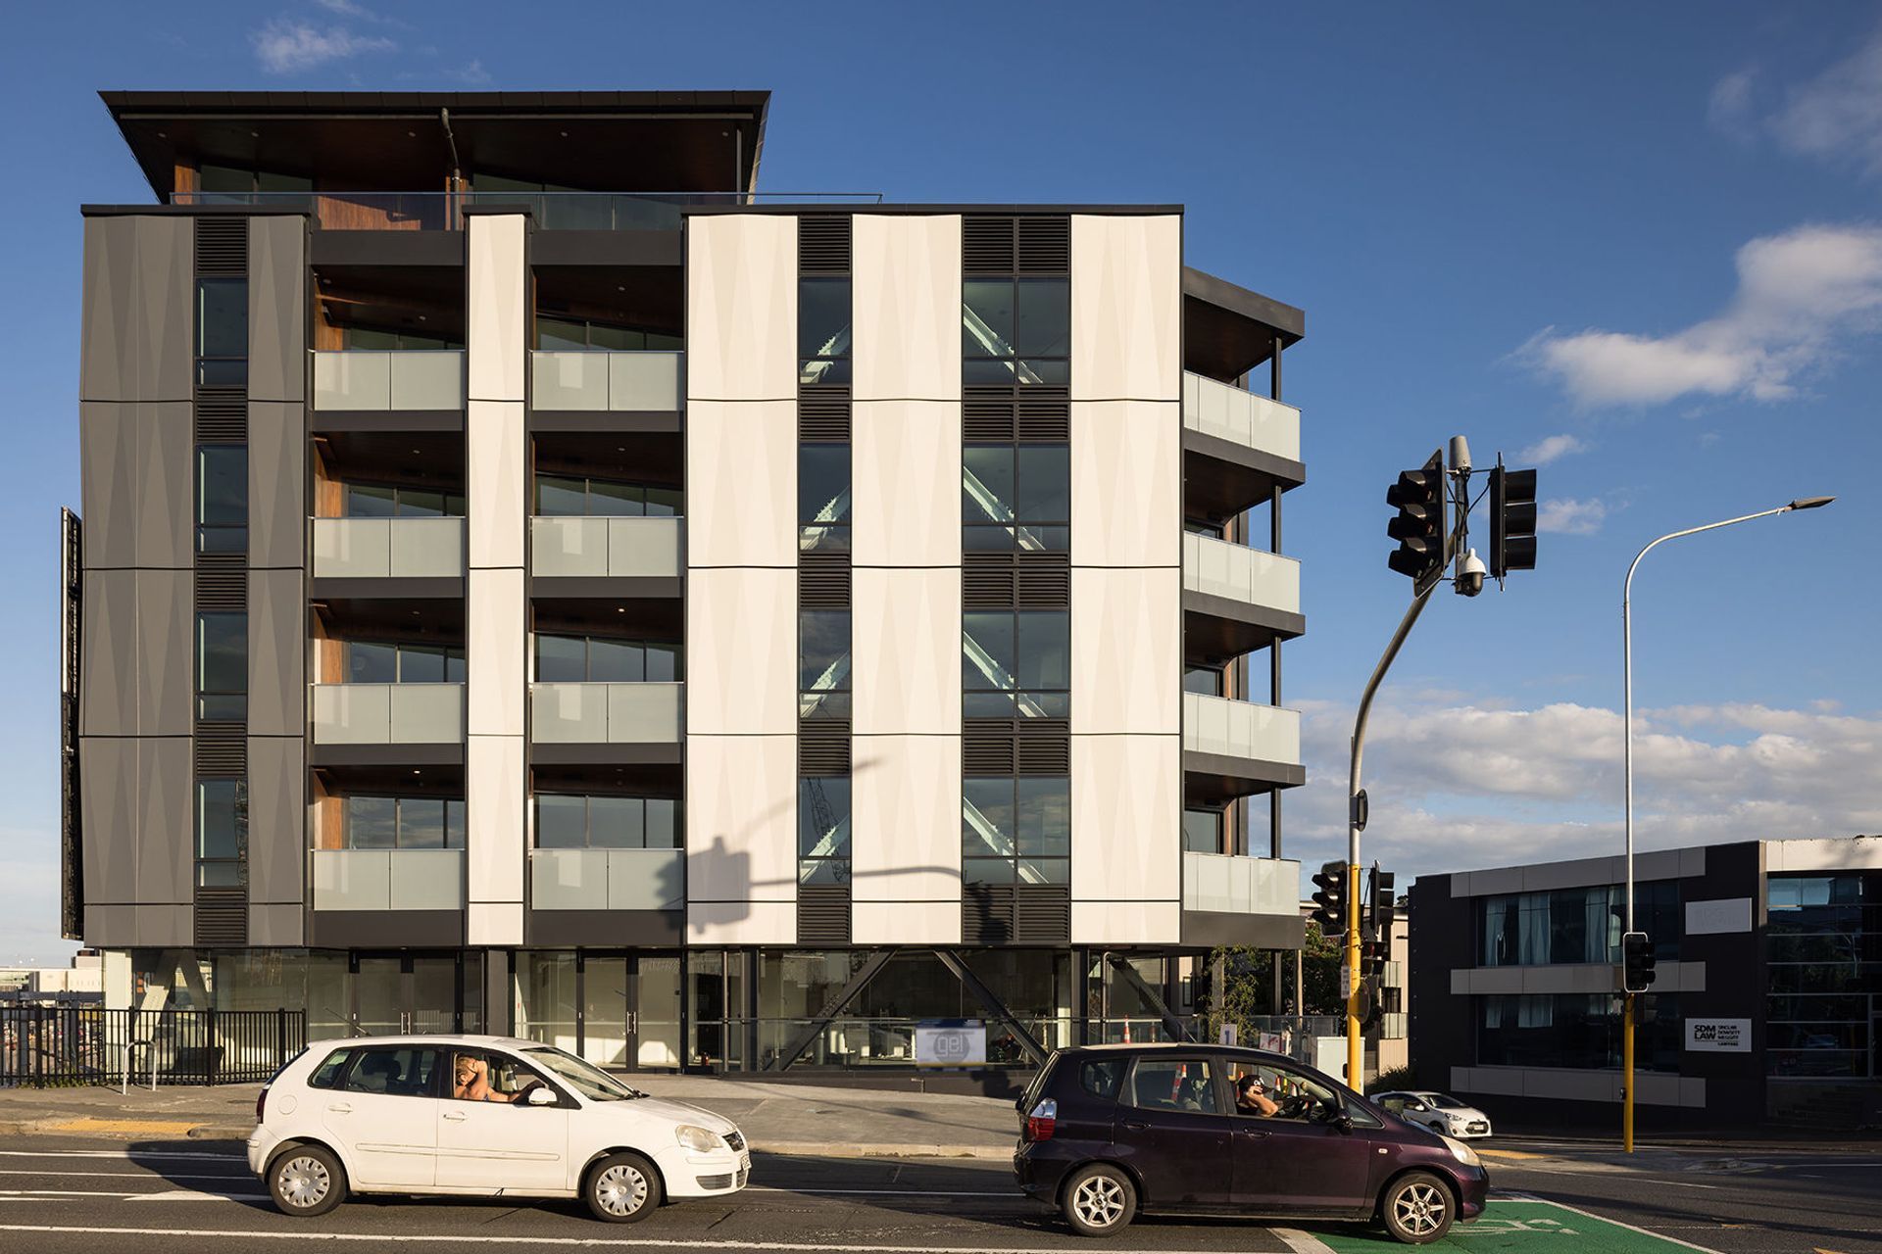
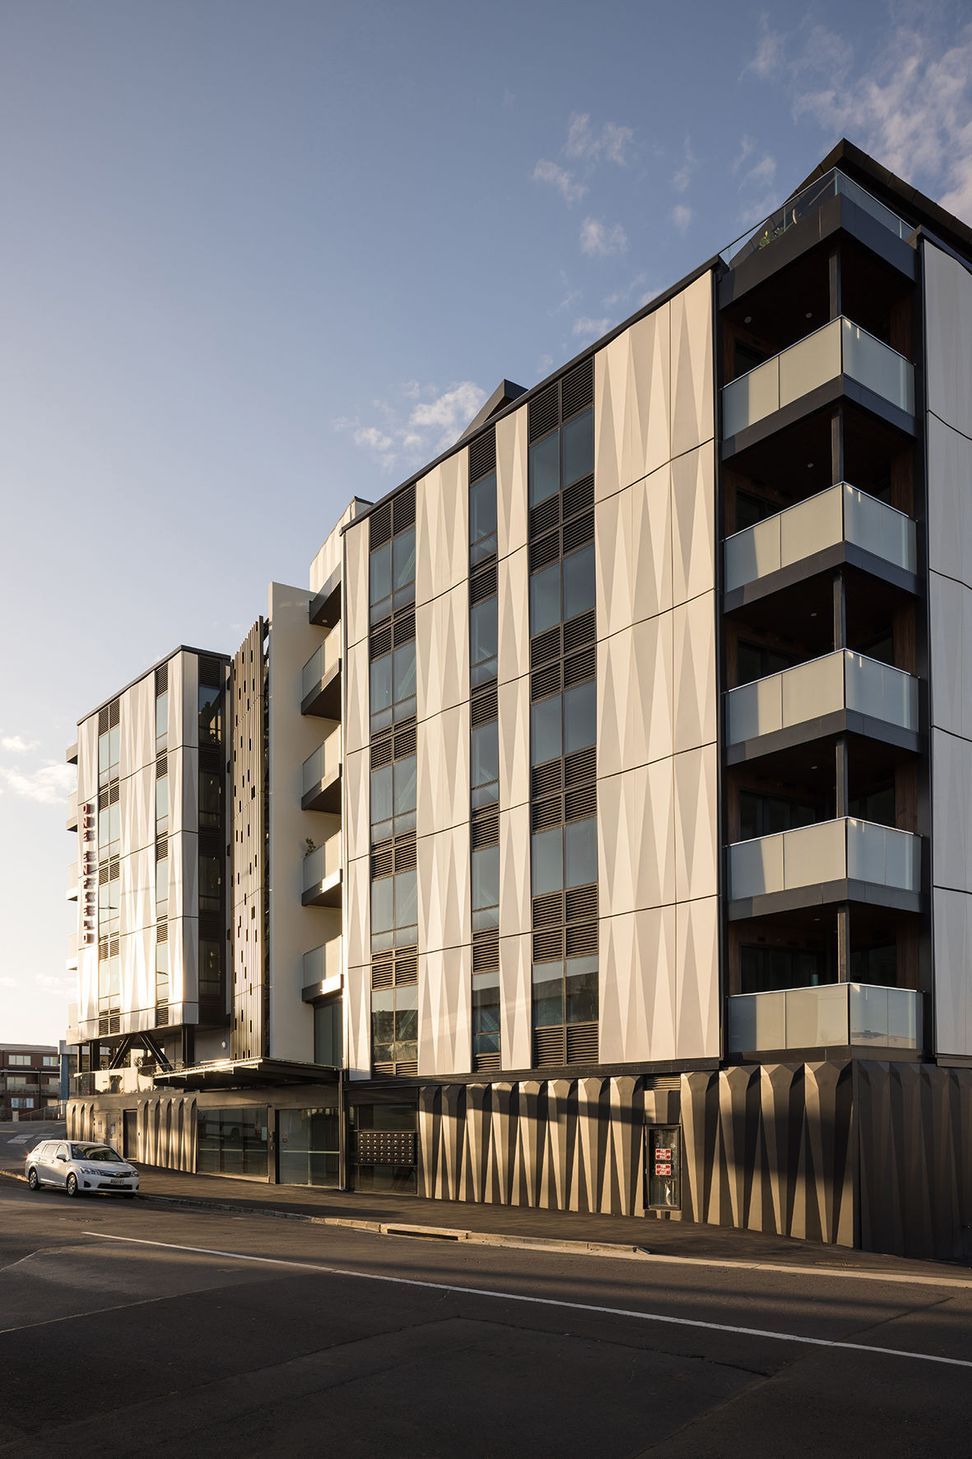
Contemporary mixed-use apartment building in Auckland featuring retail space, basement parking, and 40 thoughtfully designed apartments, completed in 2022 with a striking industrial aesthetic and stunning views from its penthouses.
Auckland is seeing unprecedented growth and medium-rise mixed-use apartment buildings will form a key part of the city’s growth.
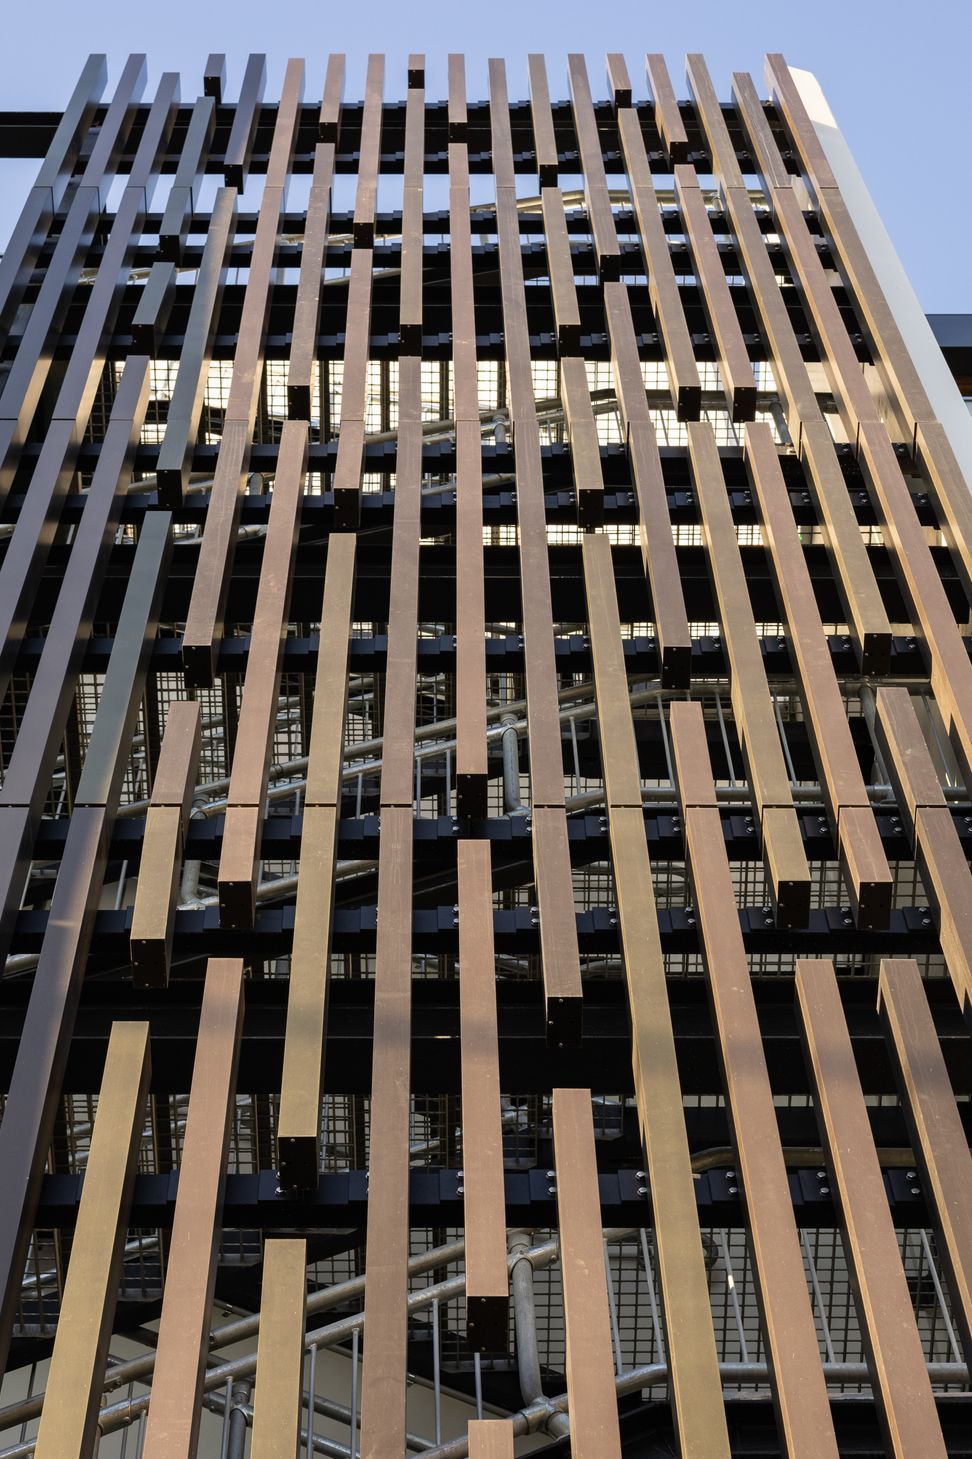
This mixed-use apartment building, completed at the end of 2022, has retail/cafe space at street level, basement car parking and 40 apartments above. It delivers considered residential design with an industrial edge. The robust monochromatic palette of black steel work, raw concrete and metallic cladding is softened by warm timber detailing around the balconies and aluminium louvres.
There is a mix of one, one plus study, two and three bedroom units and three stunning penthouses to make the most of the commanding views. With no direct neighbours, Enfield Apartments will be an outstanding place to live for those wanting to take advantage of its central city location.
- Completed
- 2022
- Building style
- Contemporary
Like this Project?
Hire Gel Architects
Professionals used in
this project
The practices and trades credited on this project.






More projects from
Gel Architects
Other work by Gel Architects, across every category they build in.


More in
Apartments
Everything else in Apartments, from every practice on ArchiPro.


Next Project
Keep scrolling