

Project team
- staceyfarrell.com
- Ben Ruffell
A transformative addition and alteration project on the shores of Lake Wakatipu, featuring a re-wrapped design that includes a workspace for art, a private gallery, and a striking new entry, office, and living room, all harmoniously integrated with the original structure.
Lake Wakatipu, Queenstown.
This was an addition/alteration project right on the edge of the lake.
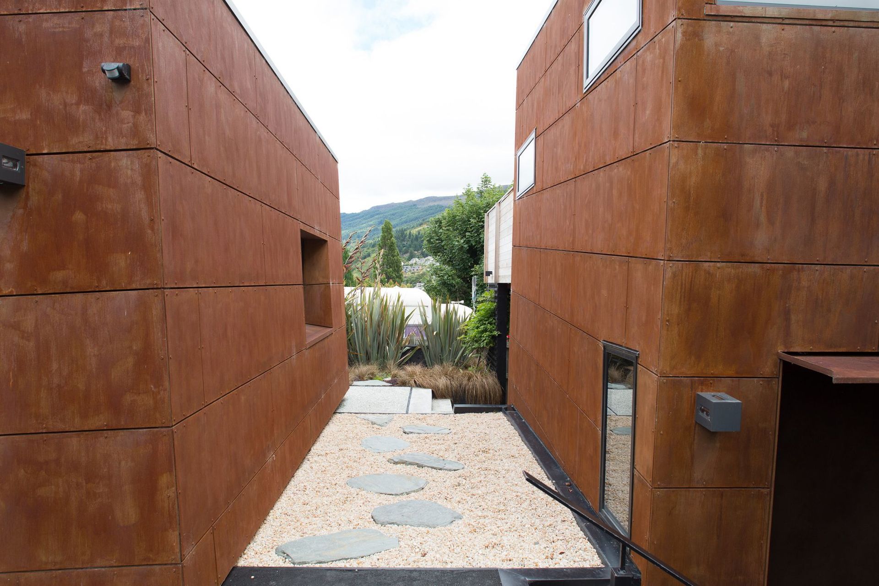
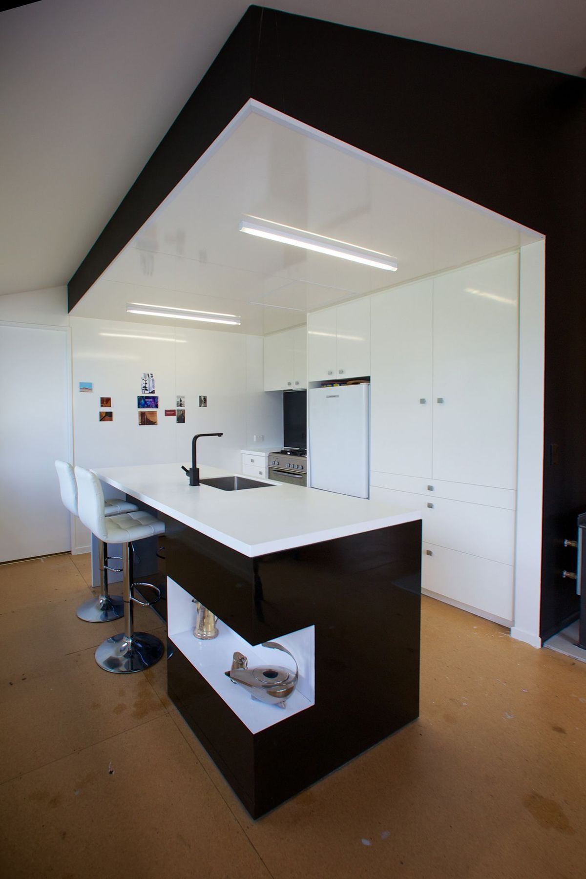
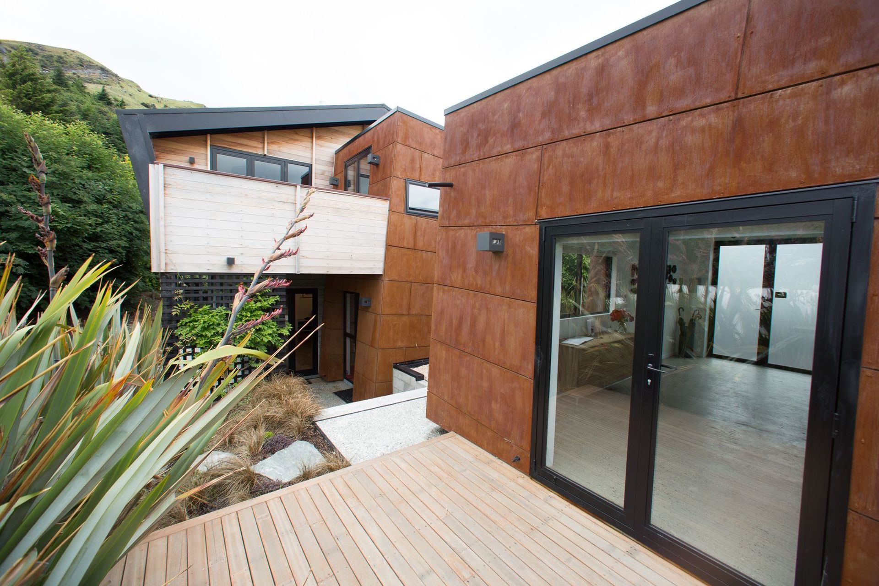
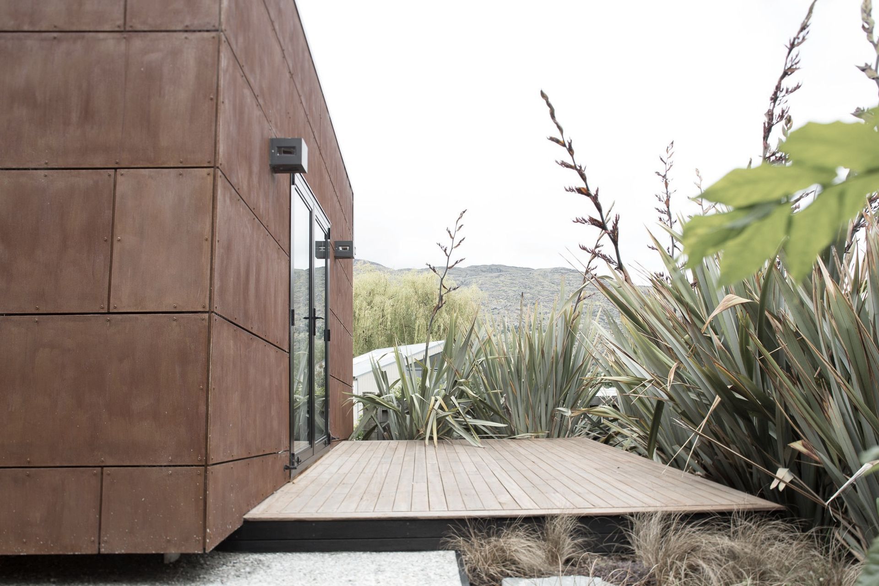
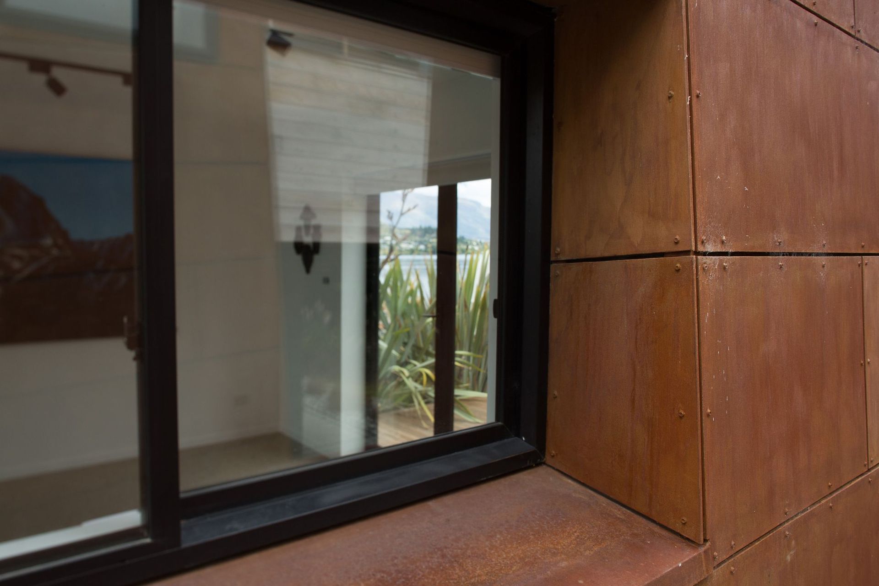
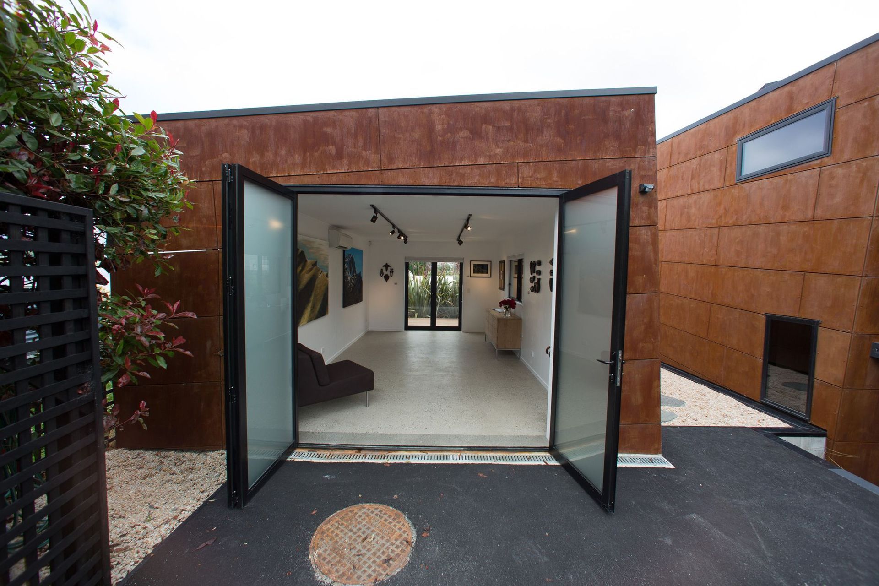
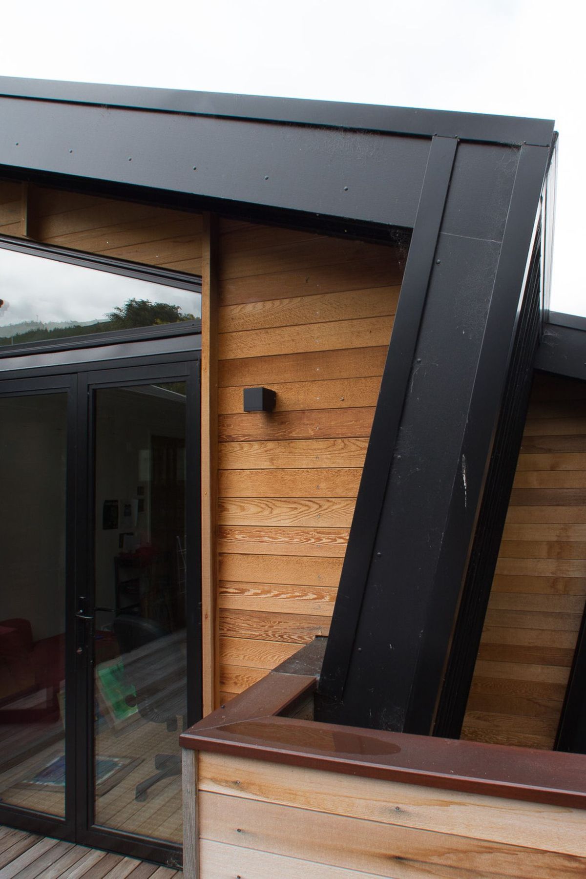
My concept was to re-wrap the house, working on the original form and footprint. The brief included work space for art and a private gallery. The existing garage was re-clad with a different form to match the new entry, office, and living room addition. The ground floor concrete masonry block was clad with Basalt strips of varying heights to ground the building.
Photographer: Ben Ruffell
Like this Project?
Hire staceyfarrell.com
Professionals used in
this project
The practices and trades credited on this project.

More projects from
staceyfarrell.com
Other work by staceyfarrell.com, across every category they build in.


More in
Single House
Everything else in Single House, from every practice on ArchiPro.


Next Project
Keep scrolling