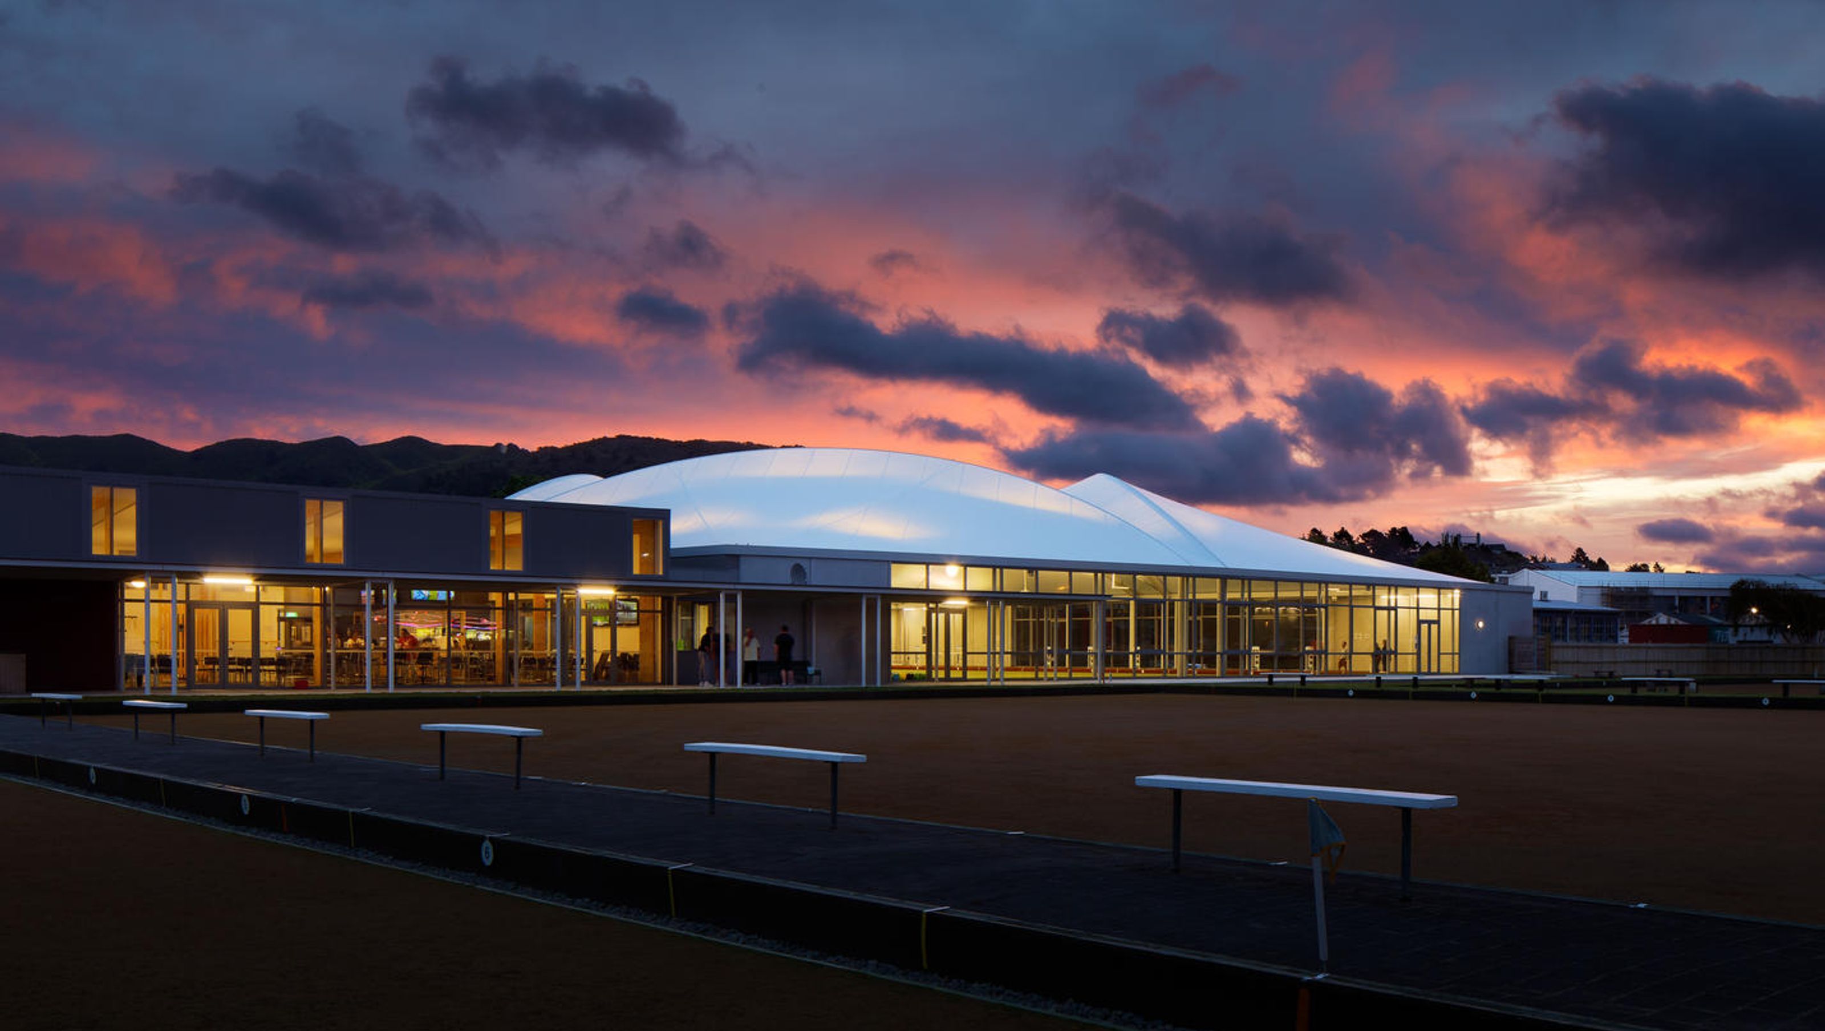

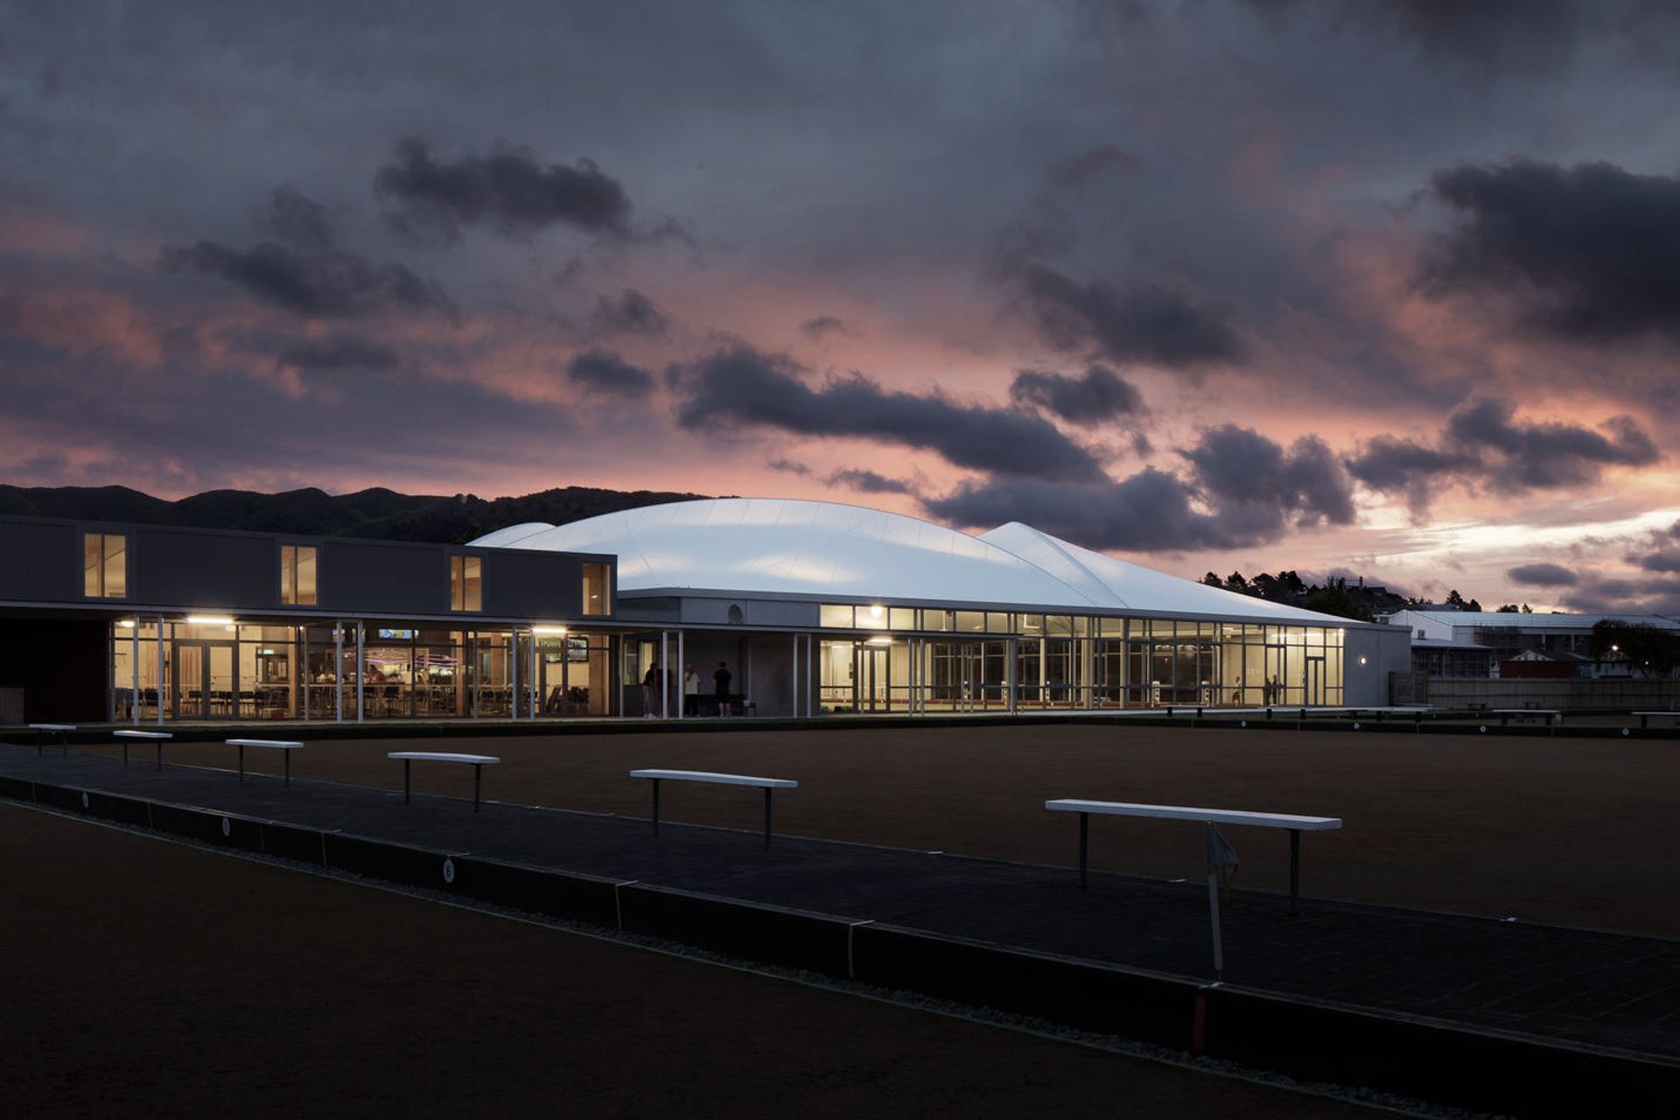
A state-of-the-art Regional Bowls Centre featuring an international-sized indoor bowling green, rejuvenated outdoor greens, and a multifunctional clubrooms building, all under a striking tensile membrane roof.
The Regional Bowls Centre is a response to the amalgamation of Nae Nae and Park Avenue Bowling Clubs.
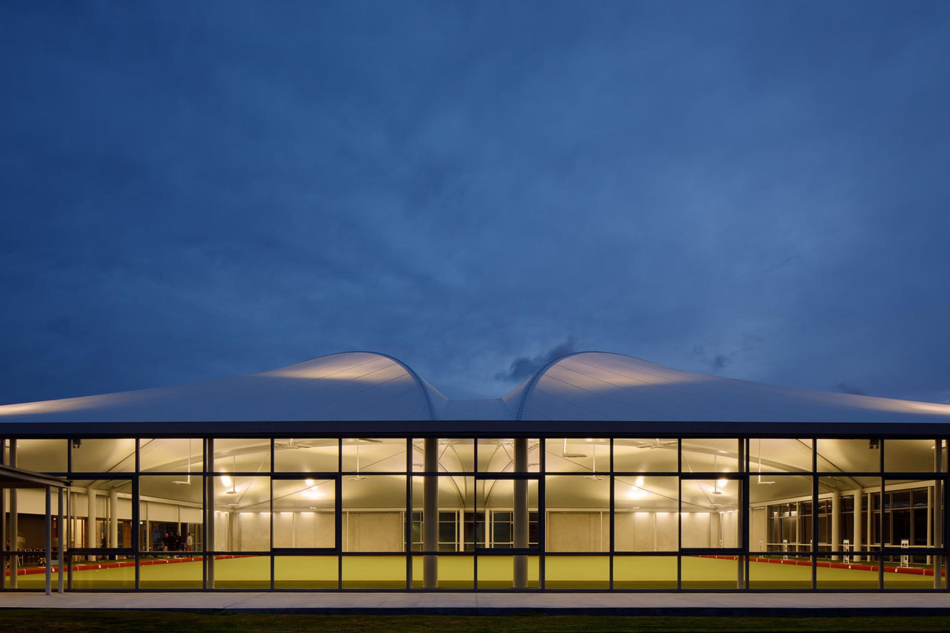
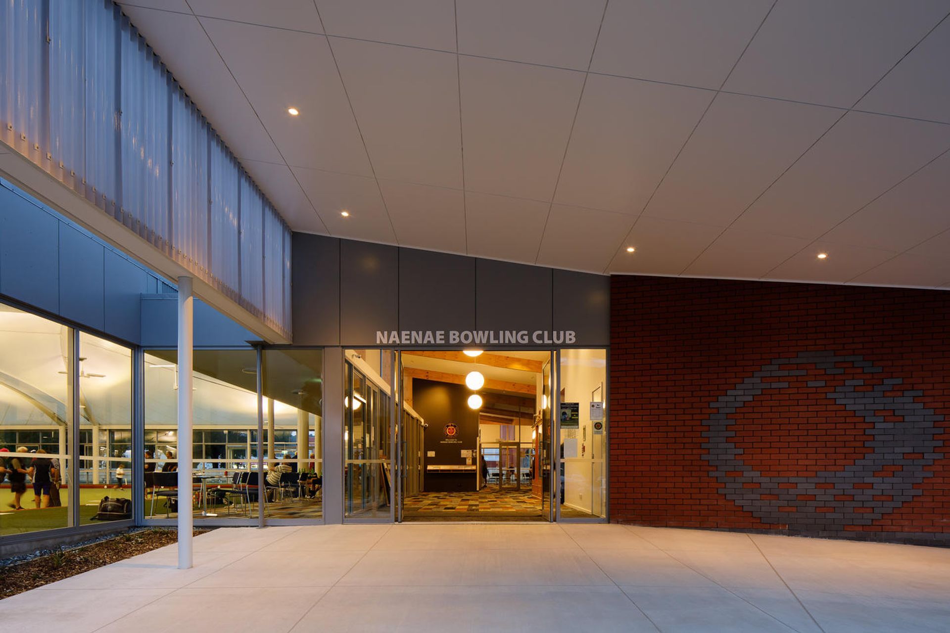
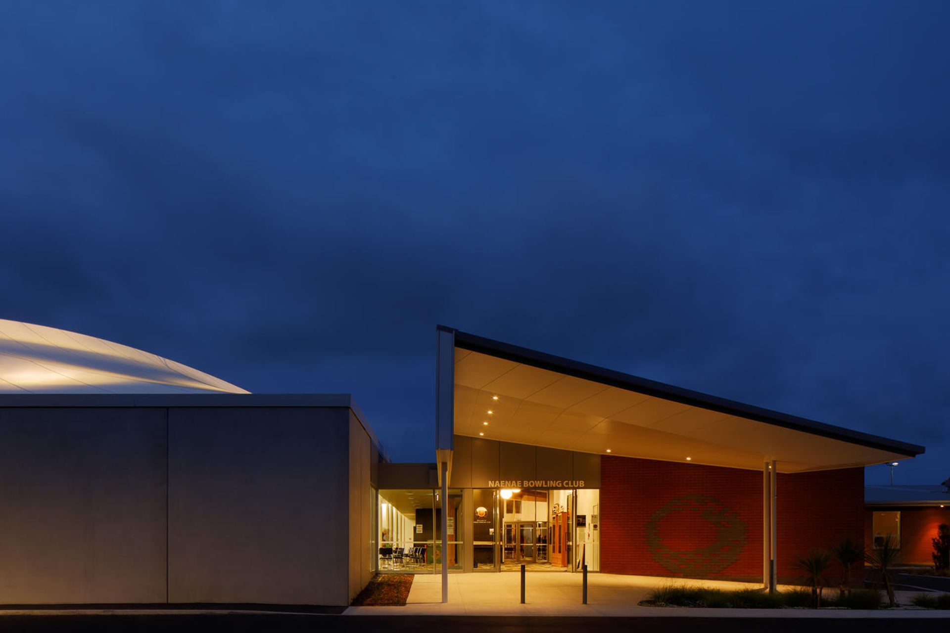
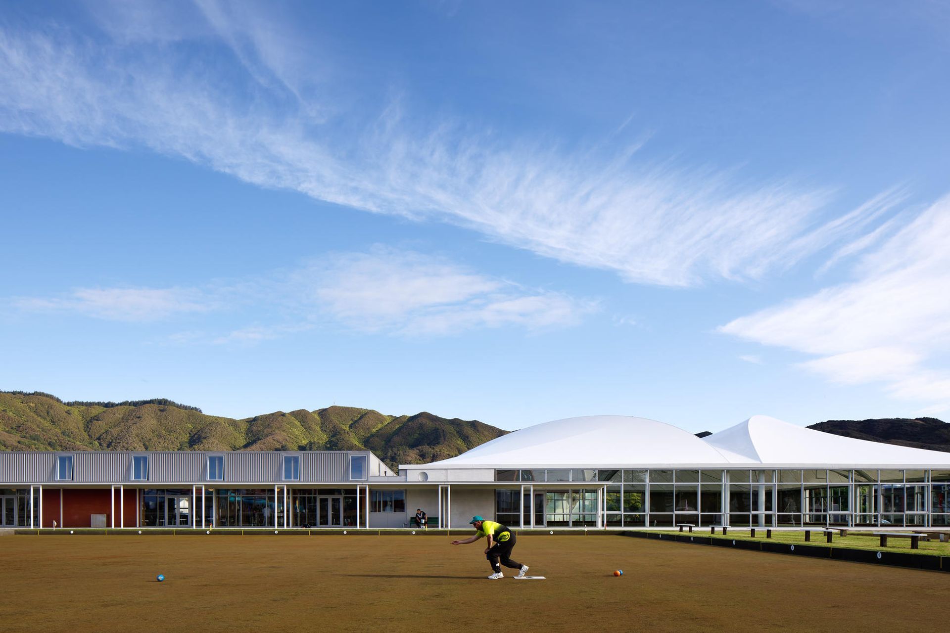
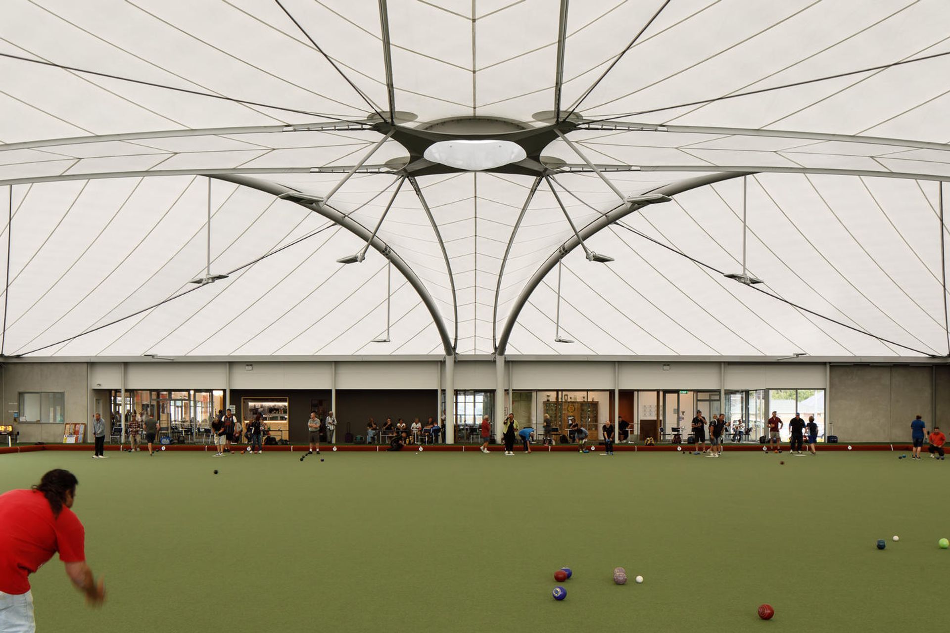
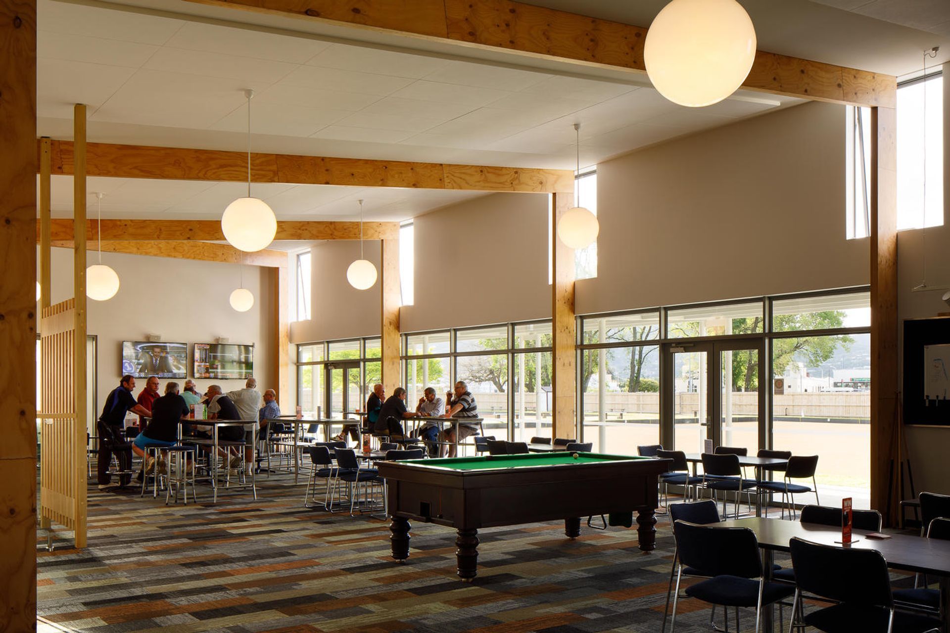
To be built on the existing site of the Park Avenue Bowling Club, the client’s brief was to incorporate a dedicated, international sized indoor bowling green and rejuvinate the three existing outdoor greens. Adjoining the indoor green is a new clubrooms building, complete with bar and catering facilities, billiard tables, a multipurpose community social space and administration facilities.
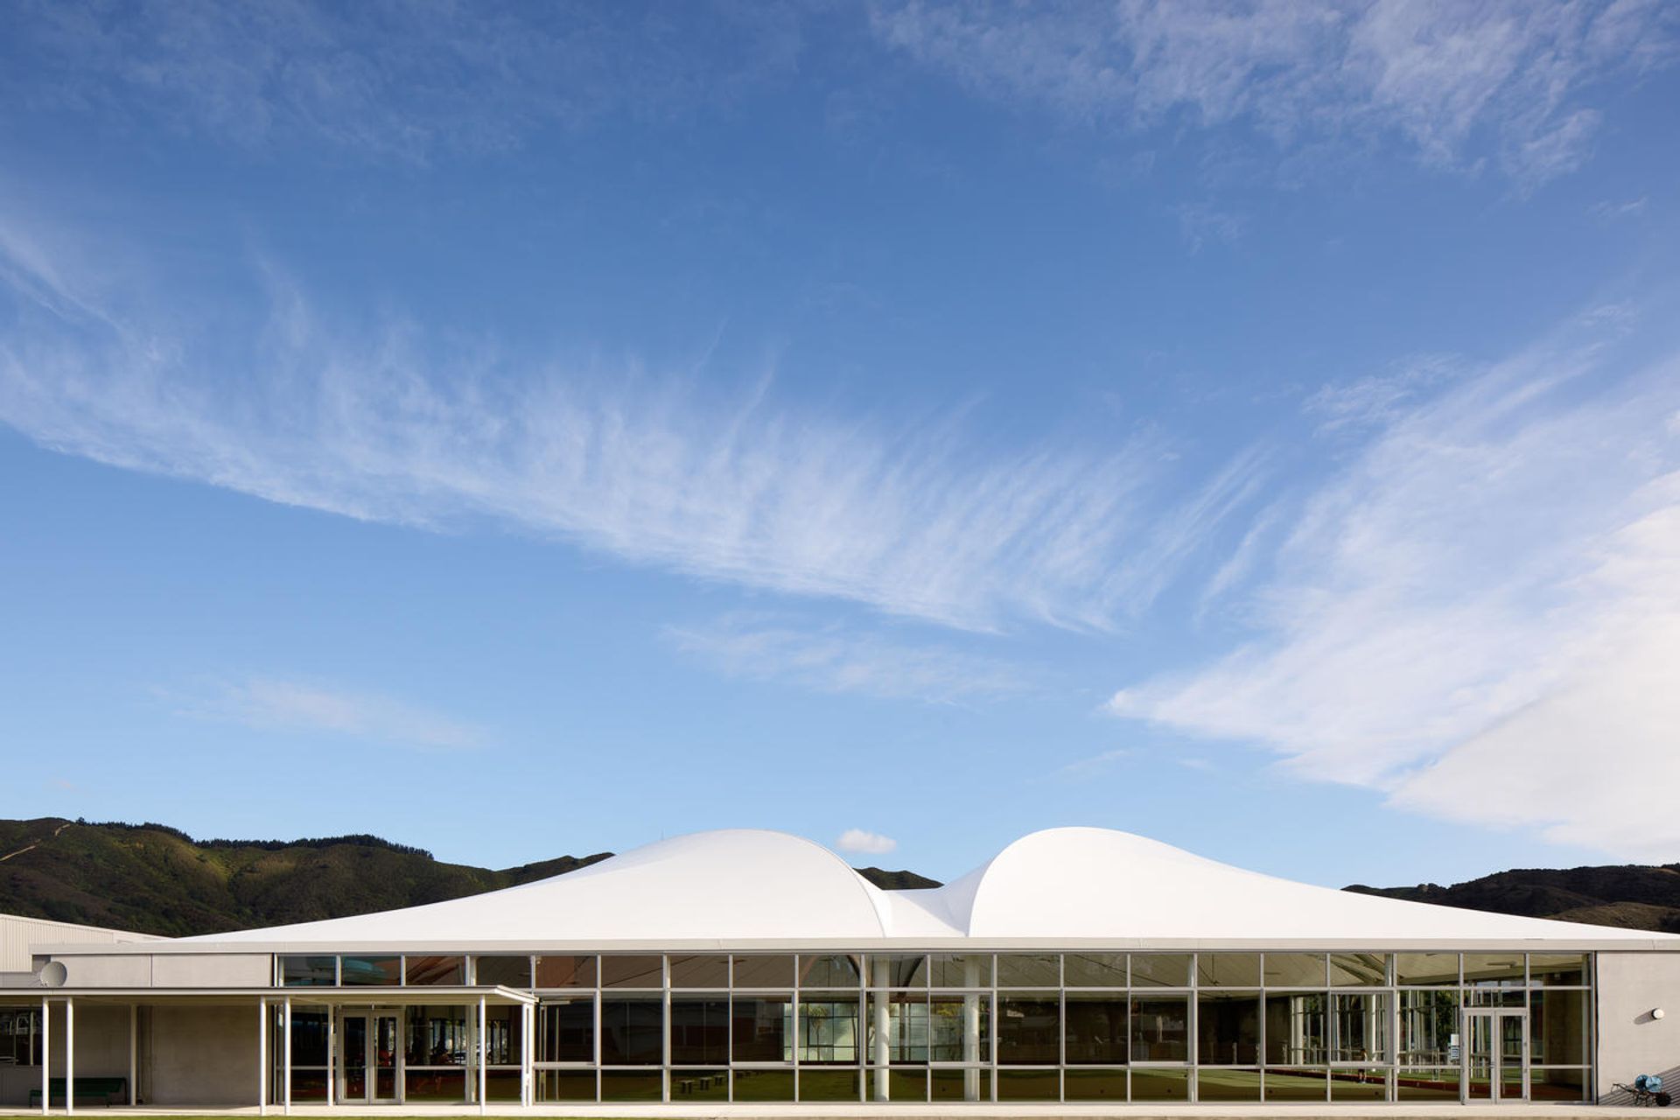
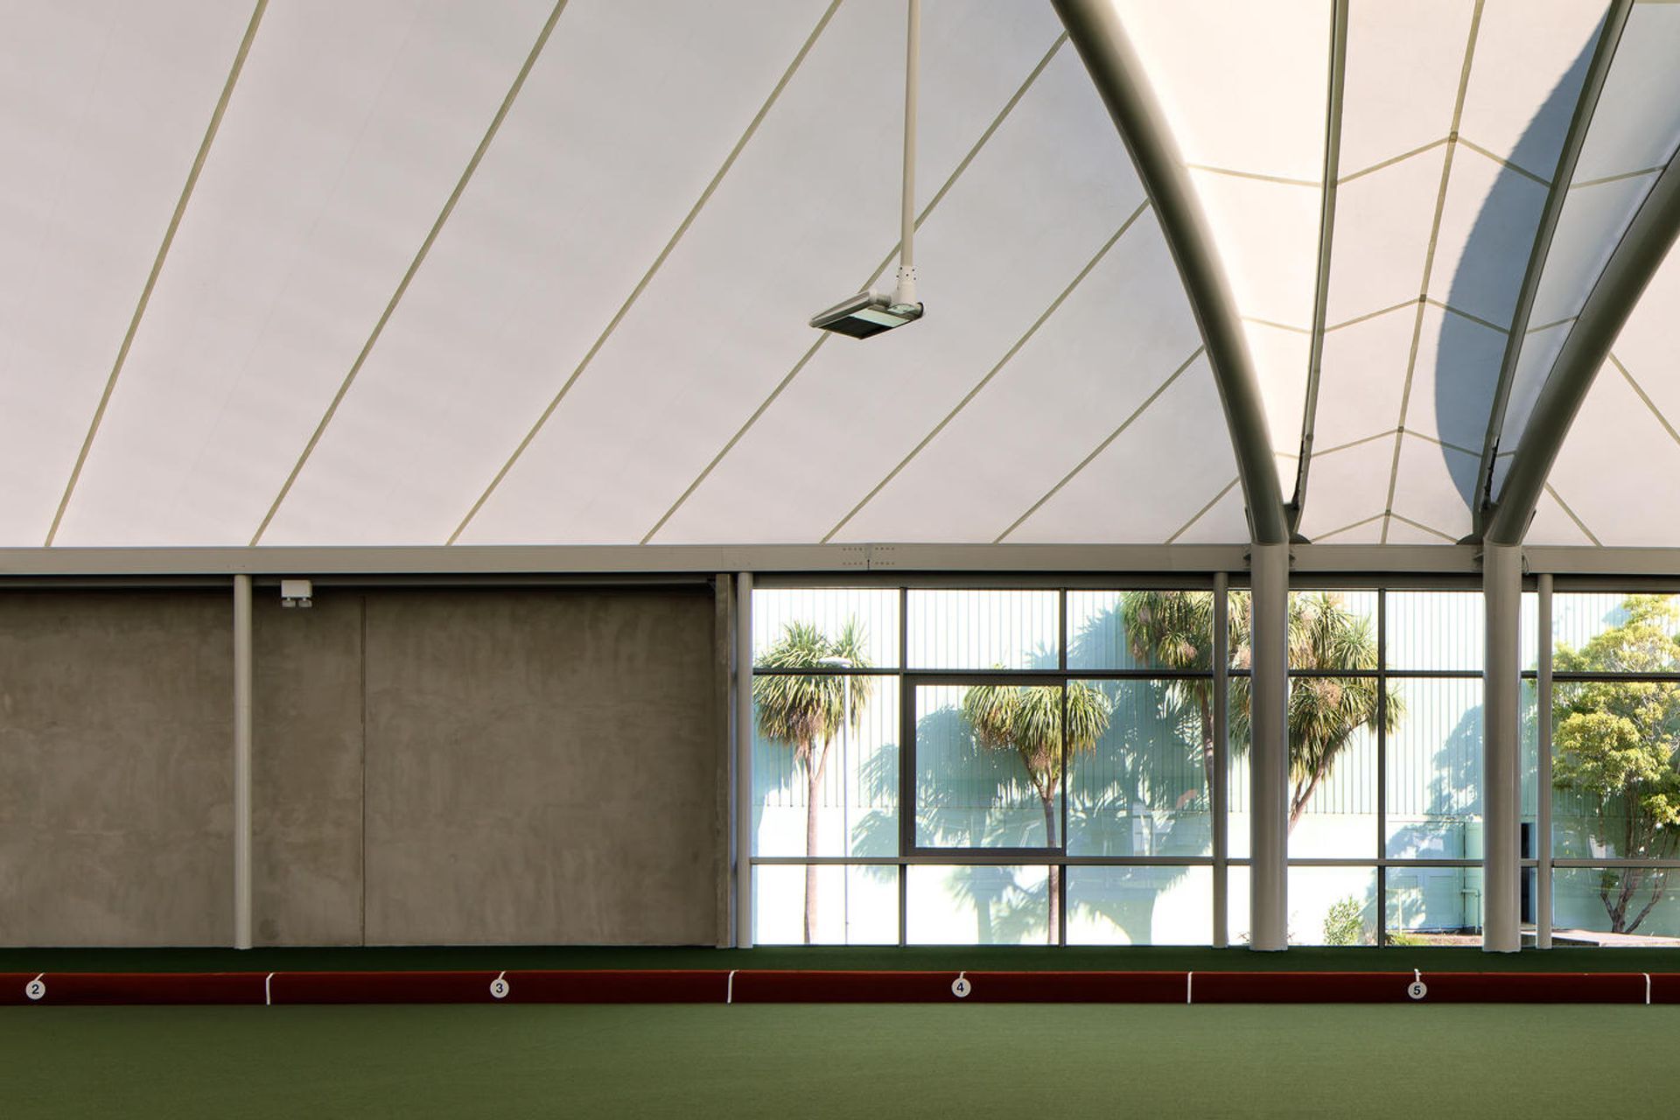
The distinctive feature of this building is the large tensile membrane roof that forms a canopy over the indoor green. An efficient xanadome structure of four steel tube arches allows a height of 11m in the centre of the dome. The clubrooms building is a simple, L-shaped low form that anchors the large fabric canopy. It features a mono-pitched roof and a combination of profiled metal cladding and brick veneer.
AWARDS
- 2019 NZIA Regional Architecture Award
PUBLICATIONS
- Architecture NZ July/August 2018
- Architecture NZ May/ June 2018
Like this Project?
Hire Tennent Brown Architects
The products behind the project
One product specified into this build from one supplier, a verified ArchiPro member. Tap through to specifications, suppliers and lead times.

Professionals used in
this project
The practices and trades credited on this project.



More projects from
Tennent Brown Architects
Other work by Tennent Brown Architects, across every category they build in.


More in
Training Facilities
Everything else in Training Facilities, from every practice on ArchiPro.


Next Project
Keep scrolling