

Project team
- Ironbark Architecture
- Jake Pascoe Media
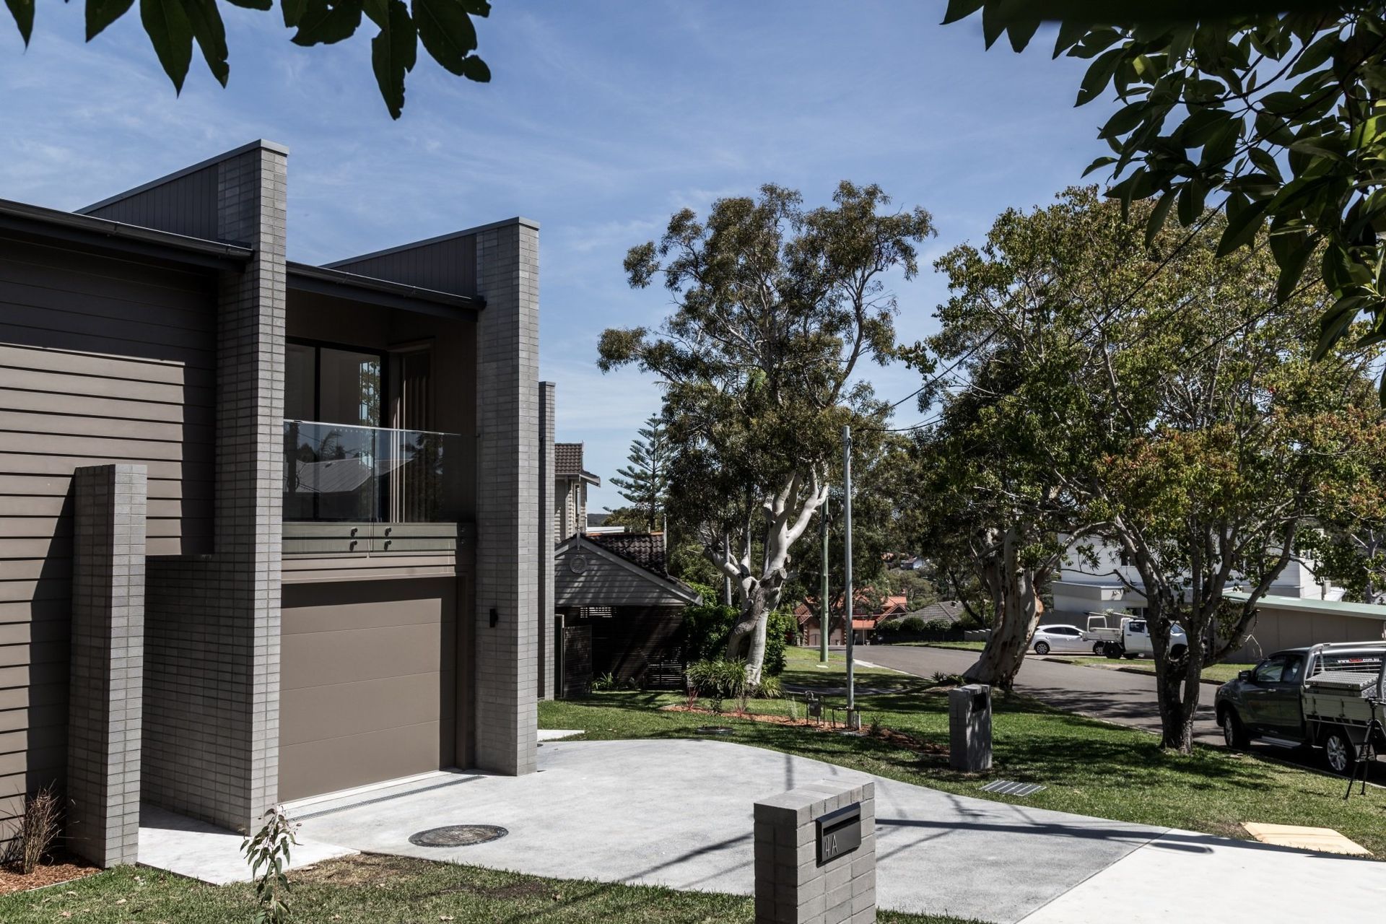
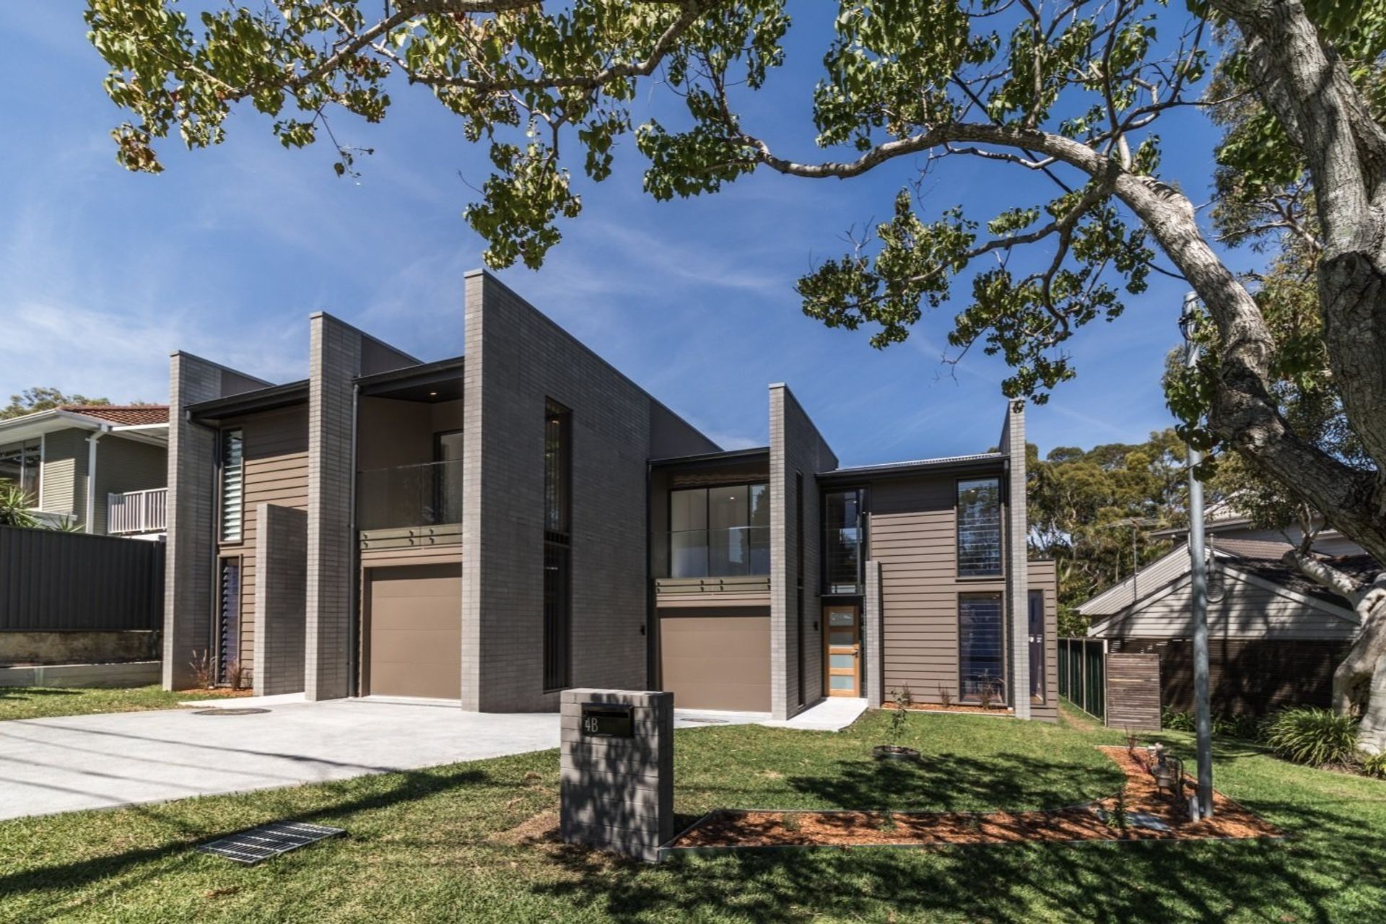
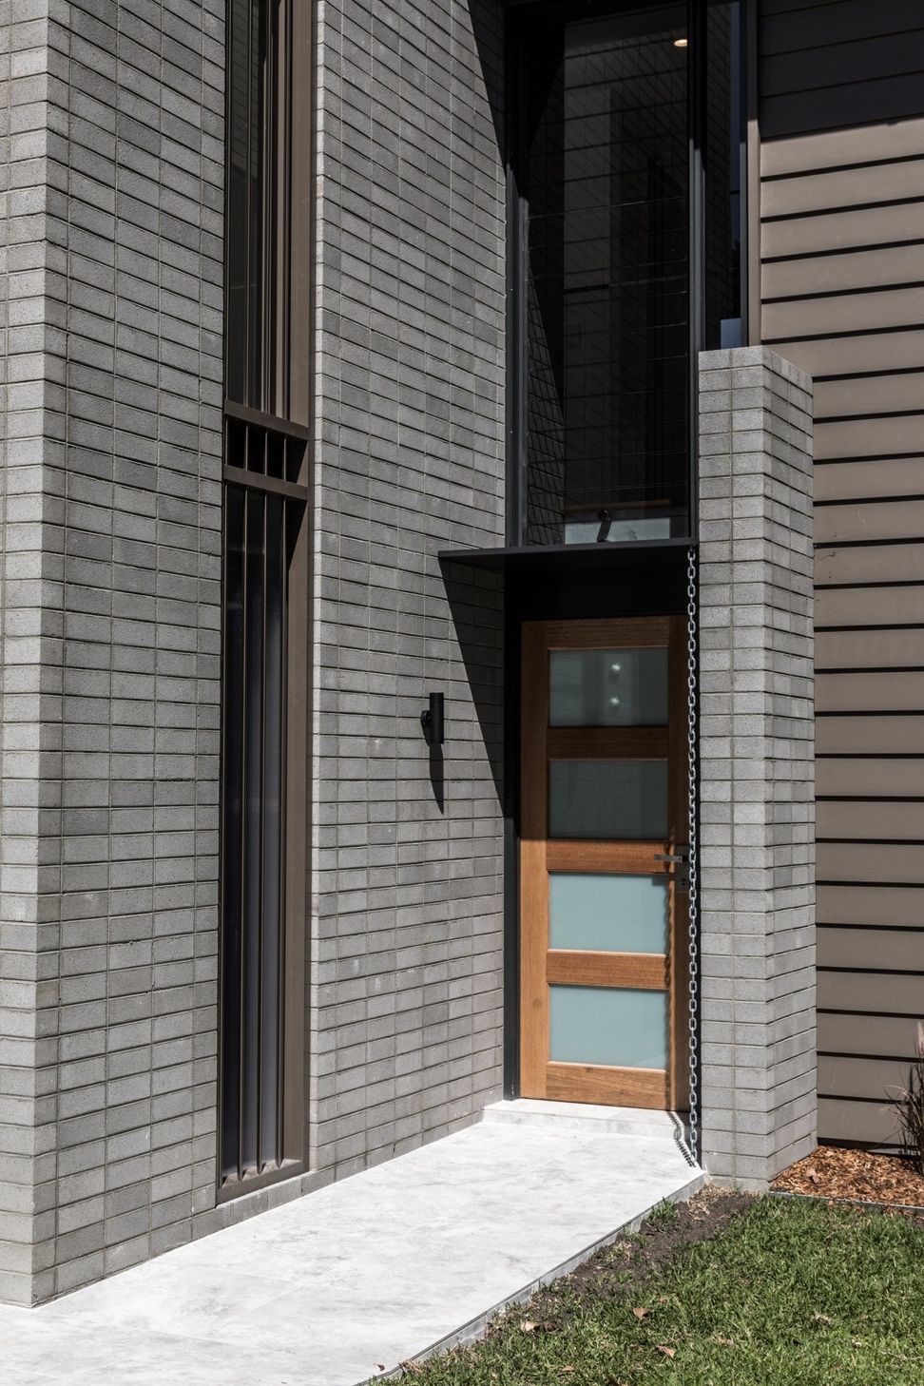
Designed as a dual residence (a.k.a duplex, dual occ, dual occupancy), Relic House provides a source of income for the owners who occupy one residence and rent the other, a pragmatic solution in today's economic climate. A series of North-South blade walls allow for a cohesive yet distinct identity for each home, creatively giving the owners and their tenants a sense of individual homes while keeping a unity to the design of the entire building.
The form and appearance don’t take precedence over functionality, each home has been designed with thought and care to maximise comfort and use. The backyards face South, but the inclusion of "Winter rooms" on the upper level ensures that residents can bask in the northern sunlight during the cooler months. In one of the residences, a central courtyard serves as an additional outdoor space, allowing Northern light to flood the living areas and enhancing day to day life within the home’s walls.
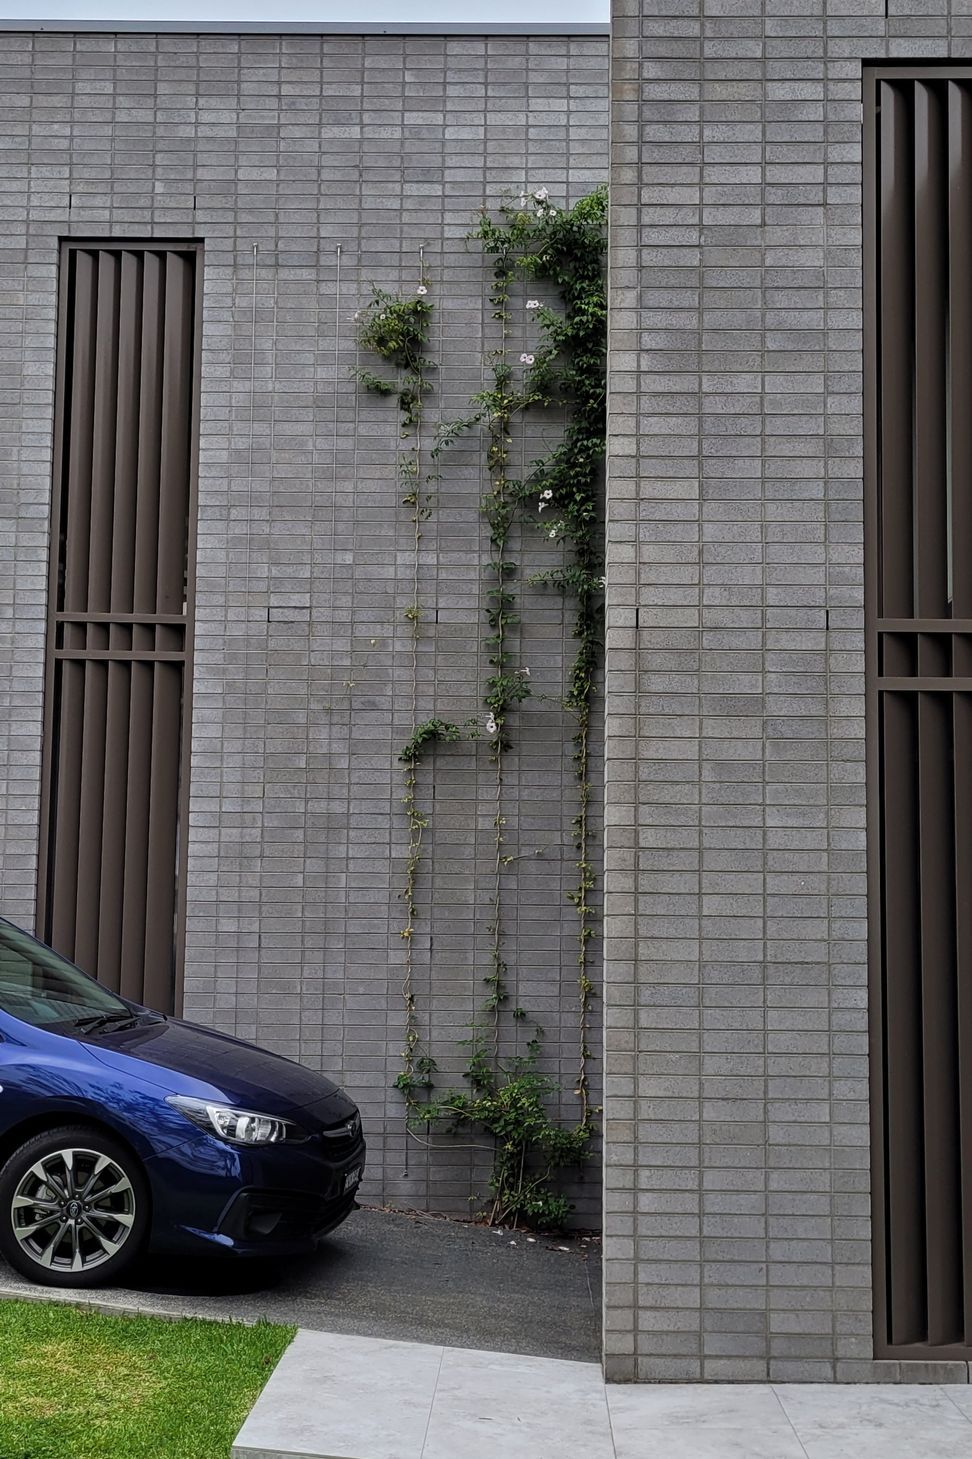
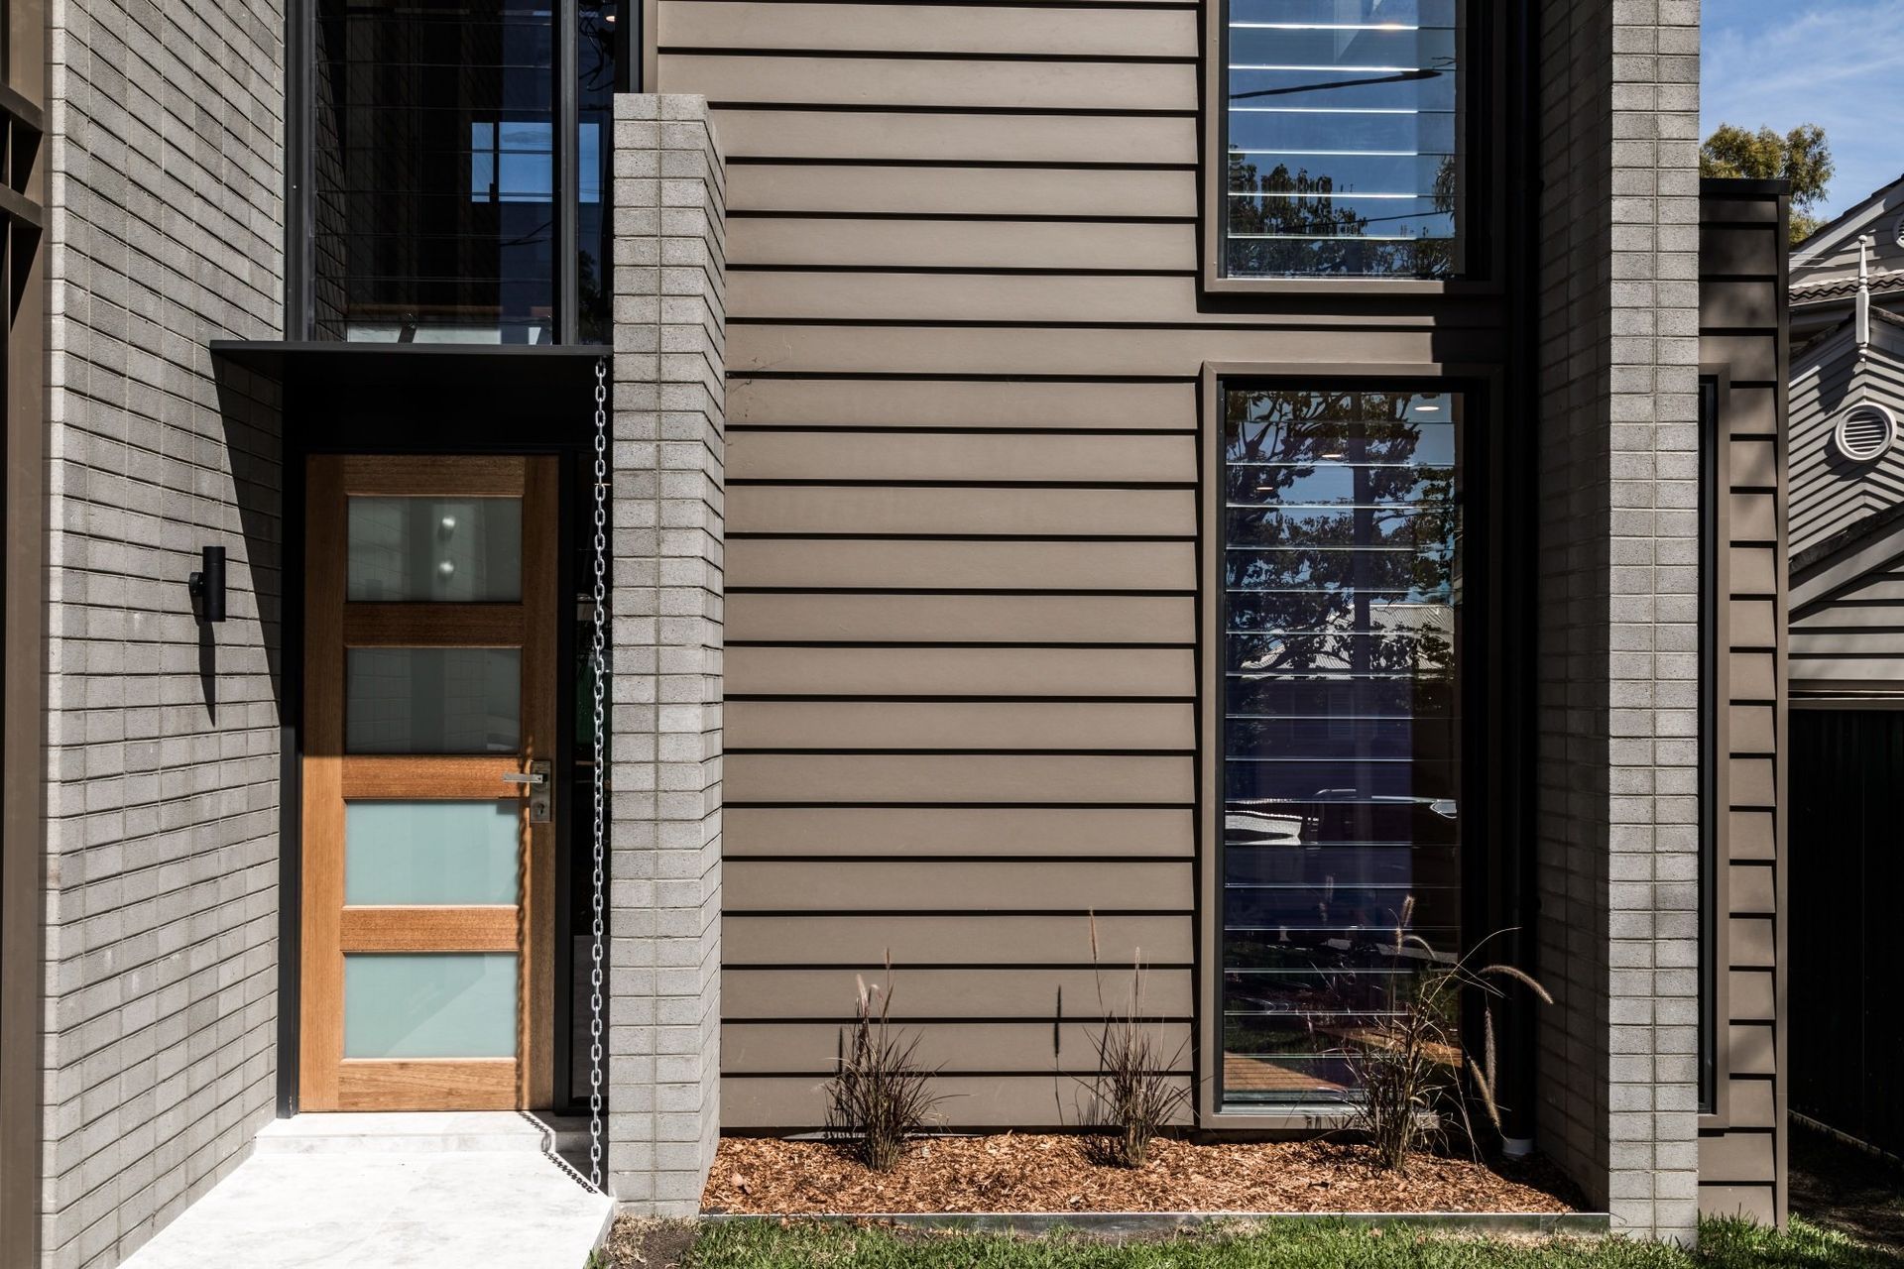
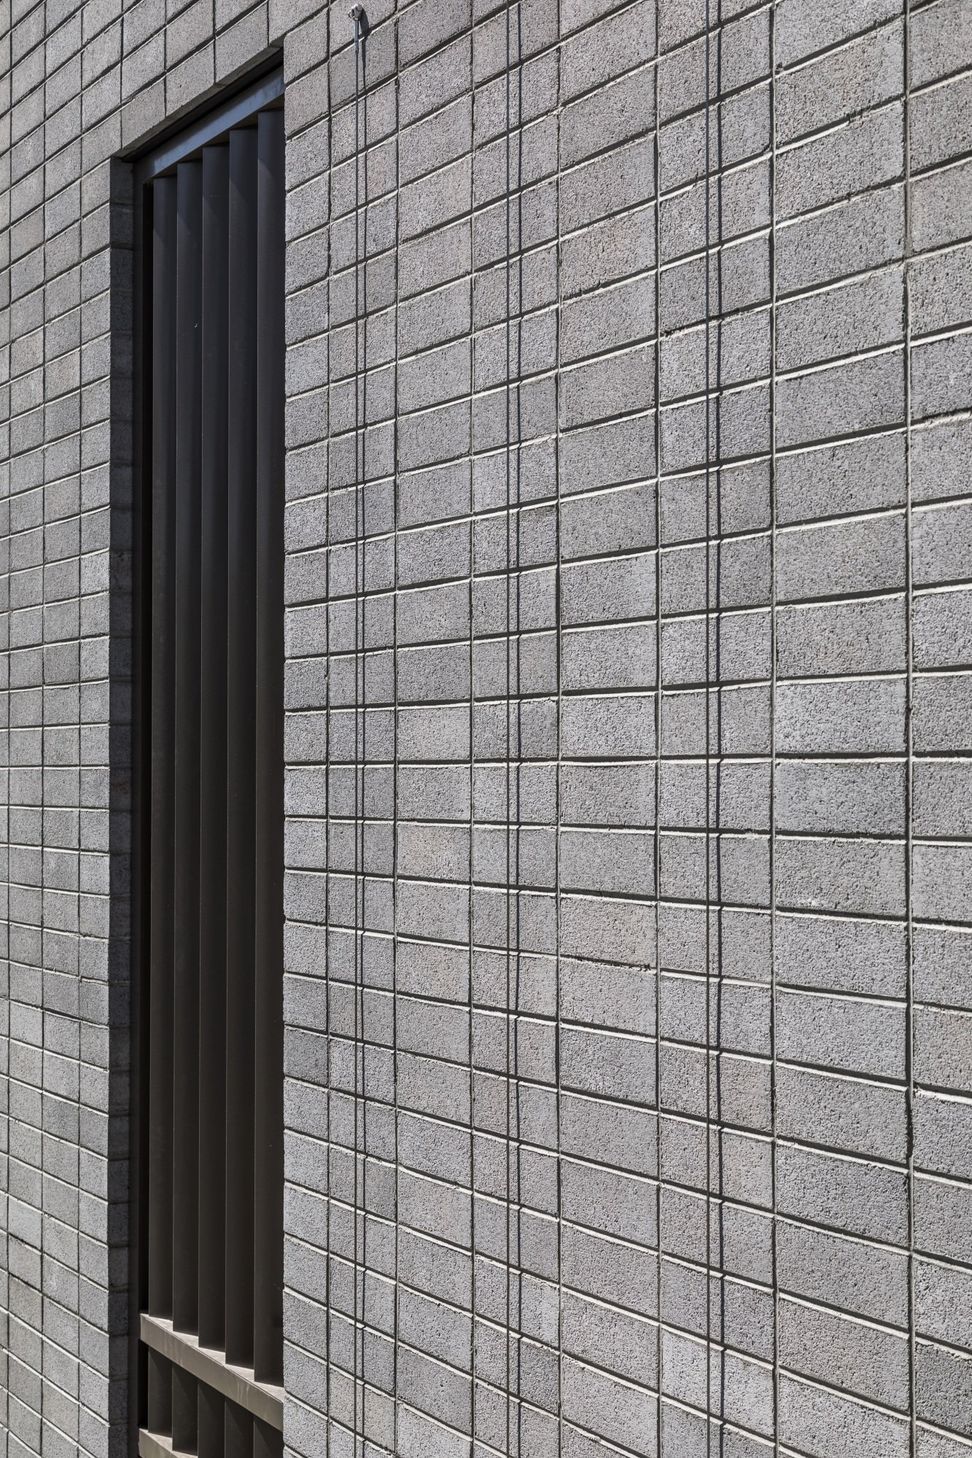
Aesthetically intriguing and affordable, the walls are built from cost-effective concrete bricks. Their grey is contrast by rust-coloured weatherboard, a palette reminiscent of an aged and timeless relic. All part of the plan, green vines climb a trellis that invites nature to partake in the architecture, softening the building’s stark materials and harmonising it with nature, as if it were not a modern building, but a part of the landscape all along.
- Completed
- 2020
Like this Project?
Hire Ironbark Architecture
Professional Reviews
Professionals used in
this project
The practices and trades credited on this project.

More projects from
Ironbark Architecture
Other work by Ironbark Architecture, across every category they build in.


More in
Multi-unit Dwelling
Everything else in Multi-unit Dwelling, from every practice on ArchiPro.


Next Project
Keep scrolling