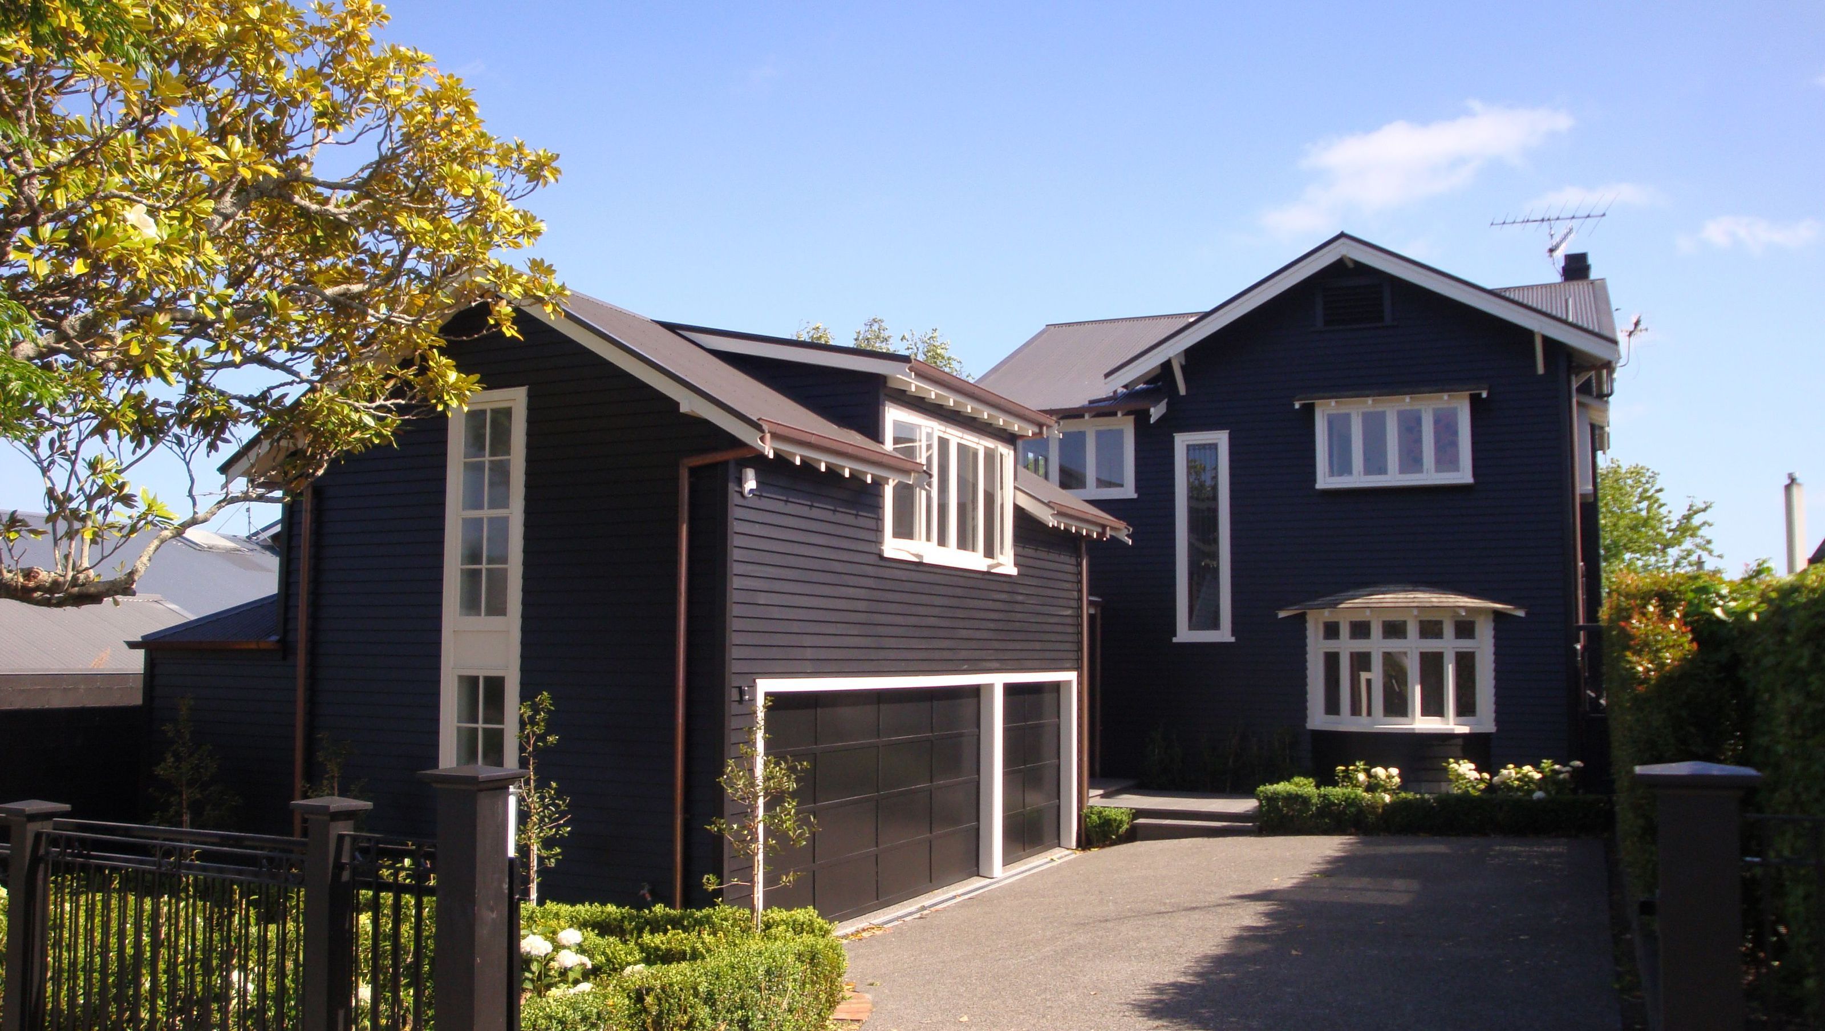

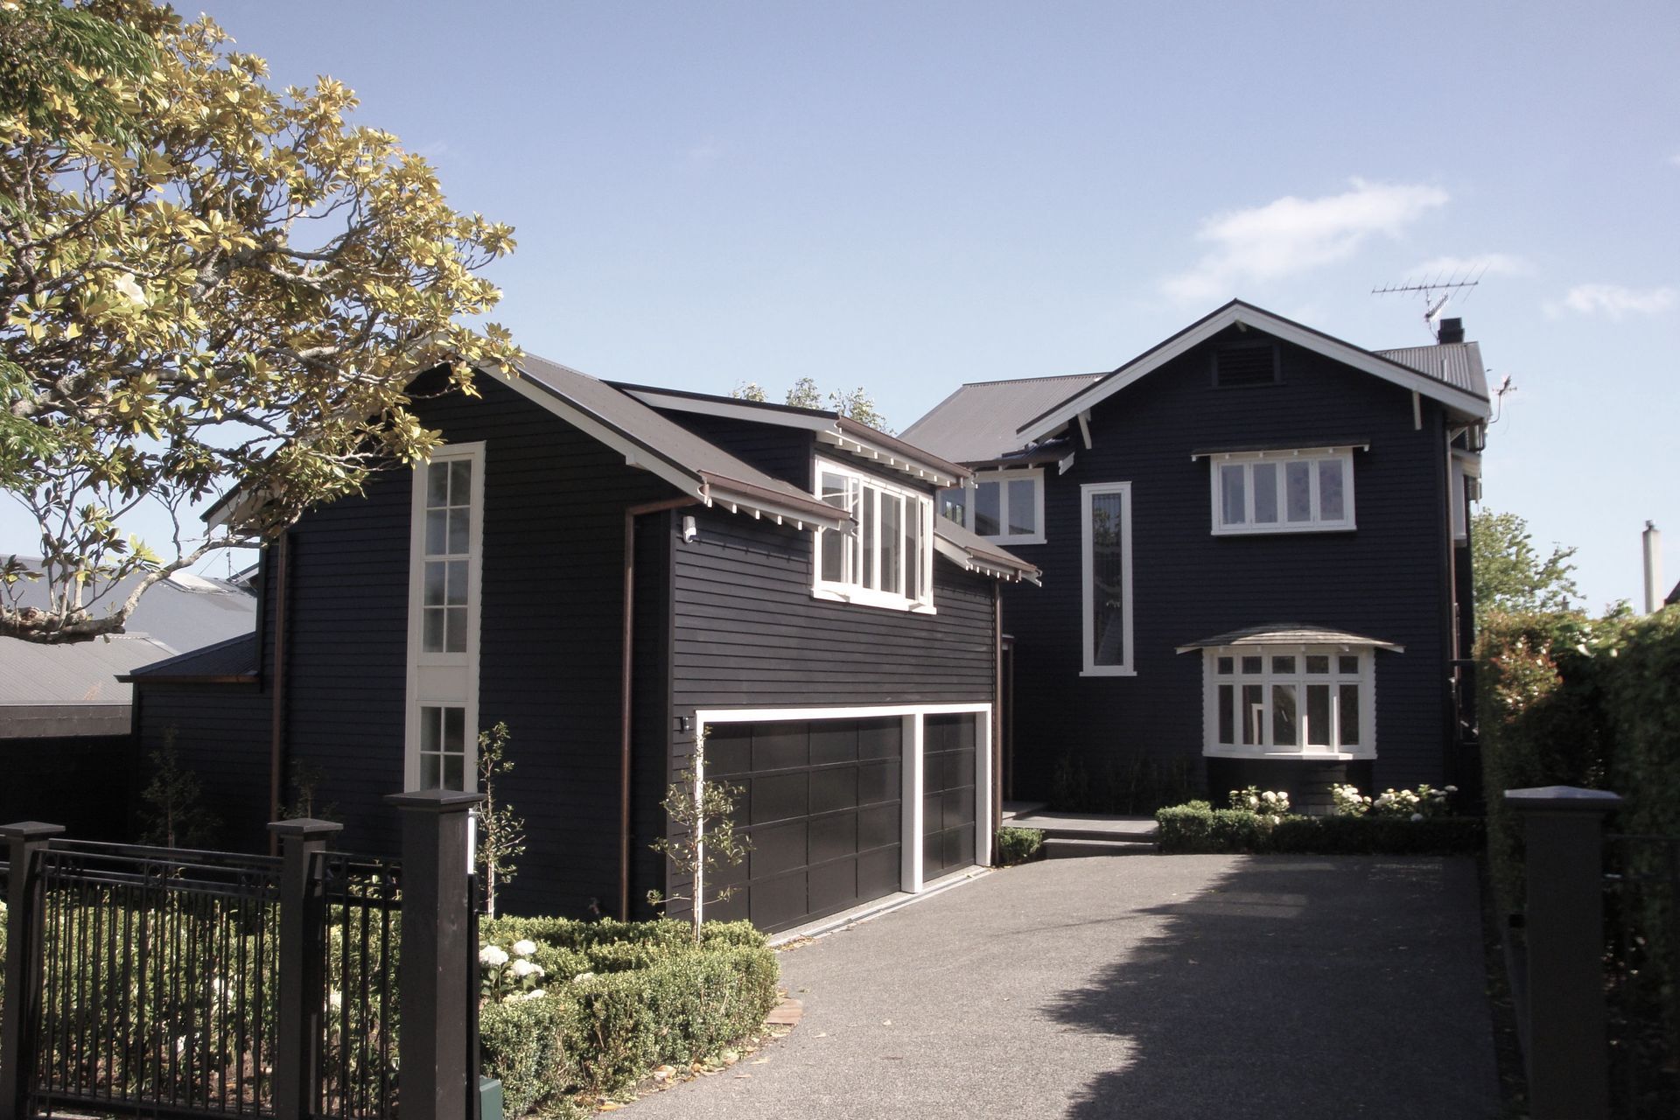
Thoughtfully designed alterations and additions to a Remuera residence, featuring a triple garage with guest accommodations and a new master suite, seamlessly blending original design elements with contemporary enhancements.
Alterations and additions to a Remuera residence:
- Triple garage with guest room, en-suite and study above on the south (street) side.
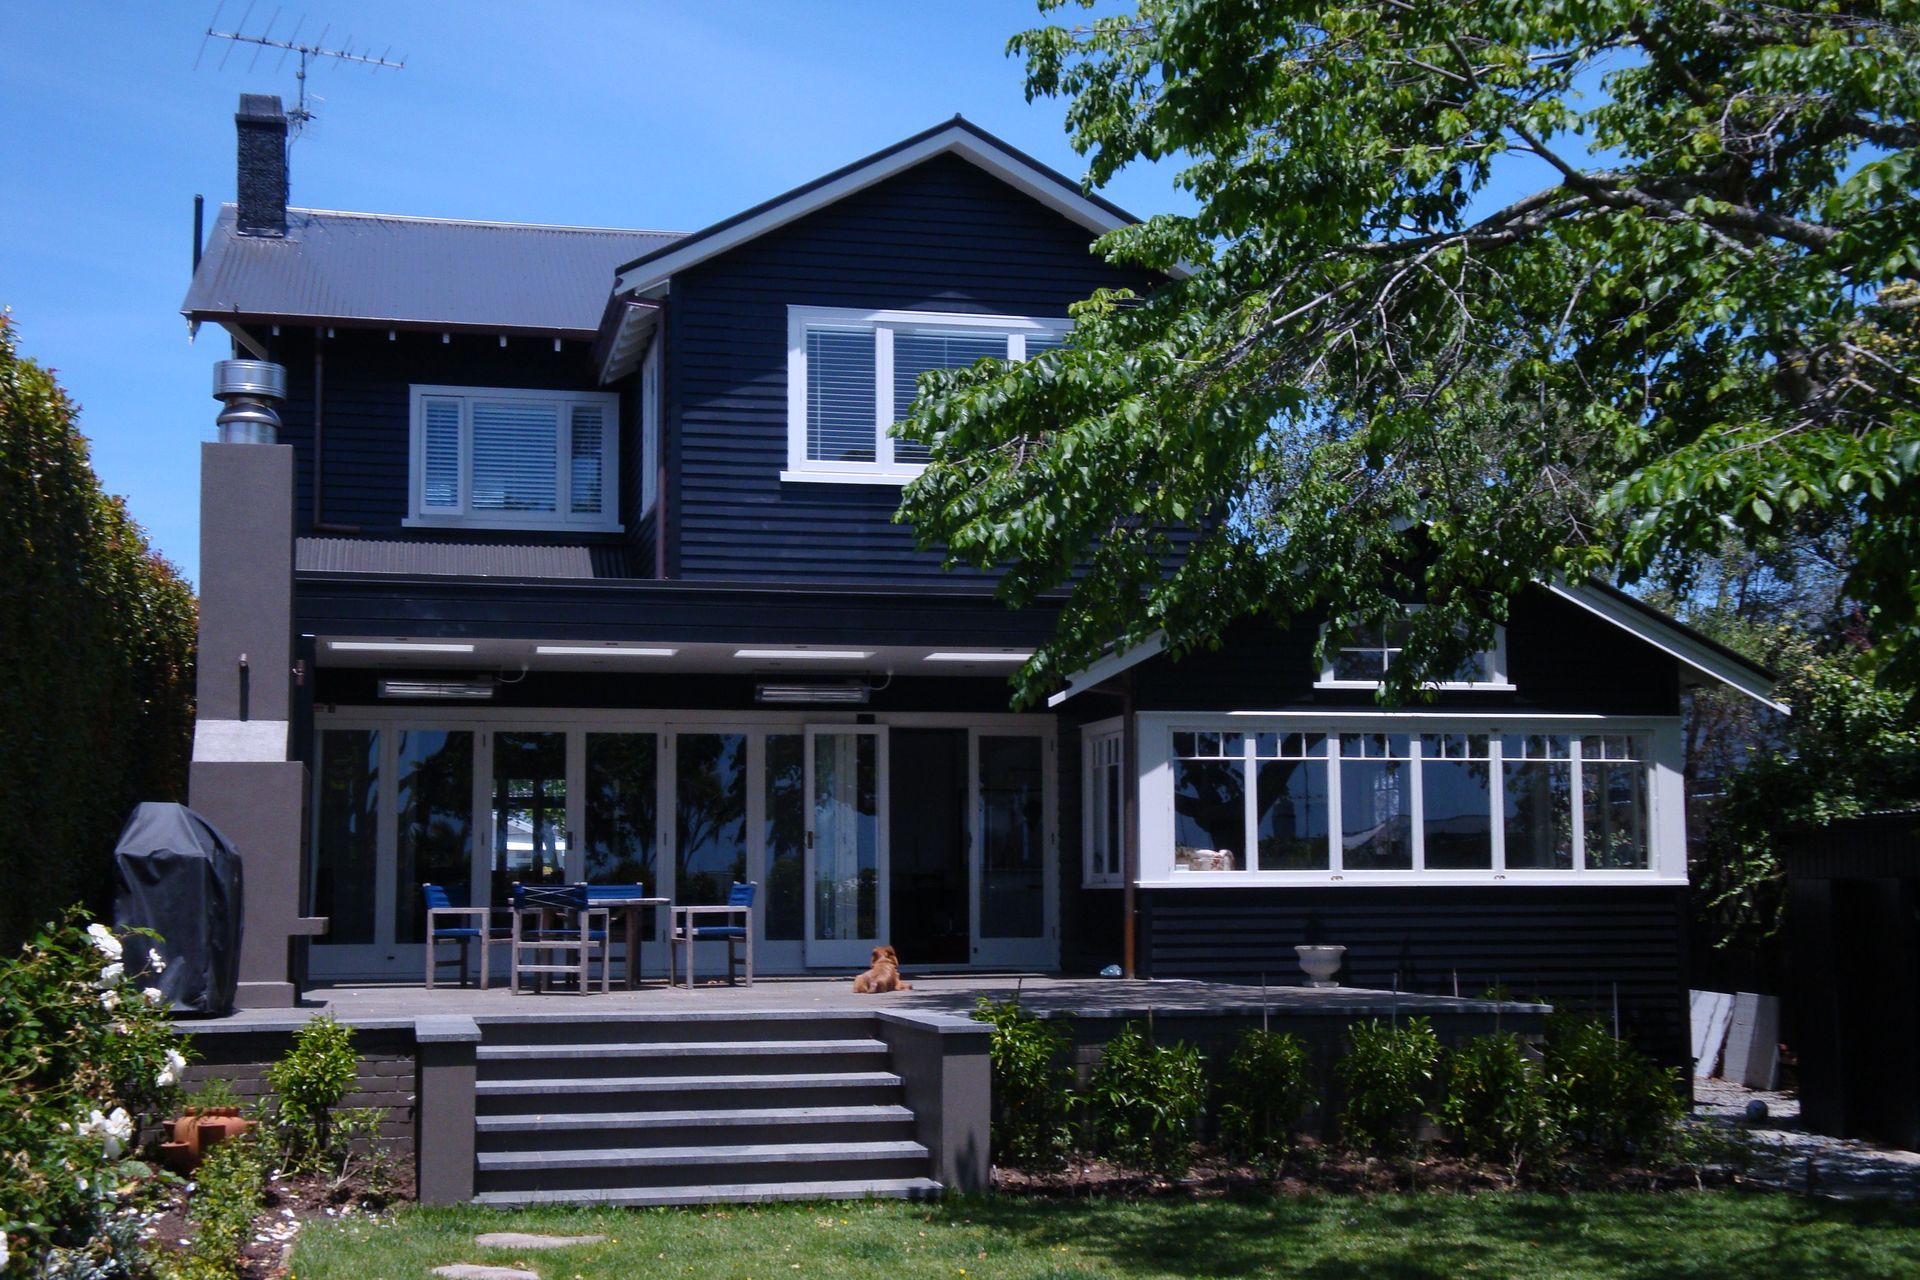
- New master bedroom with en-suite and walk in wardrobe to north (garden) side.
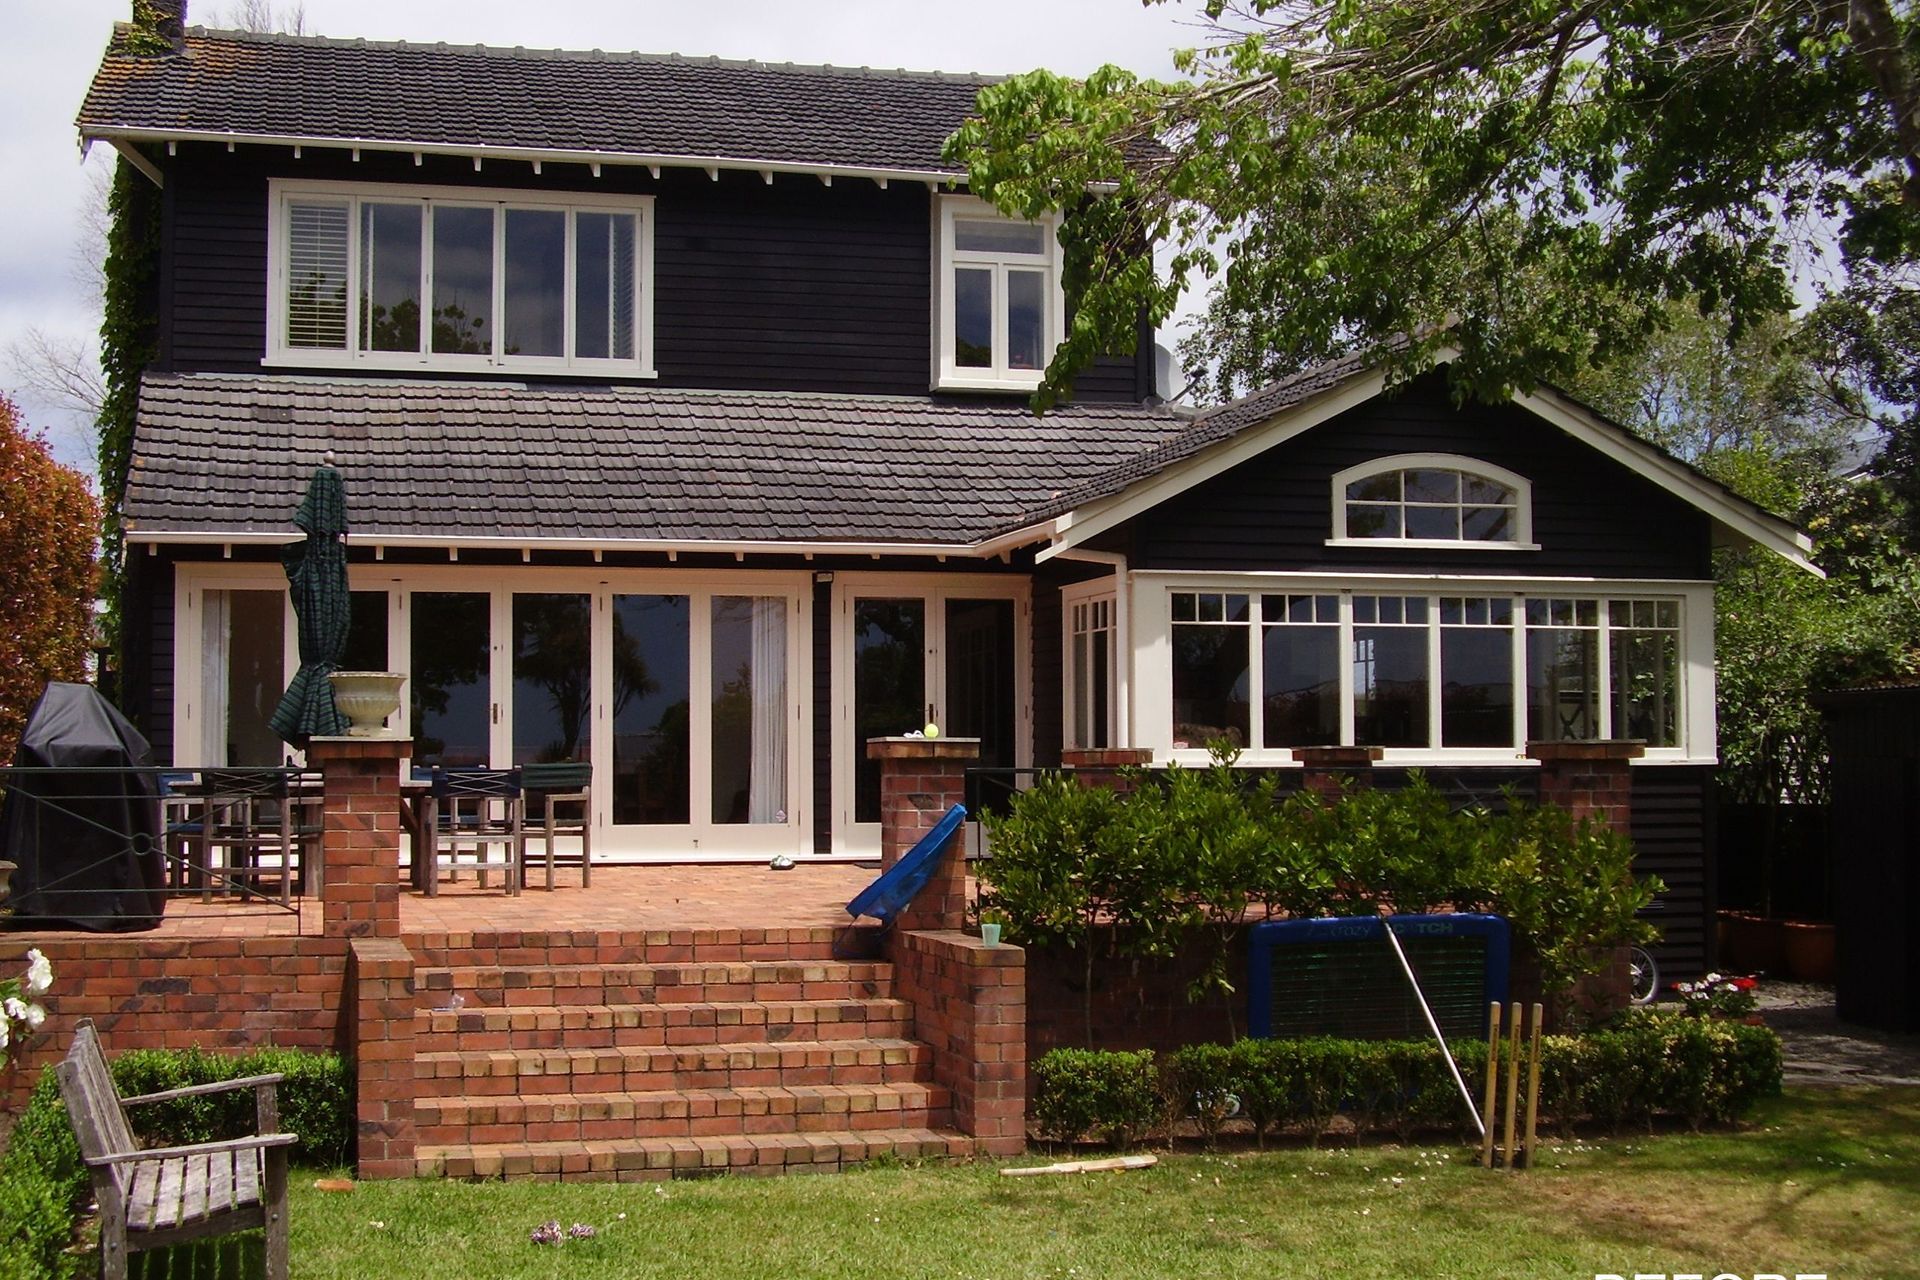
Original design and details have inspired the new additions resulting in a harmonious blend between old and new.
4.5K1h 35m
Like this Project?
Hire Kamermans Architects Ltd
Professionals used in
this project
The practices and trades credited on this project.

More projects from
Kamermans Architects Ltd
Other work by Kamermans Architects Ltd, across every category they build in.


More in
Renovations
Everything else in Renovations, from every practice on ArchiPro.


Next Project
Keep scrolling