

Project team
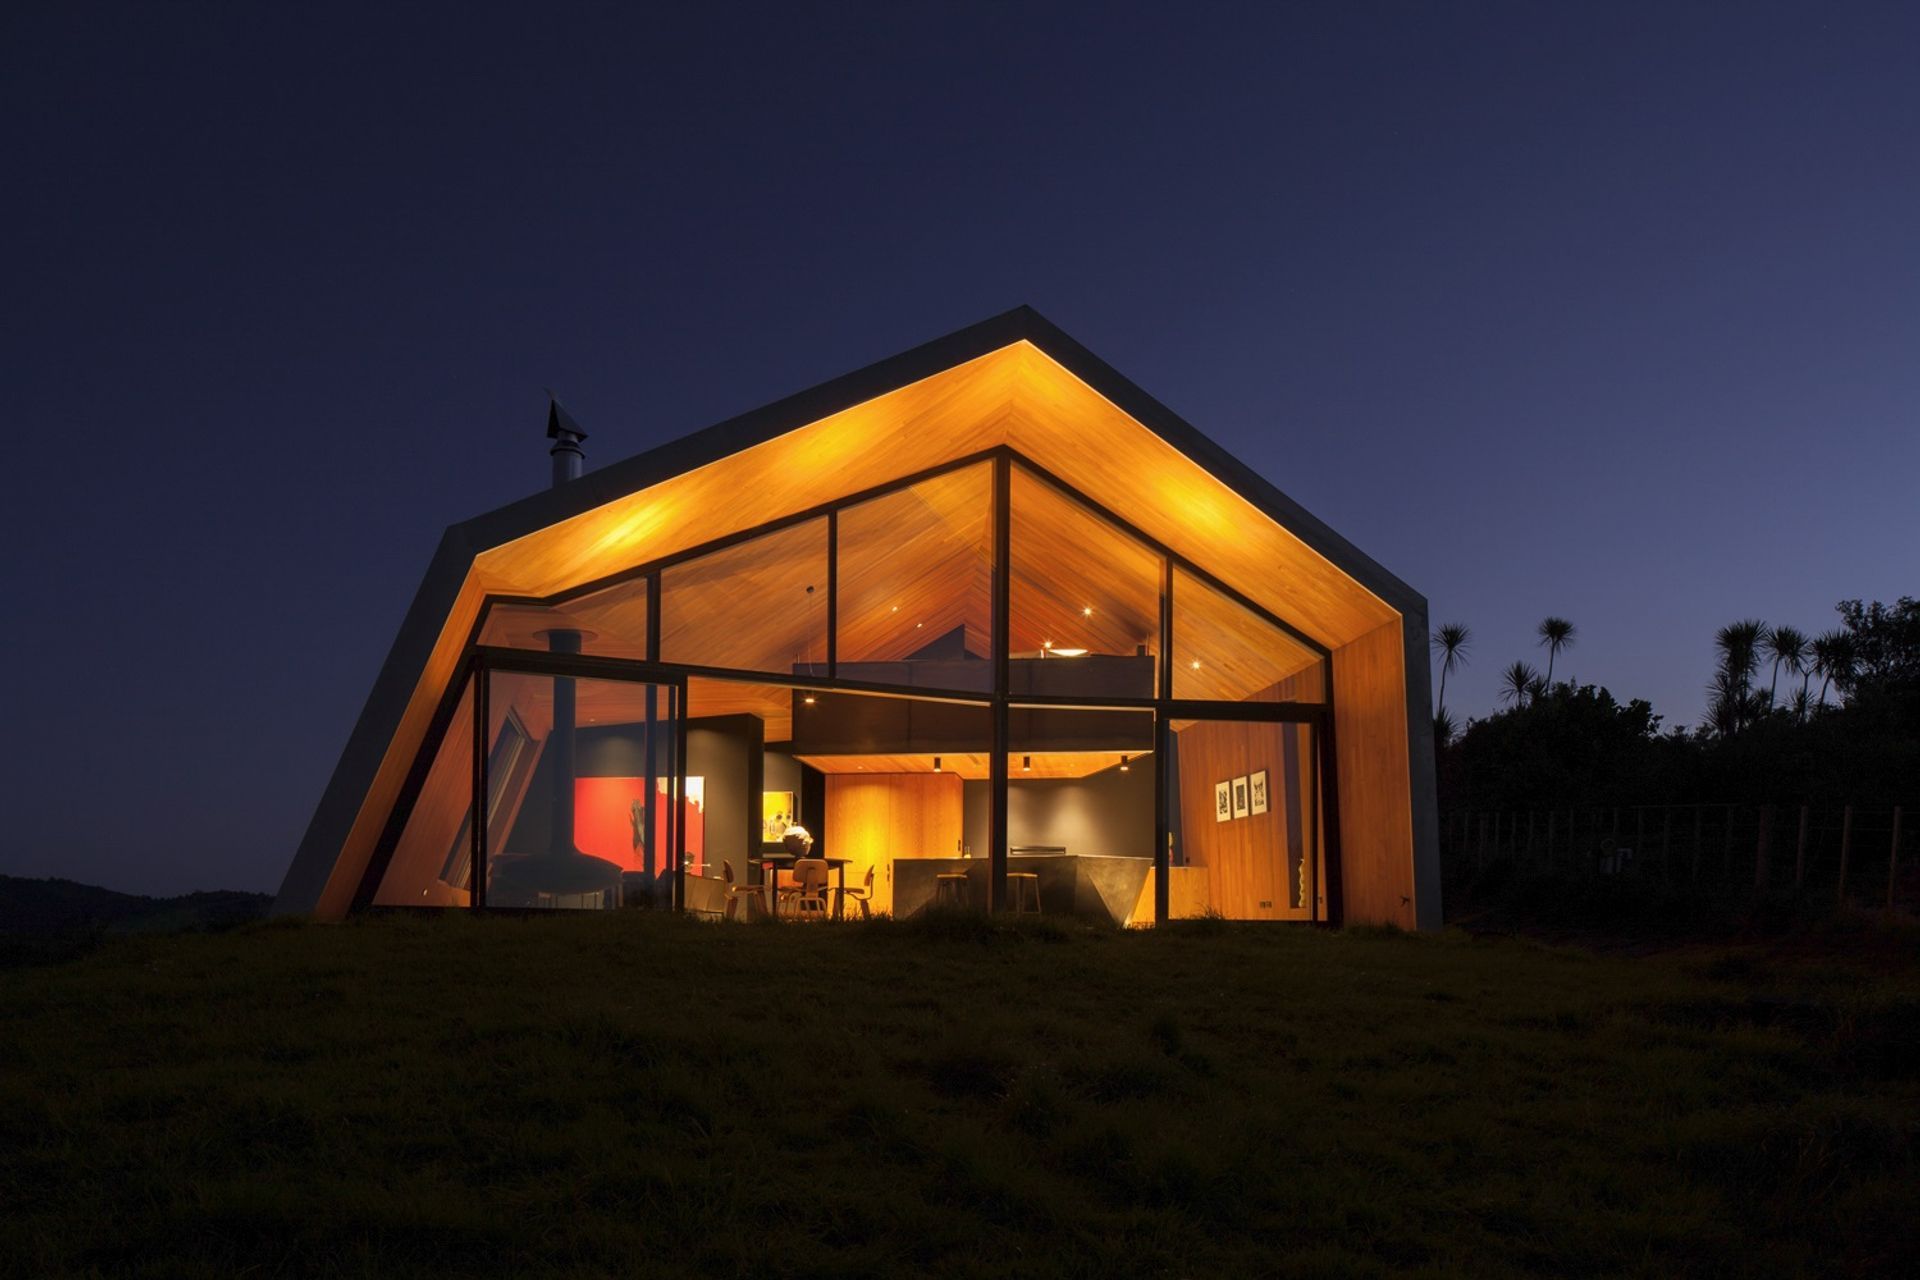
The Pakiri House by Garza Maya Arquitectos features a triangular design that harmonizes with its coastal surroundings, offering stunning views and a unique barn-inspired aesthetic.
ArchiPro Description - The Pakiri House, designed by Garza Maya Arquitectos, is a stunning architectural gem nestled near Pakiri Beach. This unique structure harmoniously blends with its natural surroundings, featuring a striking triangular design that captures the essence of coastal living. The house is thoughtfully crafted to maximize views of the serene landscape, offering a perfect retreat at dusk and dawn. With its barn-inspired aesthetics, the Pakiri House stands as a testament to innovative architecture, providing both functionality and beauty in an idyllic setting.
1530h 0m
Like this Project?
Hire BQH
Professionals used in
this project
The practices and trades credited on this project.

More projects from
BQH
Other work by BQH, across every category they build in.


More in
Single House
Everything else in Single House, from every practice on ArchiPro.


Next Project
Keep scrolling