

A residential subdivision and school design focused on community living and sustainable practices.
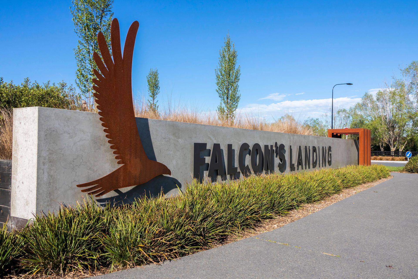
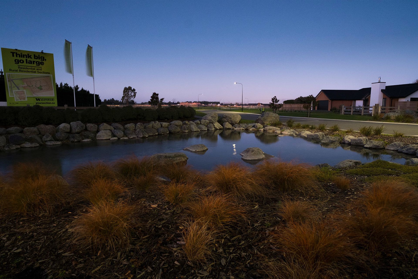
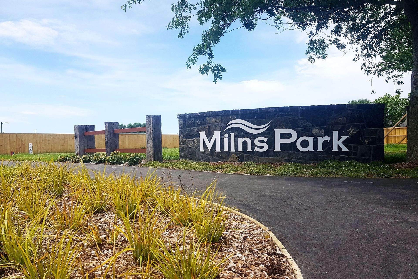
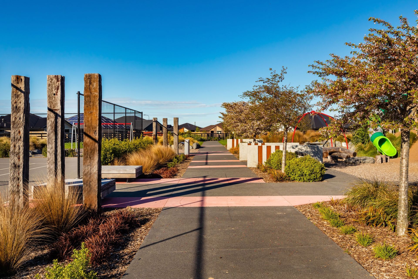
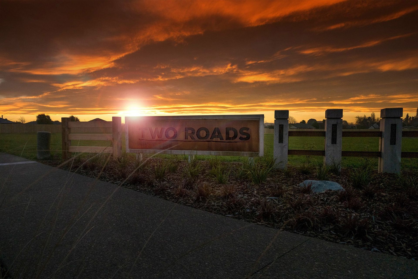
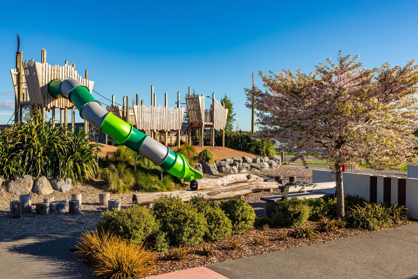
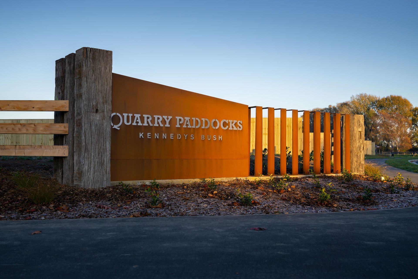
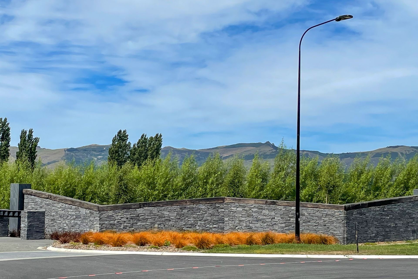
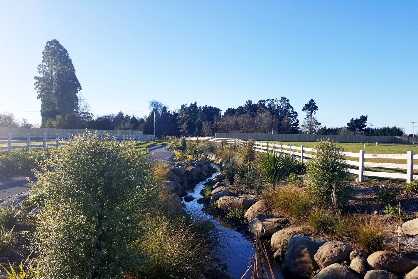
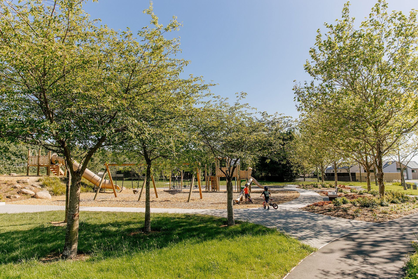
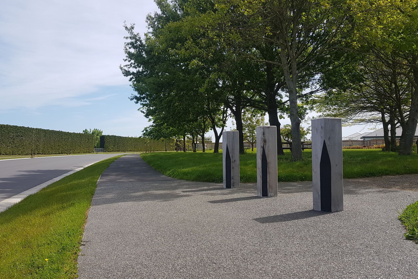
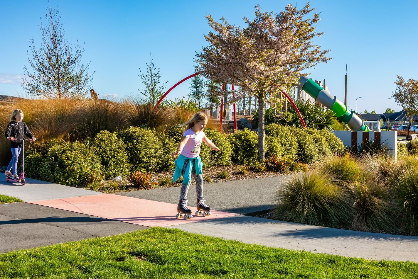
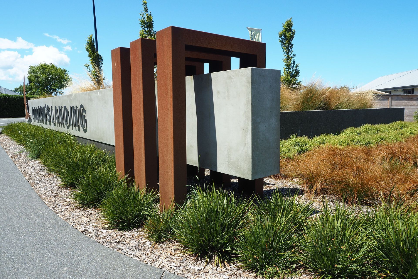
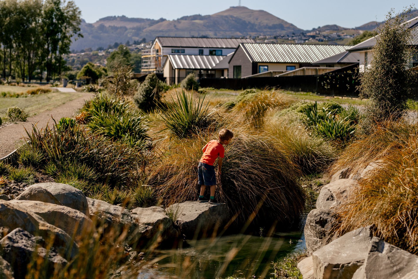
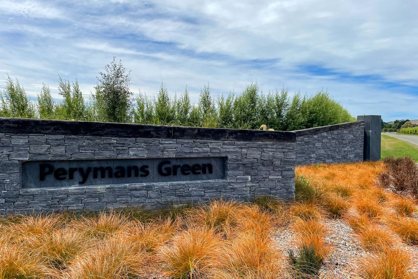
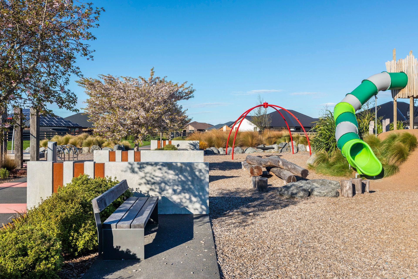
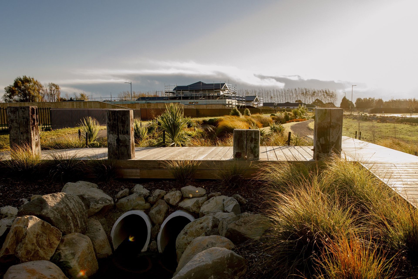
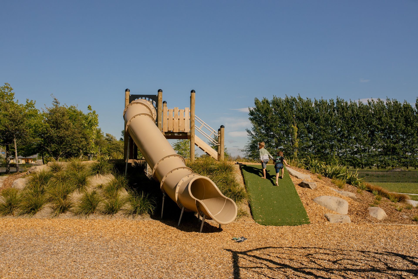
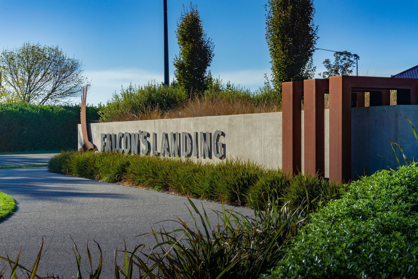
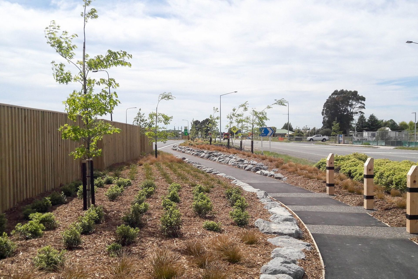
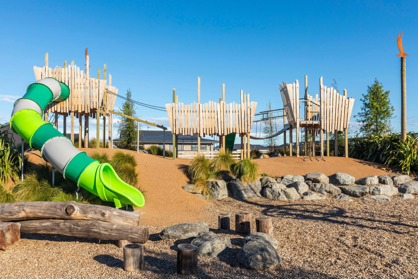
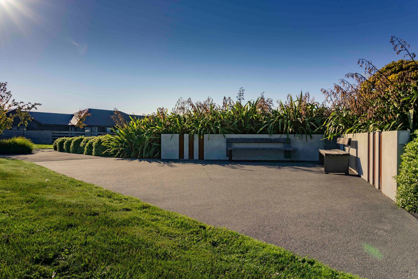
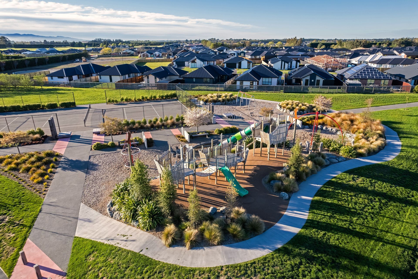
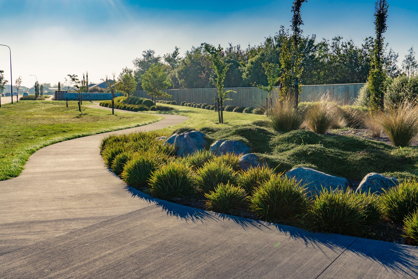
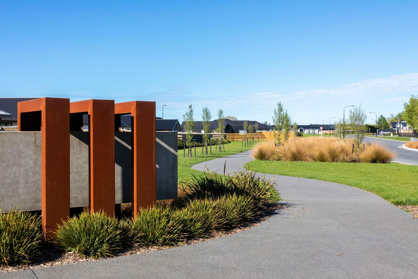
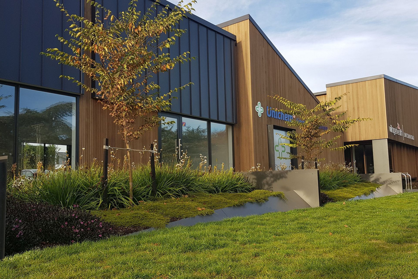
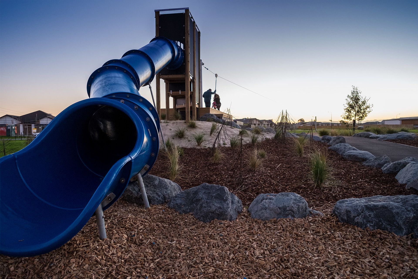
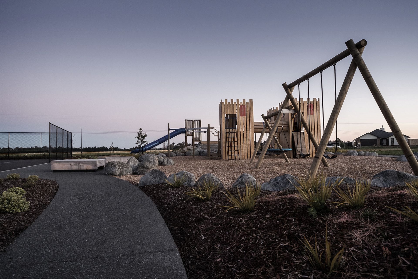
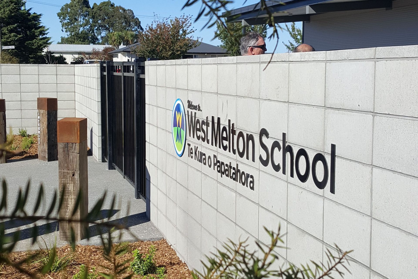
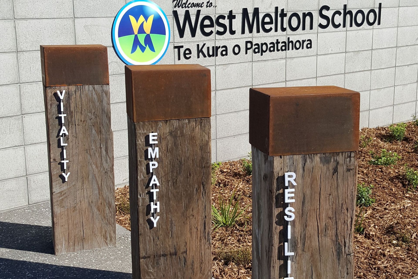
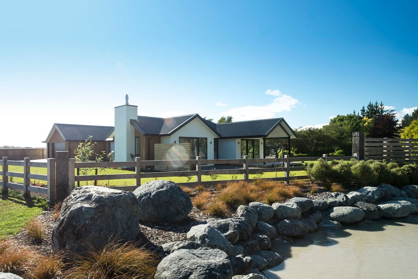
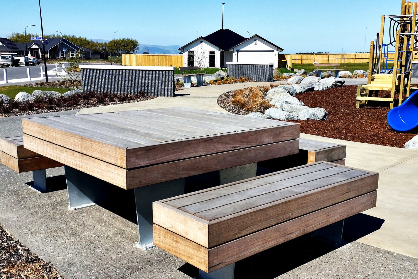
ArchiPro Description - This project encompasses the design and development of a residential subdivision alongside a modern school facility. The subdivision features thoughtfully planned homes that promote community living, while the school is designed to foster an engaging learning environment. Both elements are integrated with sustainable practices, ensuring minimal environmental impact. The layout prioritizes accessibility and green spaces, creating a harmonious balance between residential life and educational needs, ultimately enhancing the quality of life for residents and students alike.
1.7K1h 6m



Like this Project?
Hire Xteriorscapes
Professionals used in
this project
The practices and trades credited on this project.

More projects from
Xteriorscapes
Other work by Xteriorscapes, across every category they build in.


More in
Educational
Everything else in Educational, from every practice on ArchiPro.


Next Project
Keep scrolling