

A sustainable residence in Matamata featuring a retro-meets-contemporary design, three bedrooms, and inviting living spaces with extensive decking for entertaining.

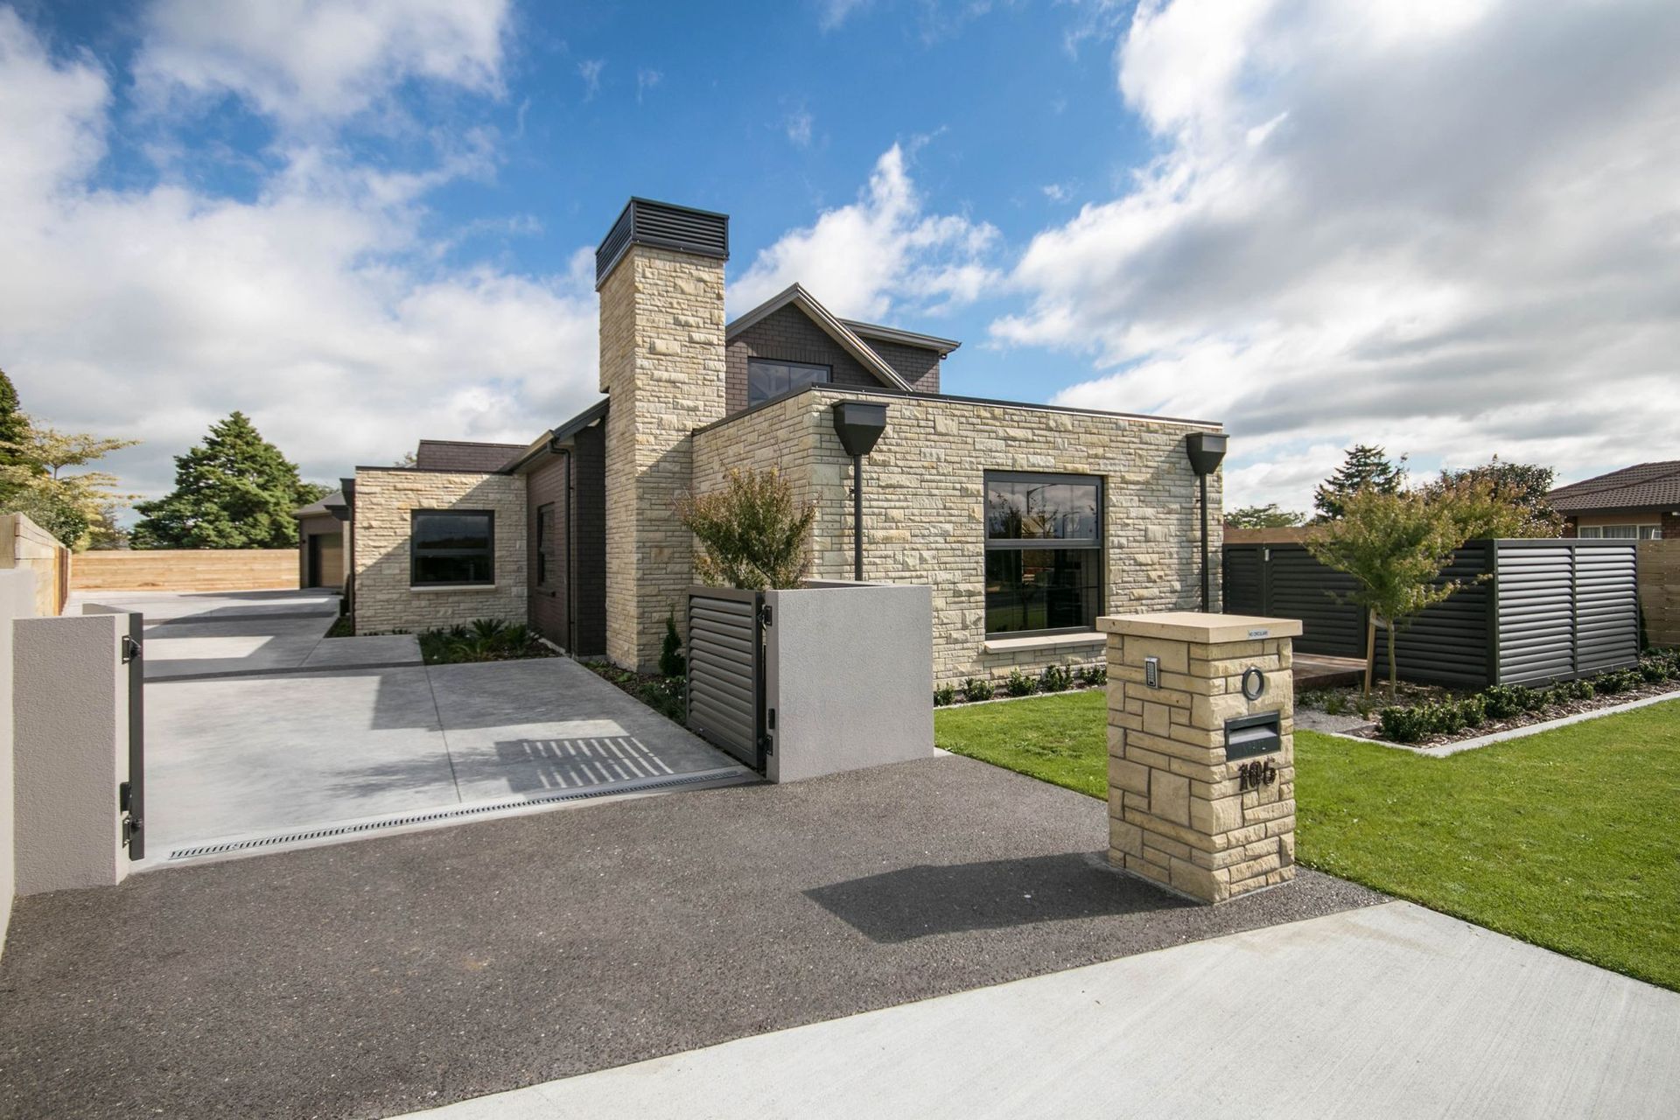
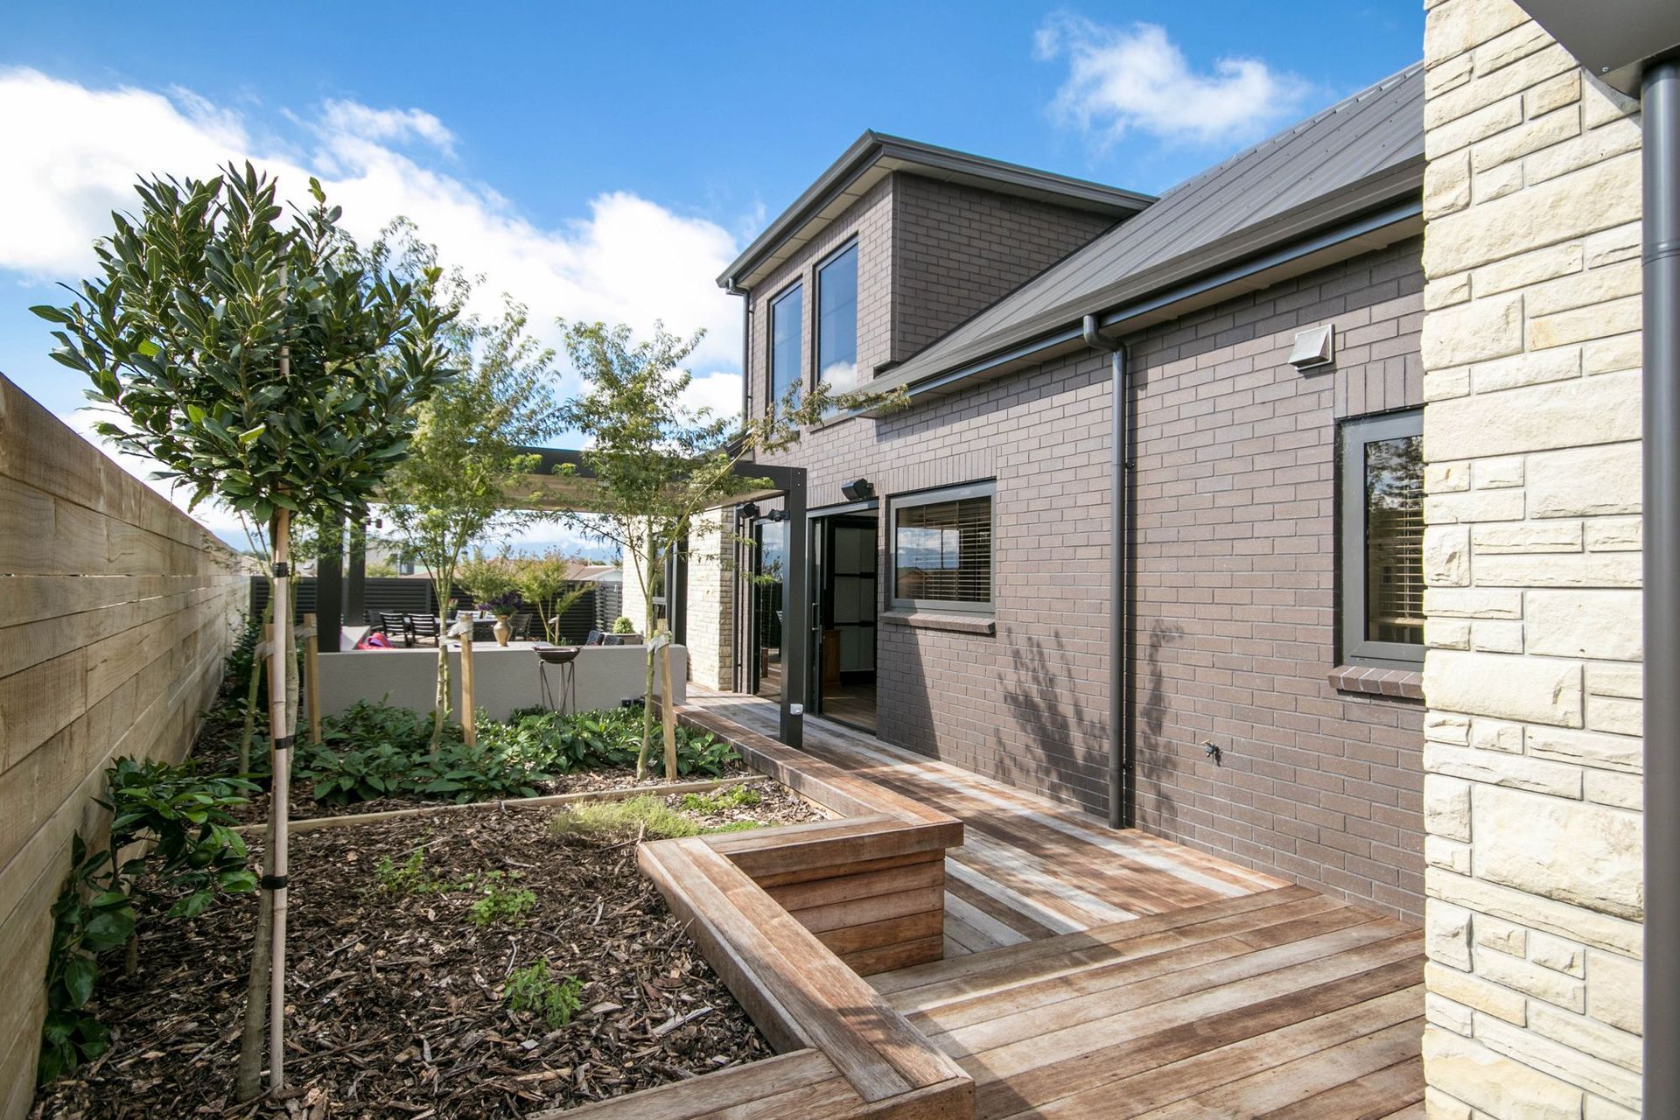
Resting on a rise in Matamata, this sustainable, lock-up-and-leave residence has superb street presence. The retro-meets-contemporary, cube-and- gable design gets on famously with its neighbours.
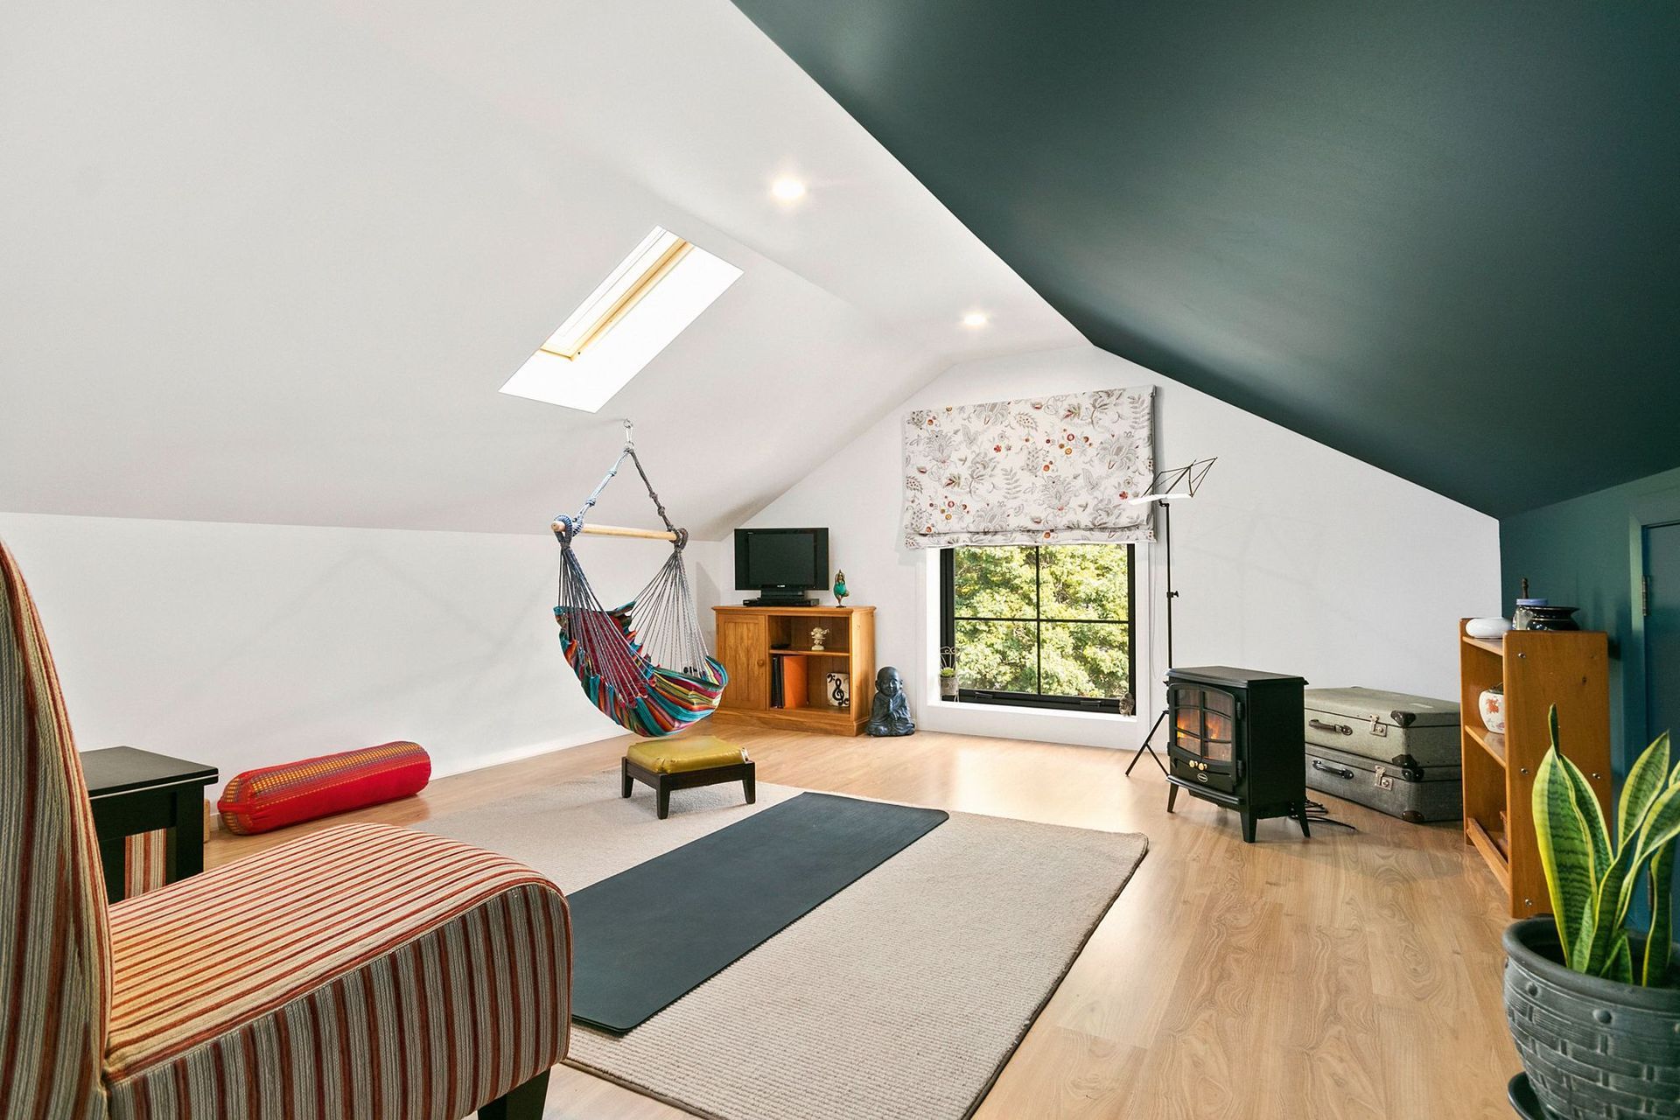
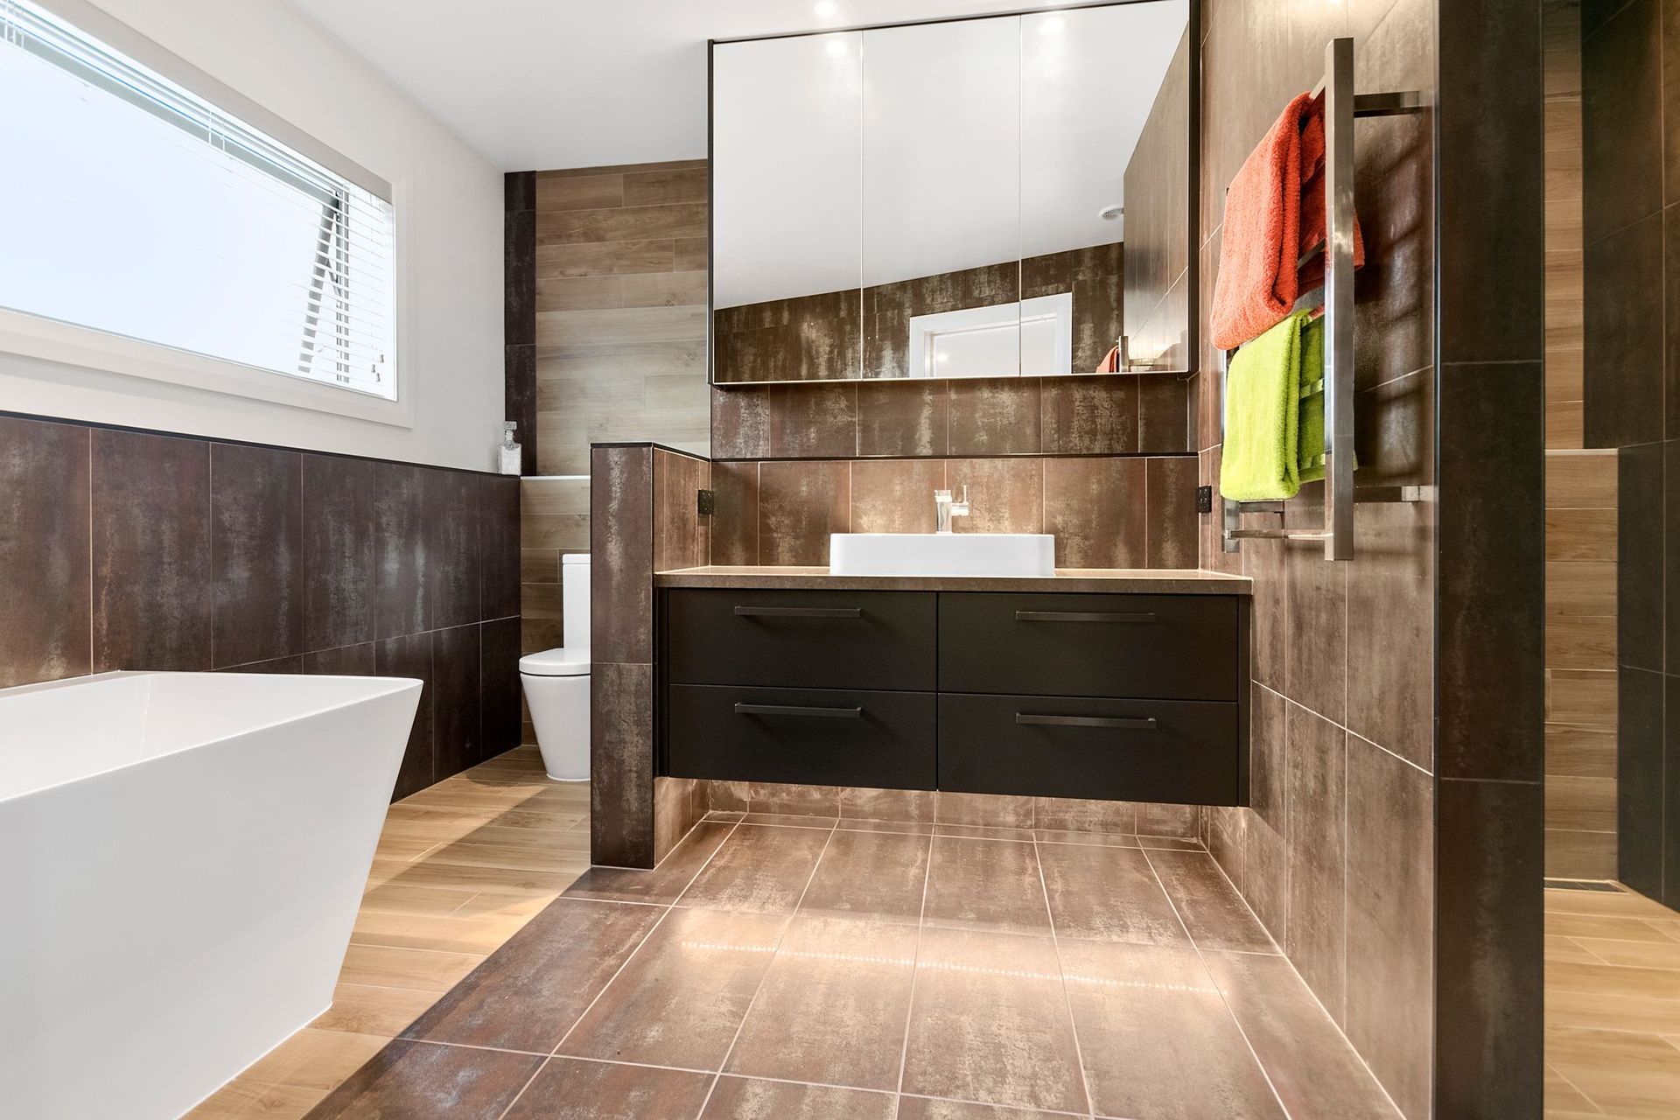
Cubes are clad in three sizes of 1970s-style Natural Hinuera Splitstone. Gables are emphasised in a dark brown brick. The 309sqm interior offers three bedrooms and two bathrooms including ensuite.

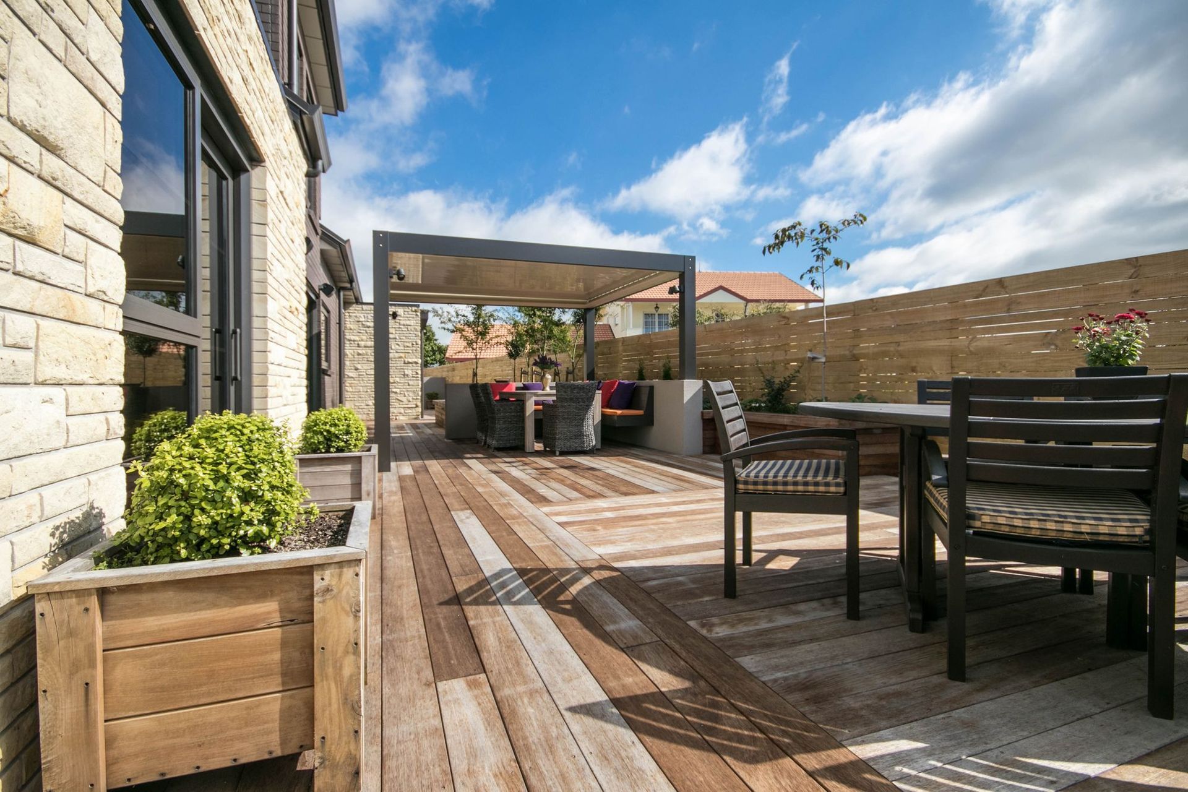
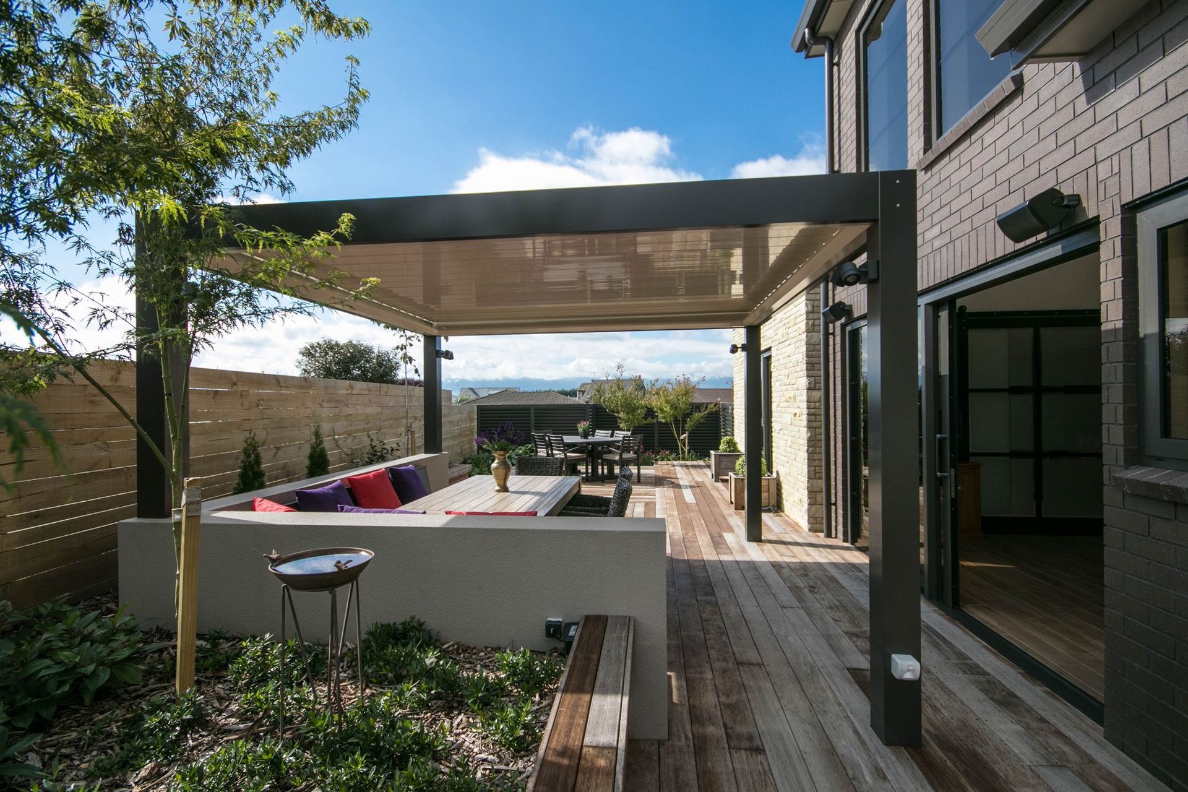
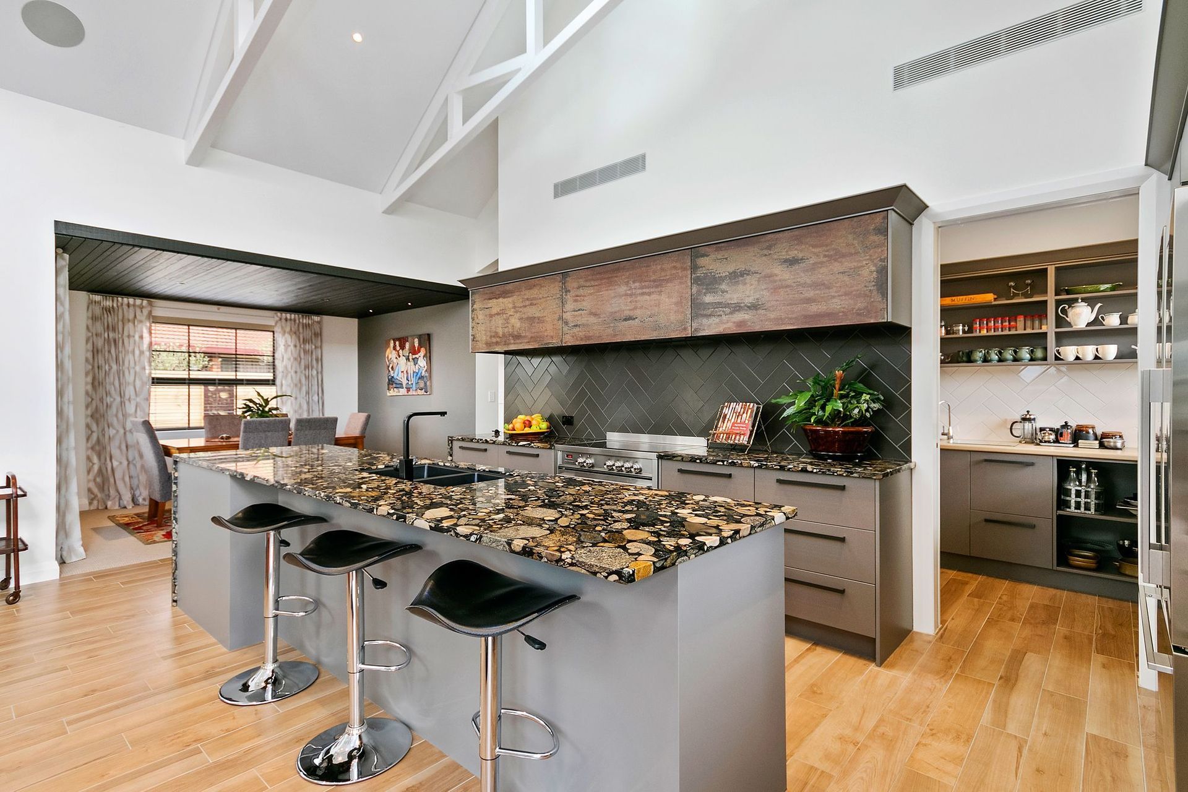


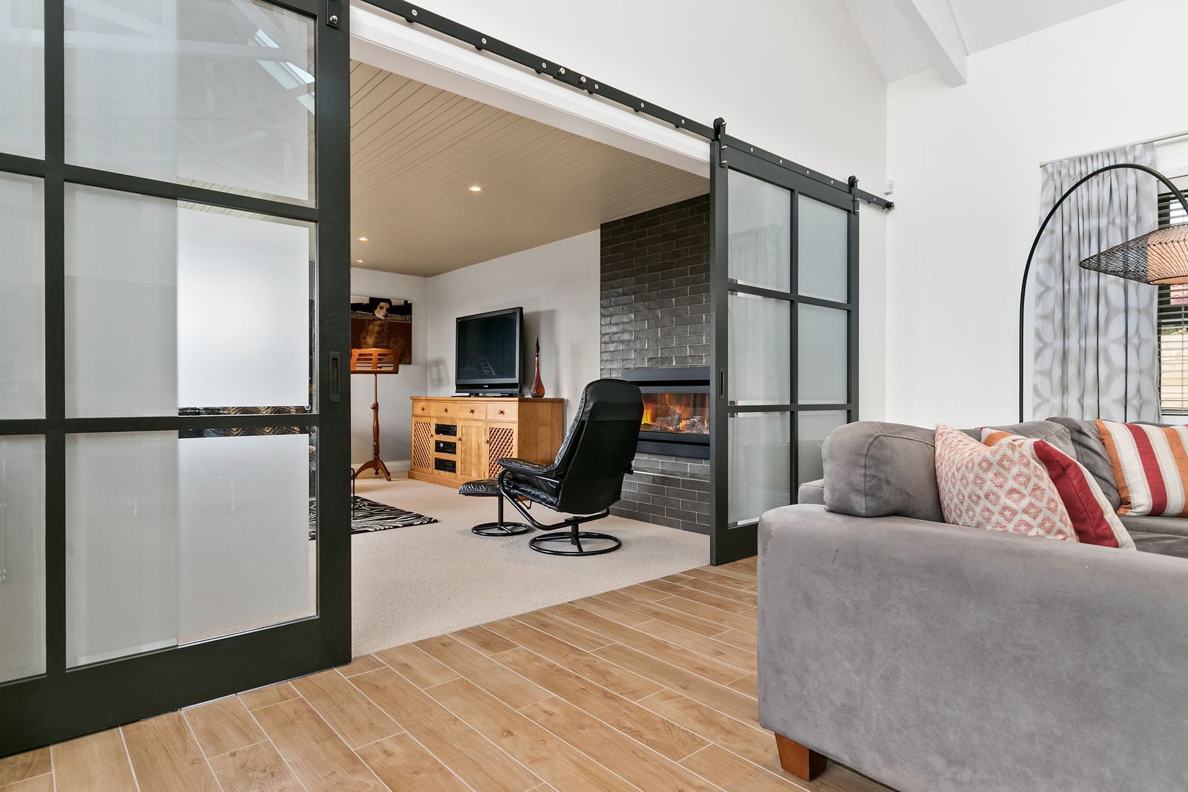



An inviting feature entrance opens to large character-filled living spaces. Exposed trusses call attention to the jaw-dropping stud above the open-plan living and kitchen domain. The dining area and formal lounge offer more intimate meeting places under lower ceilings. These are separated by large frosted glass sliding doors. Riverstone granite tops are a key ingredient in the gourmet kitchen’s recipe for success. Extensive tiling and a large scullery are tasteful additions. This home is made to be enjoyed with friends. Extensive decking beckons off the living area for sun-soaked enjoy mentor shaded gatherings under the louvred roof.
Like this Project?
Hire Peter Vossen Builders Ltd.
Professionals used in
this project
The practices and trades credited on this project.



More projects from
Peter Vossen Builders Ltd.
Other work by Peter Vossen Builders Ltd., across every category they build in.

More in
Single House
Everything else in Single House, from every practice on ArchiPro.


Next Project
Keep scrolling