

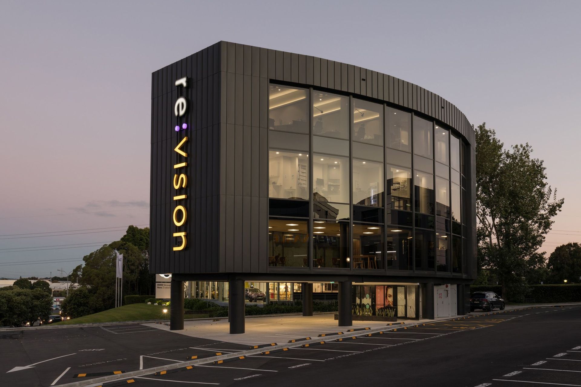
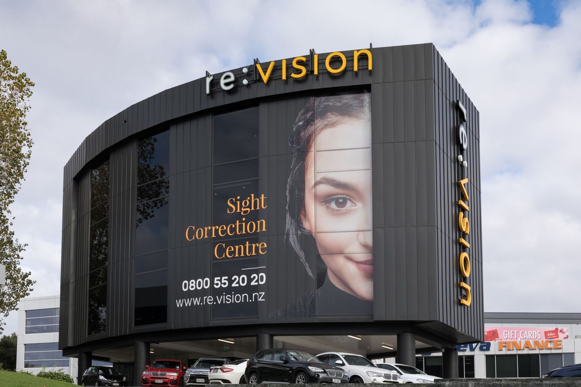
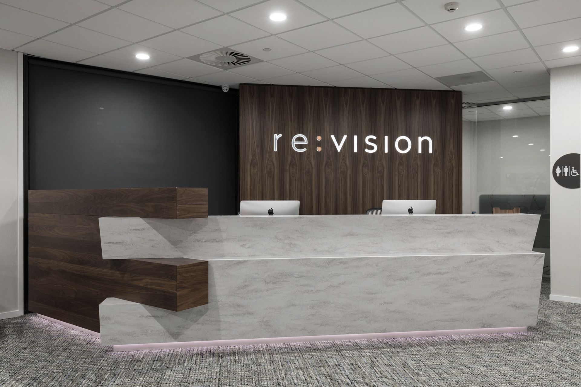
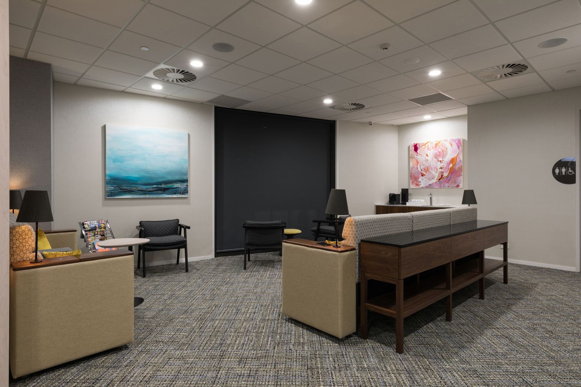

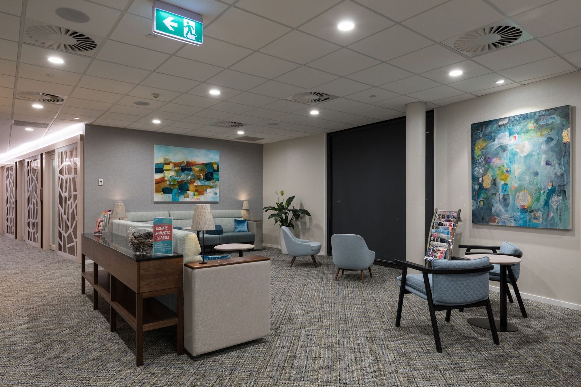
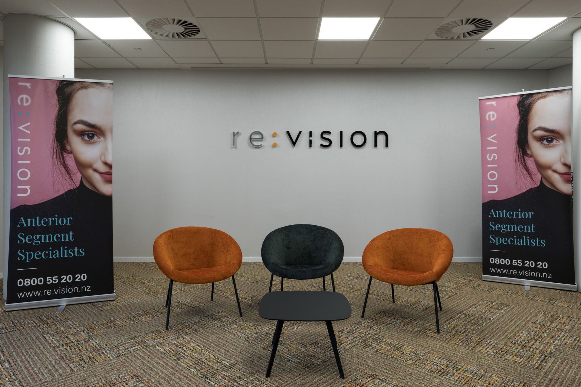
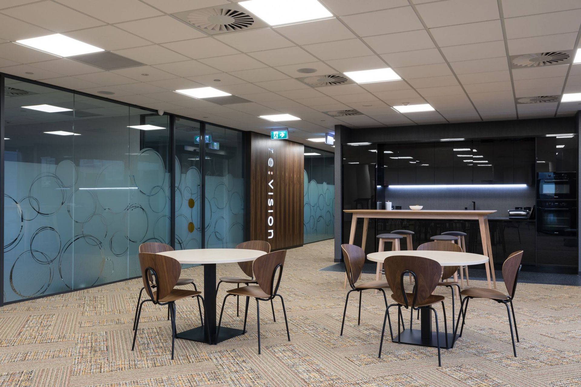
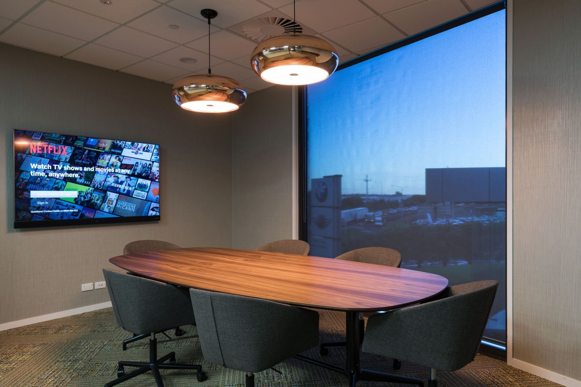
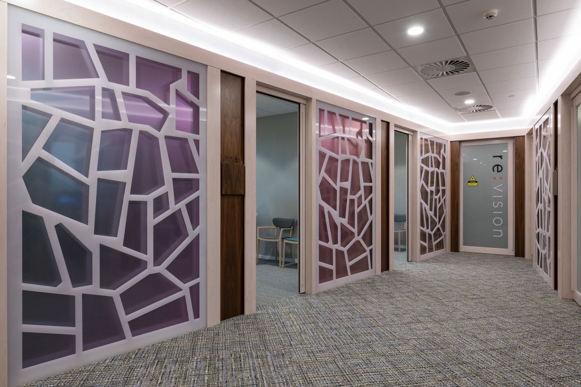
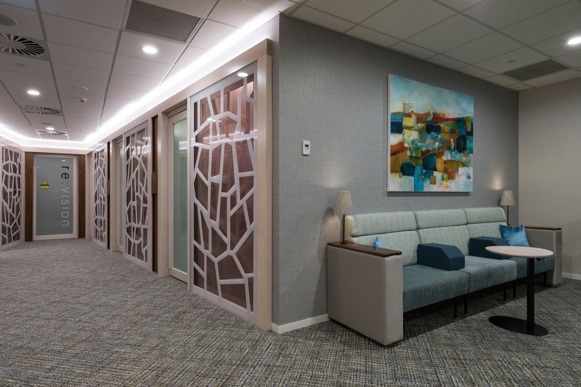
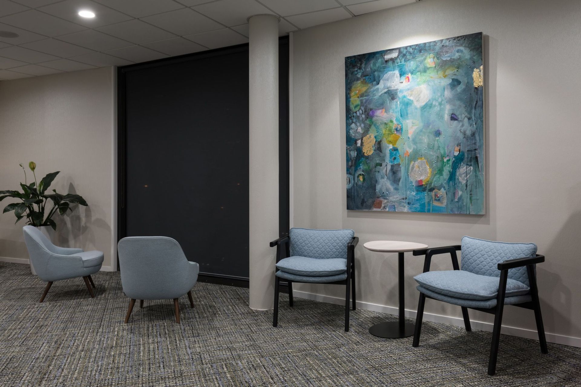
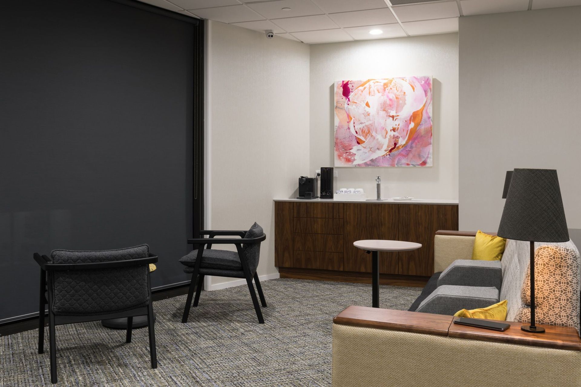
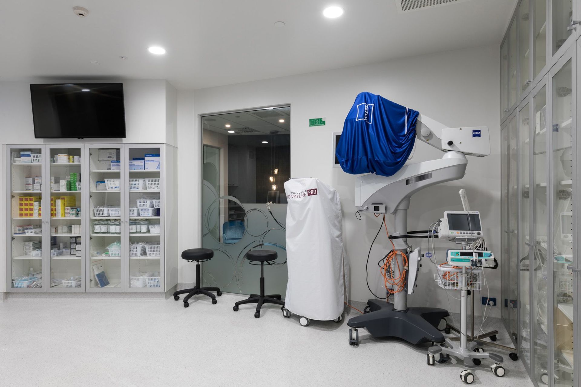
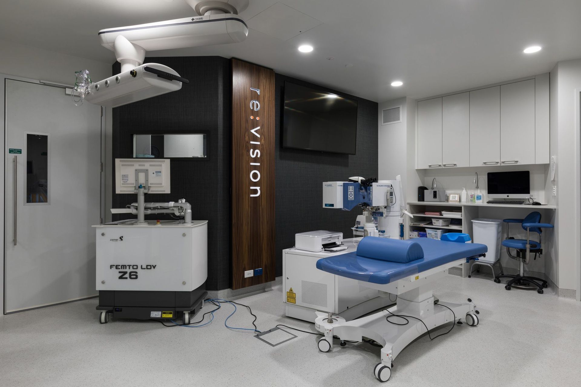
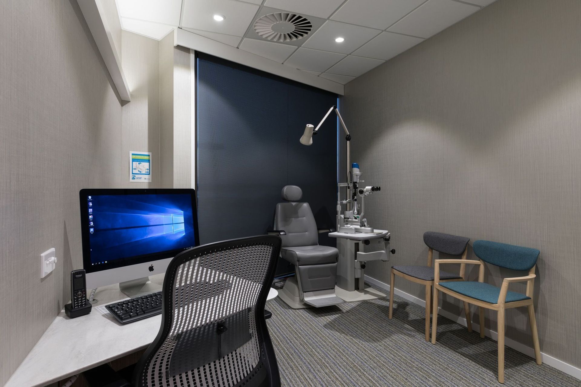
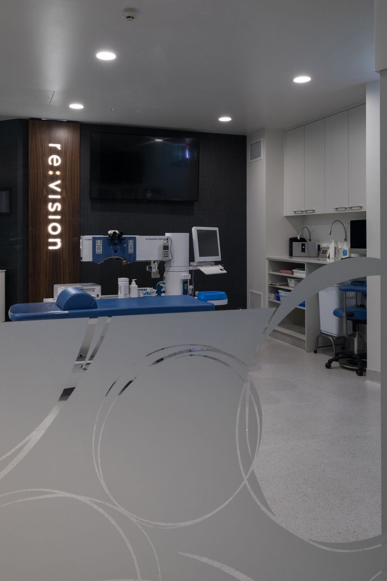
Re:Vision, a state-of-the-art eye clinic, features an open-plan design with floor-to-ceiling views, blending modern aesthetics with luxurious finishes to create an enjoyable experience for clients and staff alike.
Re:Vision challenged Focusplan to fashion a working environment, customized for their specific individual needs.
A prerequisite for Dr. Trevor Gray, Re:Vision’s managing director, was three levels of enjoyable experience for their customer focused entity.
Focusplan responded, applying a holistic approach to combine the needs of the public with Re:Vision’s exigency for a state of the art Eye clinic and medical needs.
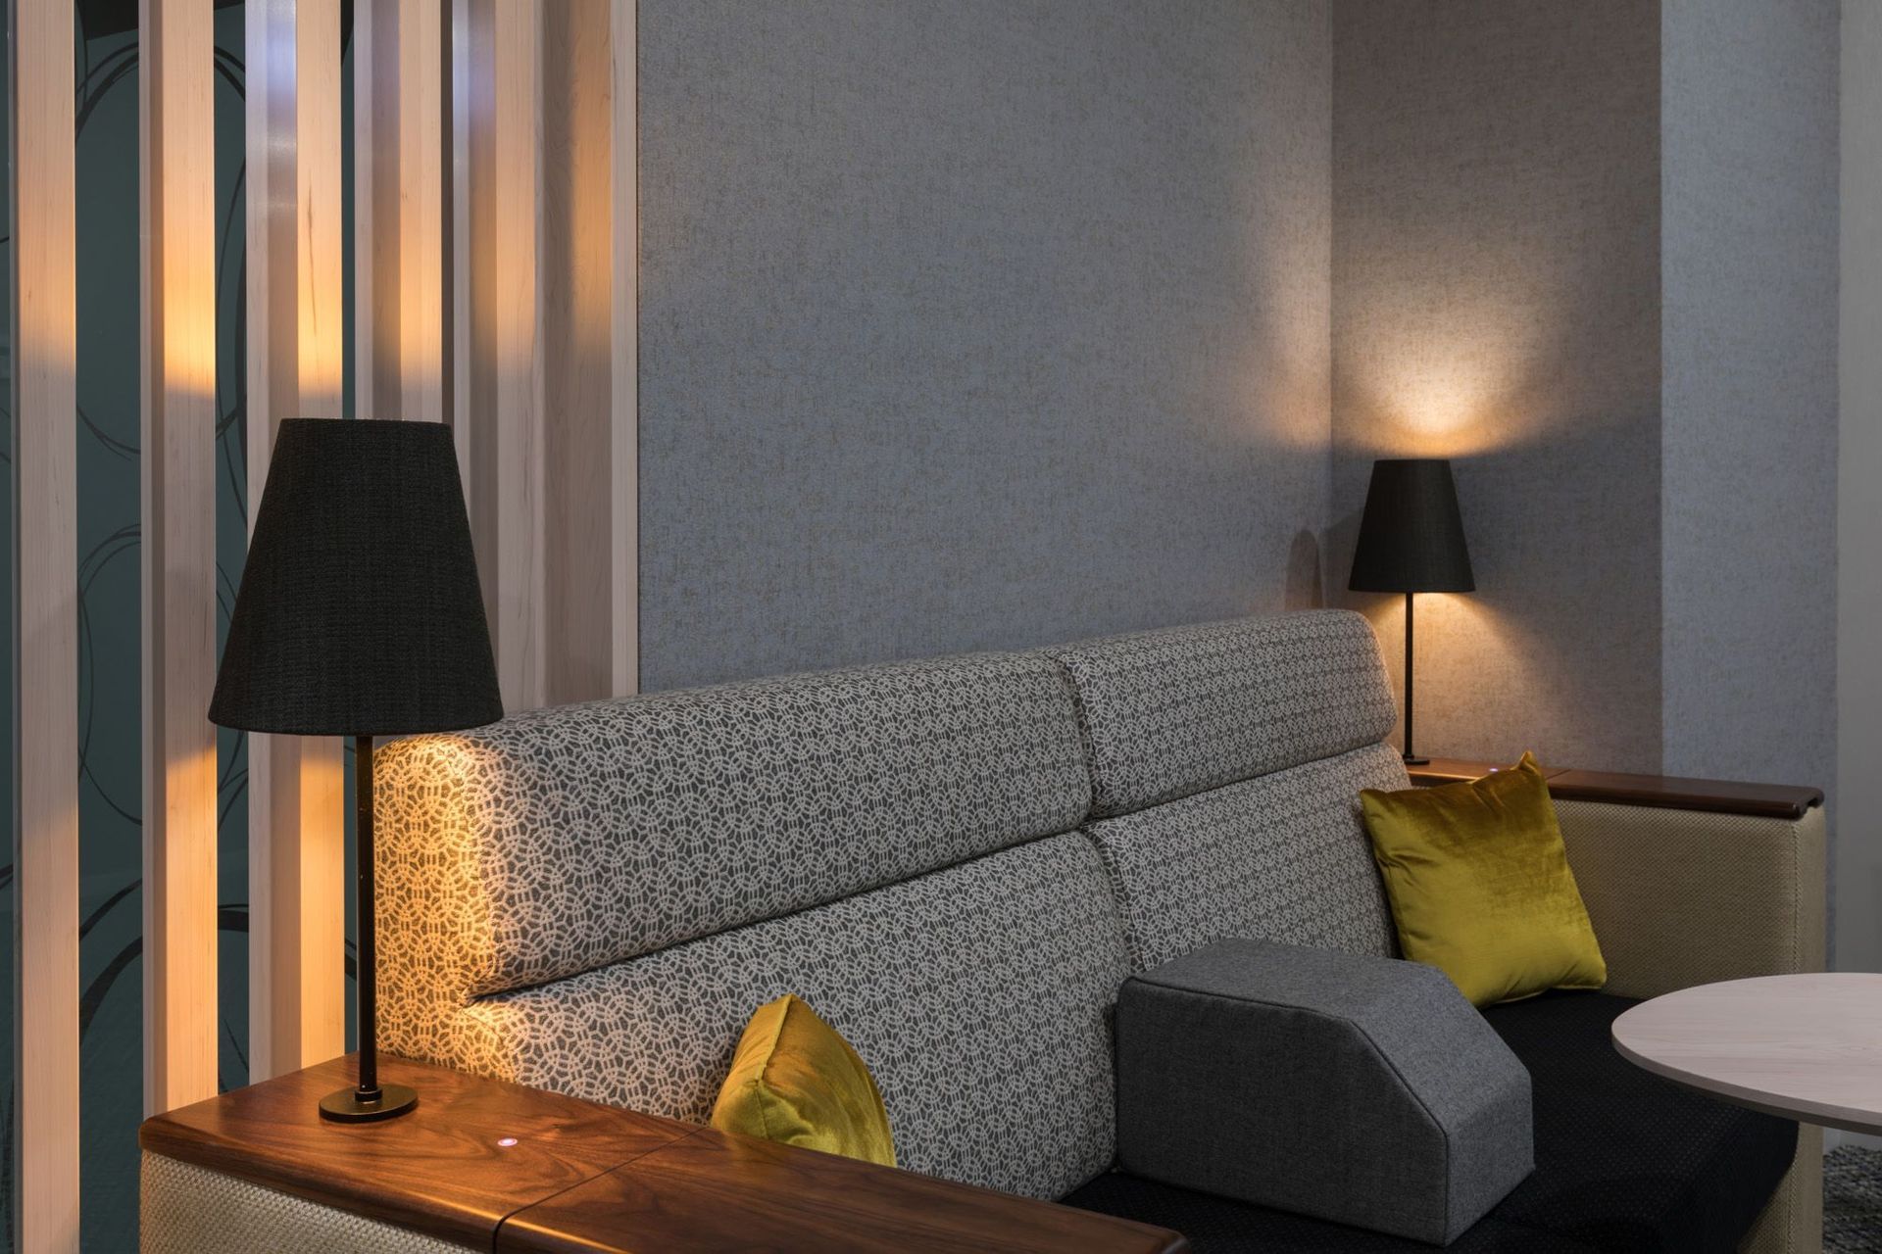
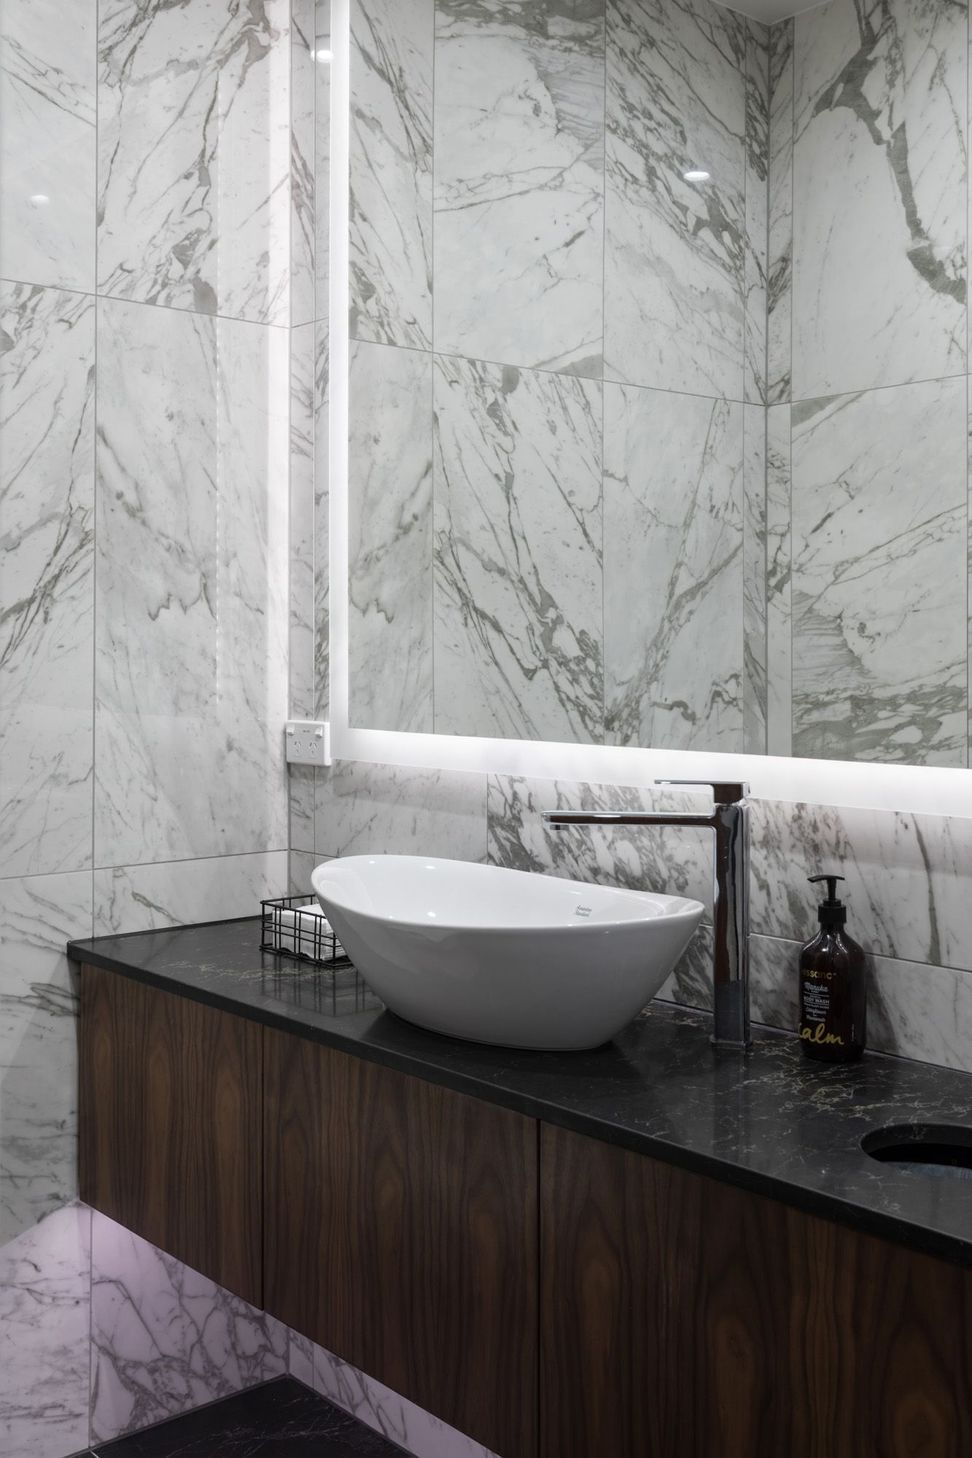
Aesthetically pleasing open plan spaces with floor to ceiling exteriors views, impact positive vibes. The modern contours and timeless wall features connect with creative flow and are defined with luxurious finishes.
Size: 750 sqm
- Completed
- 2021
- Price range
- $1m - $2m
- Building style
- Modern
Like this Project?
Hire Focusplan
Professionals used in
this project
The practices and trades credited on this project.









More projects from
Focusplan
Other work by Focusplan, across every category they build in.


More in
Specialist Facilities
Everything else in Specialist Facilities, from every practice on ArchiPro.


Next Project
Keep scrolling