
Warmth, Light & Landscape
Warmth, Light & Landscape
- 40.0K profile views
- 65 saves
A contemporary Wanaka residence shaped by warmth, natural materials and a quiet connection to the alpine landscape.
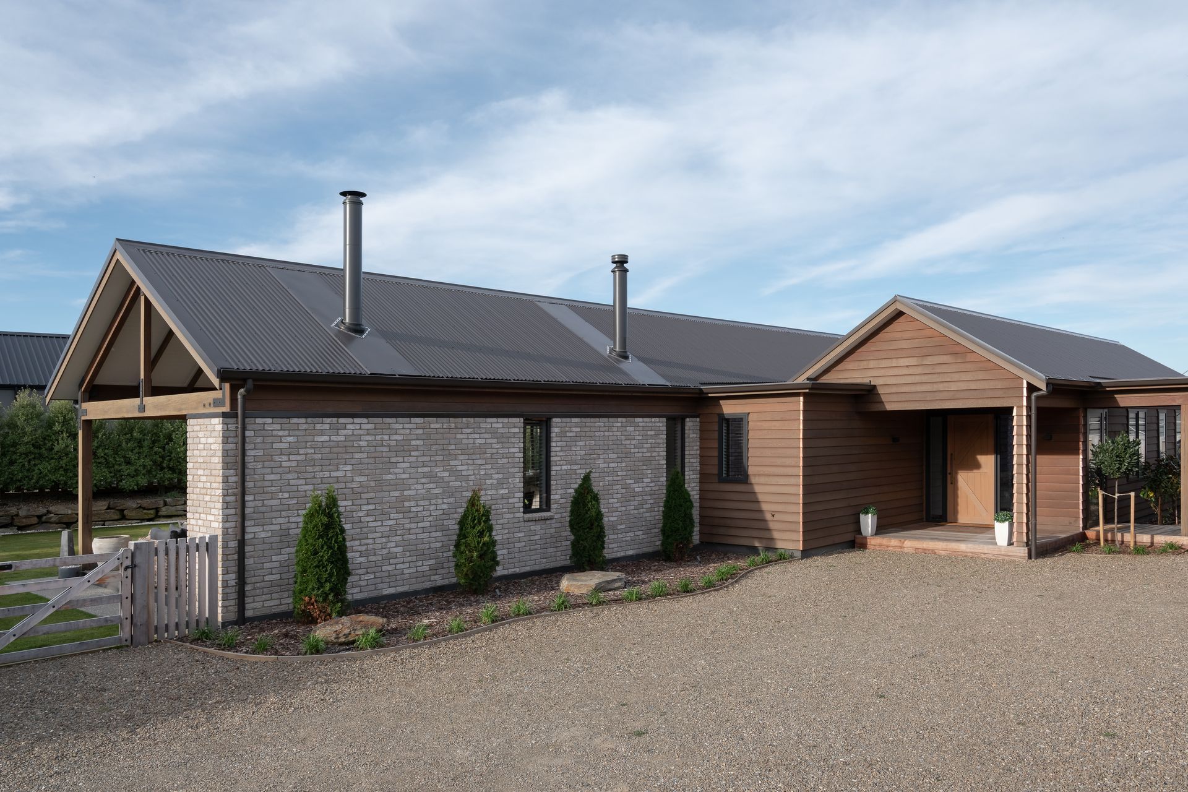
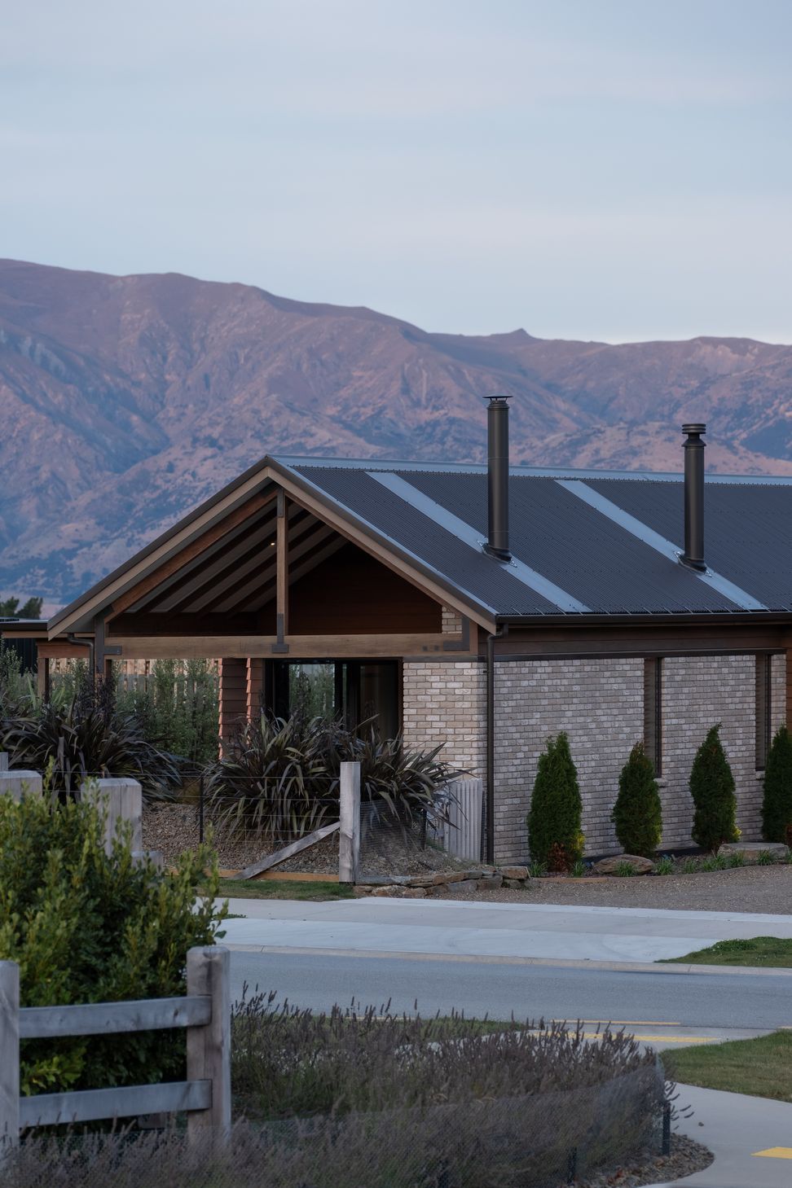
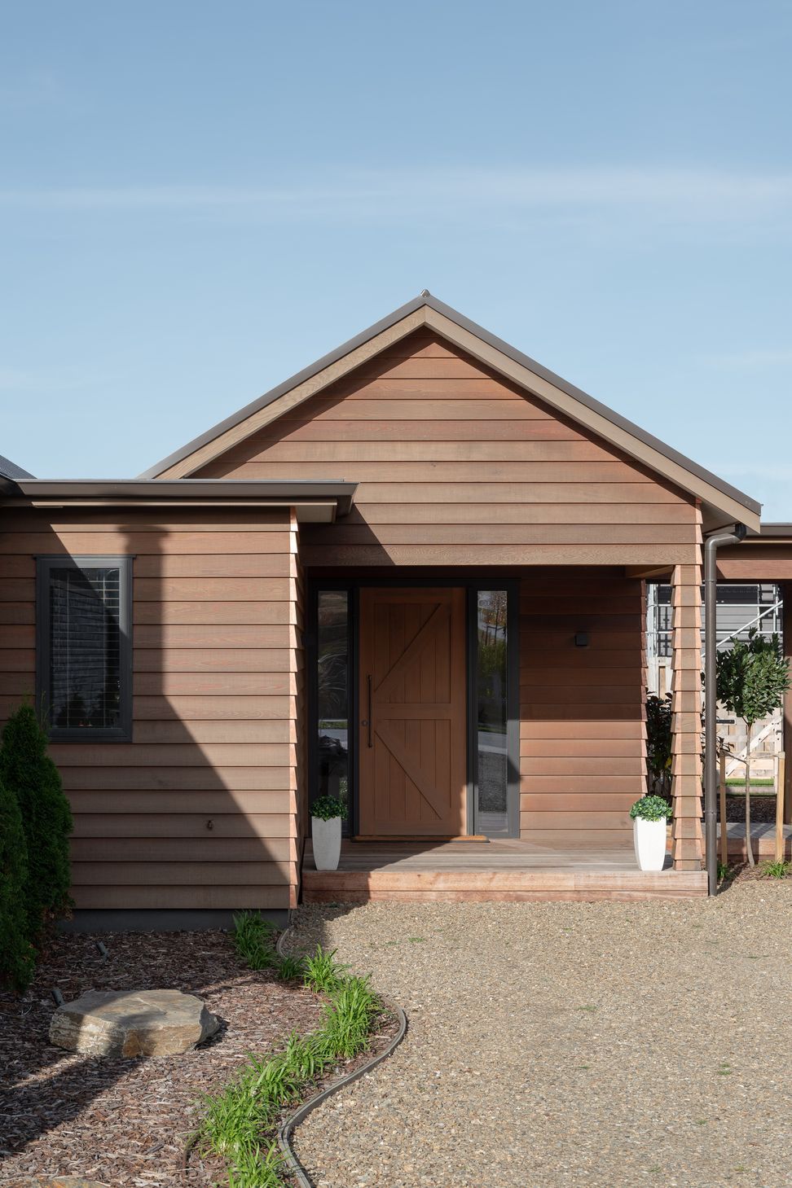
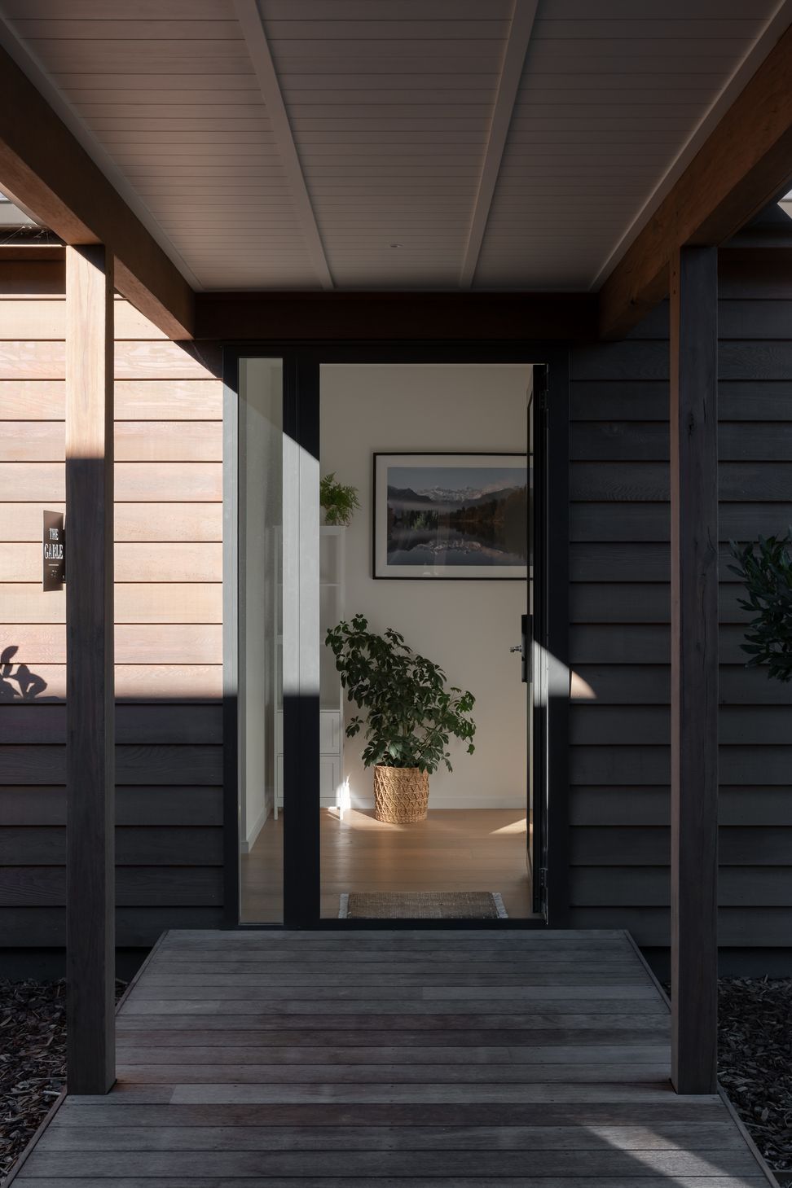
Designed as a contemporary farmhouse-inspired retreat, this Wanaka residence balances refined architectural detailing with the warmth and informality of rural living. Strong gable forms, natural timber cladding and textured brick elements create a home that feels grounded within the alpine landscape while remaining warm and welcoming year-round.
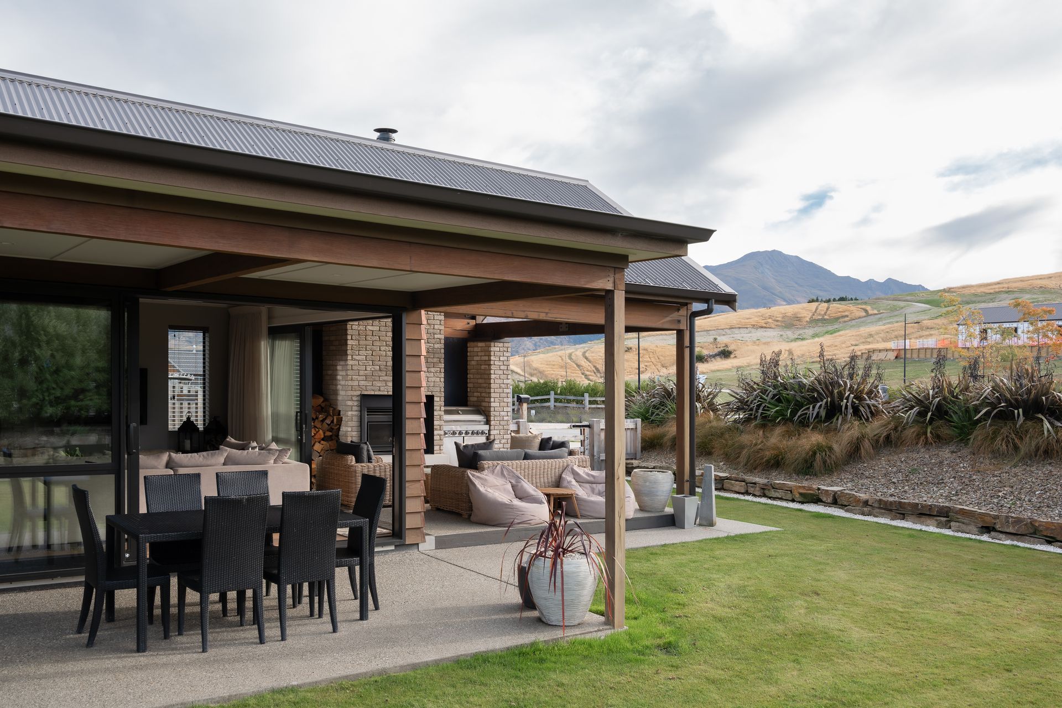
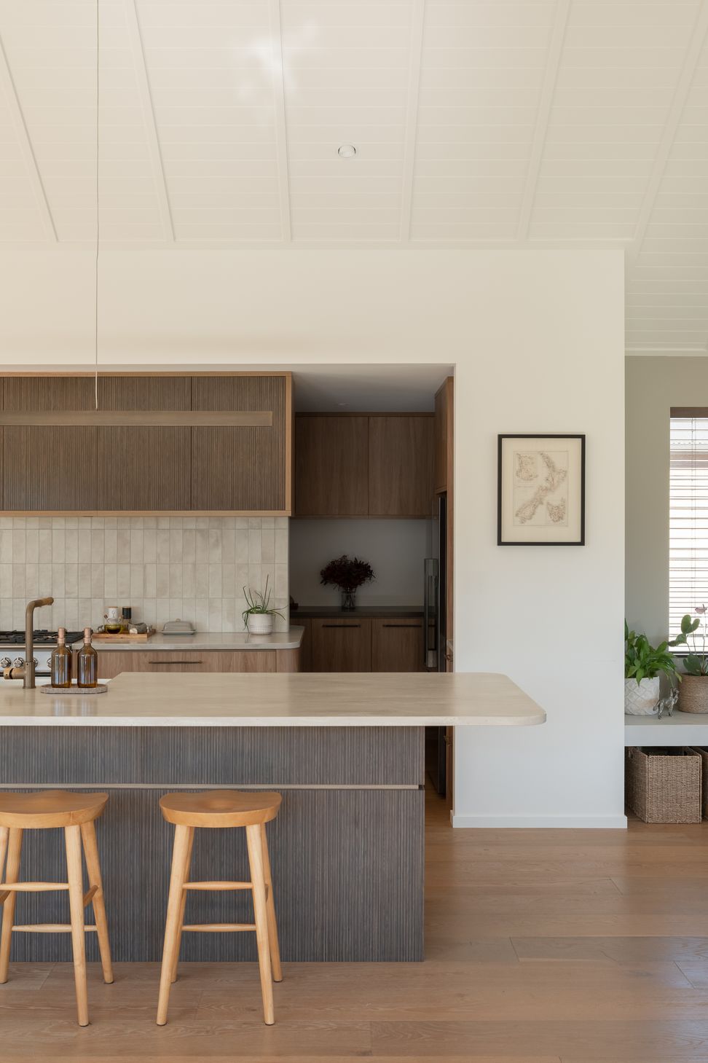
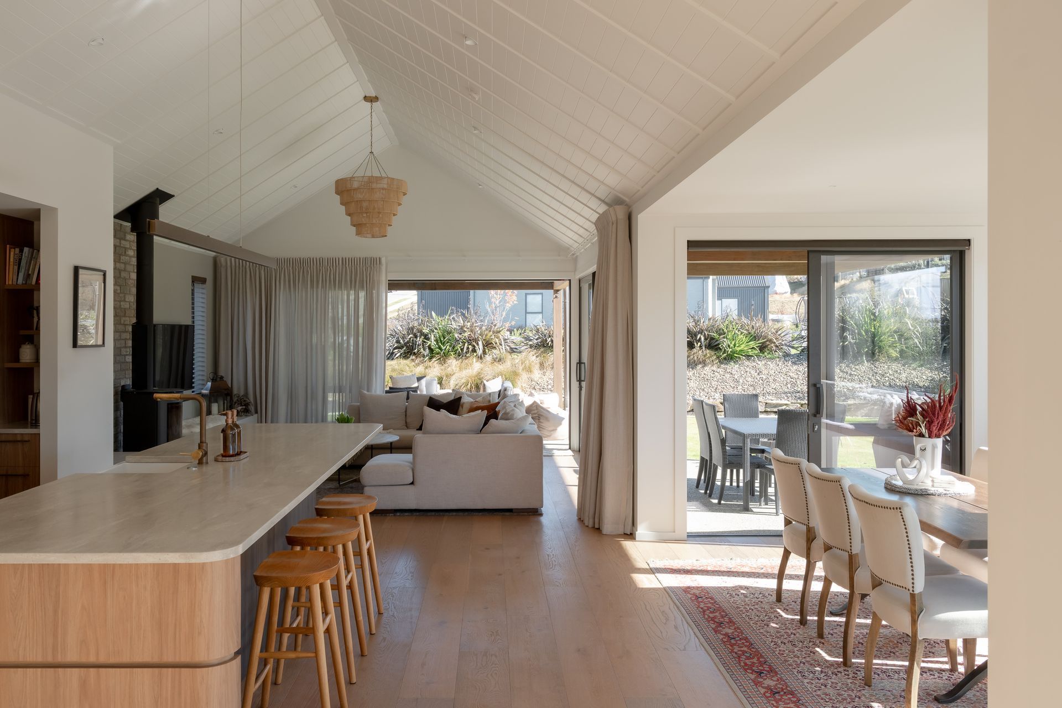
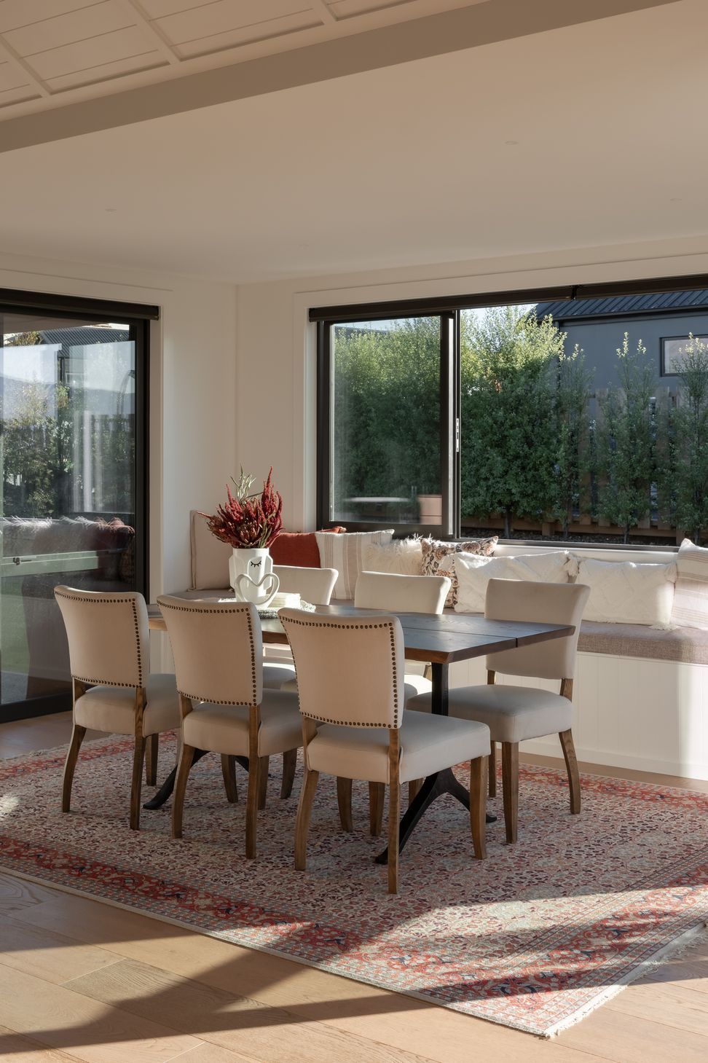
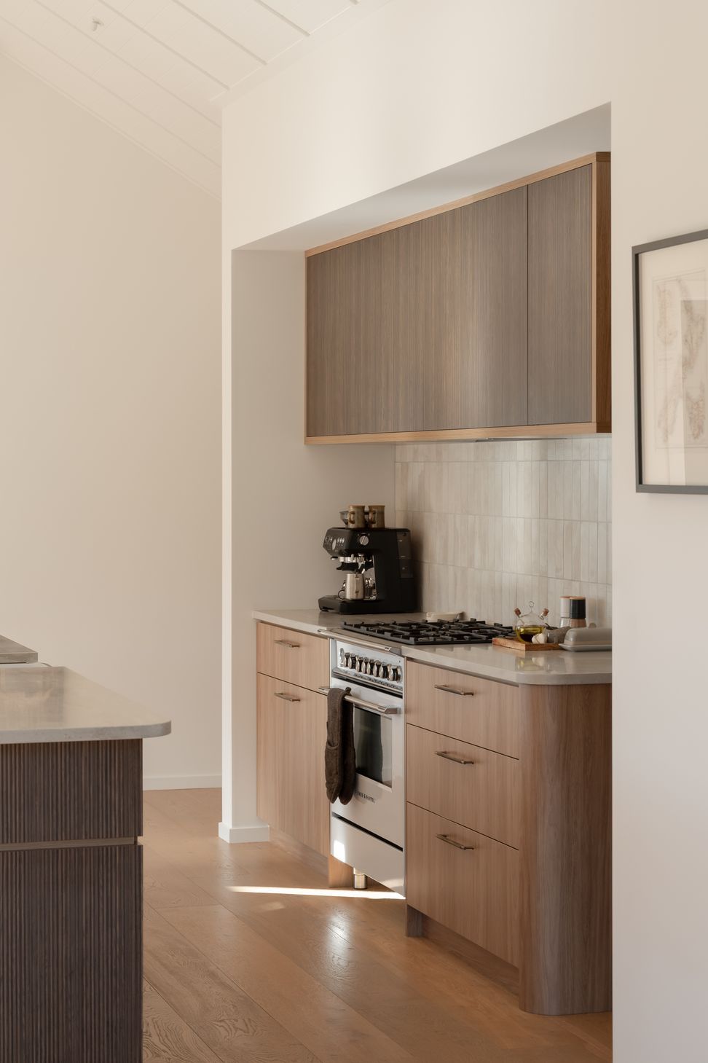
Generous living spaces connect seamlessly to sheltered outdoor areas designed for entertaining and family life, while large openings frame views across the surrounding landscape and draw natural light deep into the interior. A restrained palette of timber, brick and soft interior finishes brings warmth and texture throughout, reinforcing the home’s calm and enduring character.
The result is a contemporary family home that feels relaxed, robust and deeply connected to its Wanaka setting.
- Completed
- 2025
- Price range
- $1m - $2m
- Building style
- Contemporary




Like this Project?
Hire mclaren architecture.design
Professionals used in
this project
The practices and trades credited on this project.

More projects from
mclaren architecture.design
Other work by mclaren architecture.design, across every category they build in.


More in
Luxury Homes
Everything else in Luxury Homes, from every practice on ArchiPro.


Next Project
Keep scrolling