
Project team
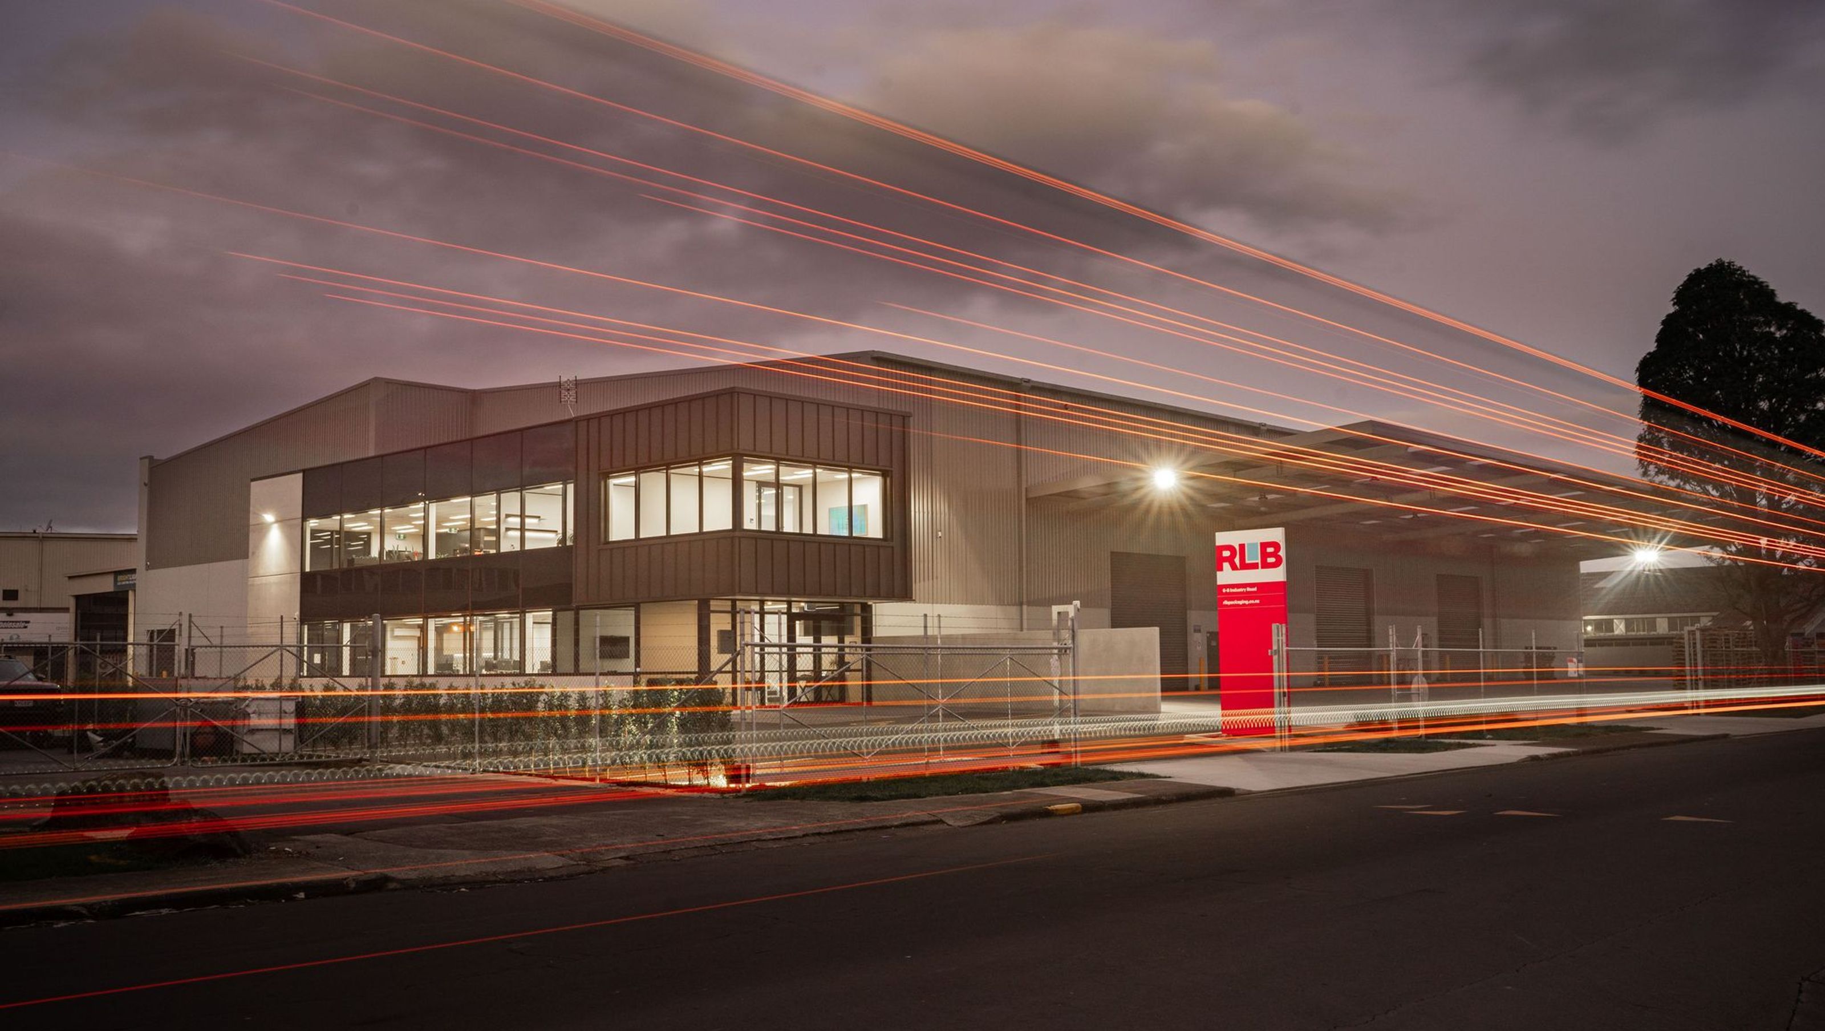
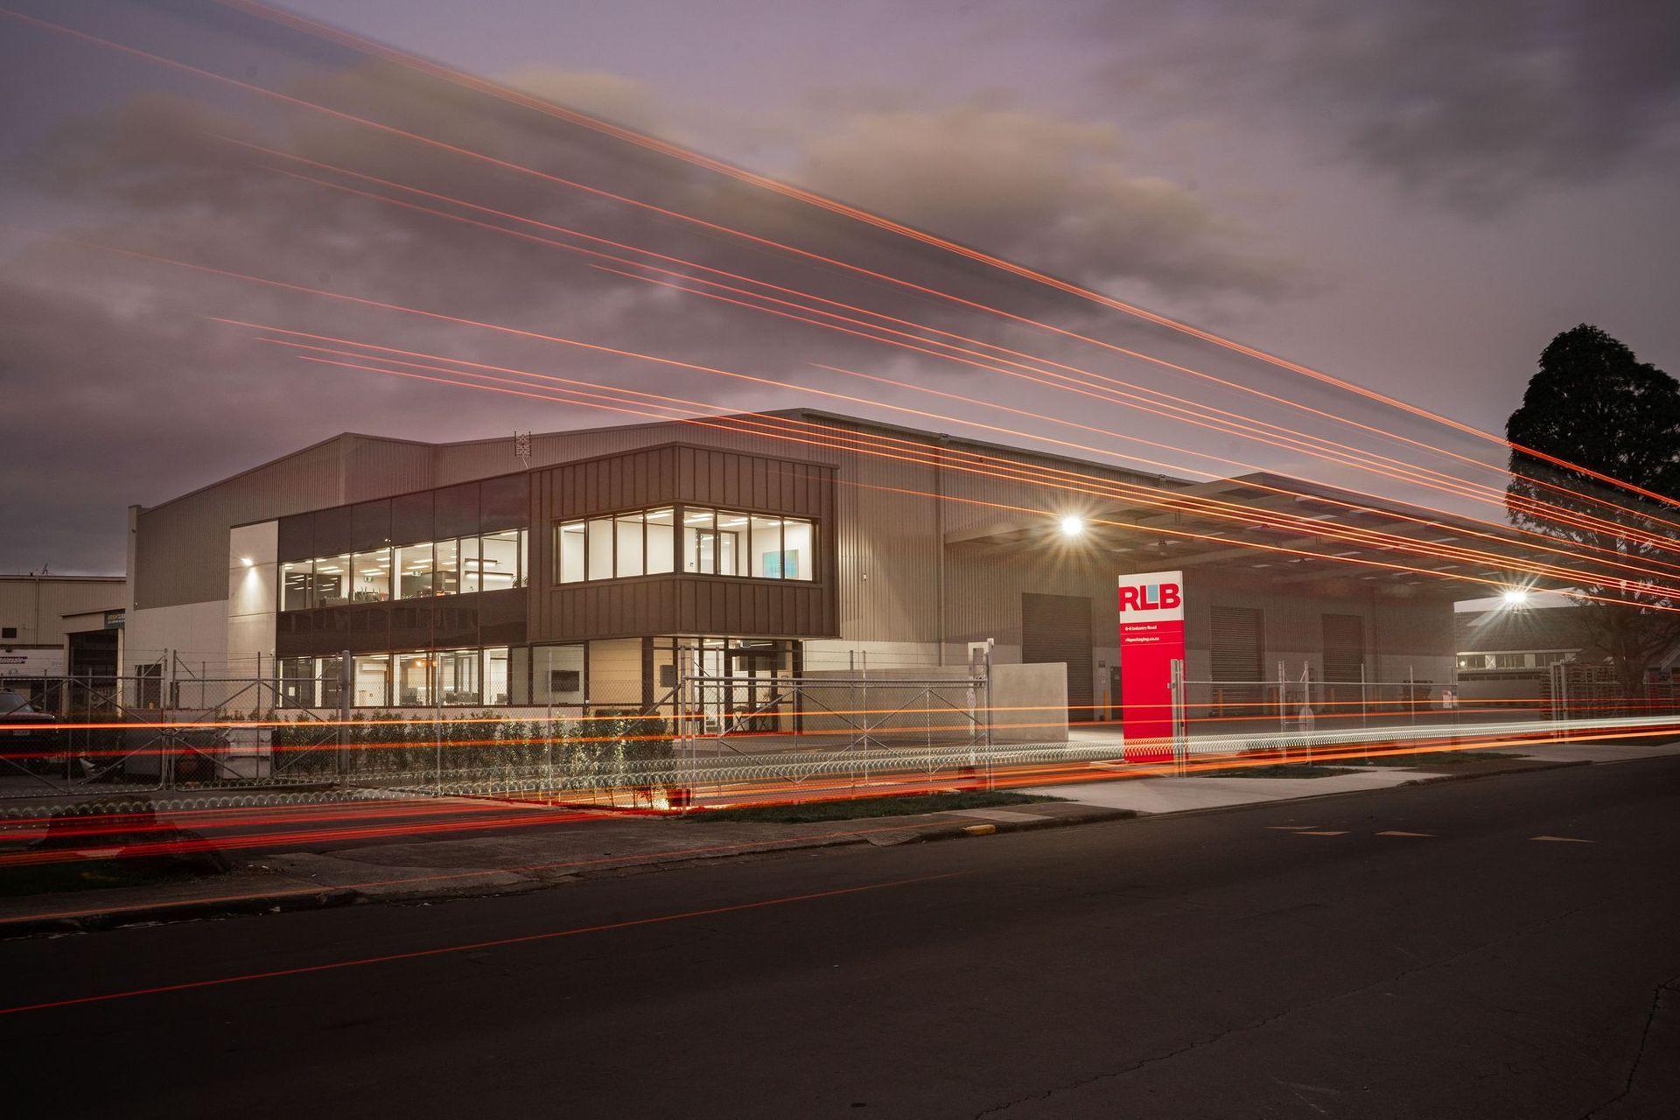
Innovative office fitout for RLB featuring a two-level office block with modern amenities, open-plan spaces, and a temperature-controlled logistics coordination centre, seamlessly integrated with a spacious warehouse.
A brand new building with a 450m2 two-level office block attached to a 2100m2 warehouse.
Q Interiors, engaged by the client directly, provided the office fit-out and built an office in the warehouse.
The details:
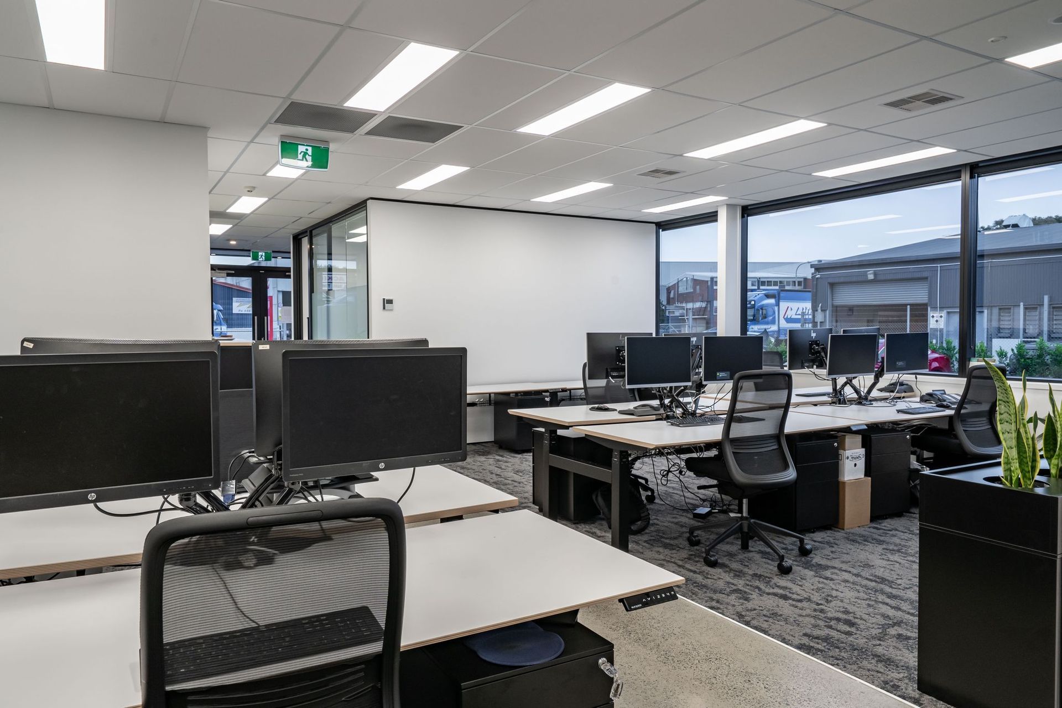
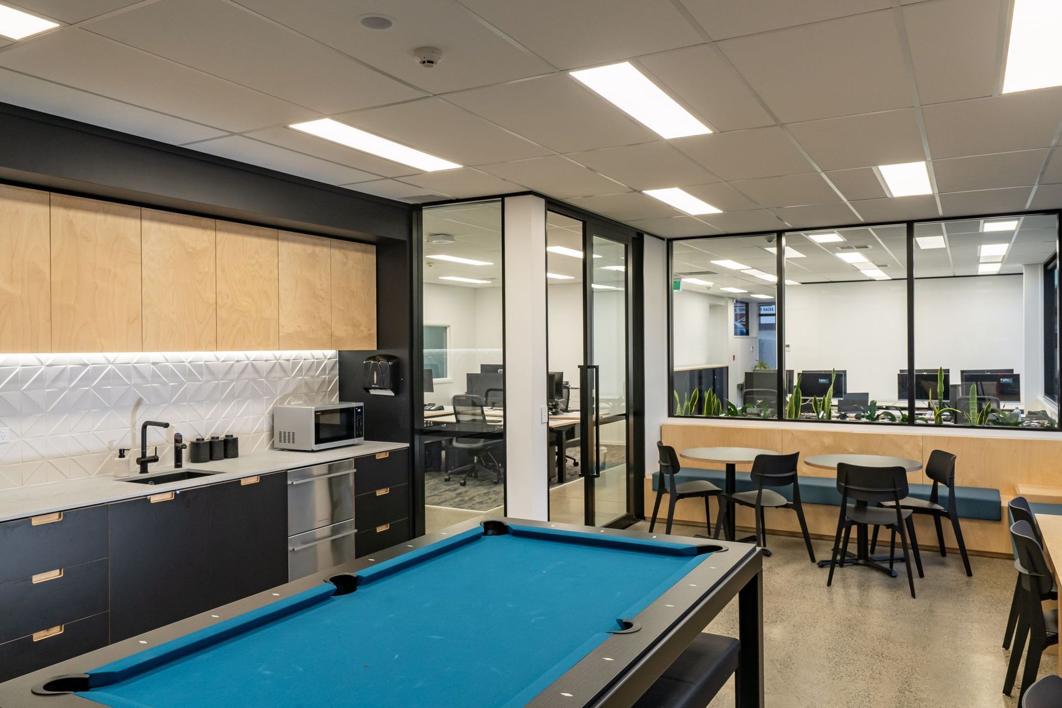
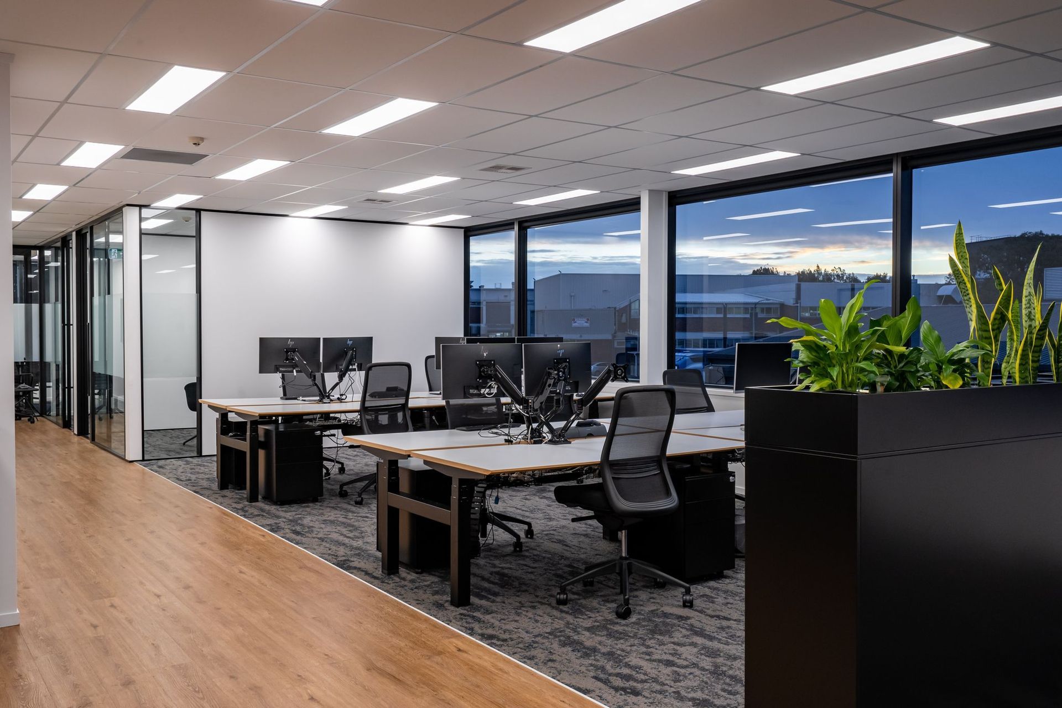
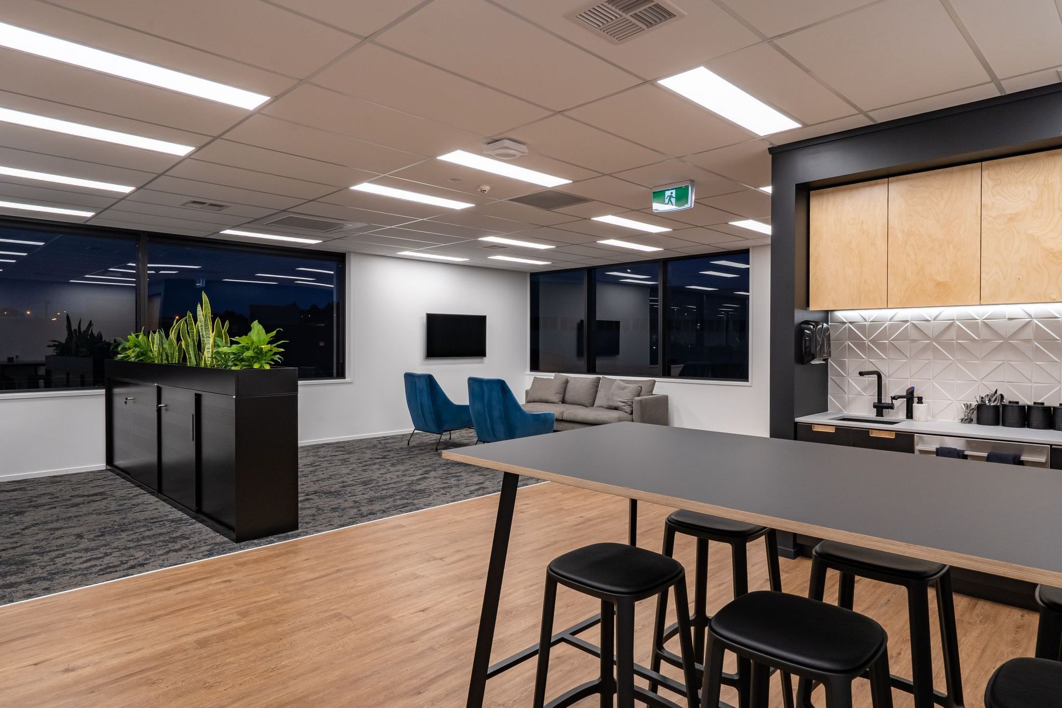
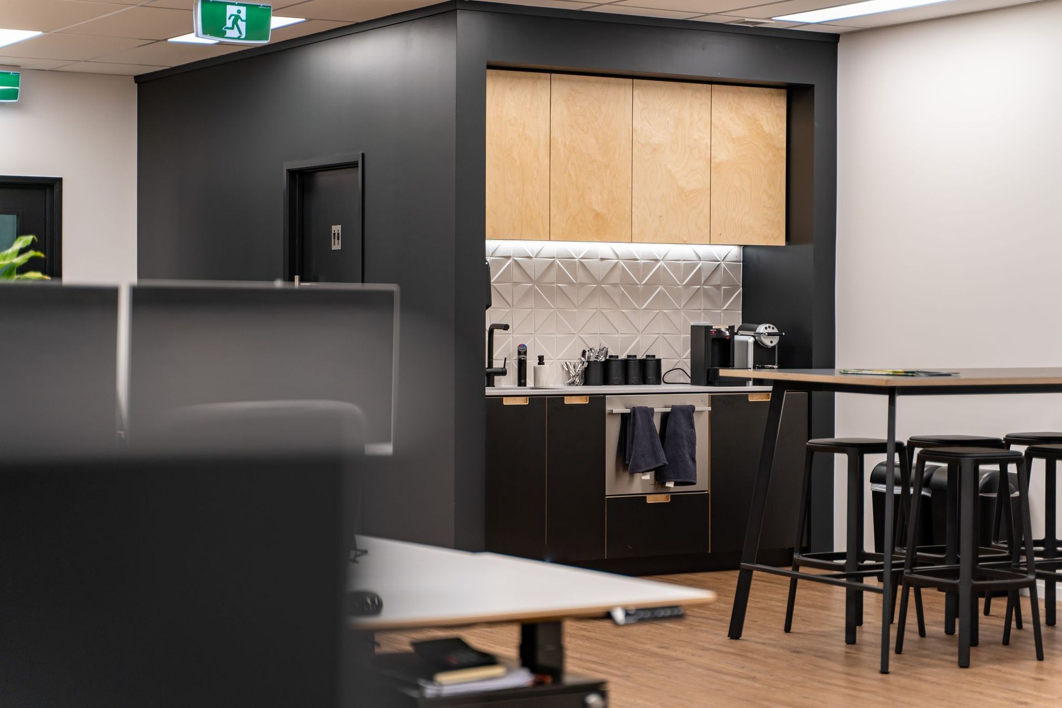
On the ground floor, there is 1 x Meeting room with carpet tiled floor and a corridor leading to a lunchroom with polished concrete floors. The lunchroom features a new kitchen and in-built seating to match. Between and around these spaces are open-plan carpeted offices.
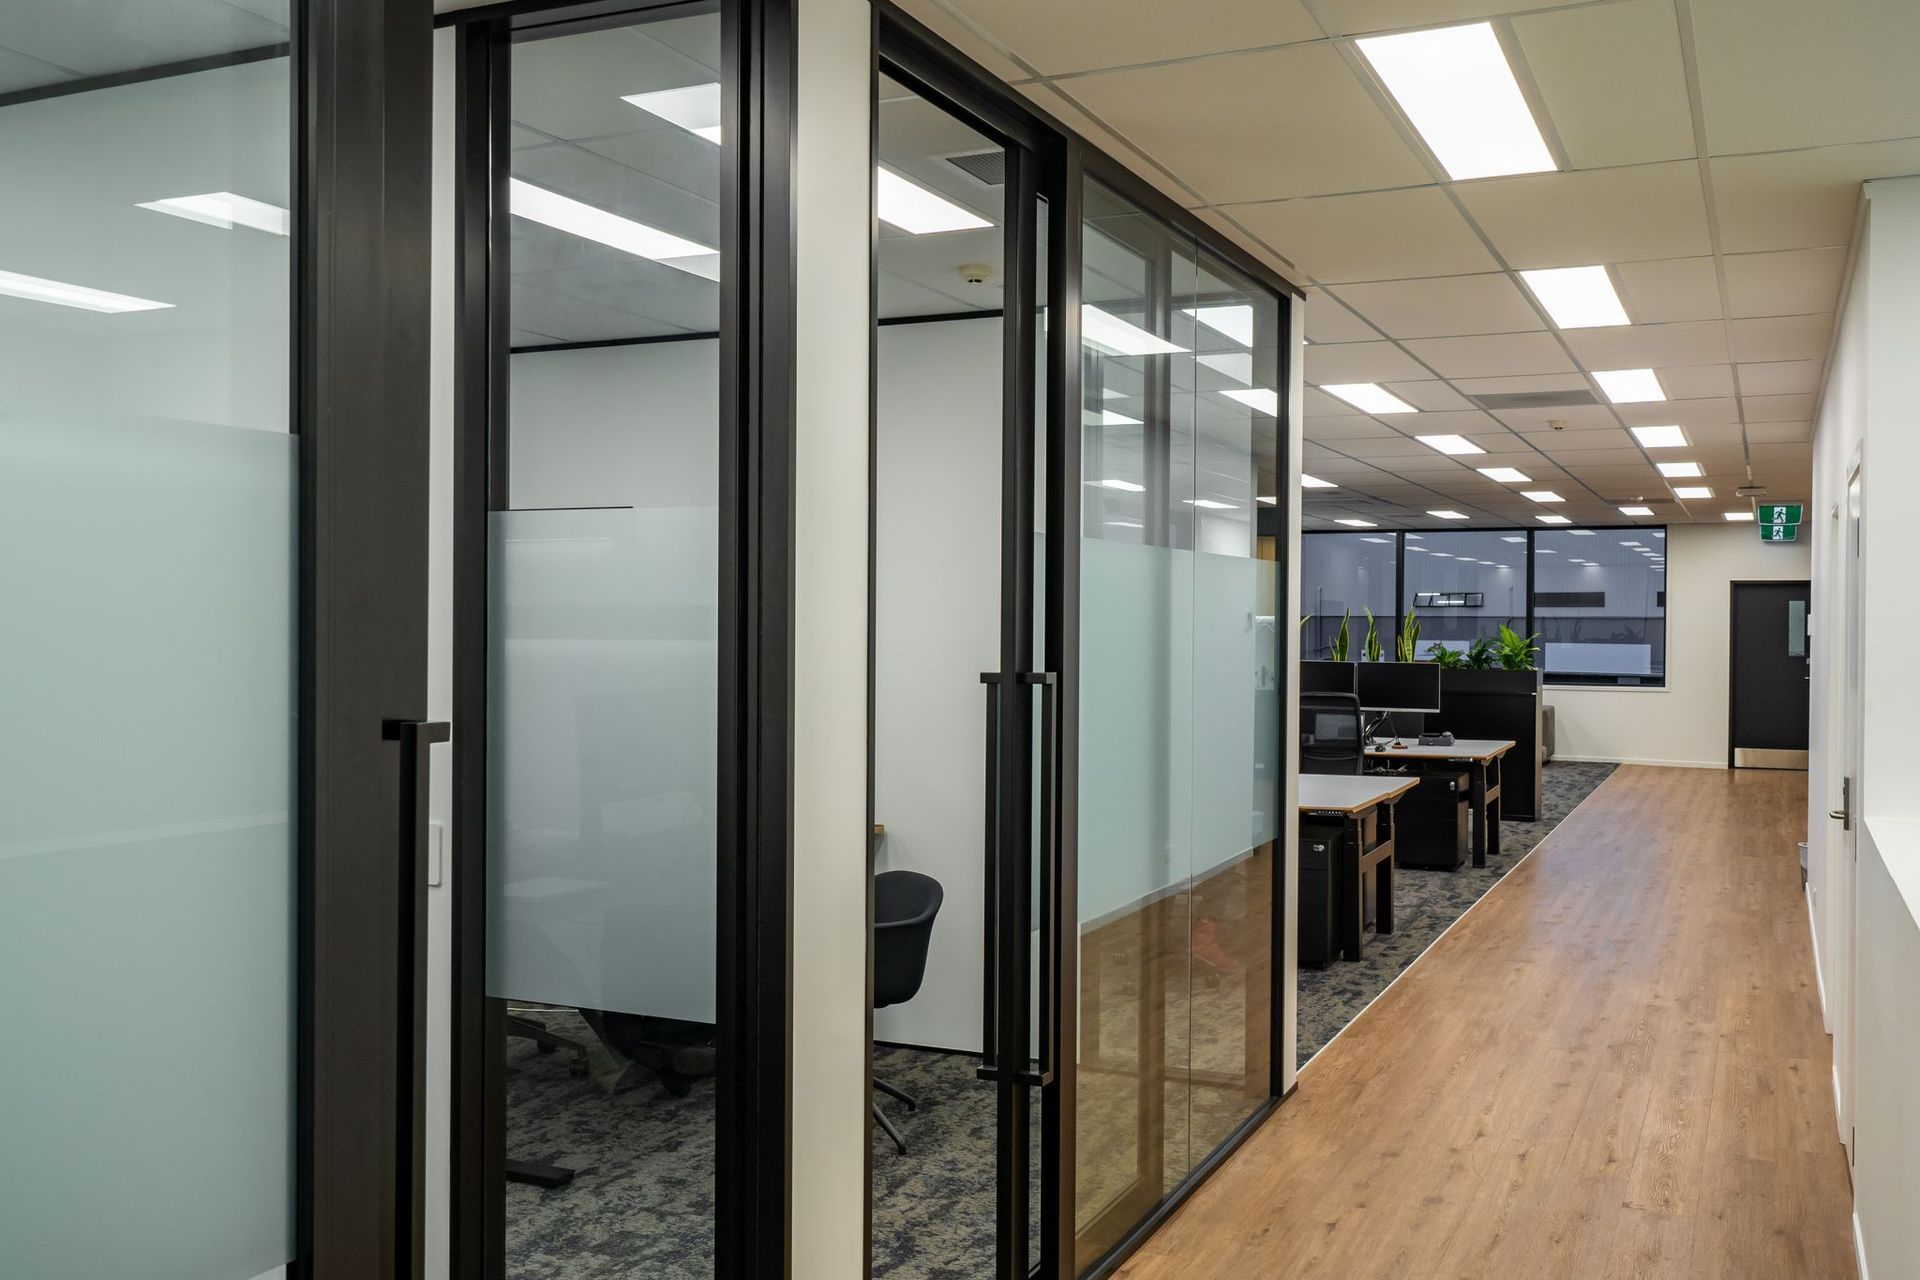
Upstairs there are 2 x Managers offices and a board room with open plan office spaces all carpeted. The temperature-controlled server room has anti-static vinyl flooring whereas the rest of the top floor has a woodgrain vinyl plank flooring system. This includes the Lundia room and another lunch/breakout space with a kitchenette.
Throughout the offices, black aluminium joinery features against white walls. A 20m2 temperature-controlled office with sliding windows serves as the logistic coordination centre for RLB.
Photo Credit - Masters Photgraphic
Like this Project?
Hire Q Construction
Professional Reviews
Professionals used in
this project
The practices and trades credited on this project.

More projects from
Q Construction
Other work by Q Construction, across every category they build in.


More in
Office
Everything else in Office, from every practice on ArchiPro.


Next Project
Keep scrolling