
Project team
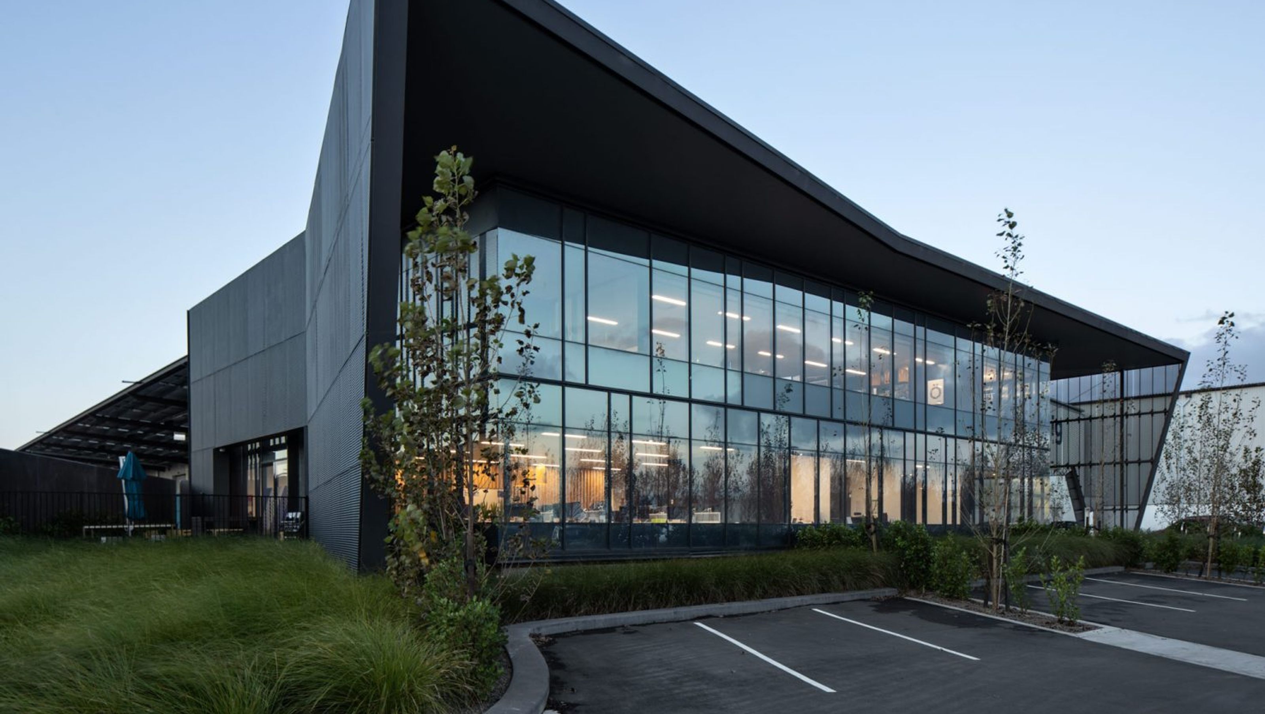
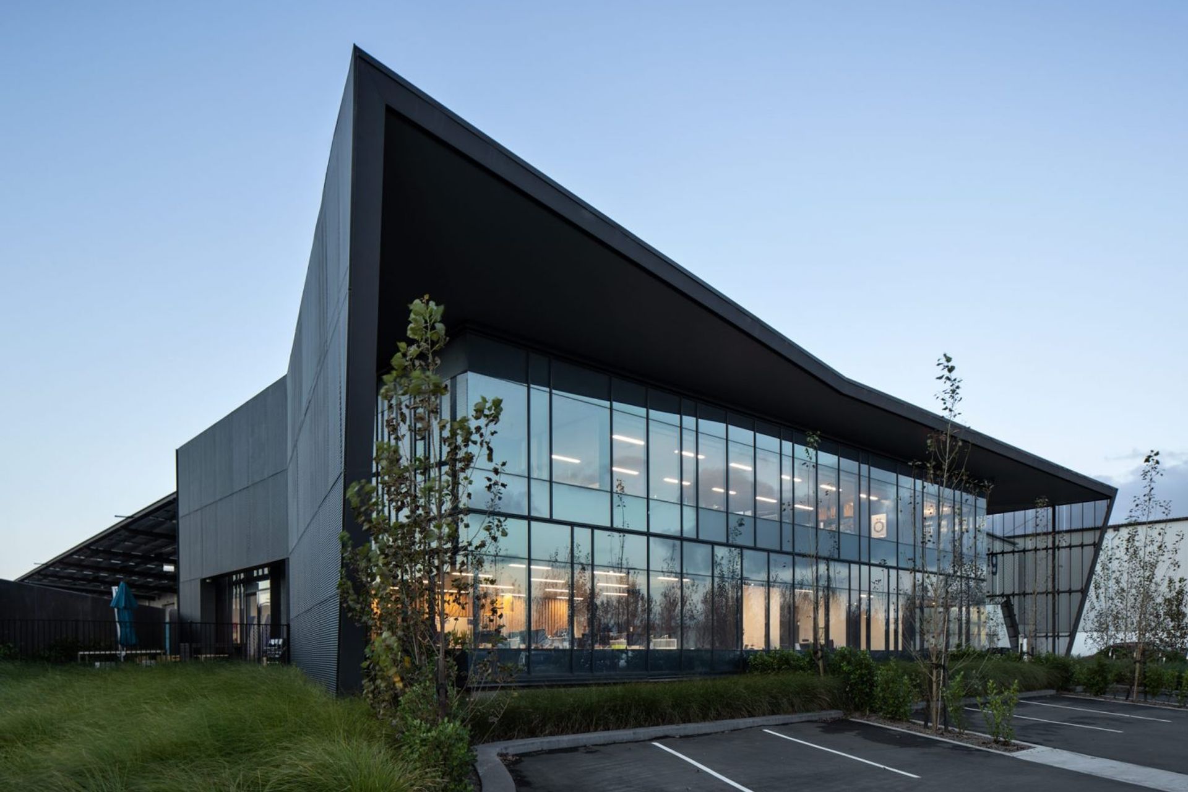
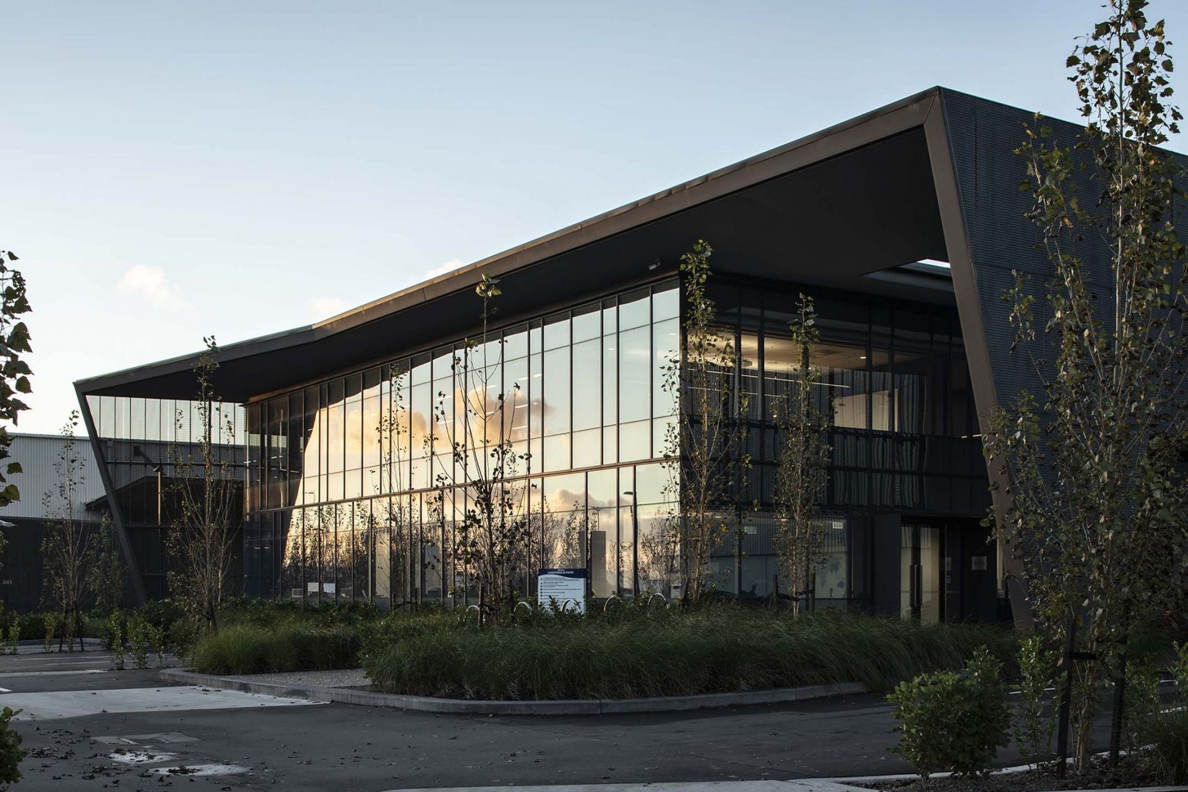
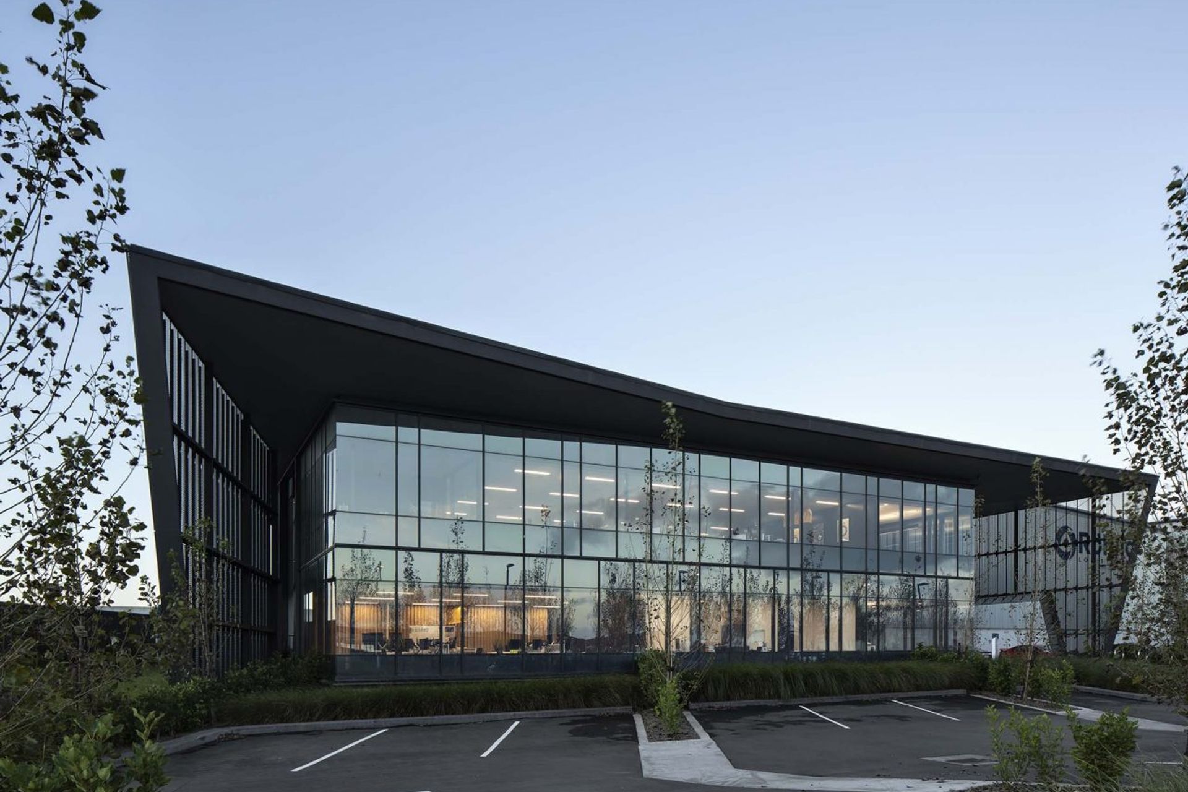
Custom-designed headquarters for Rohlig, featuring a sculptural response to its landscape, award-winning design, and innovative materials for energy efficiency, encompassing 600sqm of office space and 6000sqm of warehouse space.
Rohlig HQ - The Landing
- Commercial
- Completed 2018
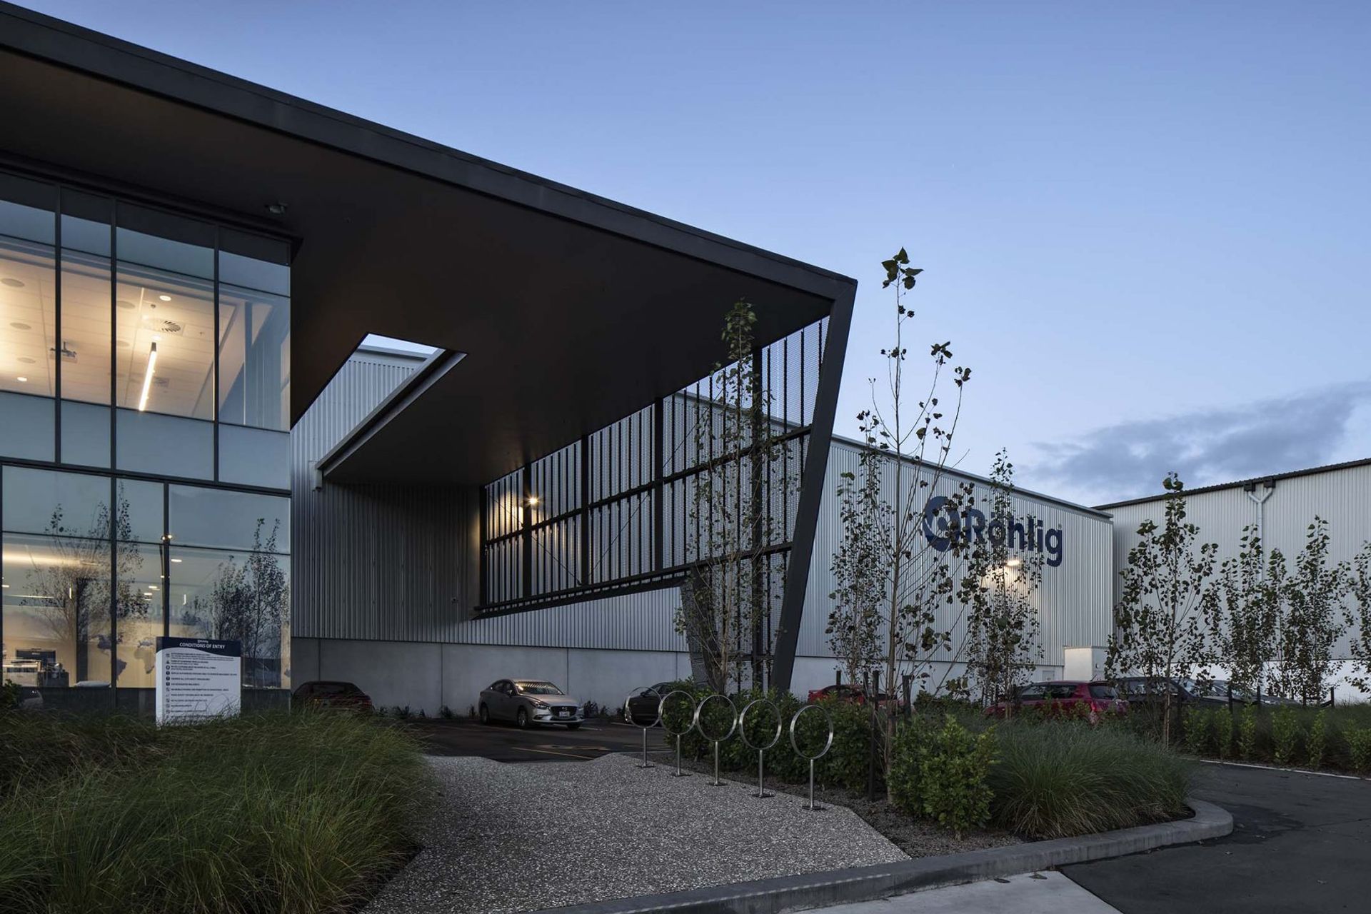
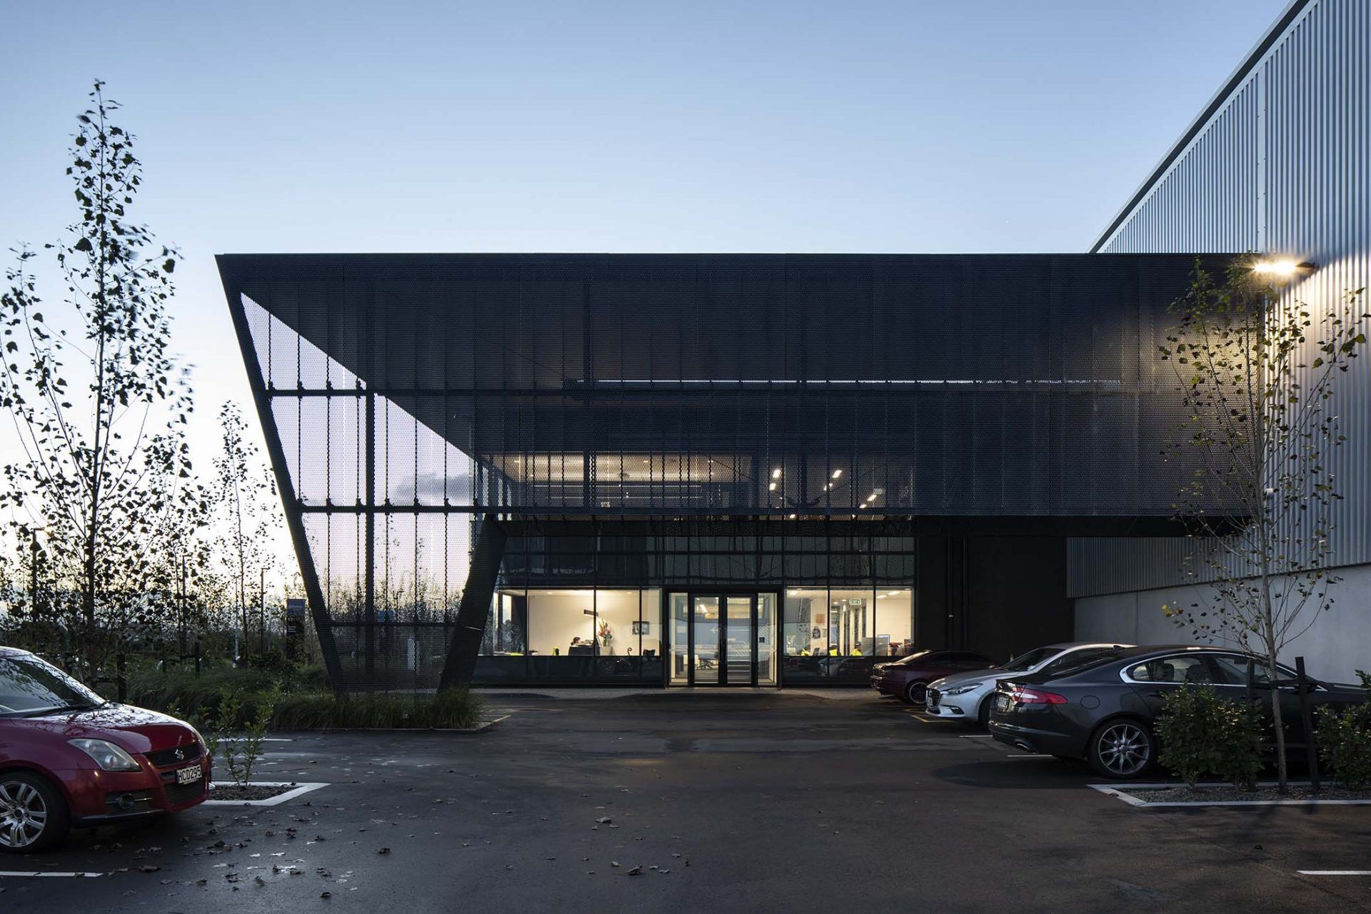

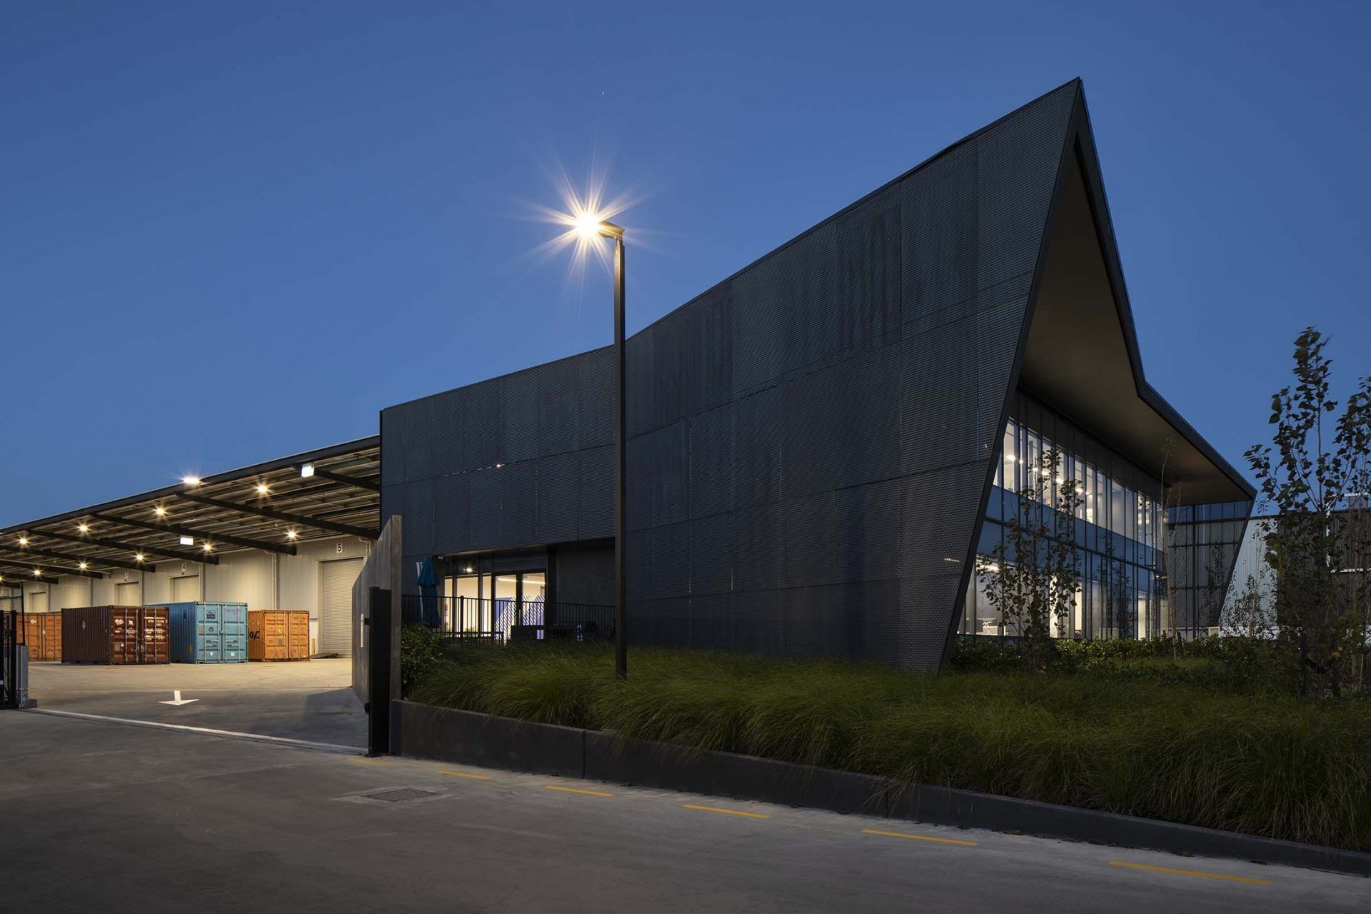
Custom-designed warehouse + workplace HQ building for Rohlig, a German based logistics company.
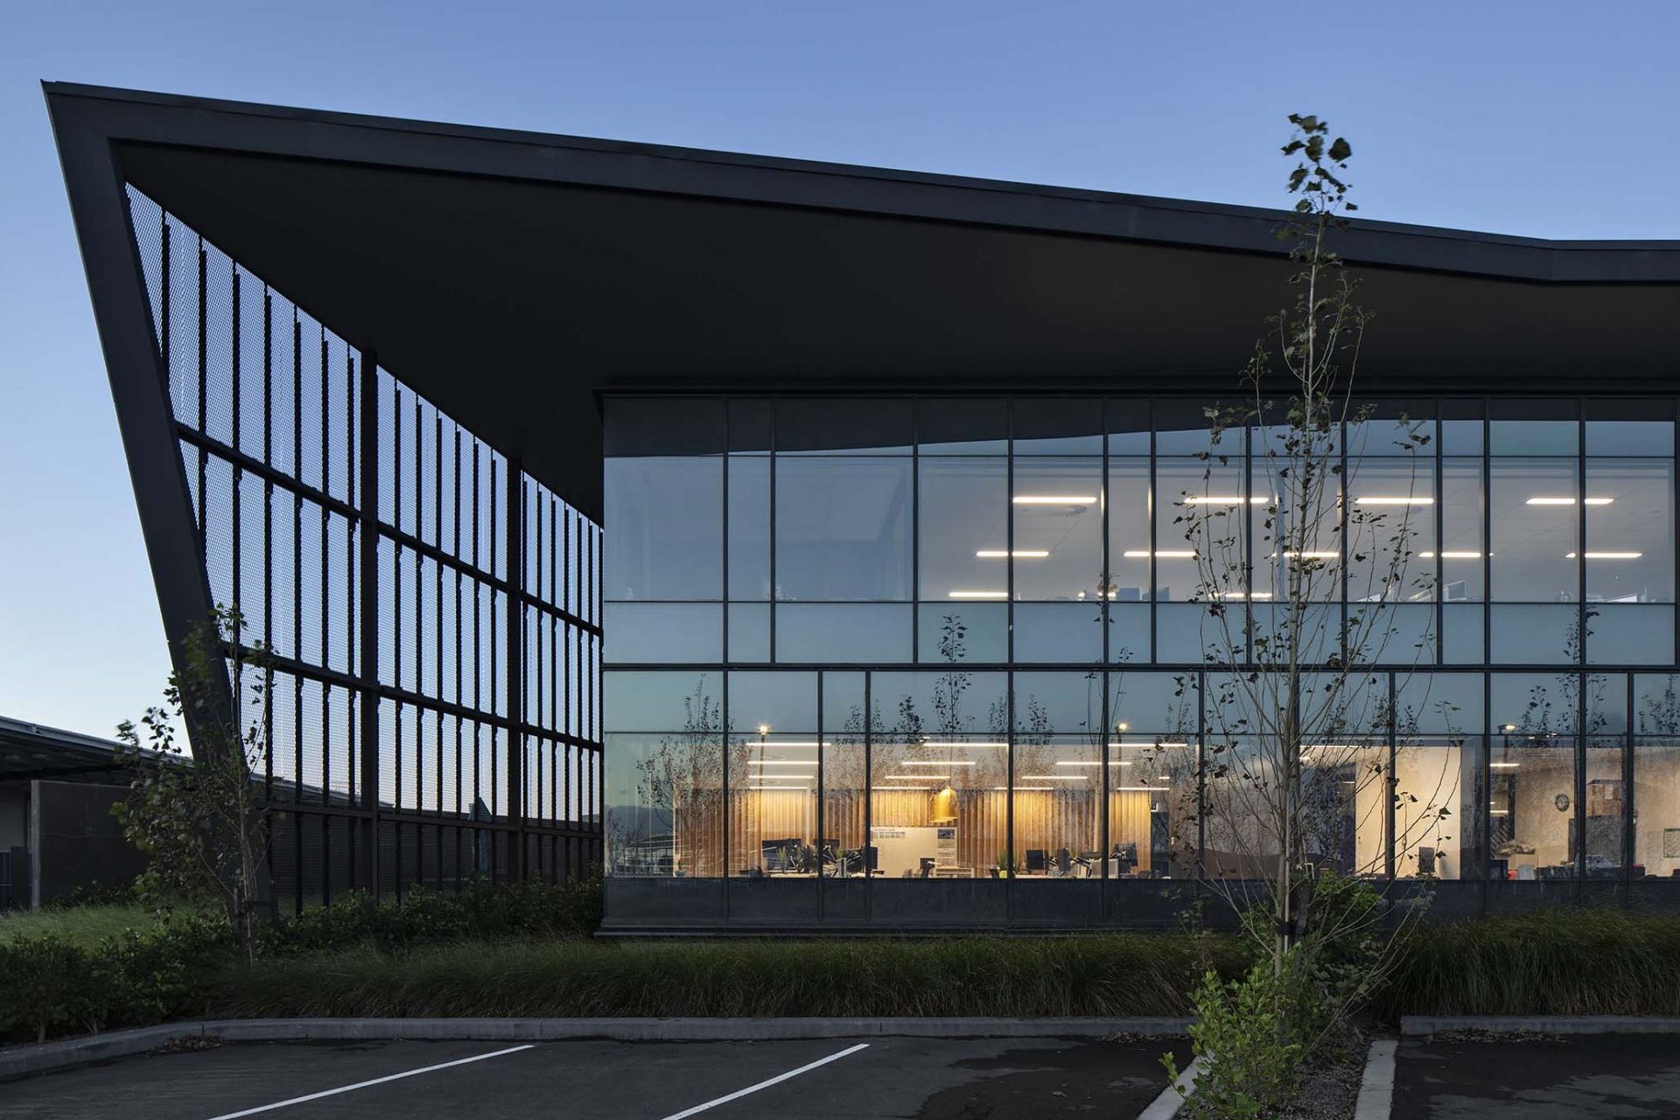
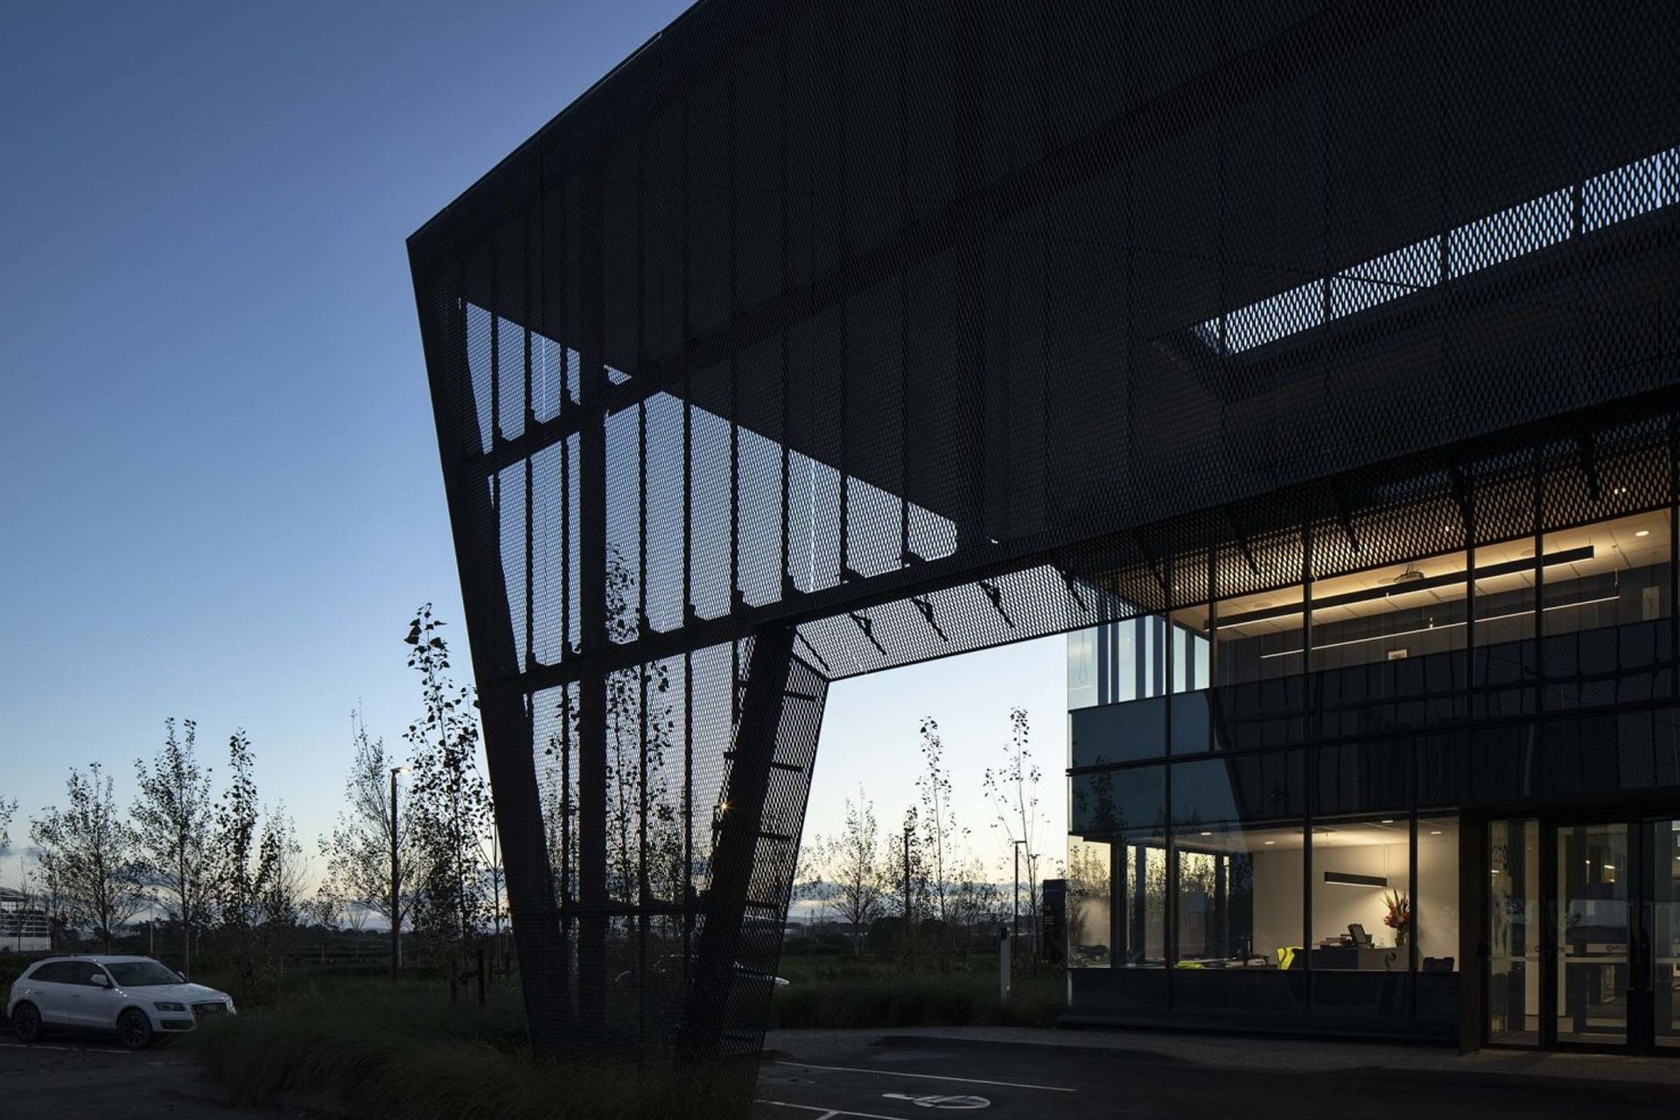
JWA designed a strong sculptural response to the landscape of the surrounding airport and business park, The Landing.
Award winner at the 2018 Property Industry Awards taking out the best in category and named one of New Zealand’s top 28 most exciting buildings.
Also an award winner at the 2019 NZIA Local Awards.
This precinct of warehouses and offices see Rohlig utilising 600sqm office and 6000sqm of warehouse space.
The innovative use of materials combining building form and solar shading meant a significant reduction in energy consumption across the site.
Like this Project?
Hire JWA Architects
Professionals used in
this project
The practices and trades credited on this project.

More projects from
JWA Architects
Other work by JWA Architects, across every category they build in.


More in
Factories and Warehouses
Everything else in Factories and Warehouses, from every practice on ArchiPro.


Next Project
Keep scrolling