Project team
- Sally Feeney Interior Design
- Mark Fergus
Product Suppliers
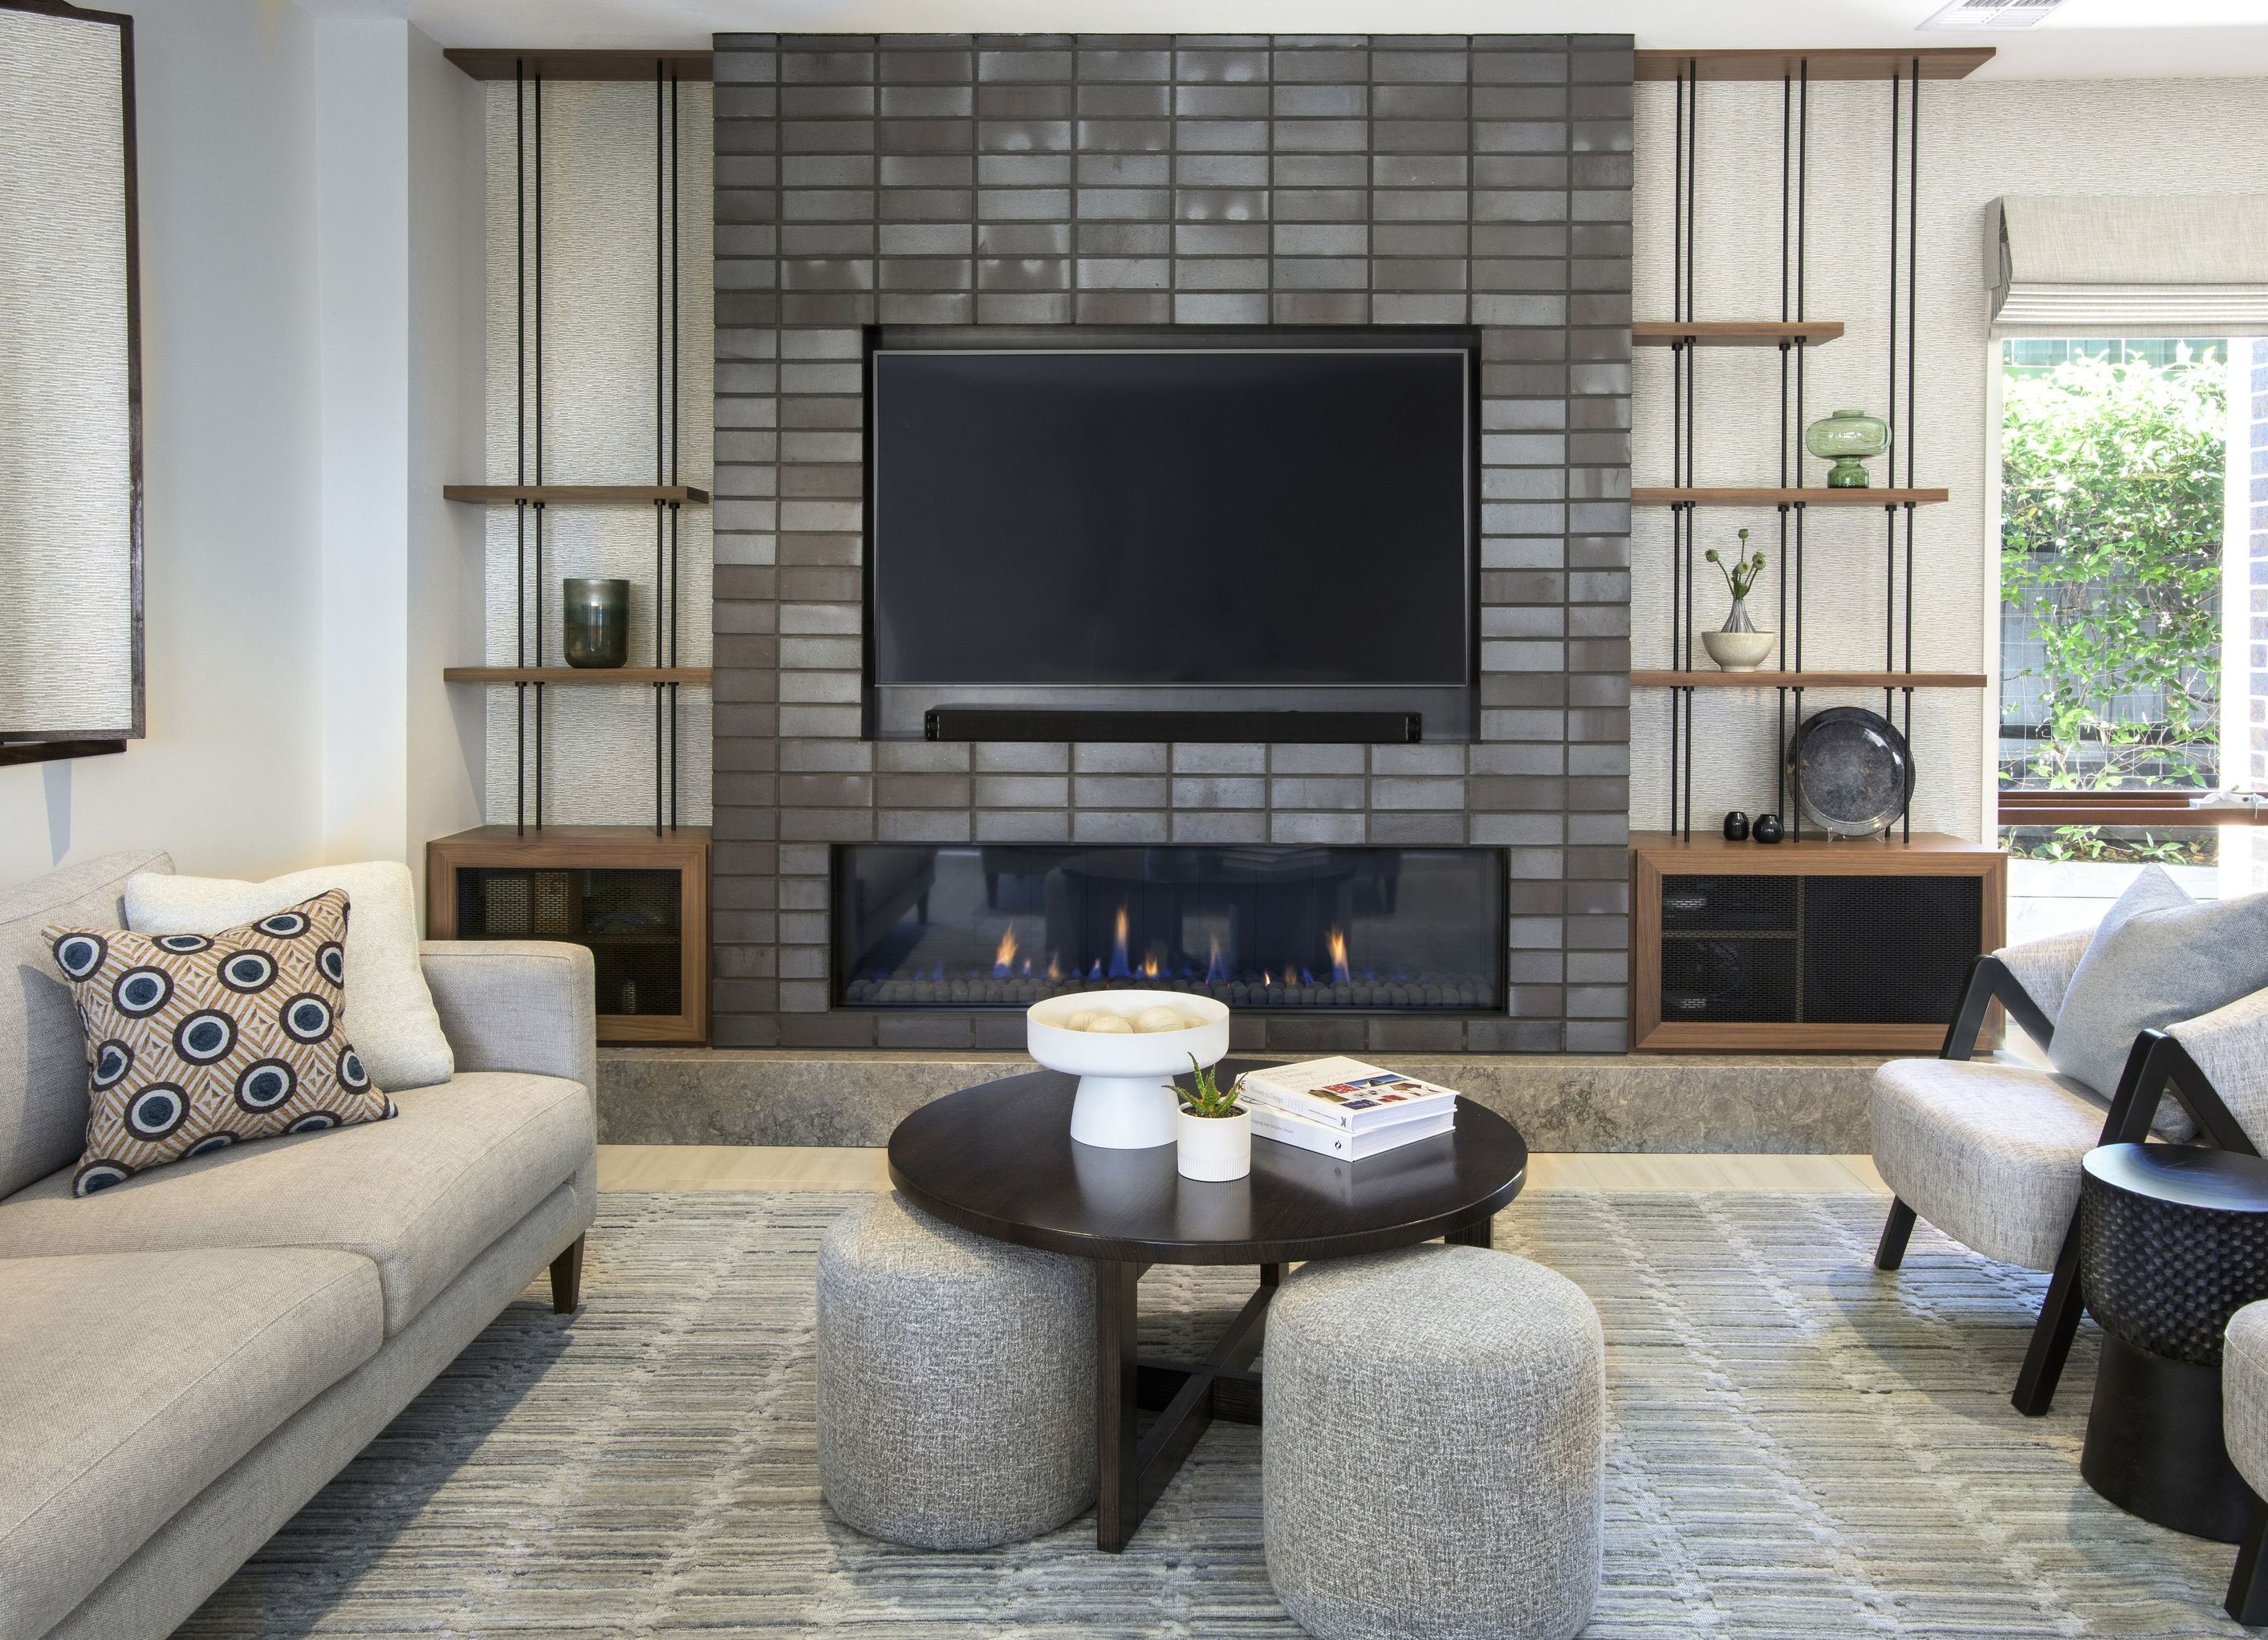
A beautifully designed kitchen and living space inspired by Japanese aesthetics, featuring rich timber tones, handmade tiles, and a striking family room focal point with a fireplace, TV, and storage.
An inviting kitchen and living space for family and friends was high on the agenda for this project.
Through the use of form and texture, we gave these spaces added dimension and soul. What was a flat blank wall is now the focus for the Family Room and includes a fireplace, TV and storage.
Our client’s time spent in Japan was our inspiration for the adjacent kitchen which incorporates rich timber tones and beautiful Japanese handmade splashback tiles.


Professional Reviews
The products behind the project
Two products specified into this build from two suppliers, verified ArchiPro members. Tap through to specifications, suppliers and lead times.


Professionals used in
this project
The practices and trades credited on this project.





More projects from
Sally Feeney Interior Design
Other work by Sally Feeney Interior Design, across every category they build in.


More in
Dining Room
Everything else in Dining Room, from every practice on ArchiPro.


Next Project
Keep scrolling