

Project team
Product Suppliers
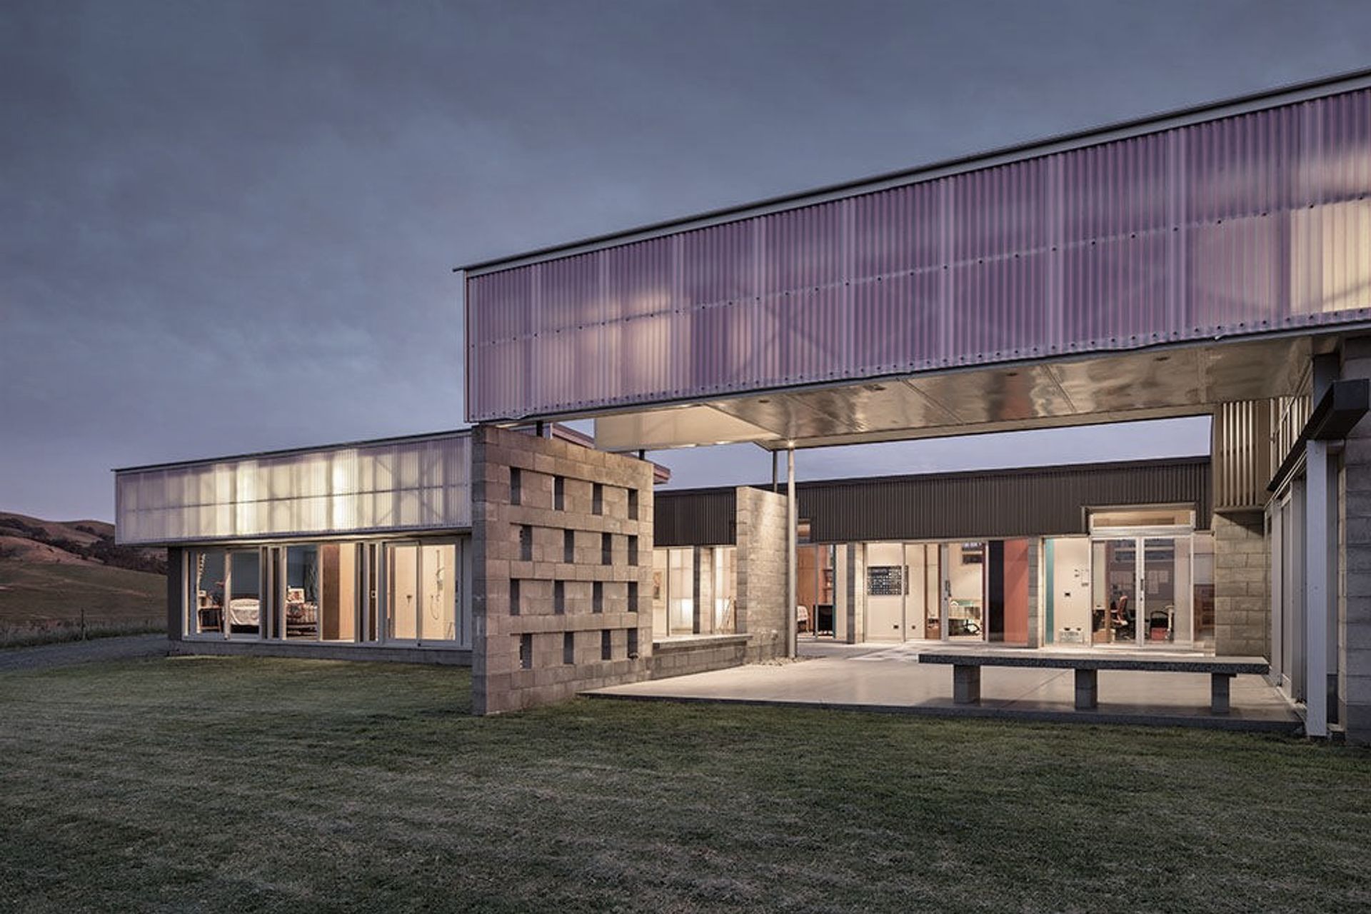
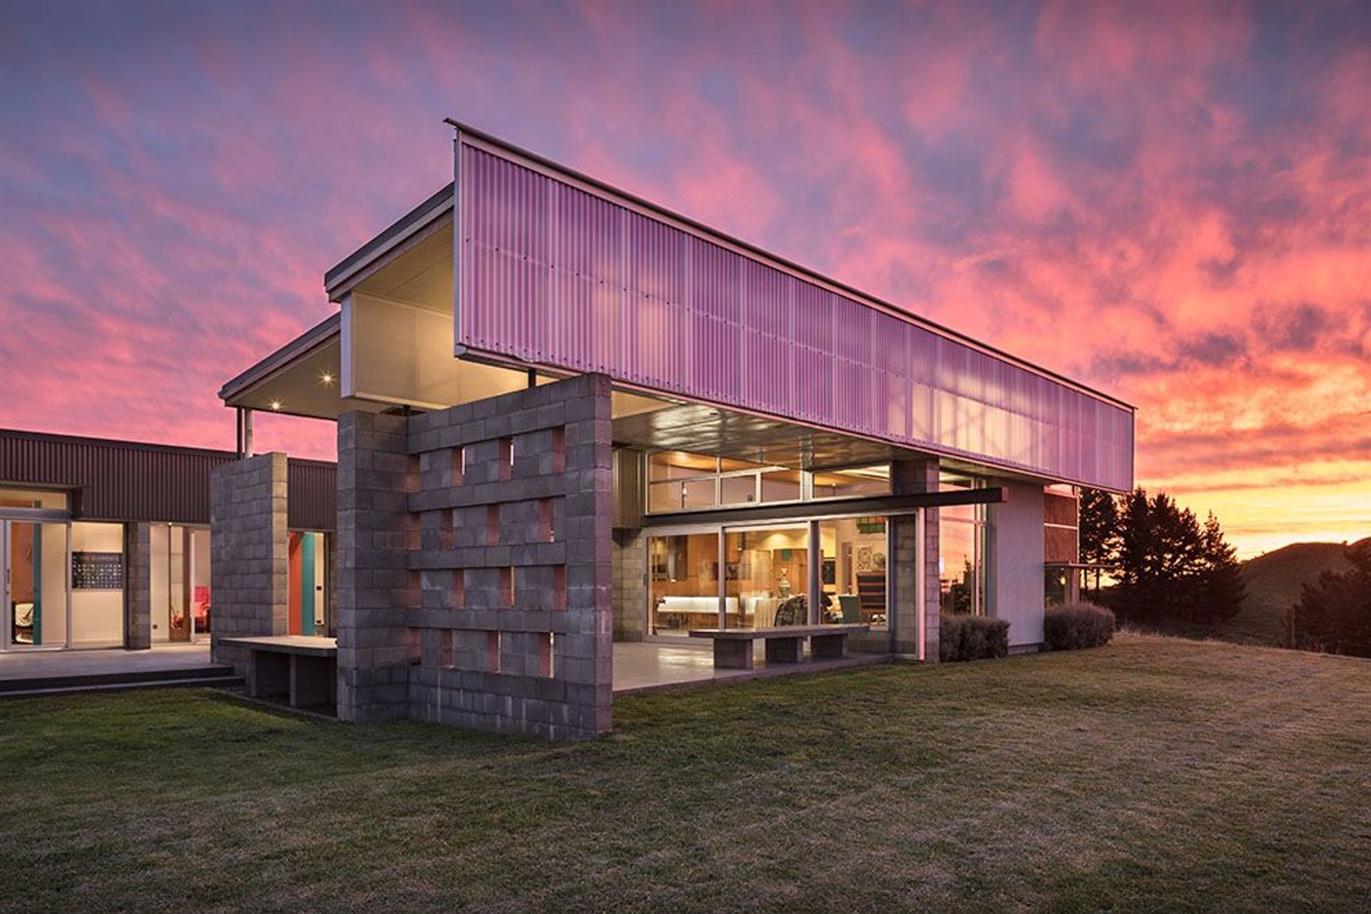
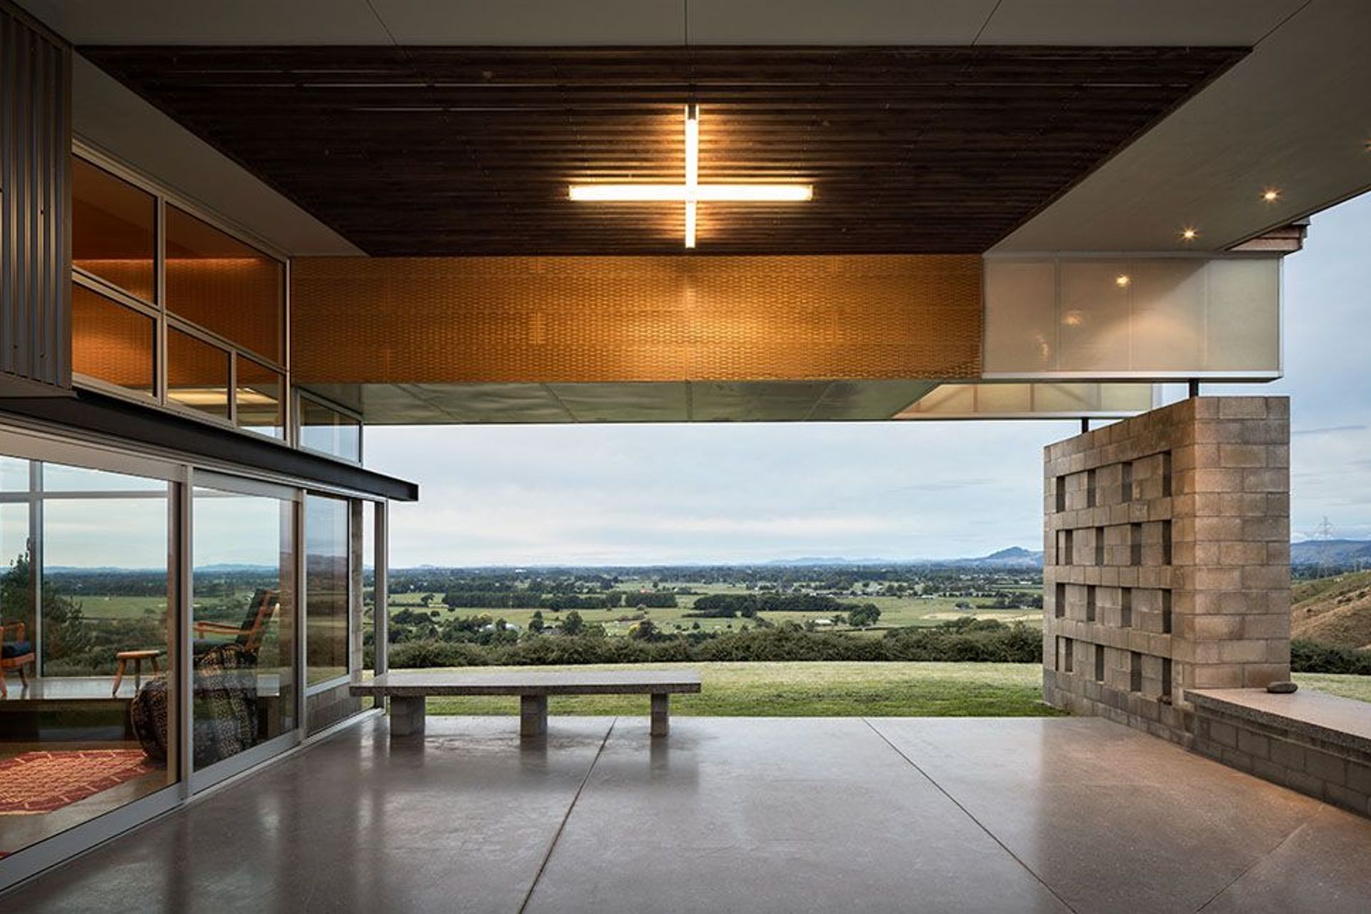
A thoughtfully designed 250 square metre farmhouse featuring structured spaces around a protected internal courtyard, harmonizing with its stunning landscape while accommodating cherished objects and everyday essentials.
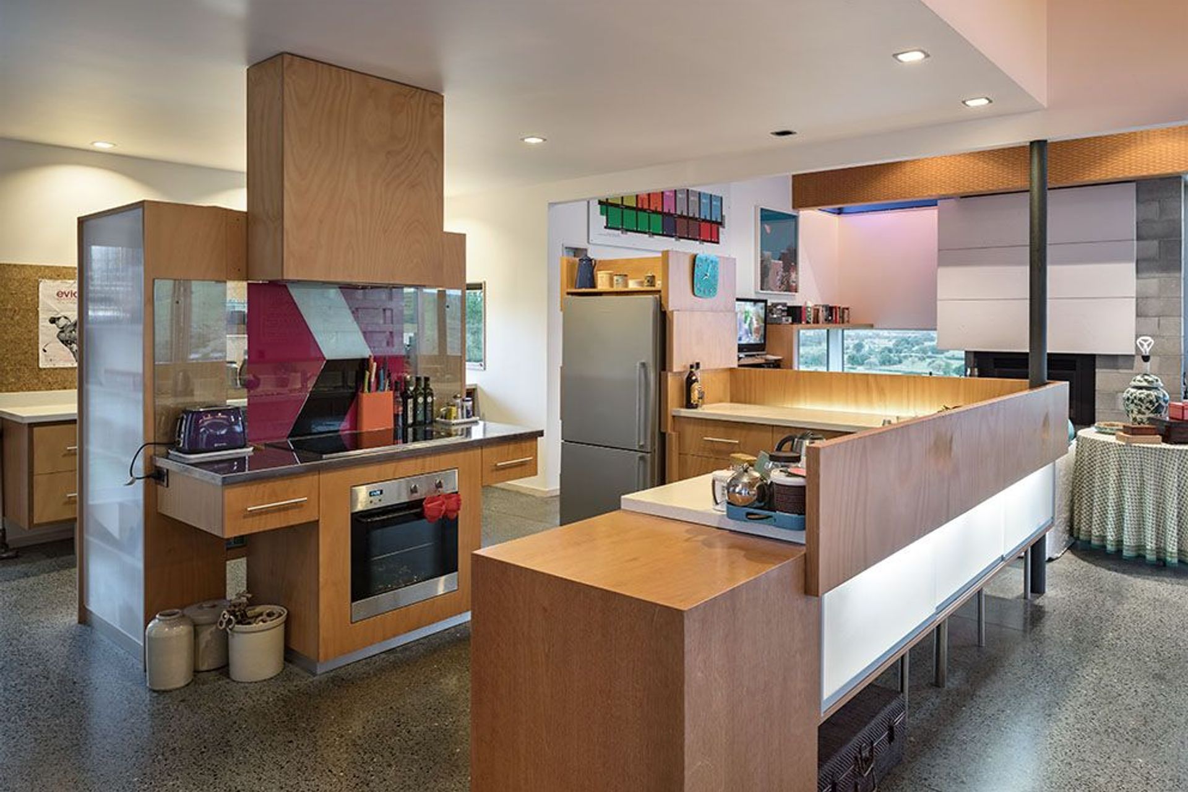
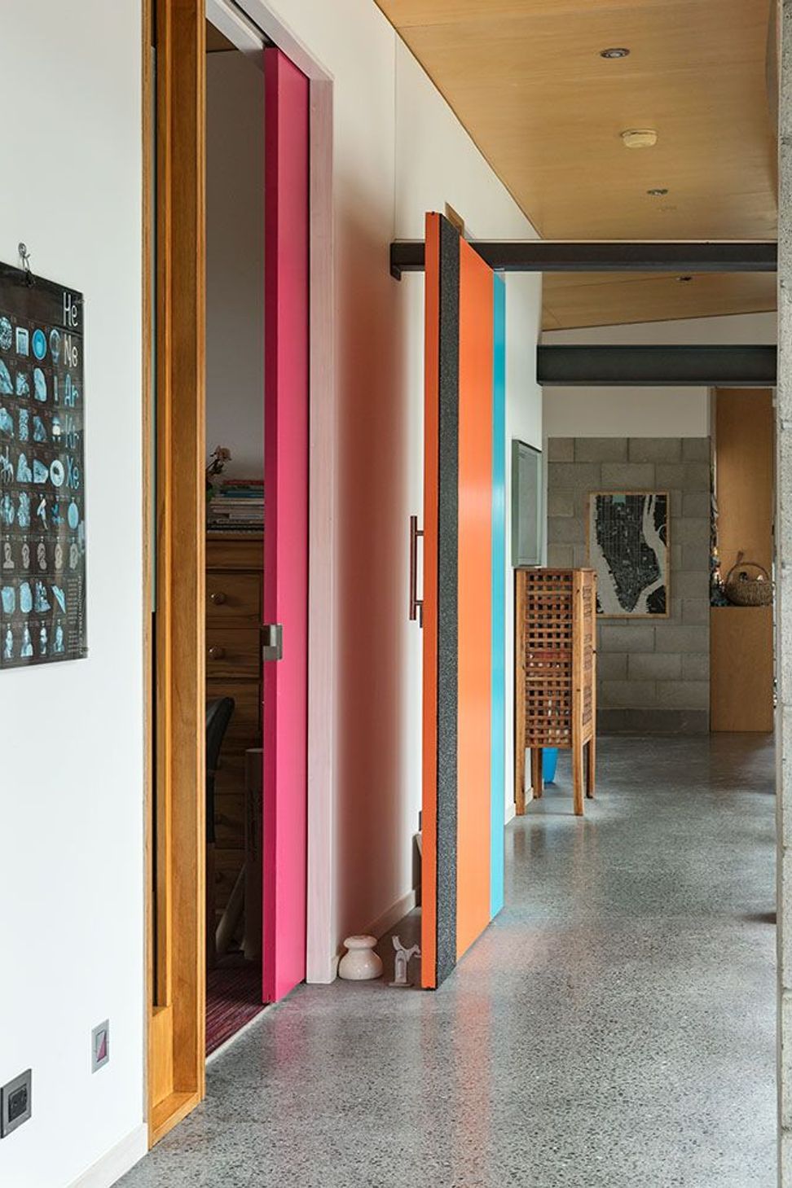
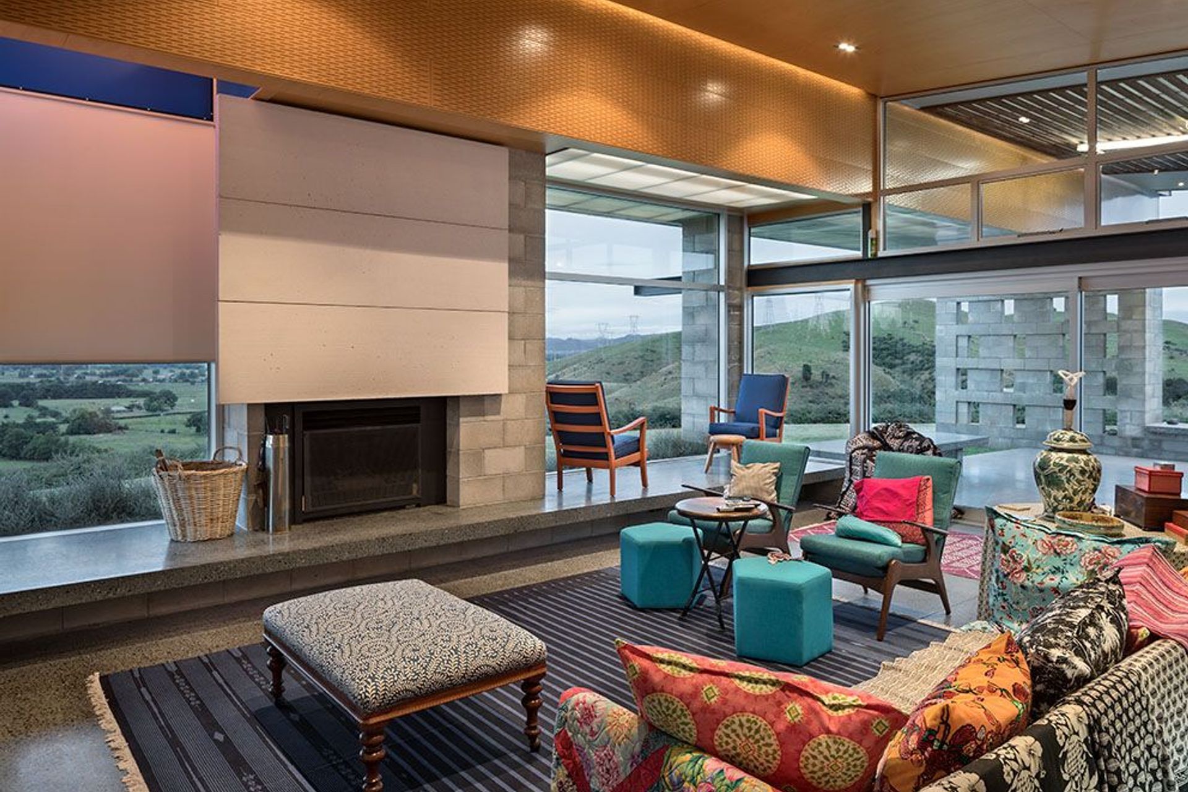
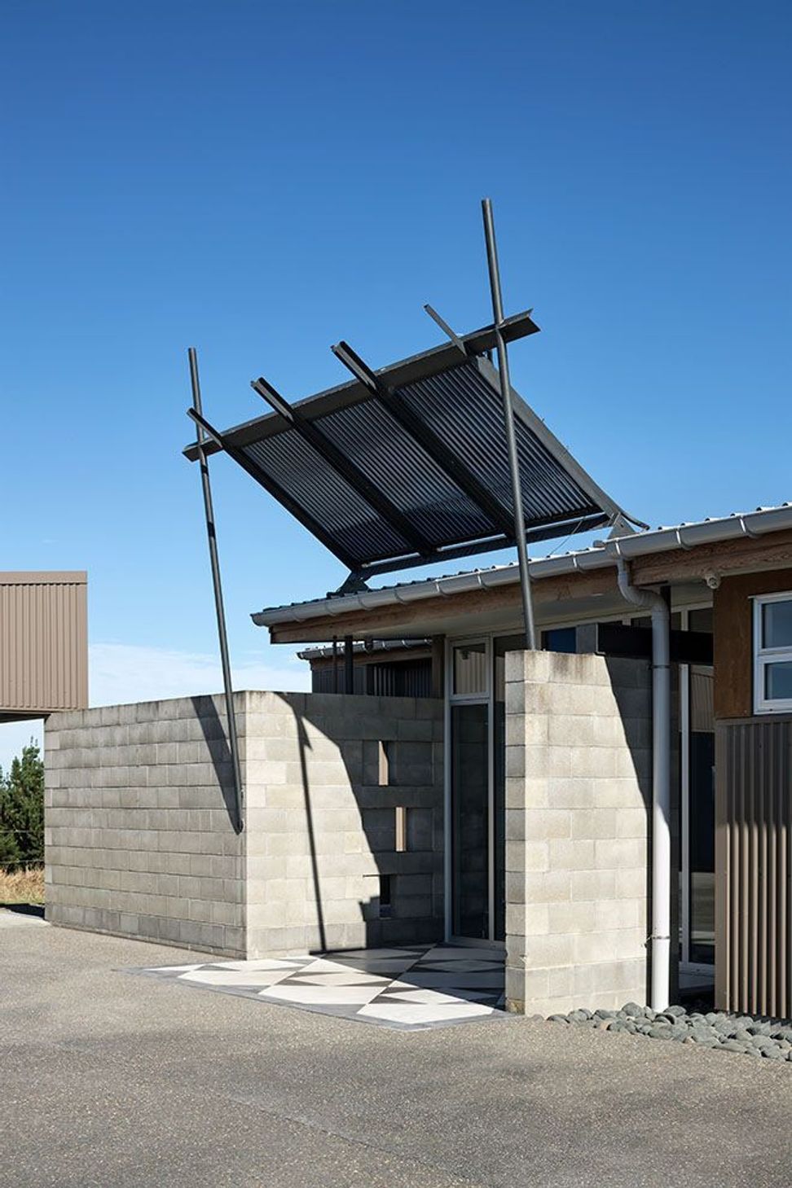
Our brief for a stand-alone farmhouse of 250 square metres, quickly evolved as series of structured spaces around a protected internal courtyard. While responding to the magnificence of its landscape setting at one level, this house also unapologetically provides alcoves, plinths, and thresholds for the much loved collected objects along with the ordinary equipment and accoutrements of life within.

Like this Project?
Hire PAUA Architects Ltd
The products behind the project
One product specified into this build from one supplier, a verified ArchiPro member. Tap through to specifications, suppliers and lead times.

Professionals used in
this project
The practices and trades credited on this project.


More projects from
PAUA Architects Ltd
Other work by PAUA Architects Ltd, across every category they build in.


More in
Single House
Everything else in Single House, from every practice on ArchiPro.


Next Project
Keep scrolling