

Project team
- Yvette Jay Interior Design
- Samuel Hartnett Photography
A luxurious lake house retreat featuring extensive additions and alterations, designed for a couple with the flexibility to host multi-generational family gatherings, showcasing natural materials and finishes that reflect the lakeside environment.
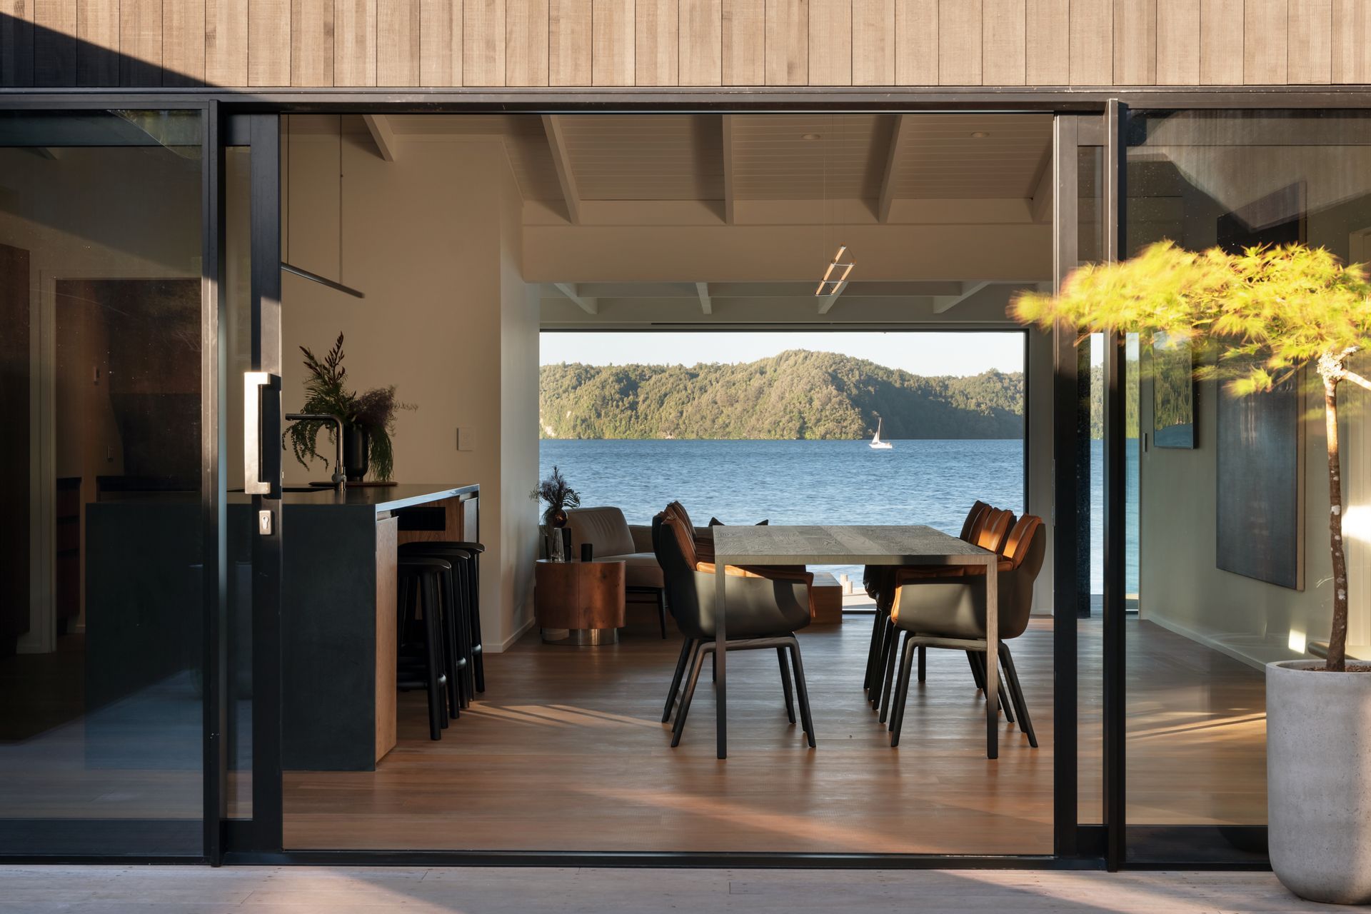
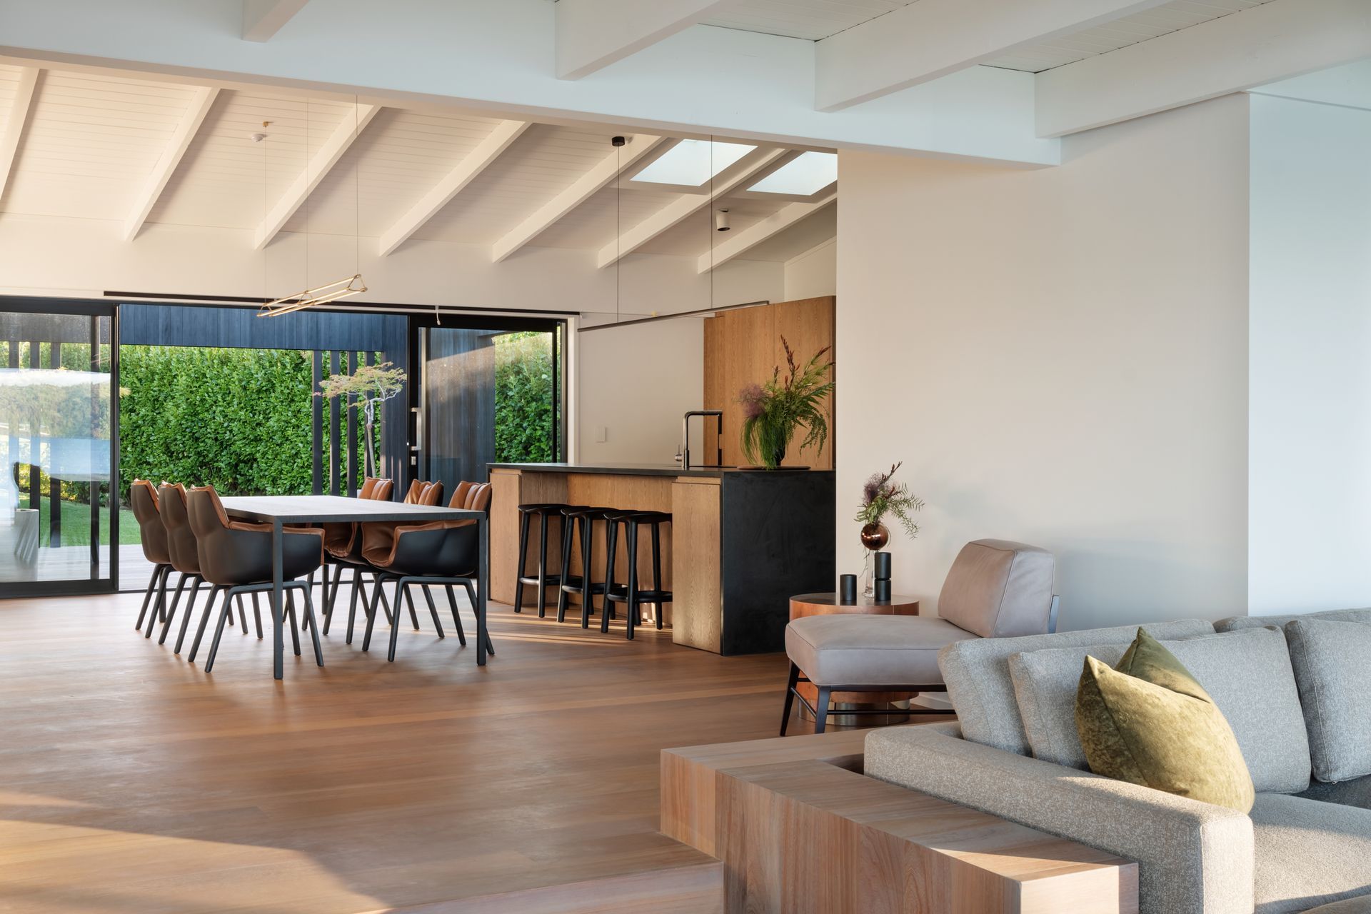
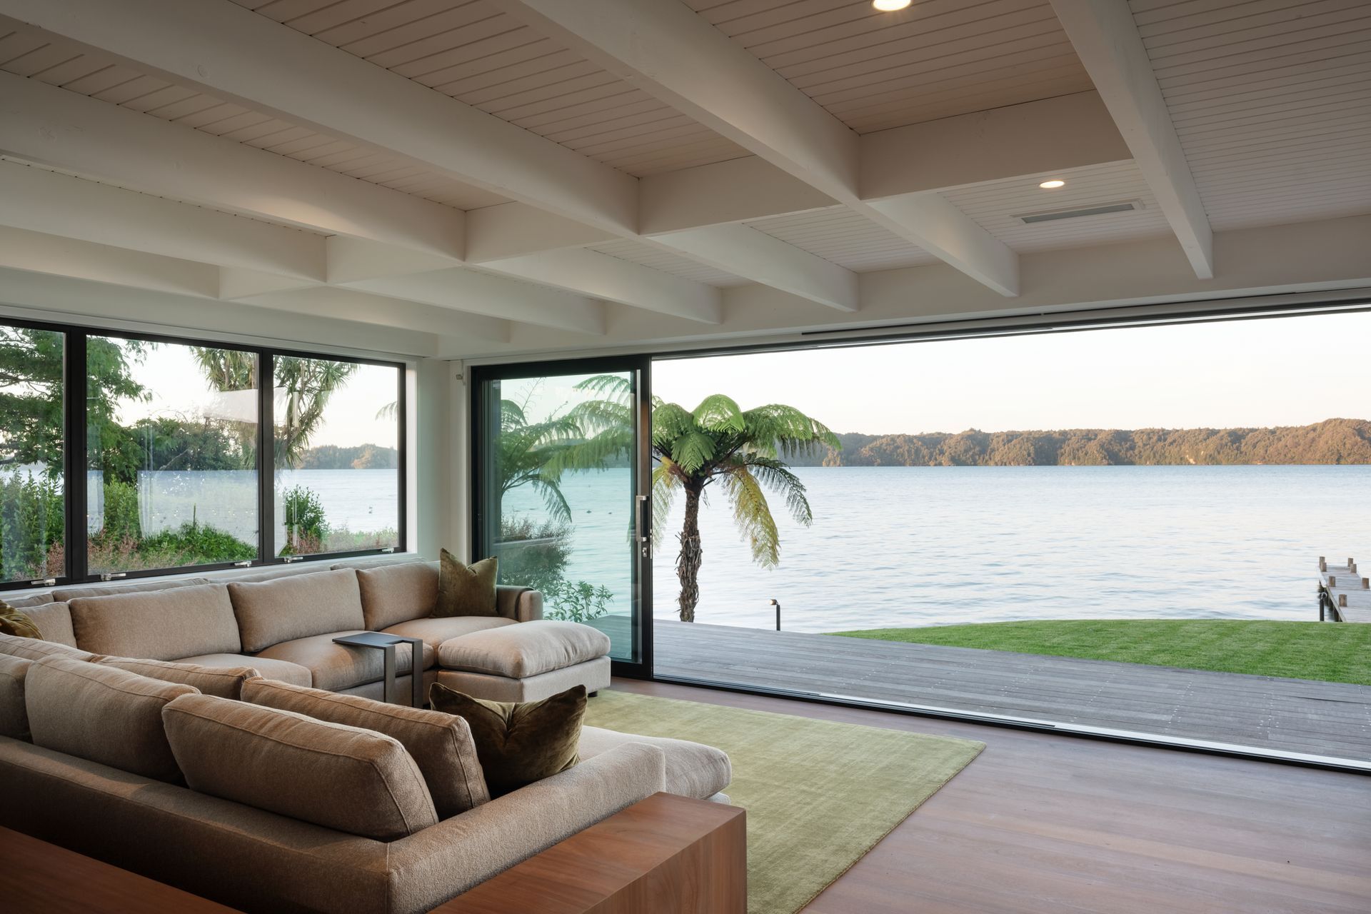
Extensive additions and alterations have created a modern lake house that’s the perfect luxury retreat. It is designed to suite the needs of a couple, with the ability to seamlessly accommodate their extended multi-generational family when everyone arrives.
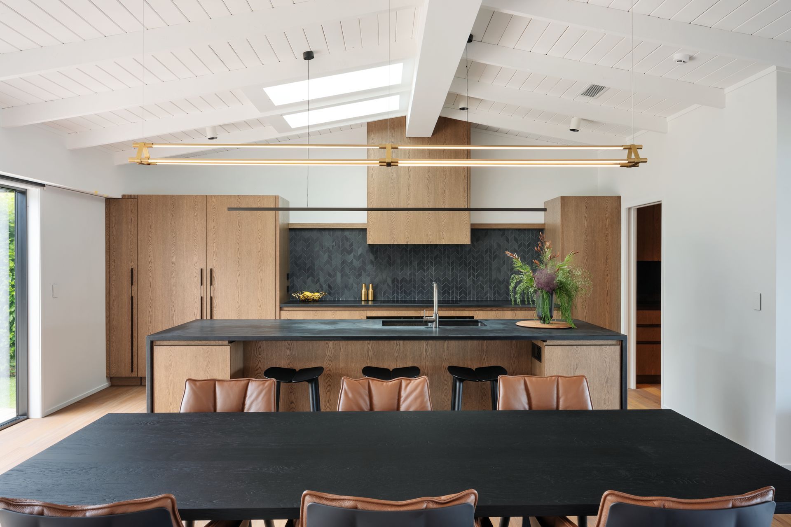
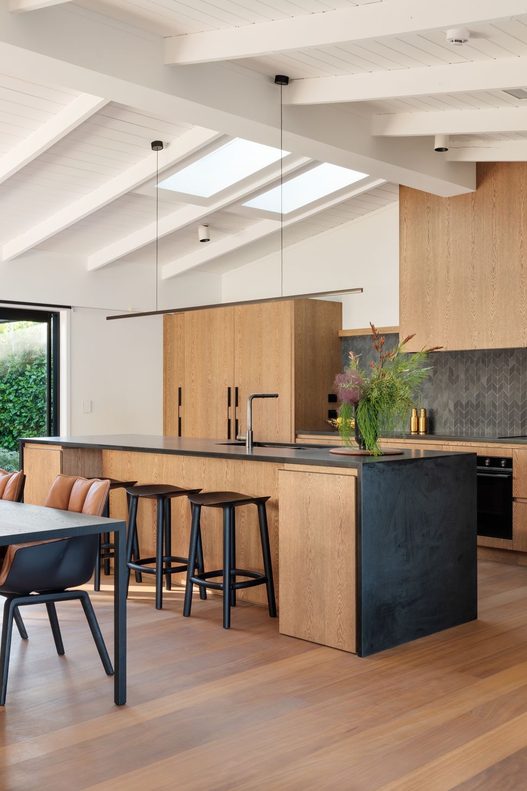
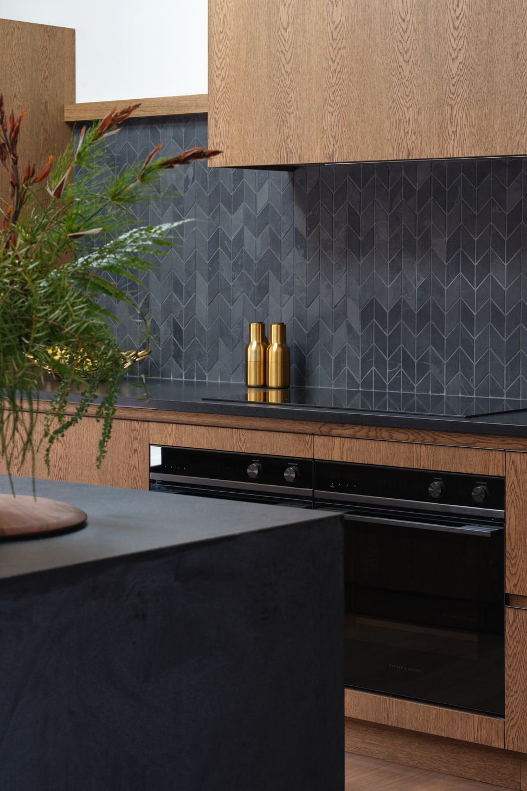
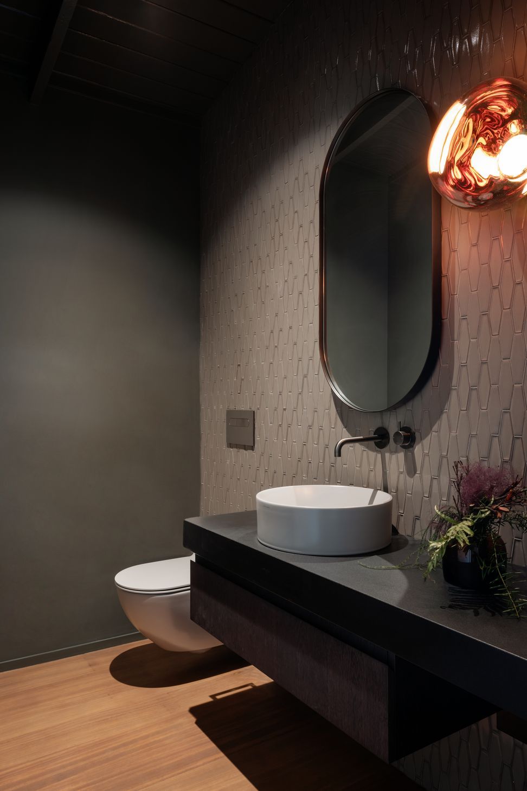
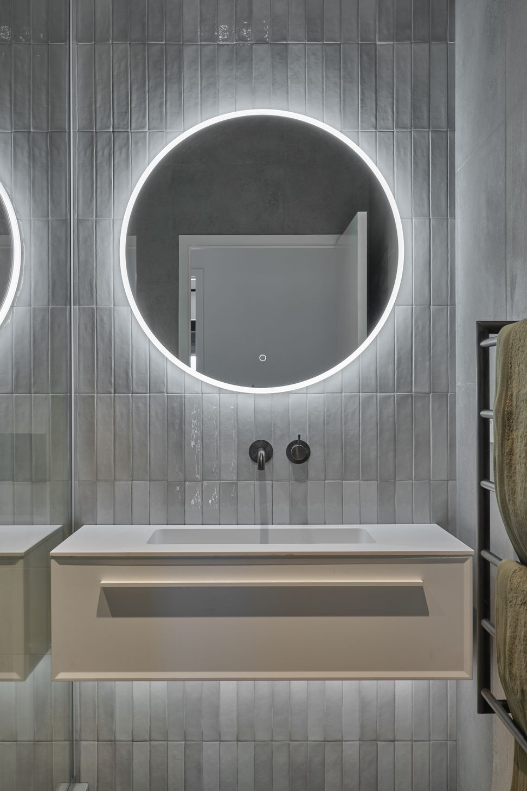
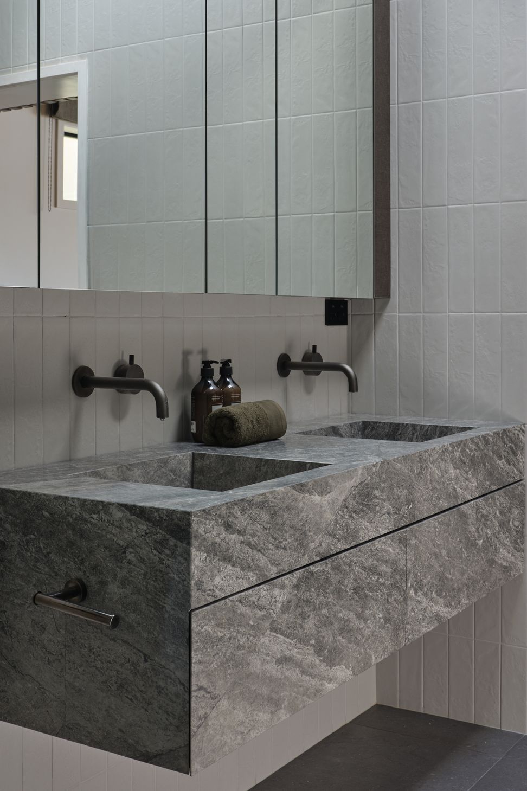
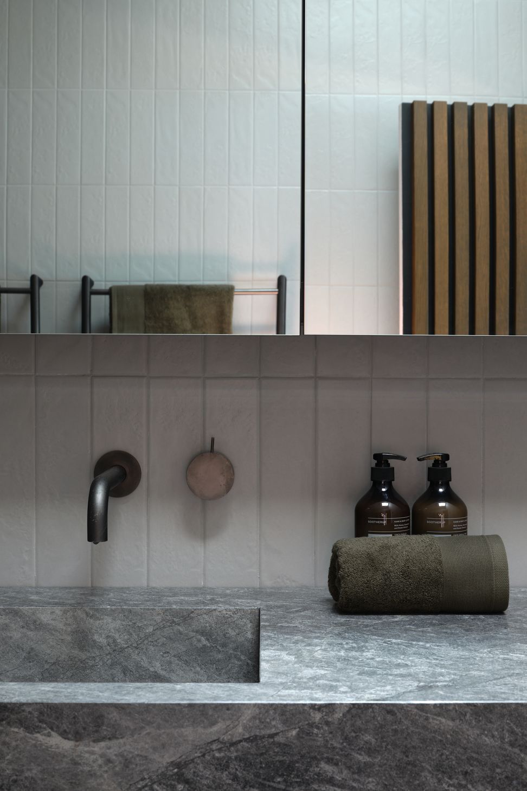
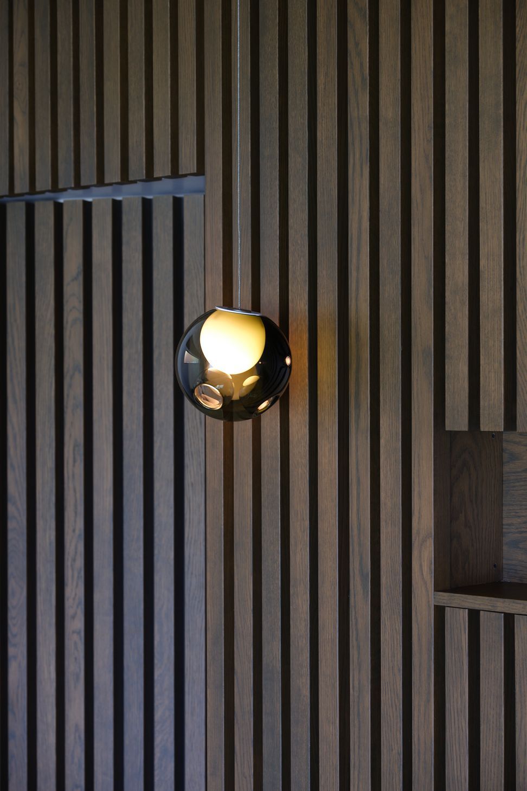
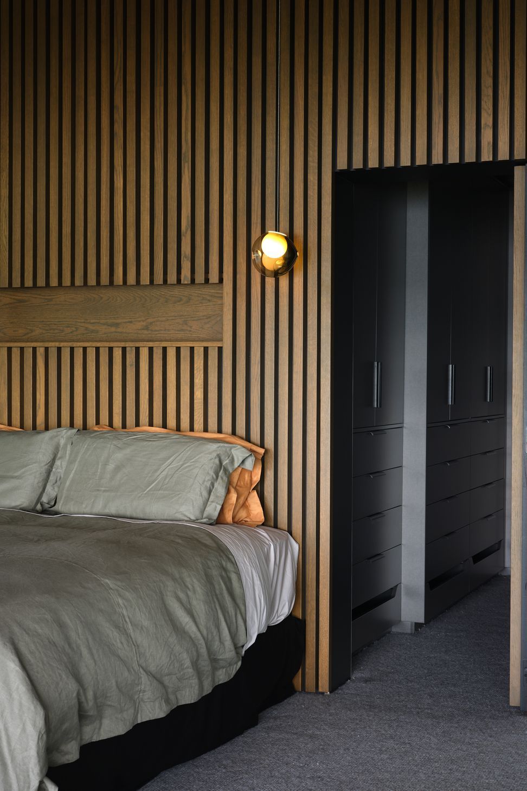
Natural materials and finishes have been used throughout, creating layers of textural luxury. The kitchen, living areas, bedrooms, bathrooms, and laundry all speak of the same lake side lodge experience. The Iroko flooring seamlessly transitions to become the decking timber, European oak veneer cabinetry, paint colours, stone benches, tiles, carpet, and special finishes are all referencing the surroundings. Furniture, lighting, window treatments, bedding, accessories and wool rugs all add texture and depth to the lodge aesthetic.
Photography by Samuel Hartnett.
Like this Project?
Hire Yvette Jay Interior Design
Professional Reviews
Professionals used in
this project
The practices and trades credited on this project.





More in
Bathroom
Everything else in Bathroom, from every practice on ArchiPro.


