

Project team
- C&A Surveyors
- Charlie Kim
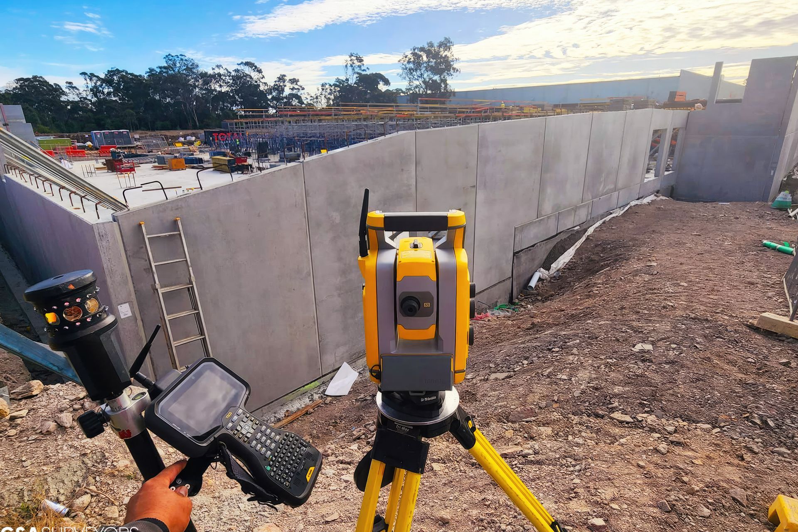
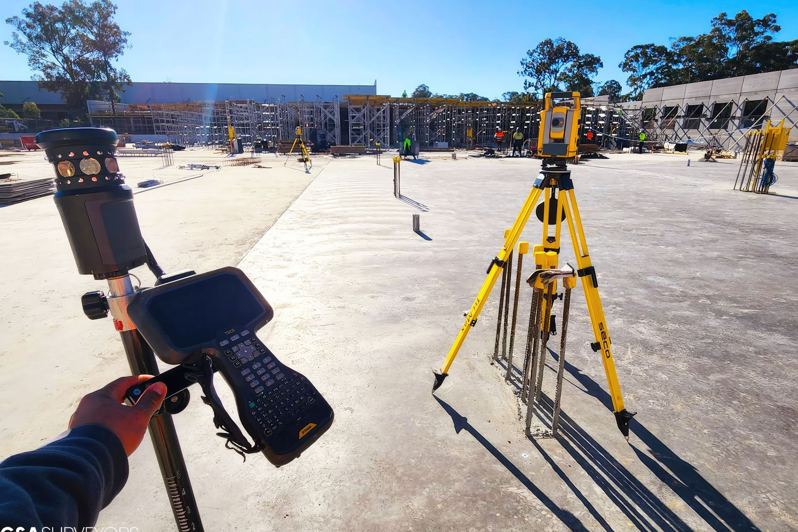
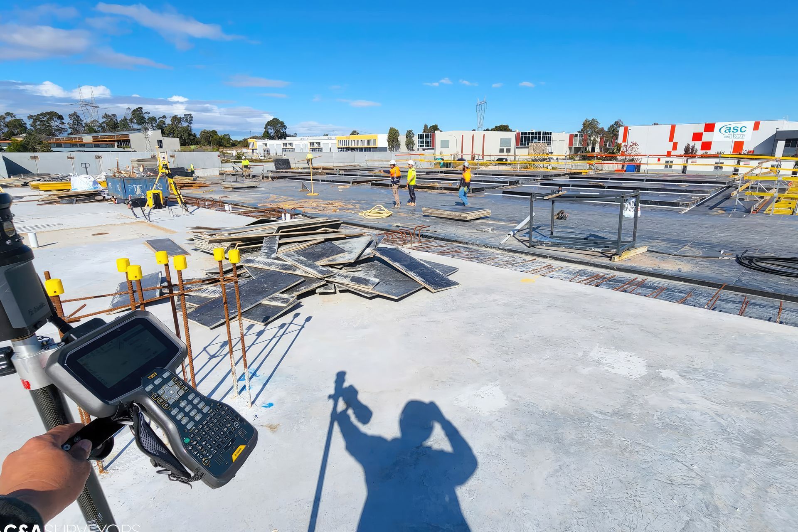
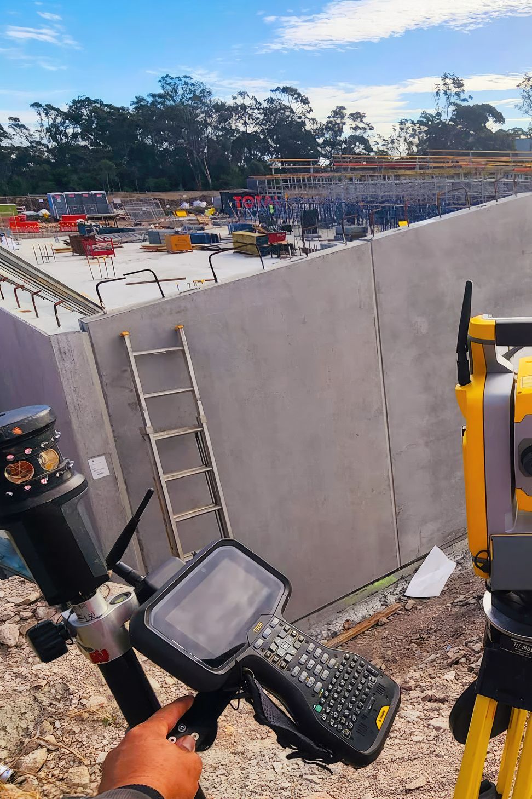
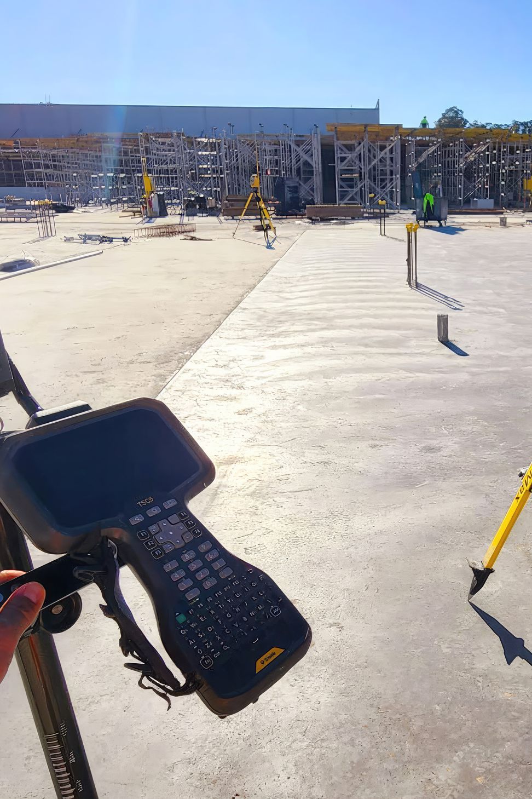
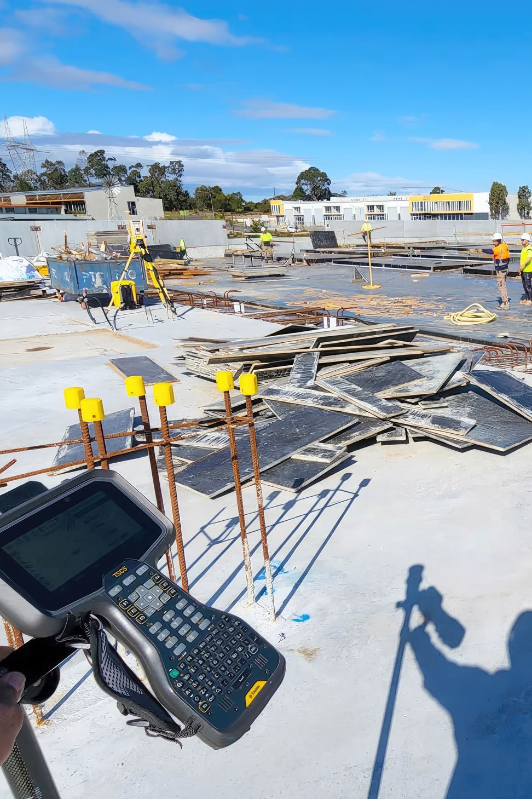
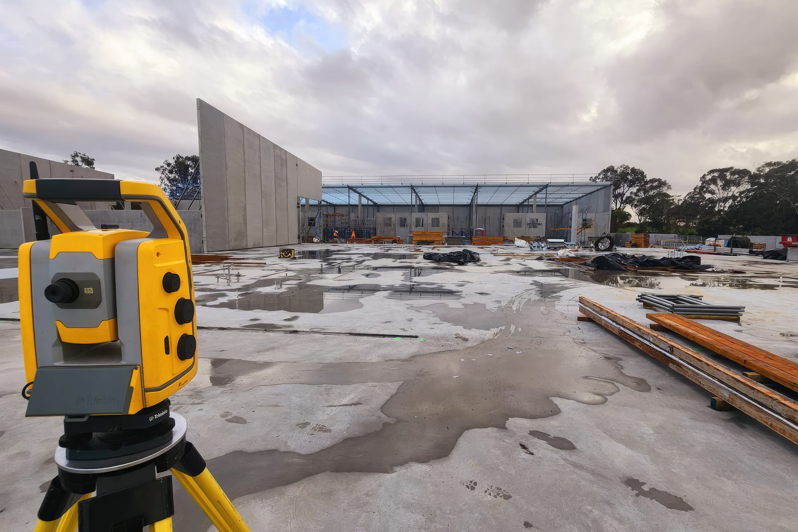
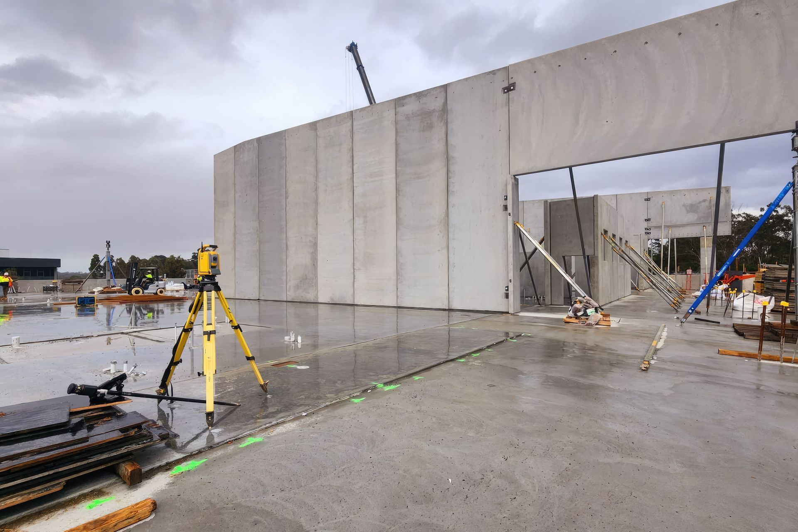
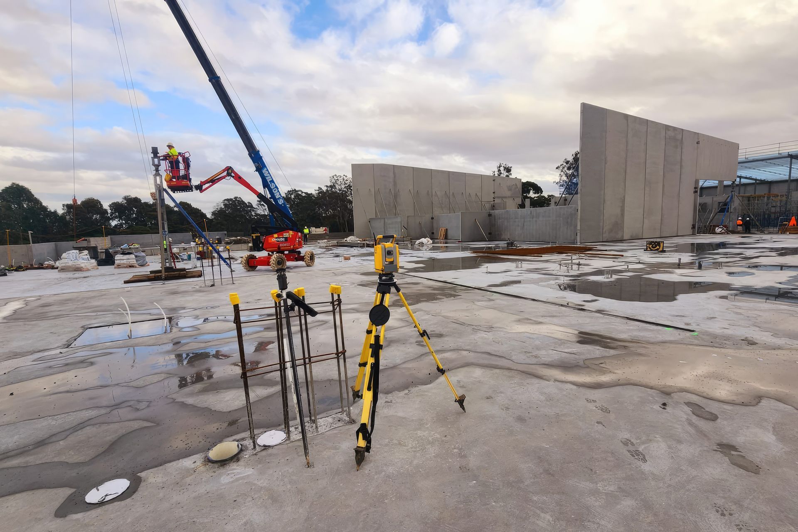
Setting out columns, grids, and benchmarks on the Ground Floor slab to facilitate the construction of Rouse Hill Factory Warehouses.
Setting out columns, grids and benchmarks on the Ground Floor slab to aid the building process.
3610h 34m

Like this Project?
Hire C&A Surveyors
Professional Reviews
1 / 17
Professionals used in
this project
The practices and trades credited on this project.

More projects from
C&A Surveyors
Other work by C&A Surveyors, across every category they build in.


More in
Factories and Warehouses
Everything else in Factories and Warehouses, from every practice on ArchiPro.


Next Project
Keep scrolling