
Rouse Hill Mixed Use Development featuring commercial spaces, an aquatic centre, gym, and childcare, designed in collaboration with BHI Architects and Bare Roots Design Studio to incorporate green building principles and vibrant landscaped areas.
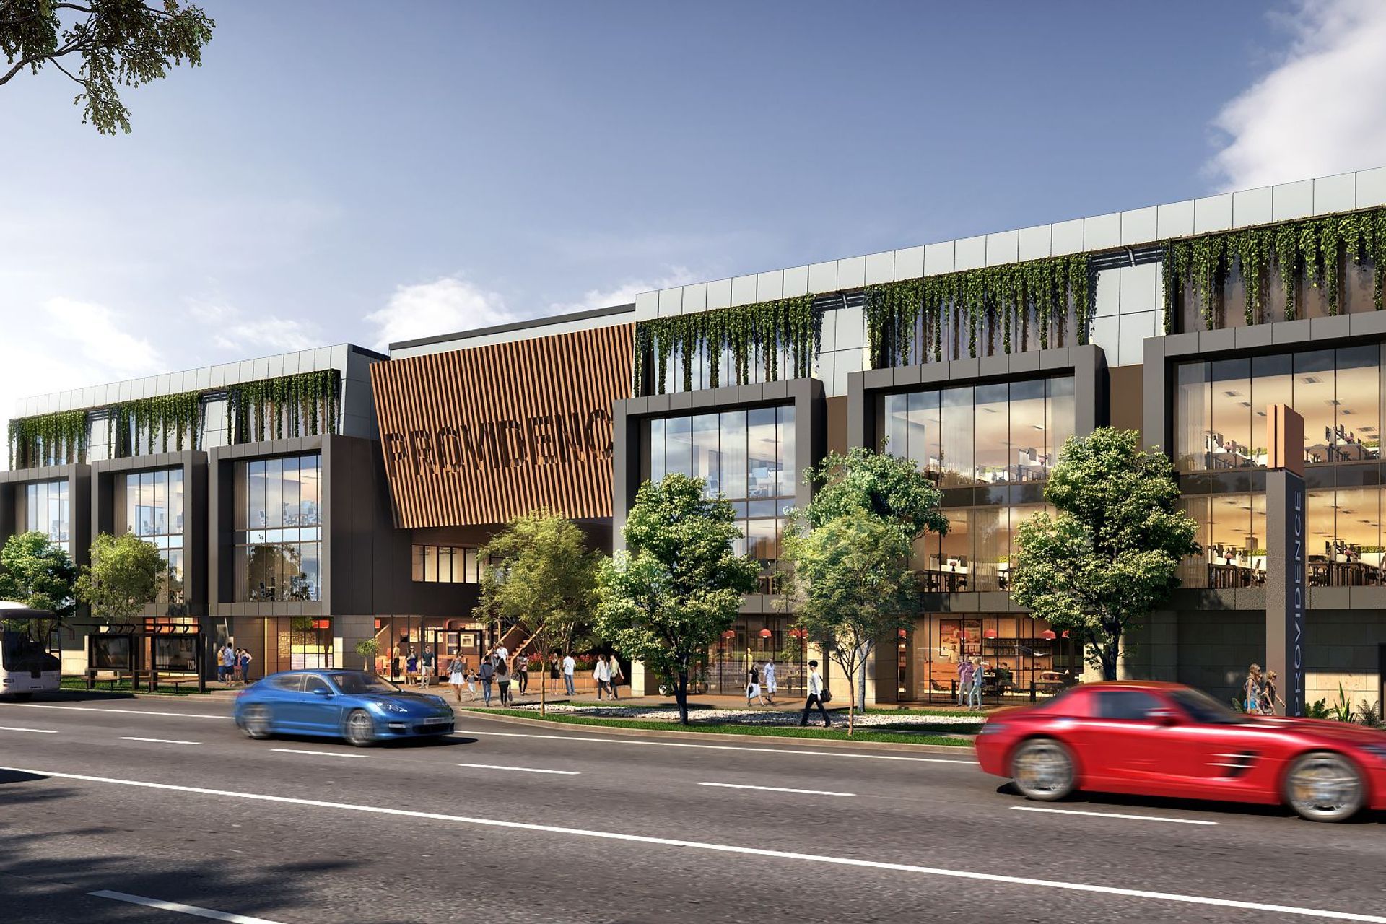
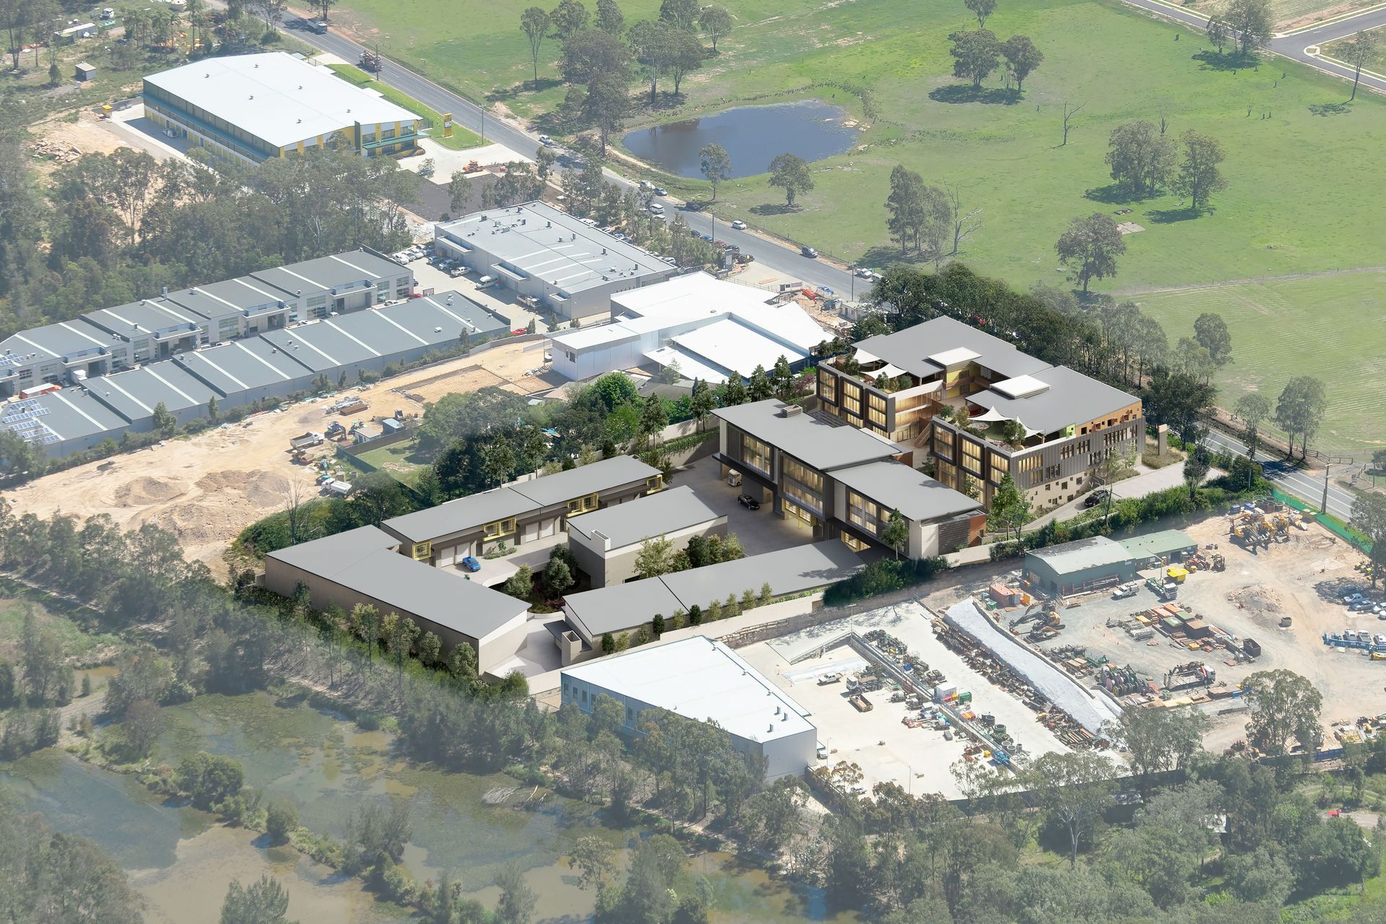
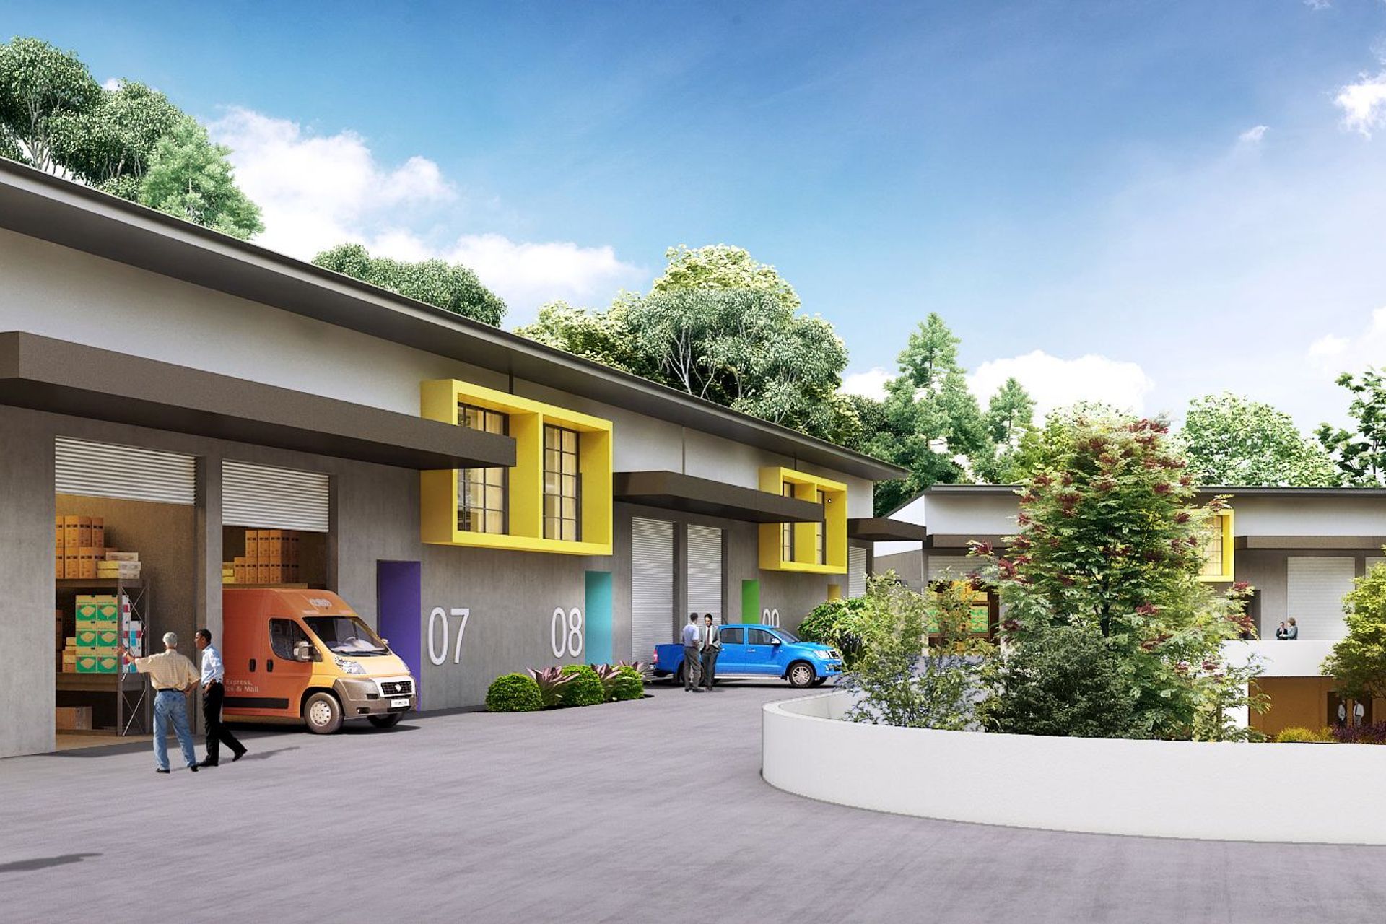
The Rouse Hill “Providence” Development is a large, mixed-use development in New South Wales that has been undertaken in conjunction with BHI Architects. The site includes commercial and industrial tenancies, in addition to an aquatic centre, gym and childcare.
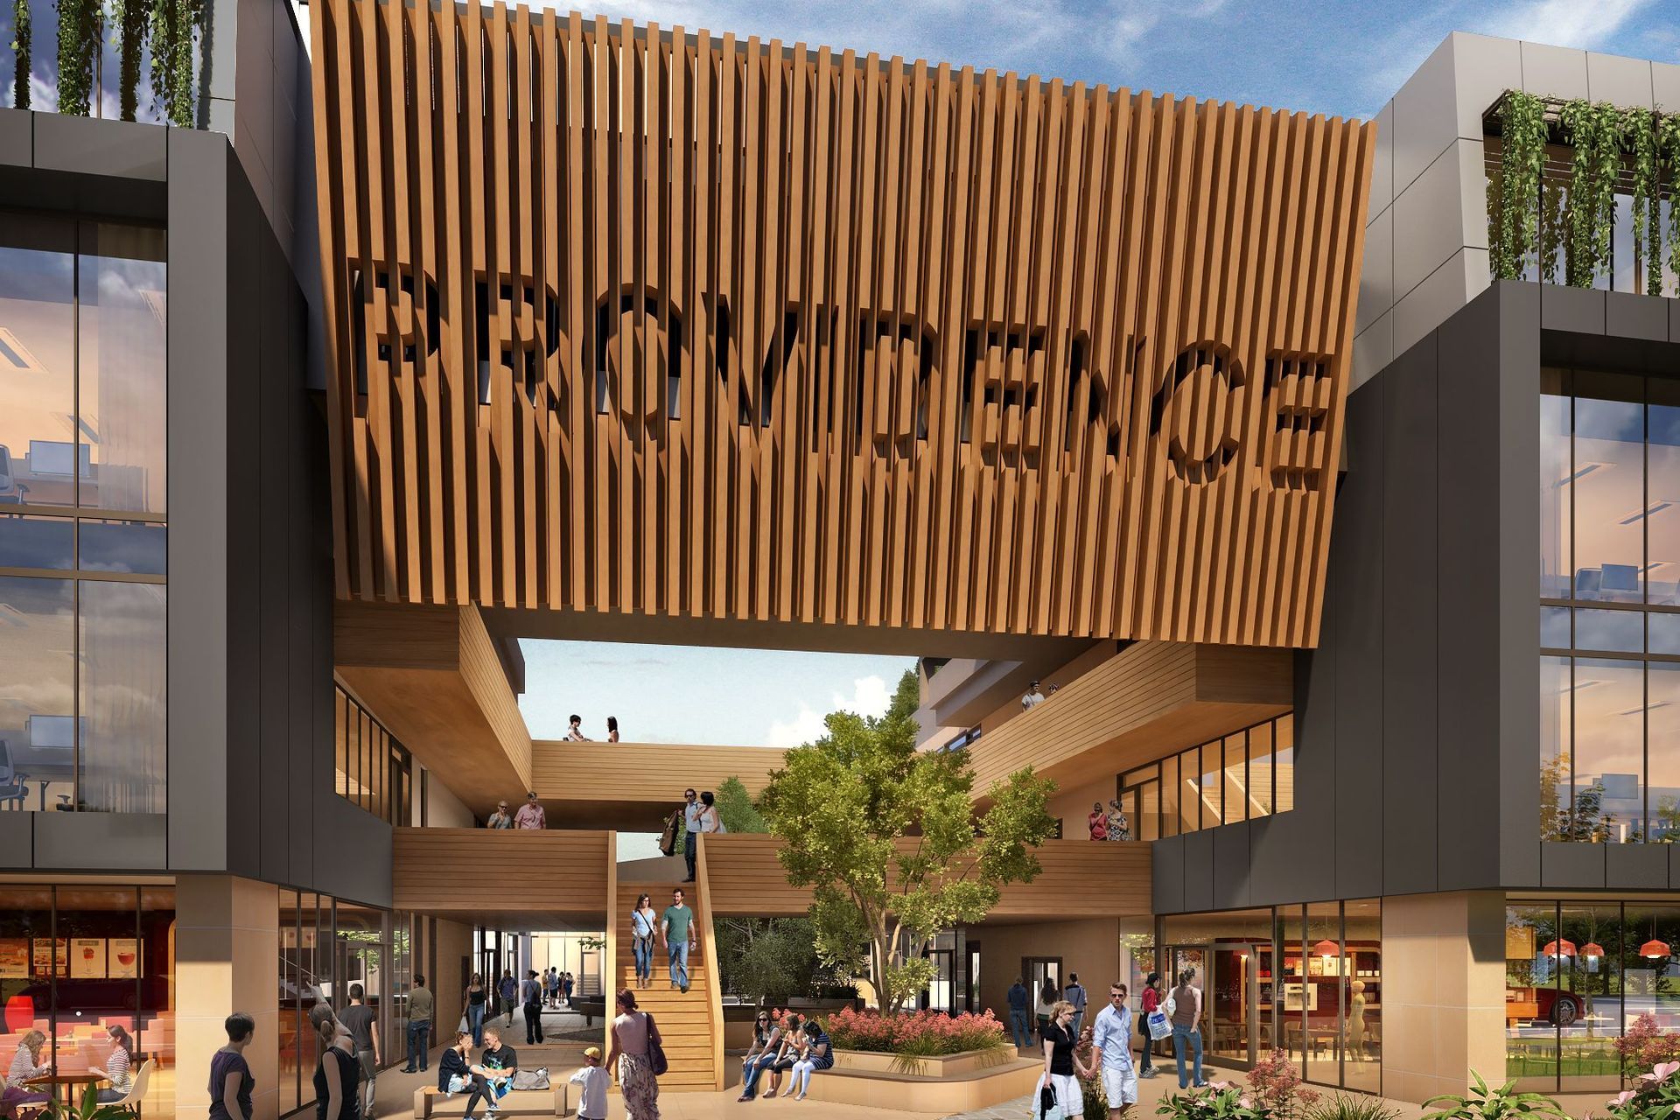
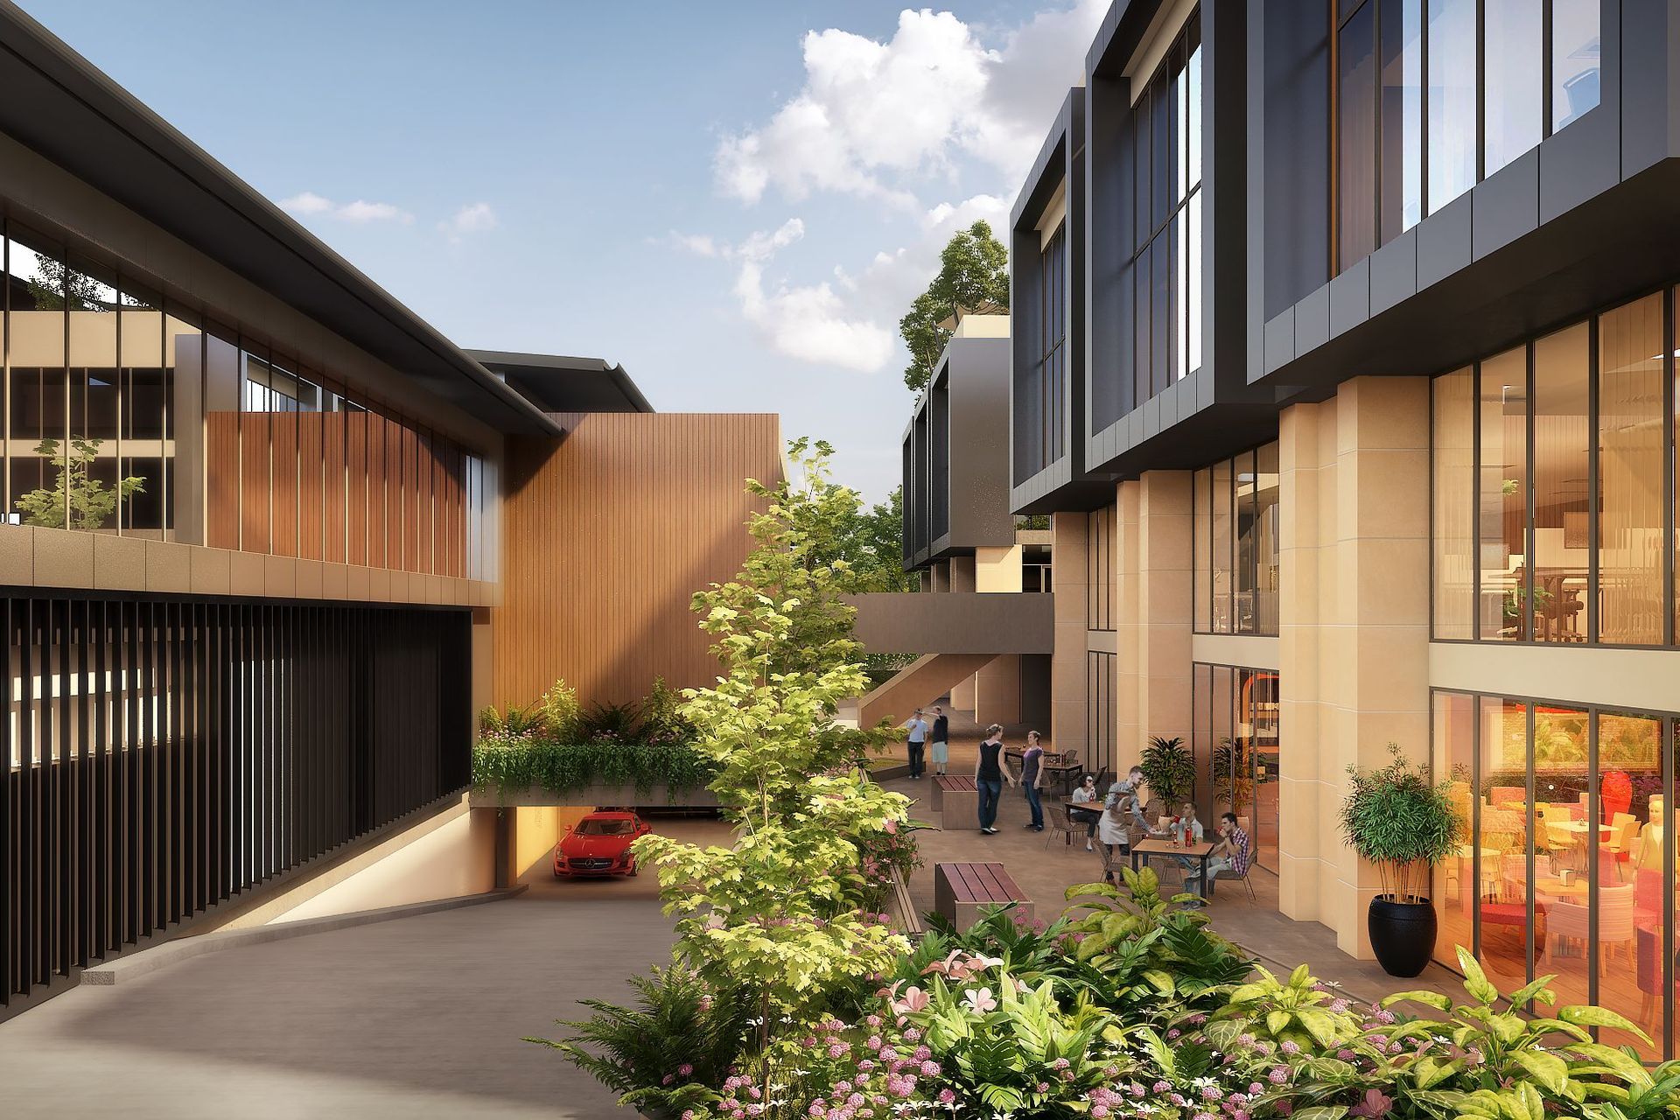
Bare Roots Design Studio worked closely with the architect to create a “green” building which includes well planted atriums and internal courtyards. The main feature of the landscape design is the large multi-storey central garden connecting the basement to the childcare centre on the top level.
In addition to the central garden, the team were also responsible for designing the gardens adjoining the surrounding bushland and the nature inspired play spaces throughout the childcare centre.
- Renders supplied by BHI Architects
Like this Project?
Hire Bare Roots Design Studio
Professionals used in
this project
The practices and trades credited on this project.

More projects from
Bare Roots Design Studio
Other work by Bare Roots Design Studio, across every category they build in.

More in
Mixed-use Spaces
Everything else in Mixed-use Spaces, from every practice on ArchiPro.


Next Project
Keep scrolling