

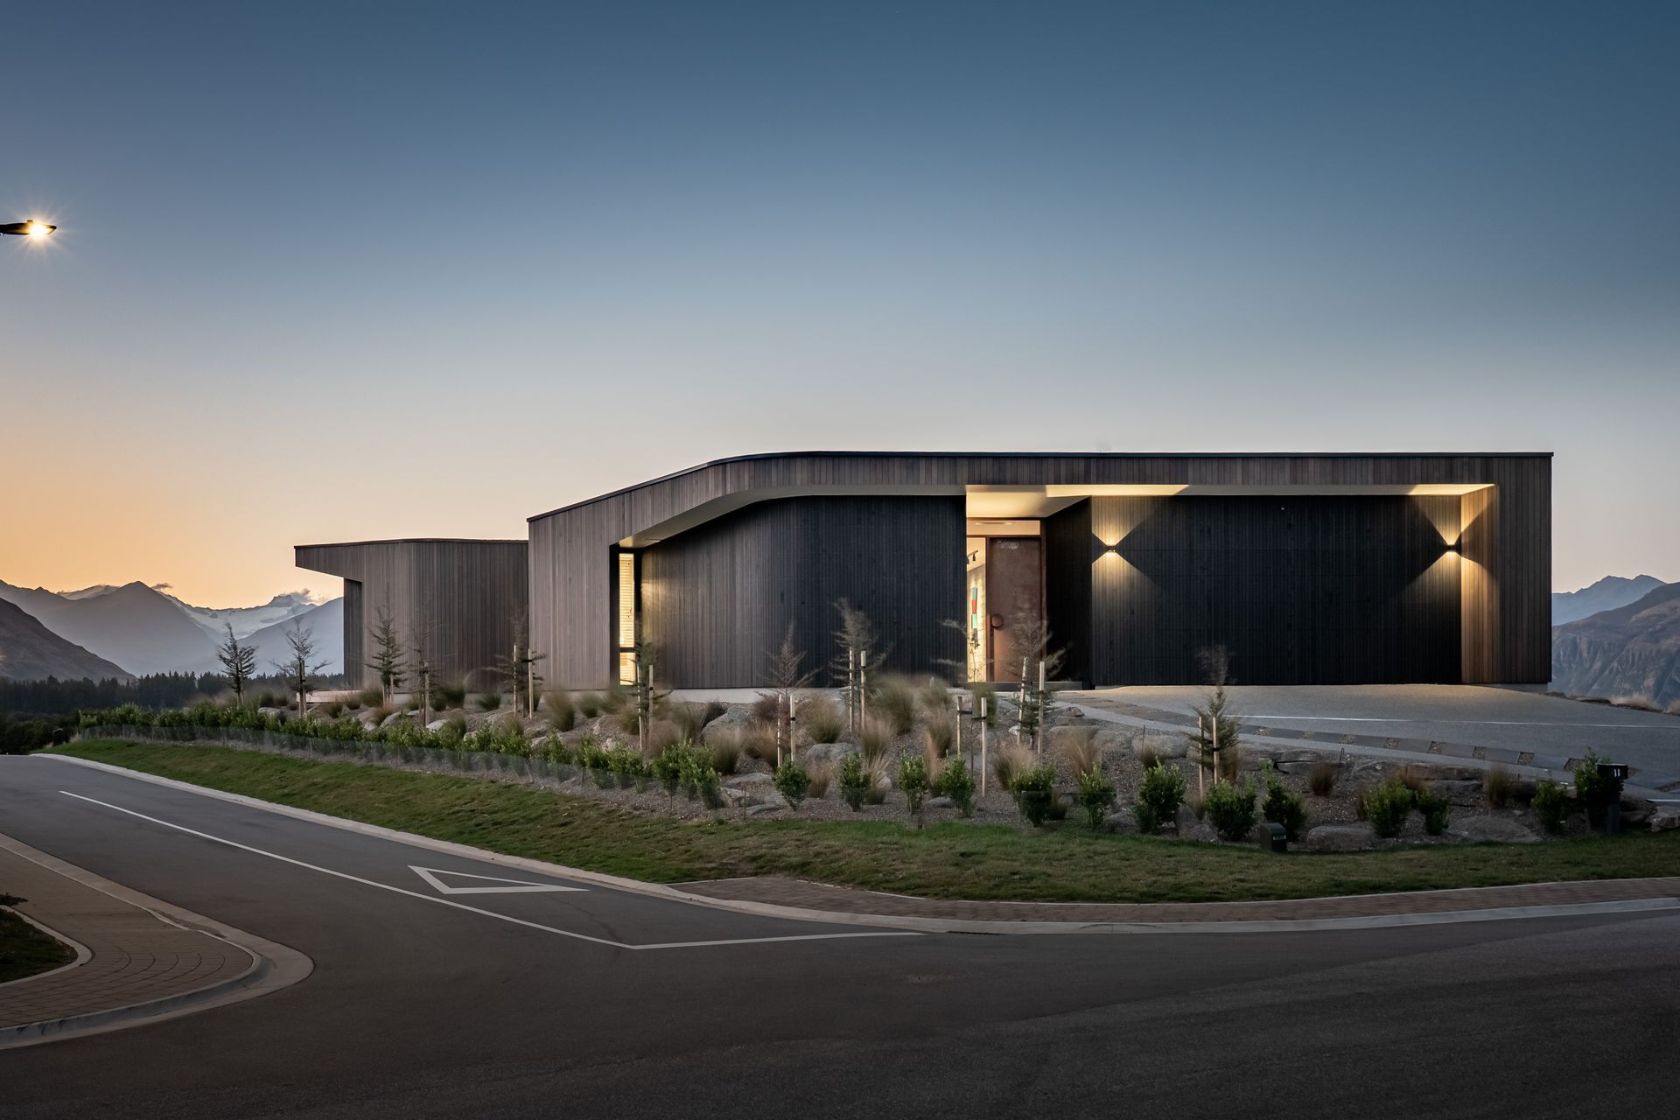
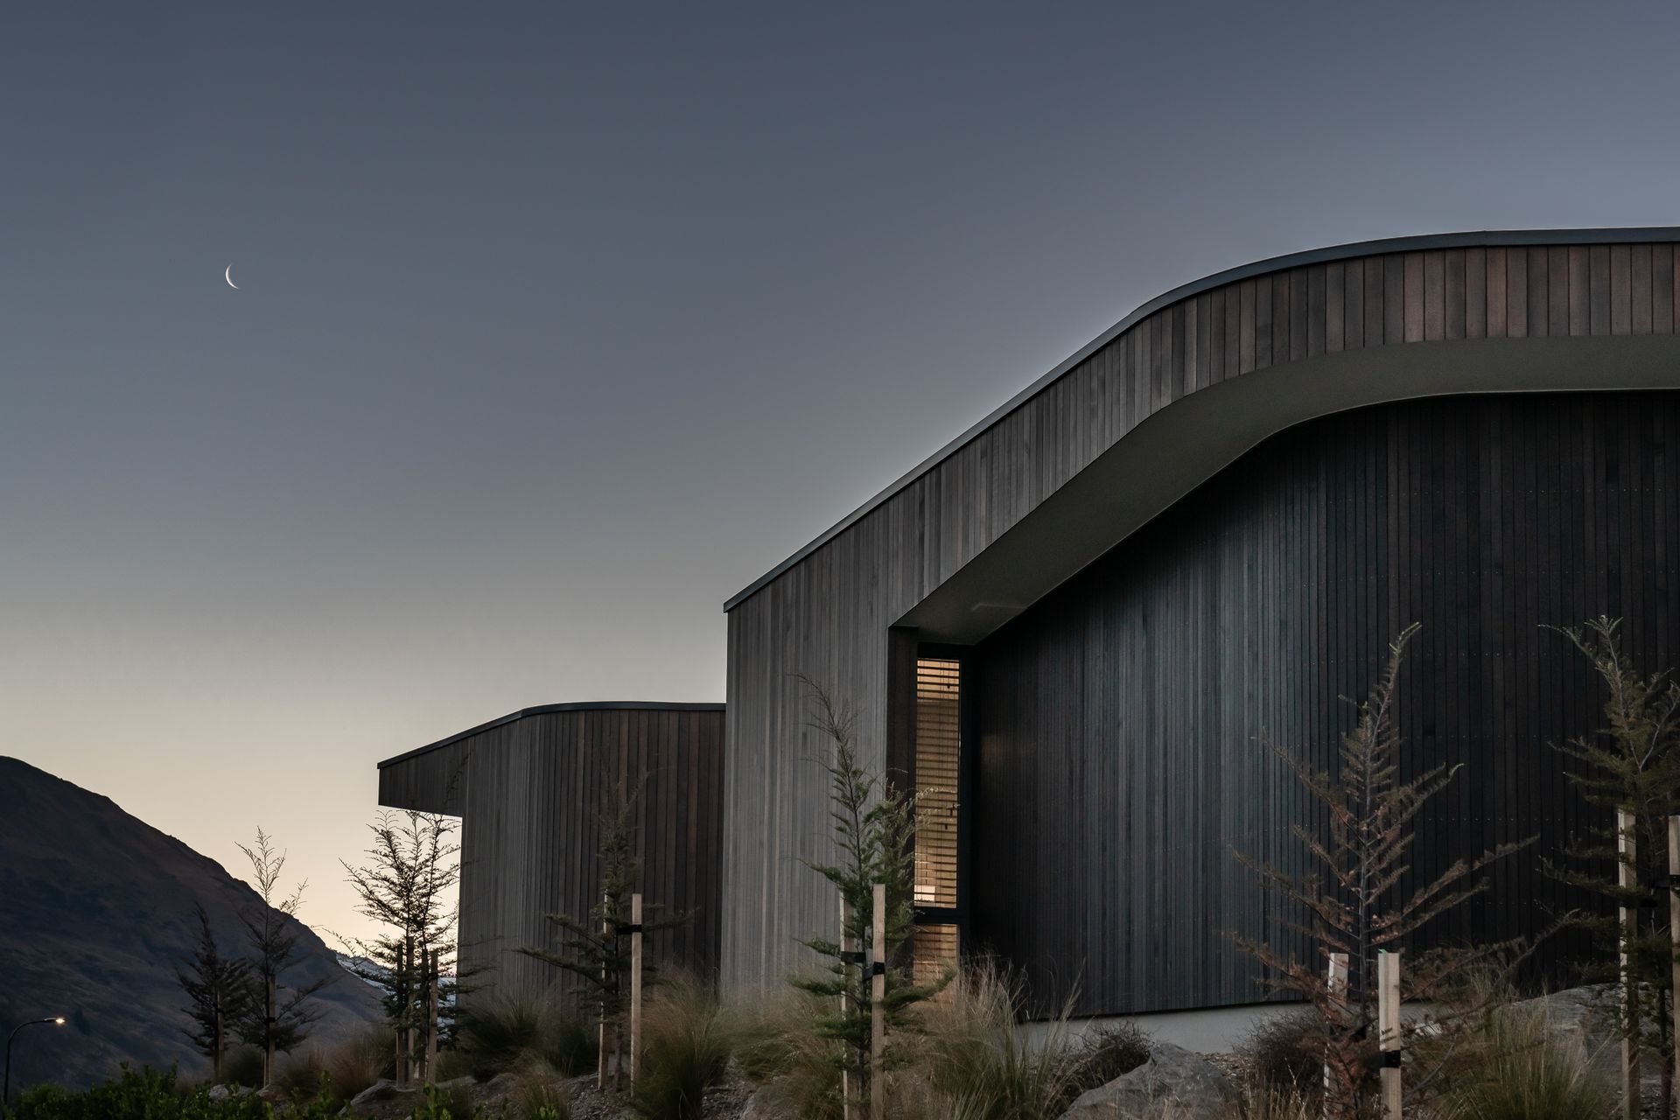
A harmonious blend of strong lines and soft curves, Ruby Ridge features a mono-pitched roof and curved cedar-clad walls, seamlessly connecting two pavilions through a gallery, while offering stunning views of Wanaka and a thoughtful integration of natural materials.
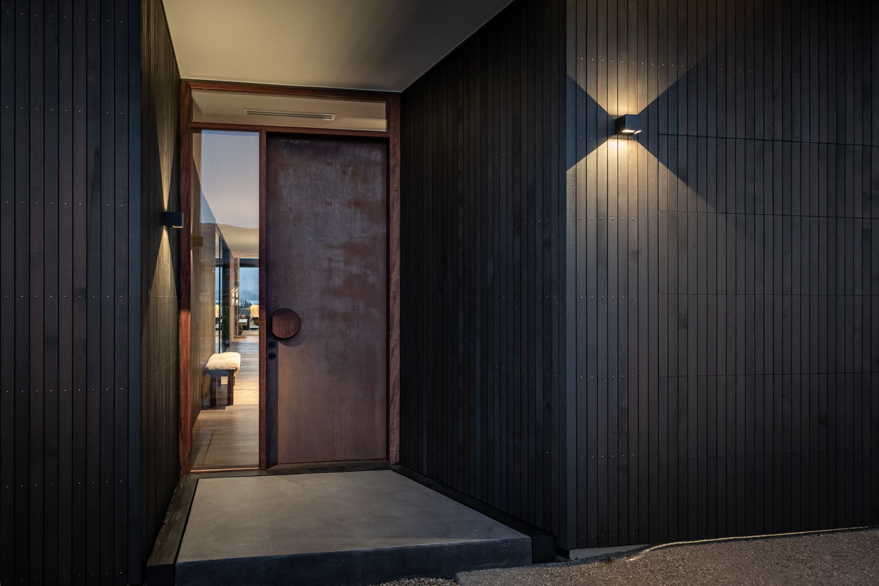
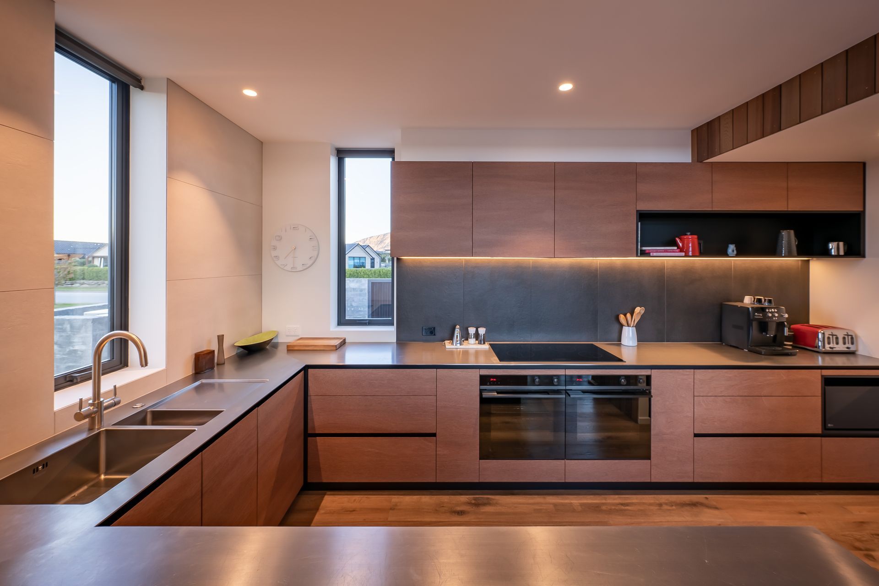
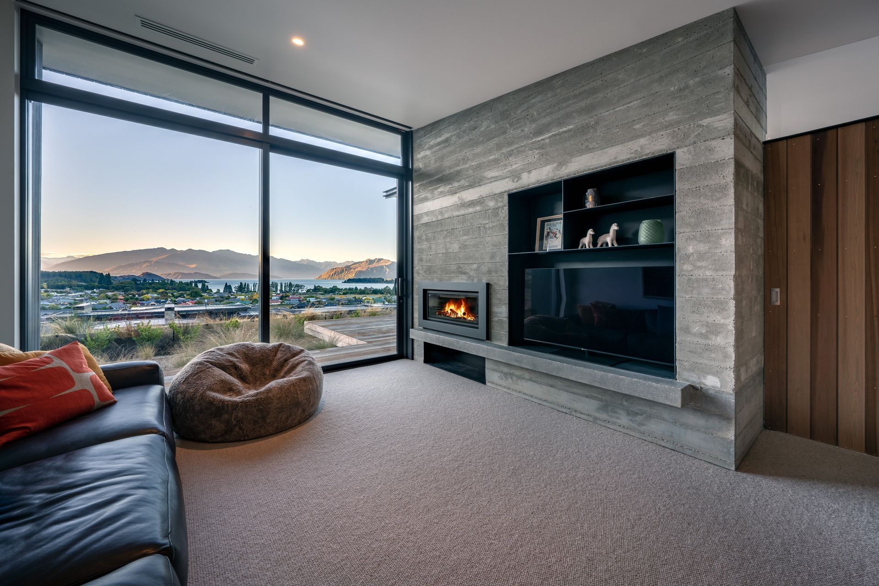
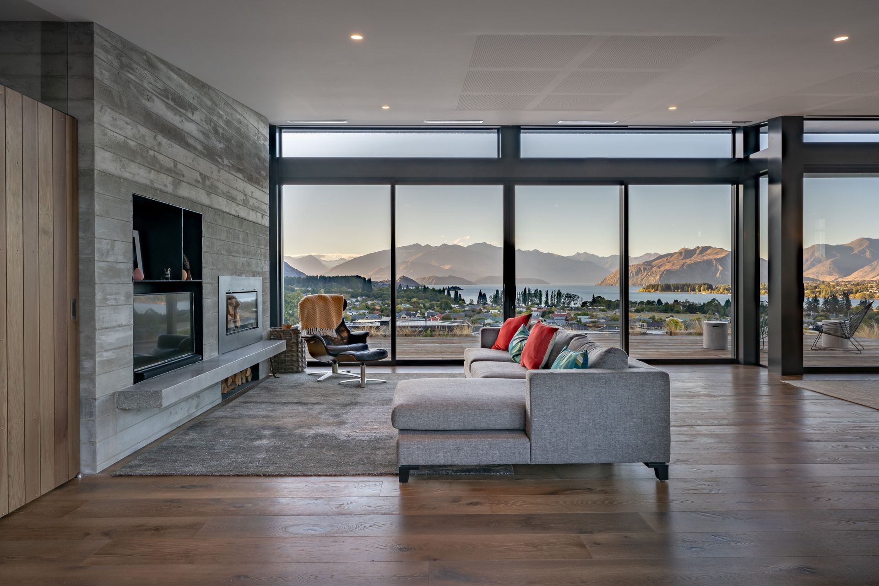
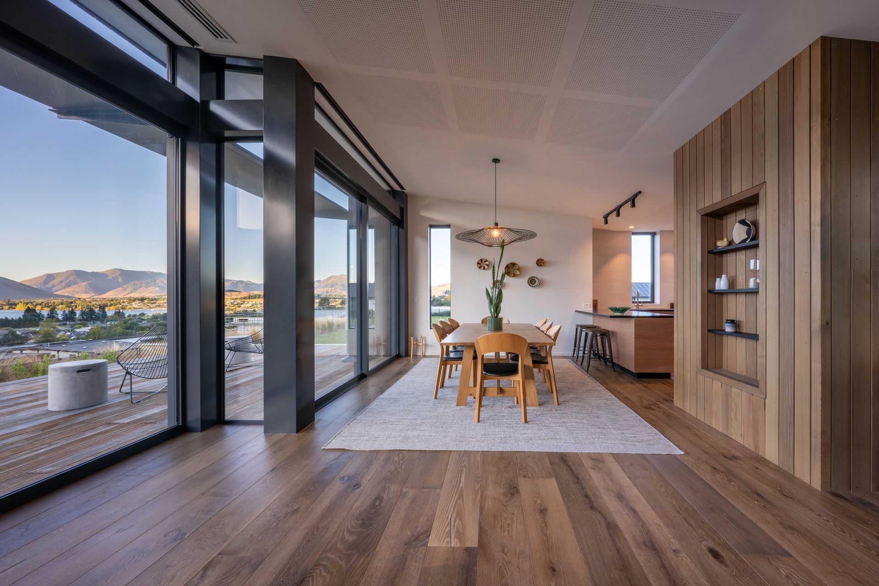
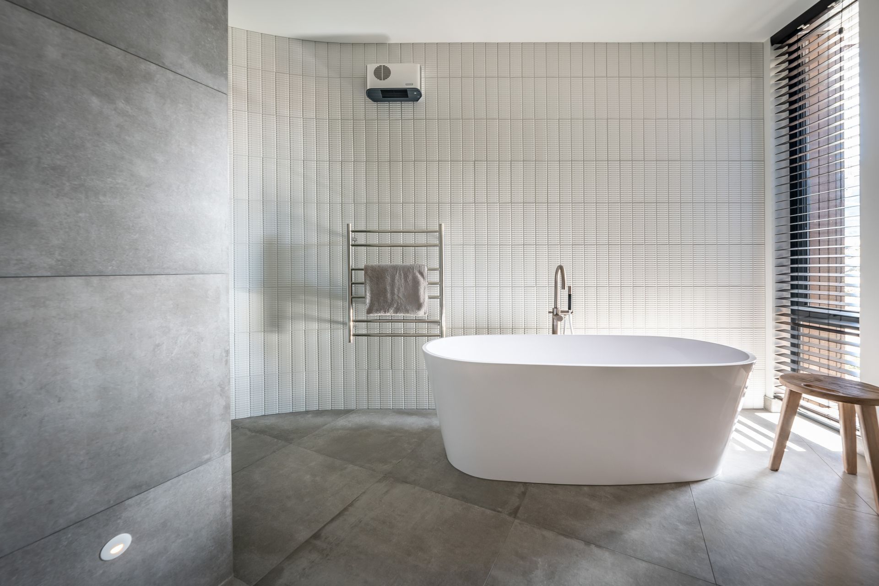
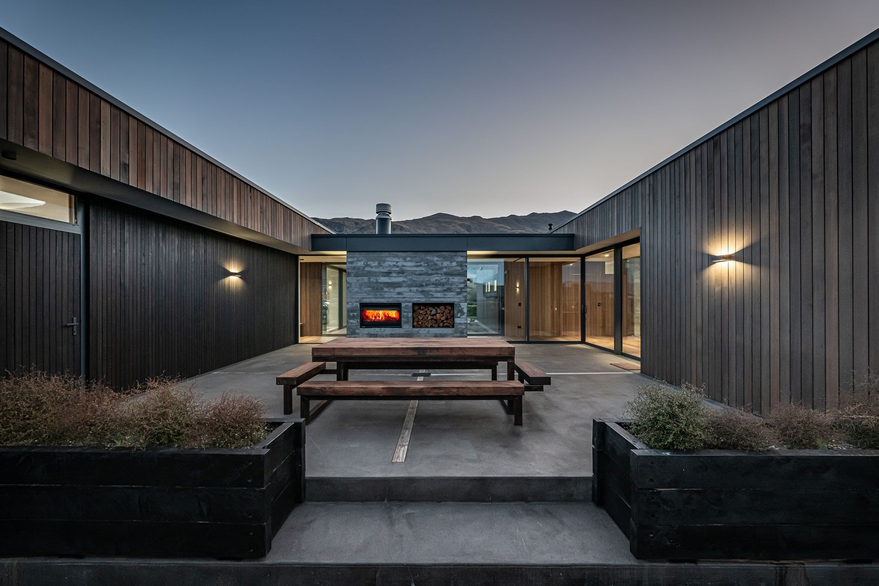
A study in strong lines and soft curves, this home is located on an elevated site overlooking Wanaka and boasts a simple mono-pitched roof with curved-edge cedar-clad walls. Two types of cedar cladding have been used with a dark stain accentuating the lines of the window and roof, while the boardform concrete contrasts with the timber.
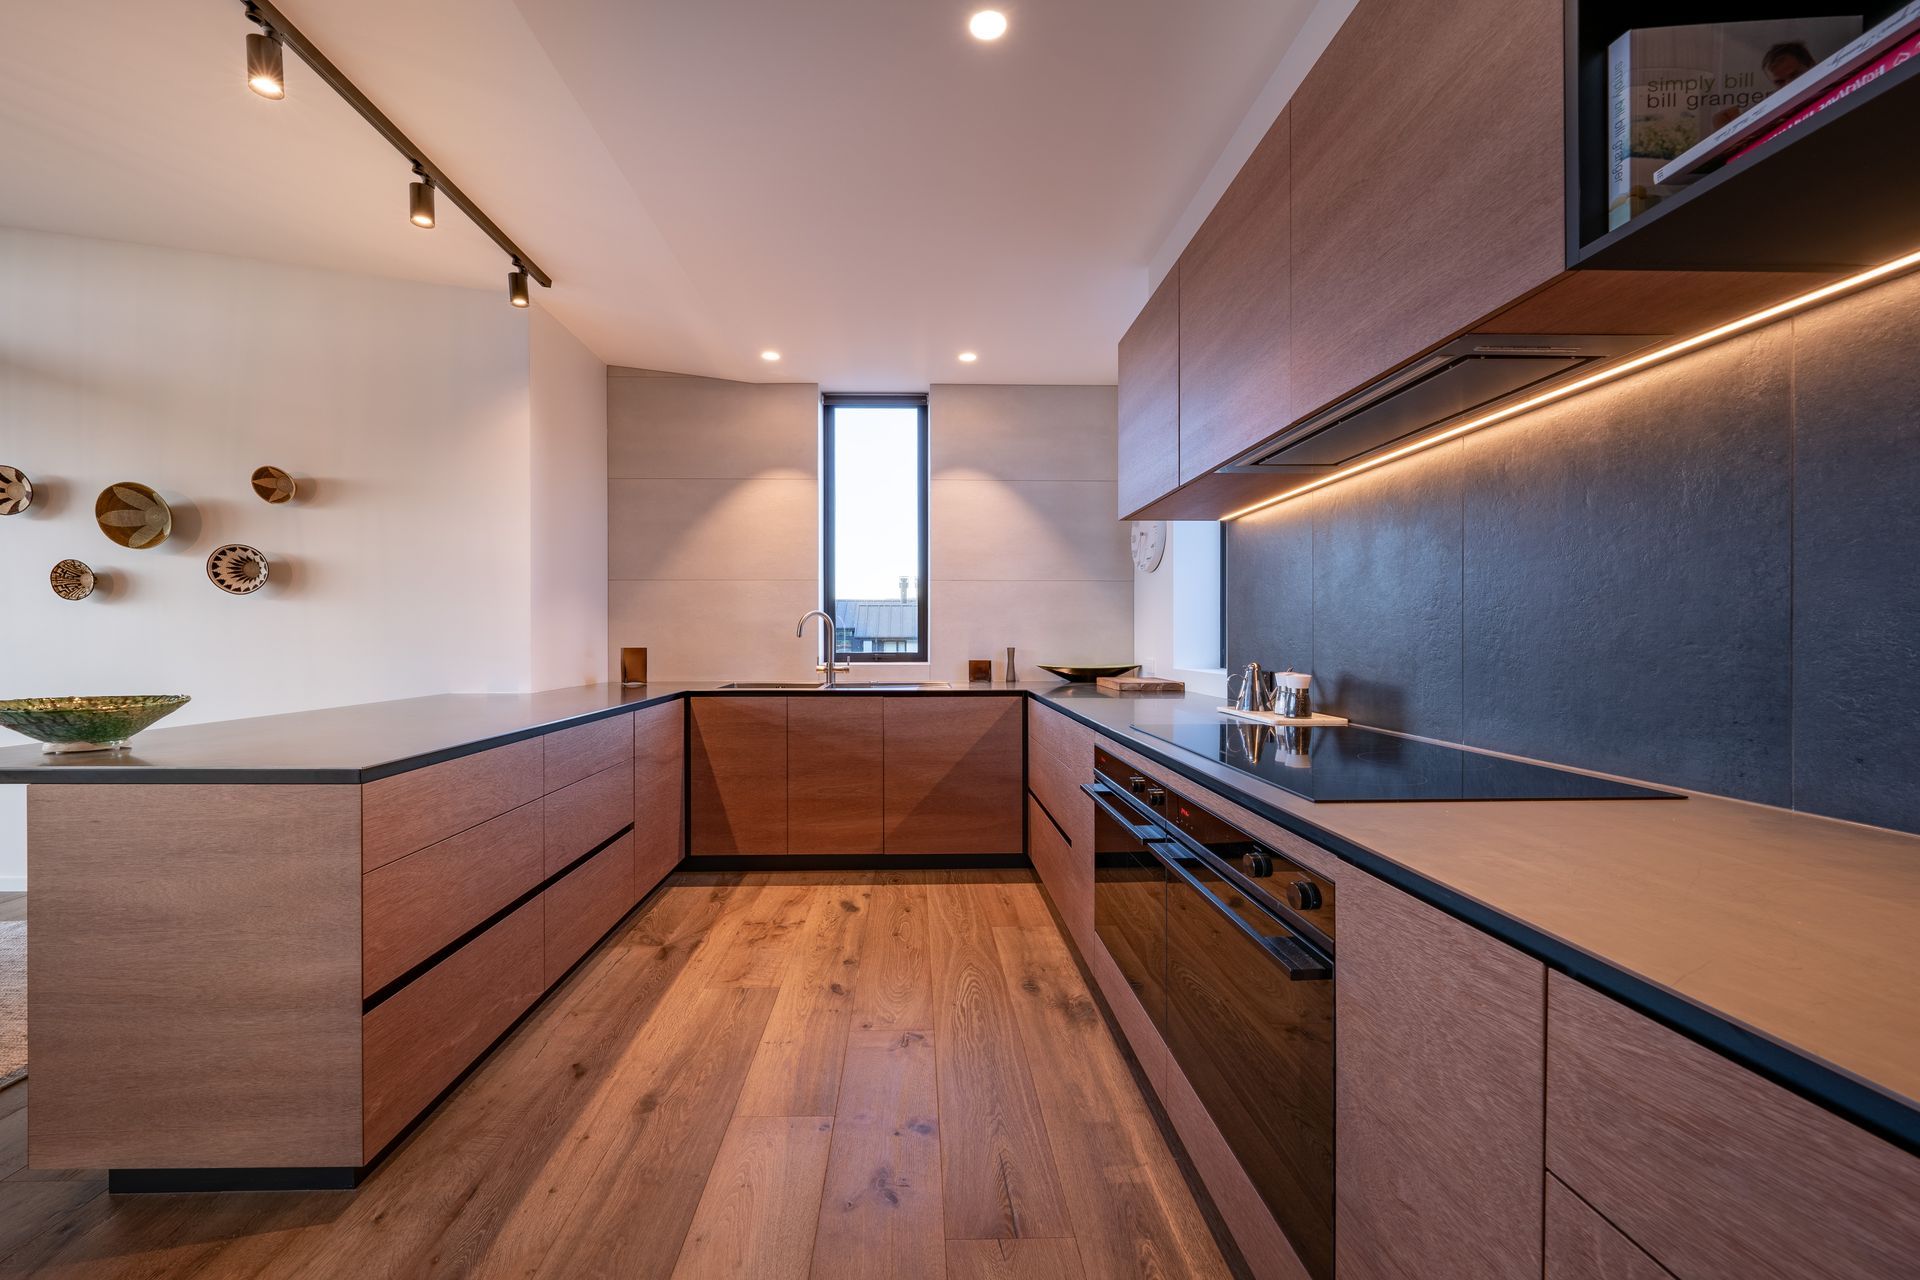
The two pavillions are connected by a gallery to guide between the north and southern pavilions.Inside a simple aesthetic is created by continuing the exterior materials throughout. The living space is configured around a courtyard with the body of the house acting as a visual barrier to the streetfront. The lake and peaks are visible allowing that connection with the landscape around. Thermally broken windows provide a natural form of temperature control allowing the home to cool in summer and be warm in winter.
Architect- Condon Scott
Photography by Simon Larkin

Like this Project?
Hire NLB Ltd
Professionals used in
this project
The practices and trades credited on this project.





More projects from
NLB Ltd
Other work by NLB Ltd, across every category they build in.


More in
Single House
Everything else in Single House, from every practice on ArchiPro.


Next Project
Keep scrolling