

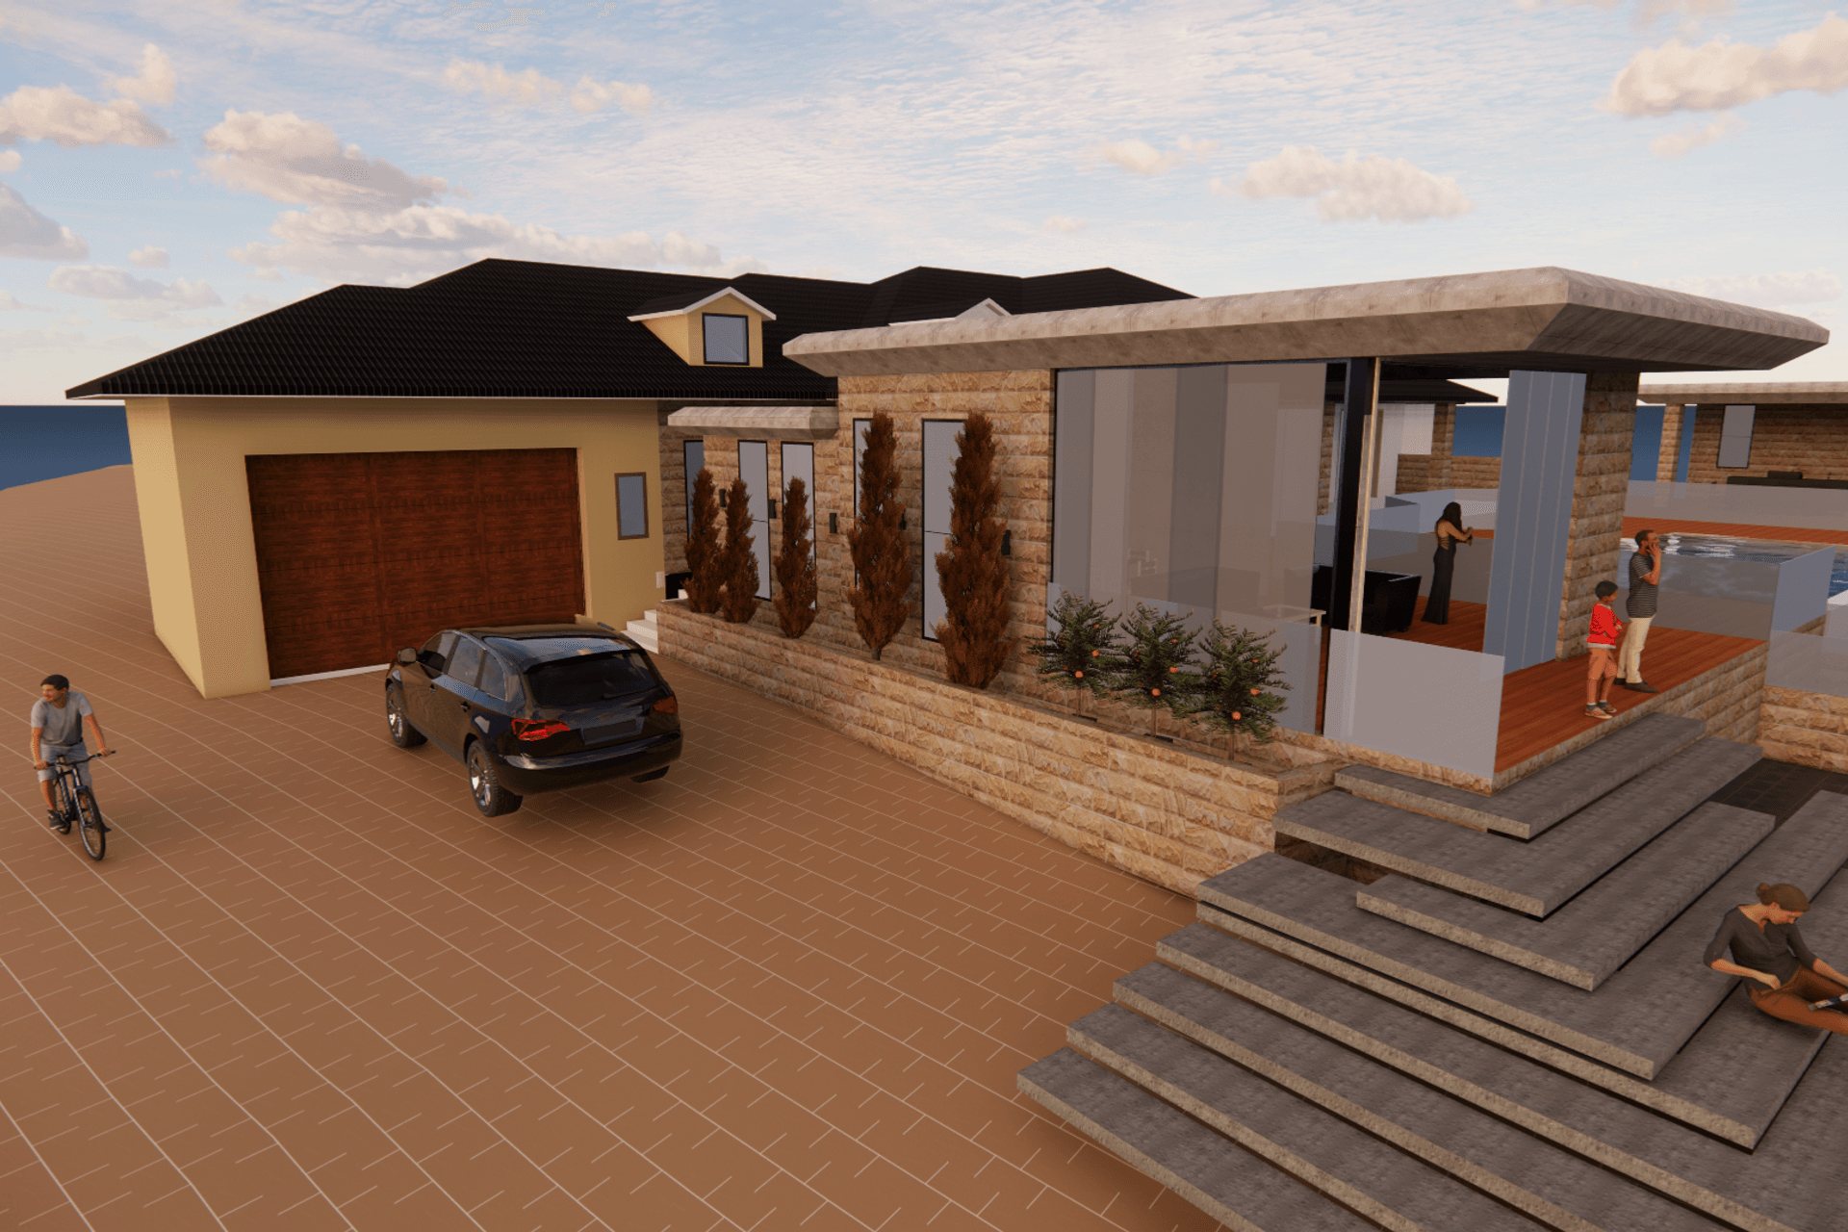
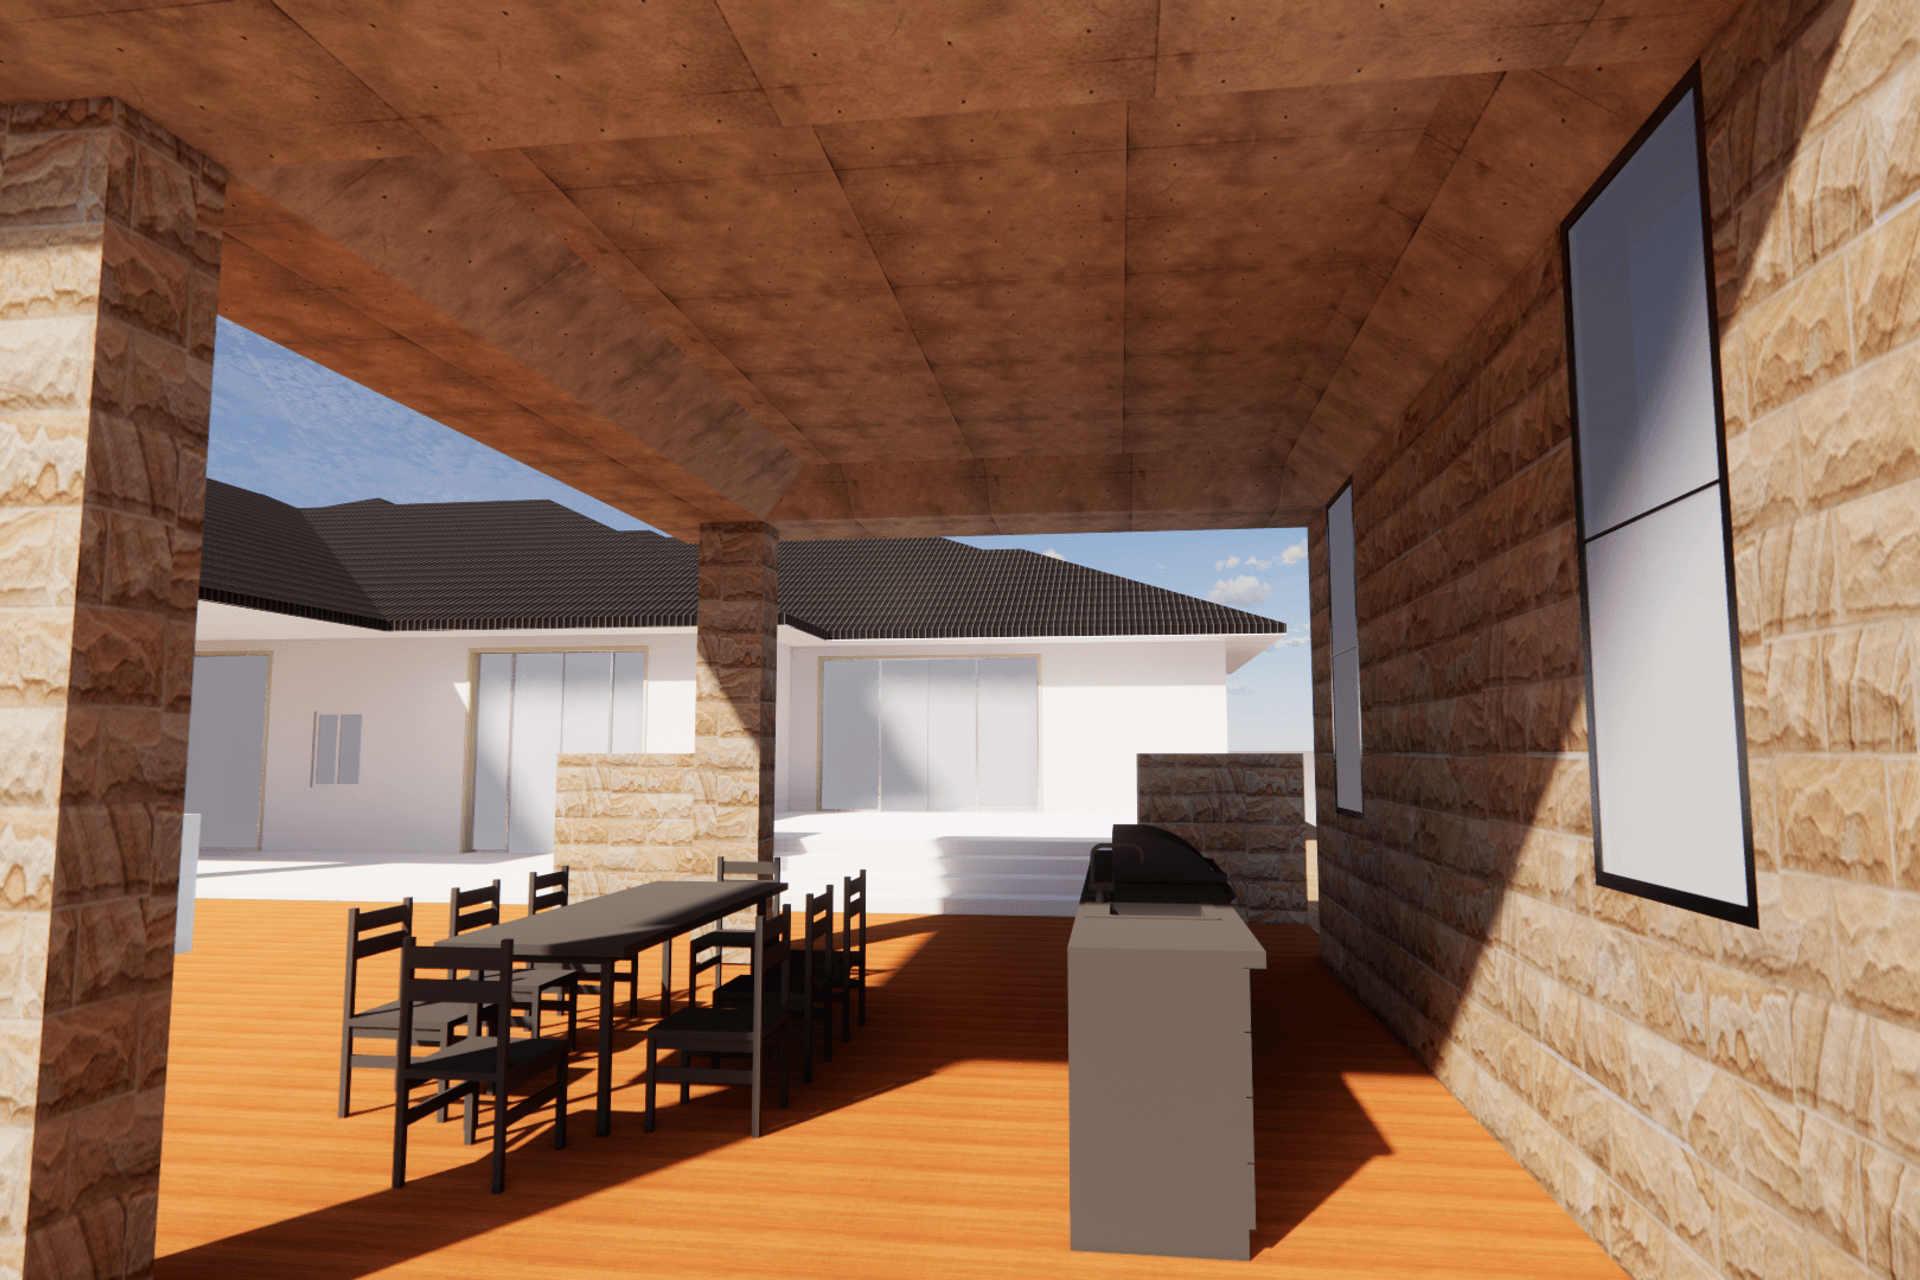
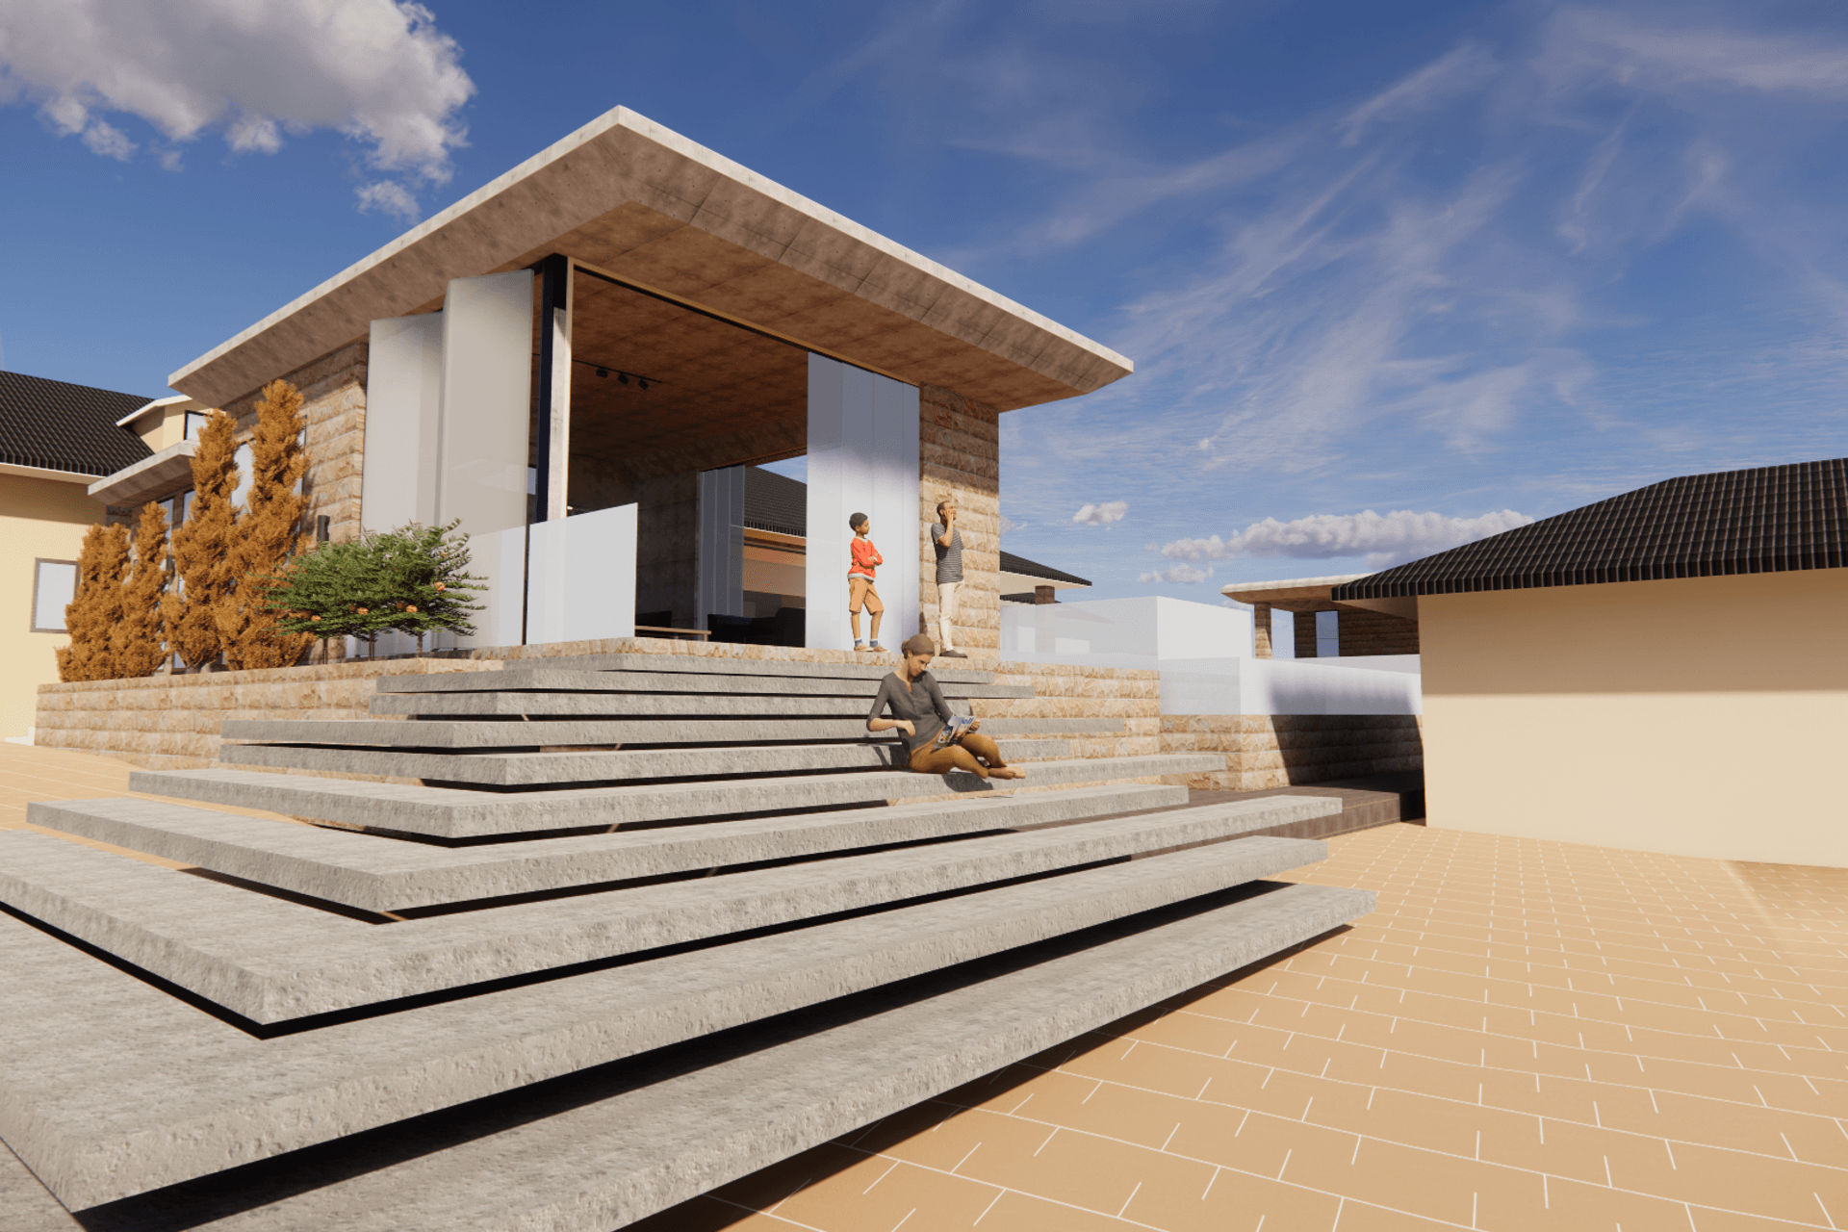
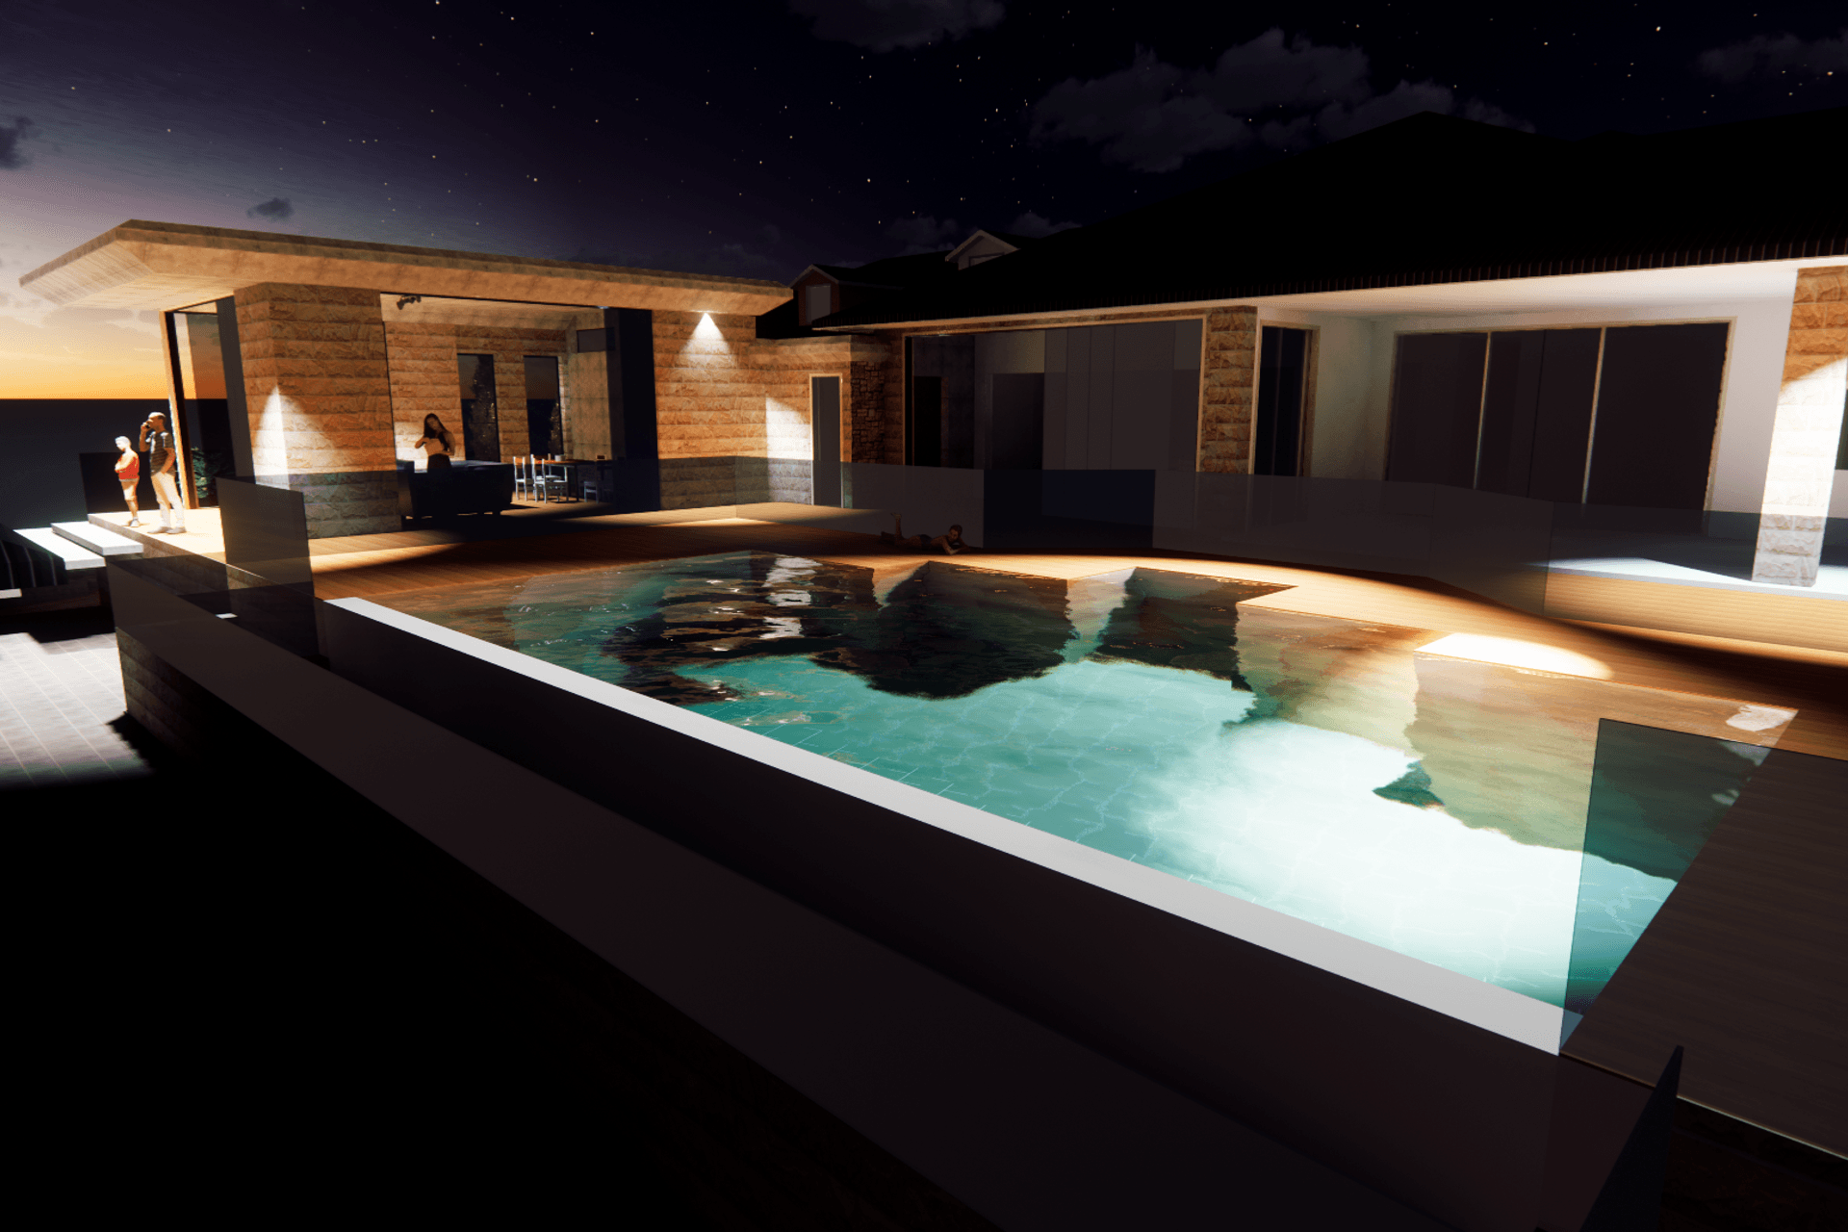
Ruralscape Home showcases a seamless blend of intentional design and rural aesthetics, featuring an open plan living space that connects the existing residence with its extension and the surrounding landscape.
CAD Render by SDA Architects.
Ruralscape home demonstrates a clear separation in concept and style; from conventional to intentional design. This proposed residential entertainment space captures the rural landscape through an open plan living style which connects the existing house not only to the extension but also the surrounding environment.
Like this Project?
Hire SDA Architects
Professional Reviews
Professionals used in
this project
The practices and trades credited on this project.

More projects from
SDA Architects
Other work by SDA Architects, across every category they build in.


More in
Extensions
Everything else in Extensions, from every practice on ArchiPro.


Next Project
Keep scrolling