

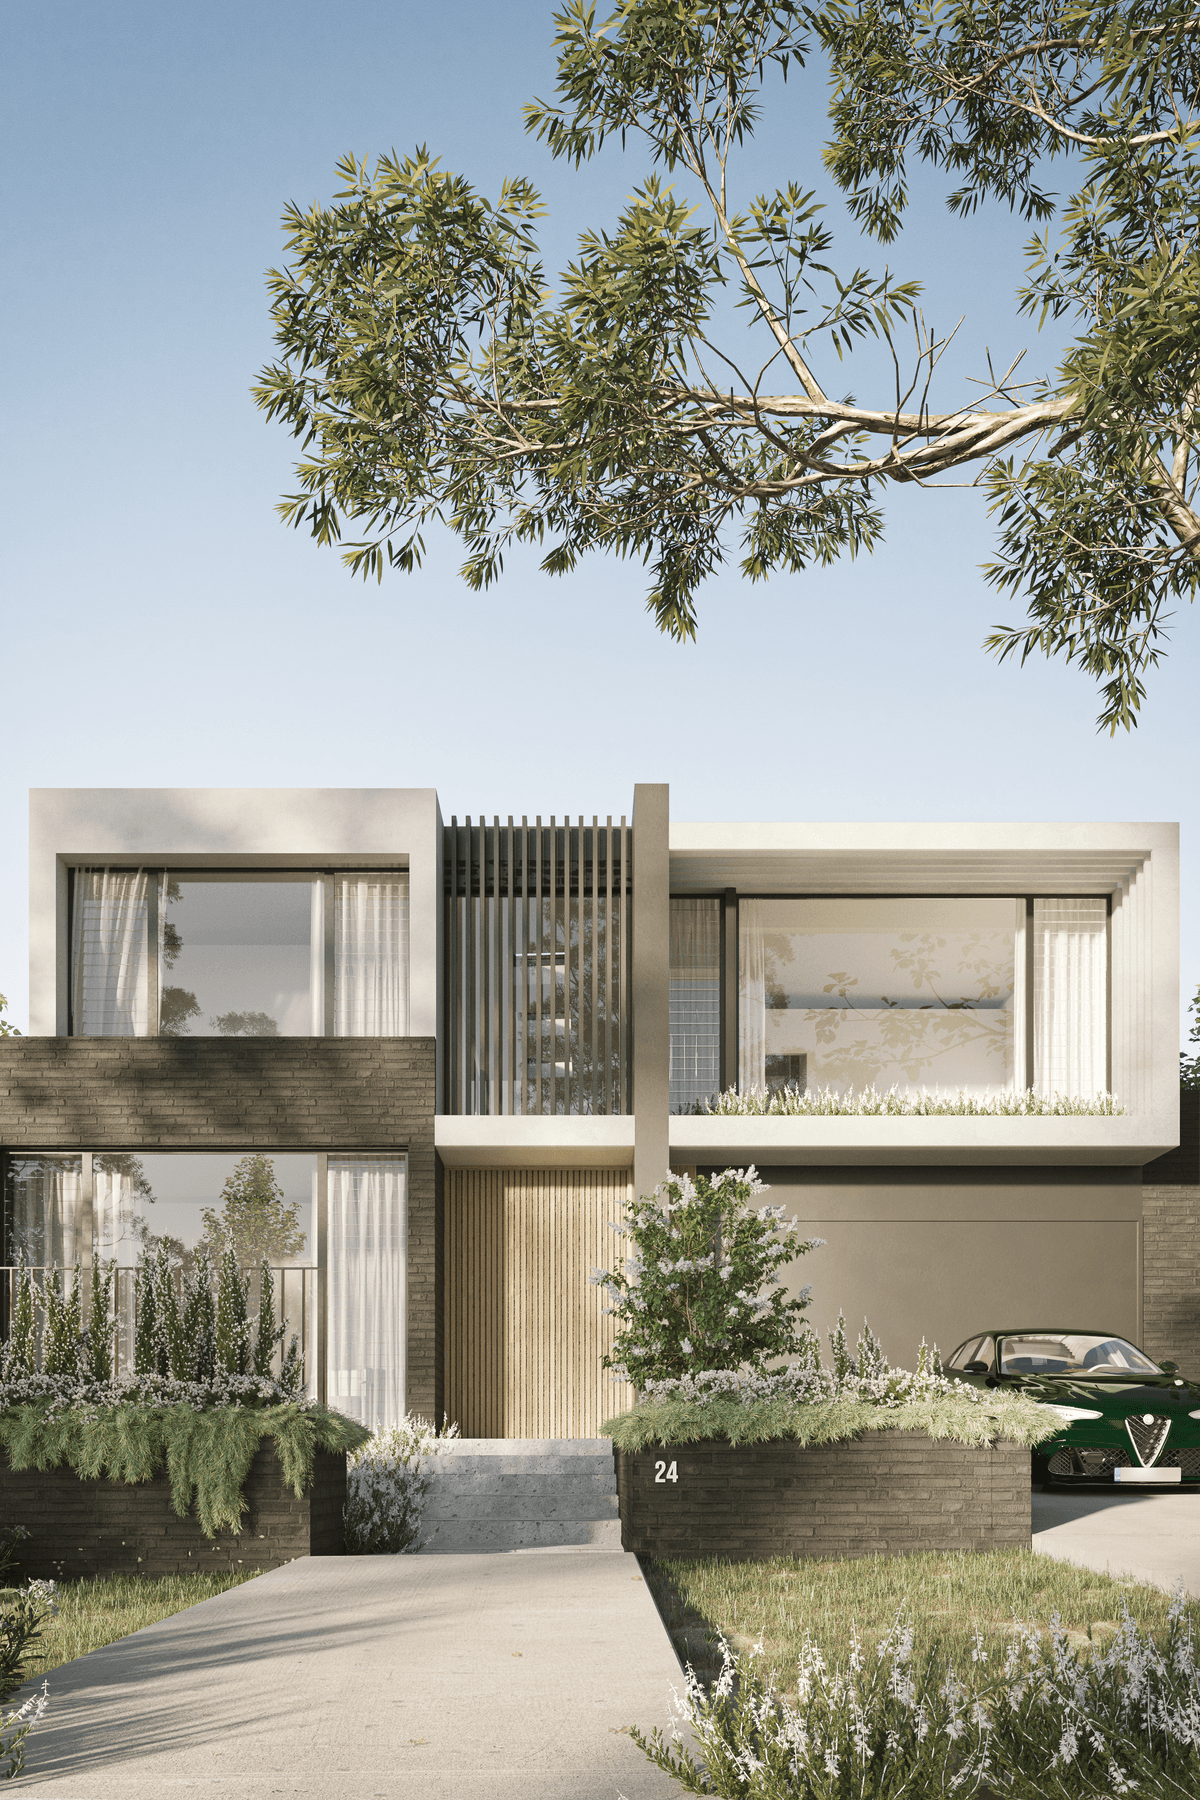
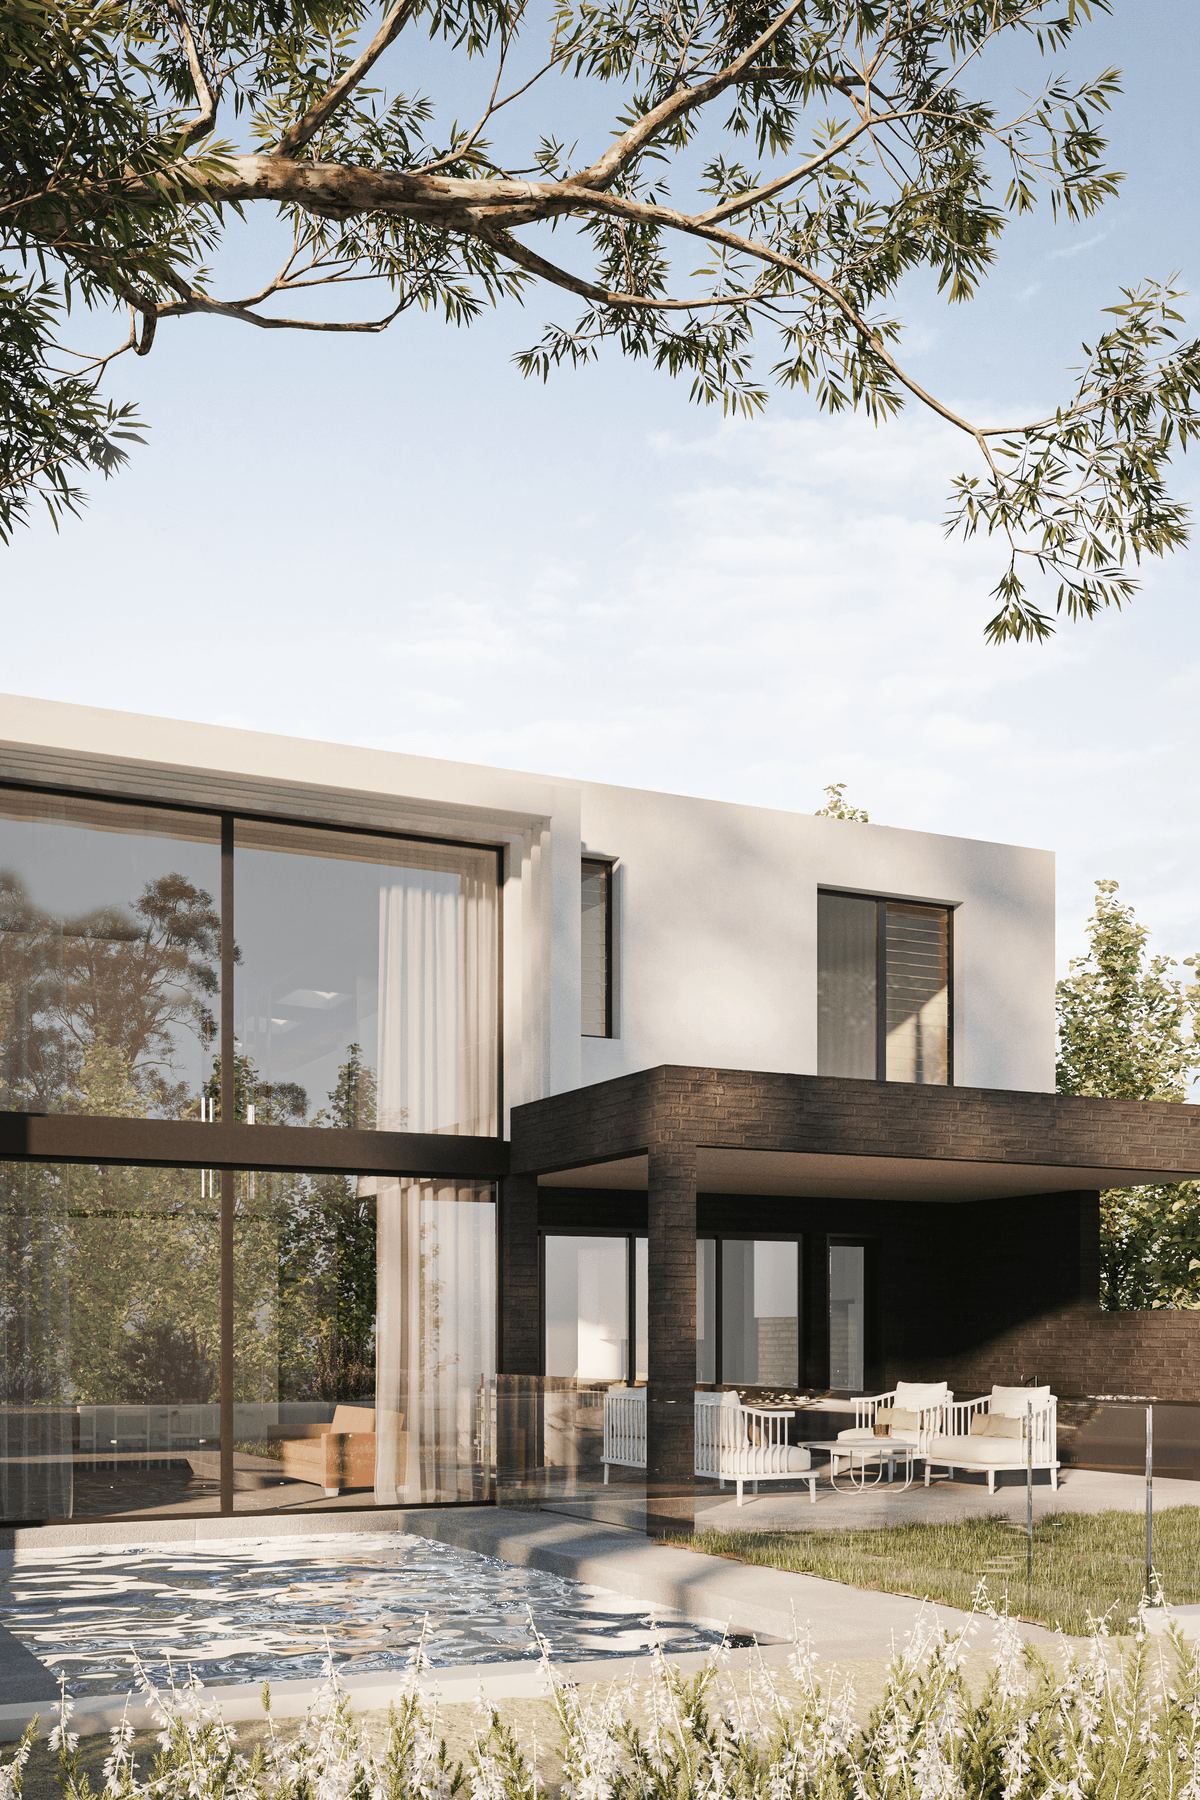
A contemporary residence featuring a textured material palette, a striking double-storey pool that enhances natural light, and an internal landscaped courtyard that seamlessly blends indoor and outdoor living.
A contemporary textured material palette to compliment the streetscape. A pool that spans a double-storey height space over the main living area will create moving reflections of light inside of the house and along with an internal landscaped courtyard will soften the perception of inside and out.
Photography: Neuman Studio
9960h 22m
Like this Project?
Hire Map Architects
Professionals used in
this project
The practices and trades credited on this project.

More projects from
Map Architects
Other work by Map Architects, across every category they build in.


More in
Luxury Homes
Everything else in Luxury Homes, from every practice on ArchiPro.


Next Project
Keep scrolling