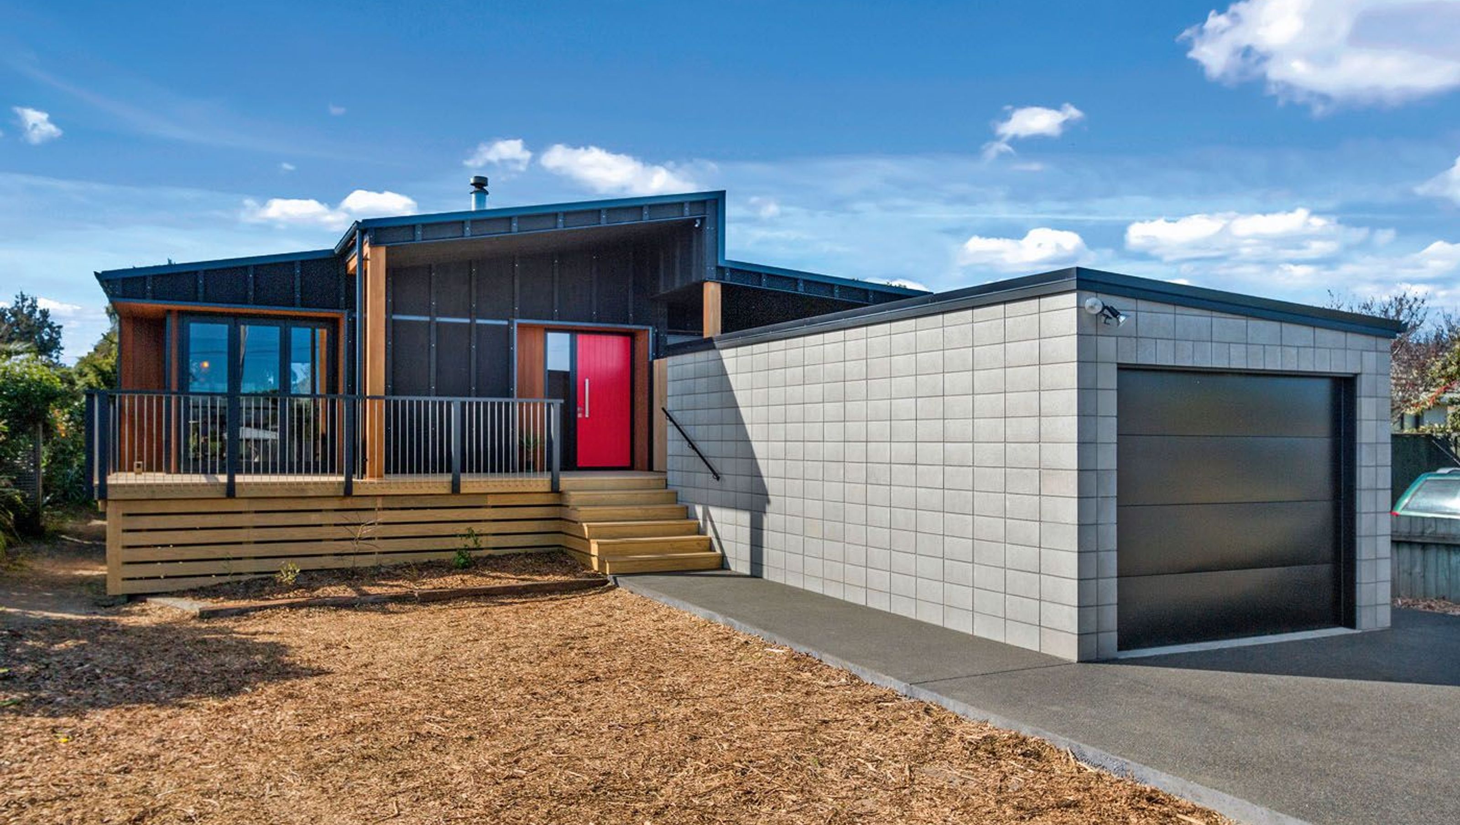
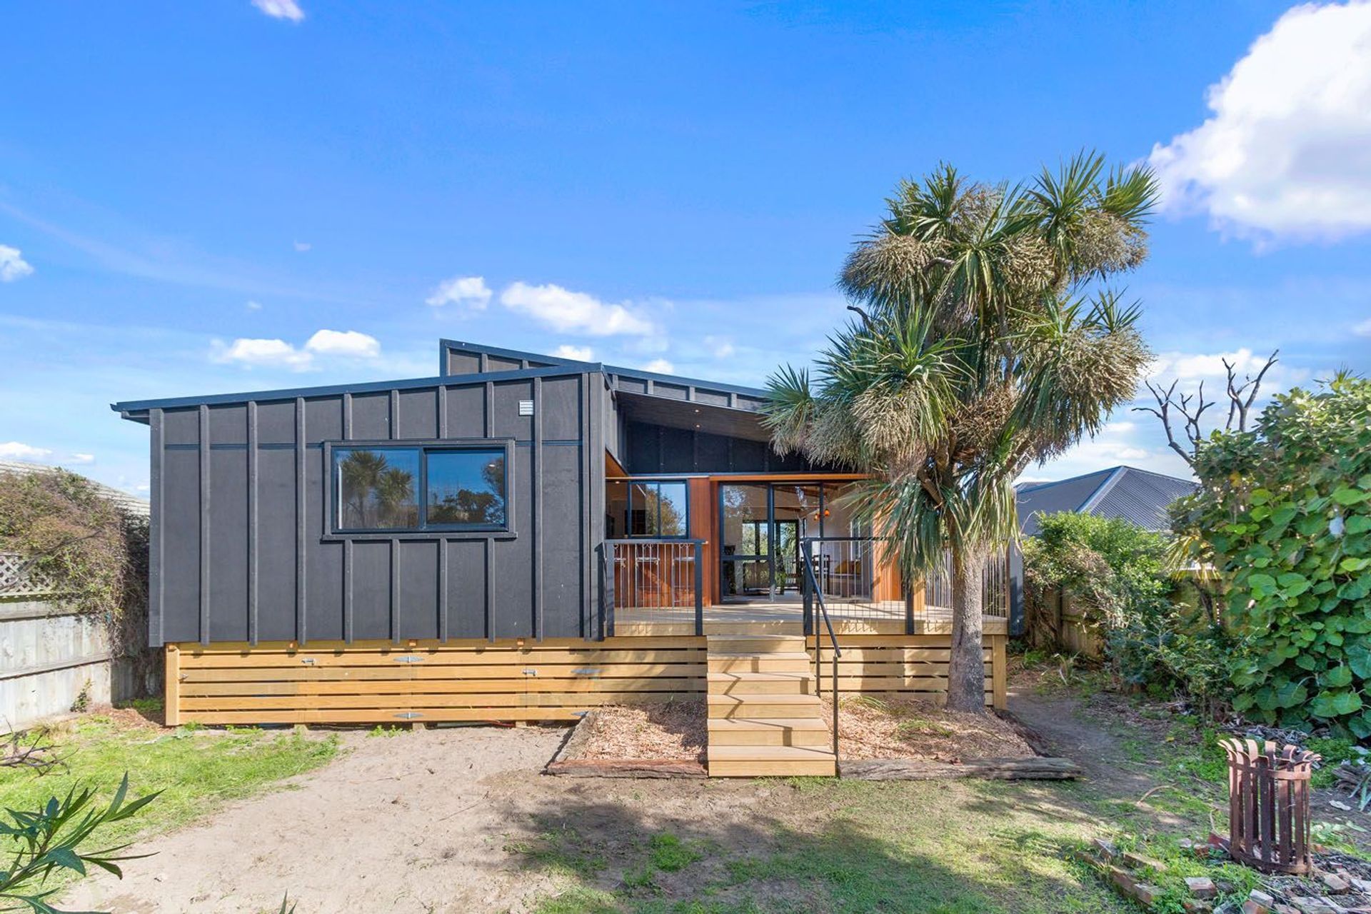
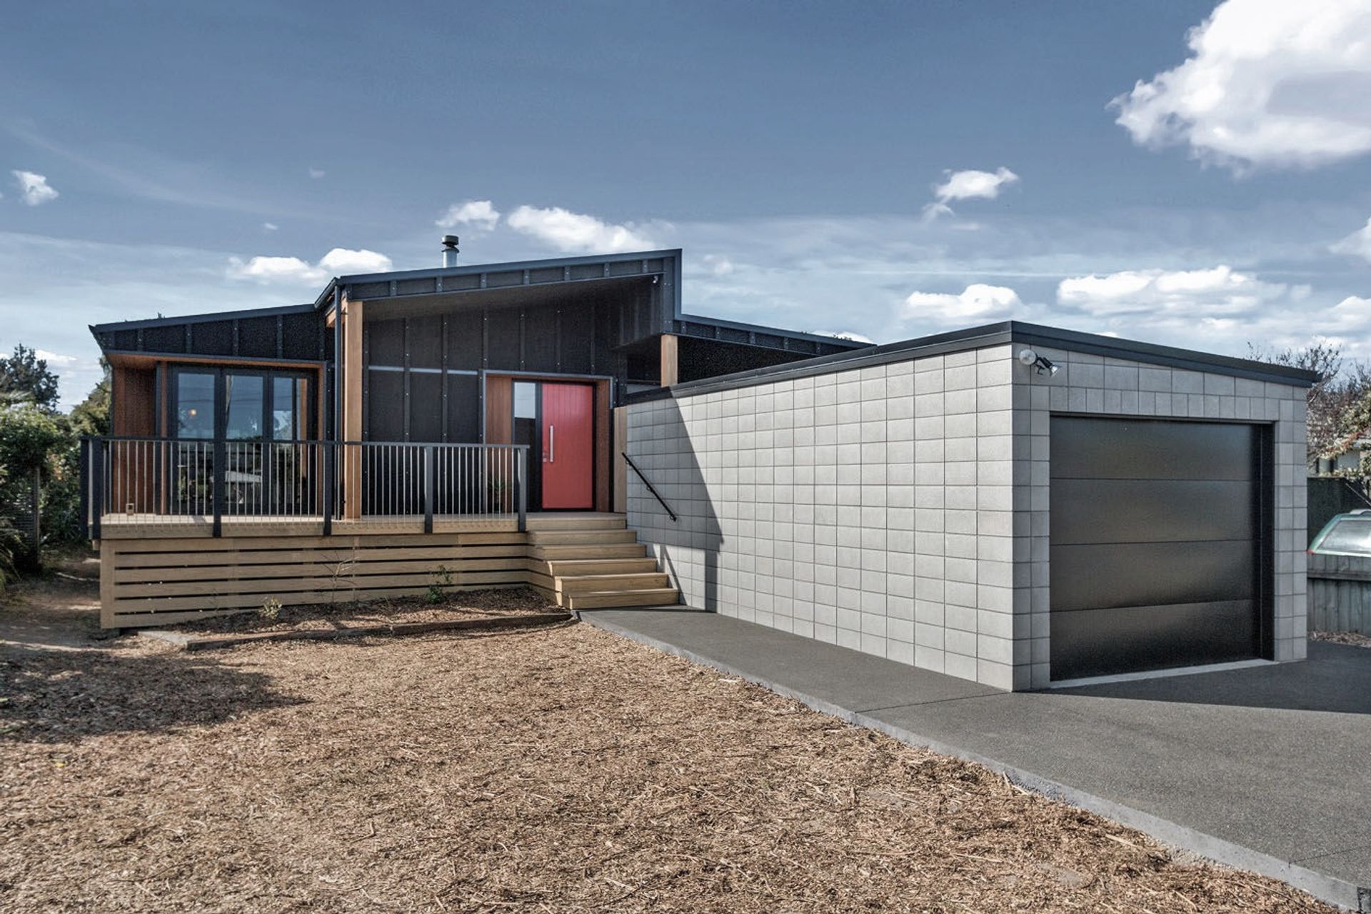
Ryan House: A meticulously designed, energy-efficient home featuring tall ceilings, an open plan layout, and a modern kitchen, seamlessly blending comfort and functionality for contemporary living.
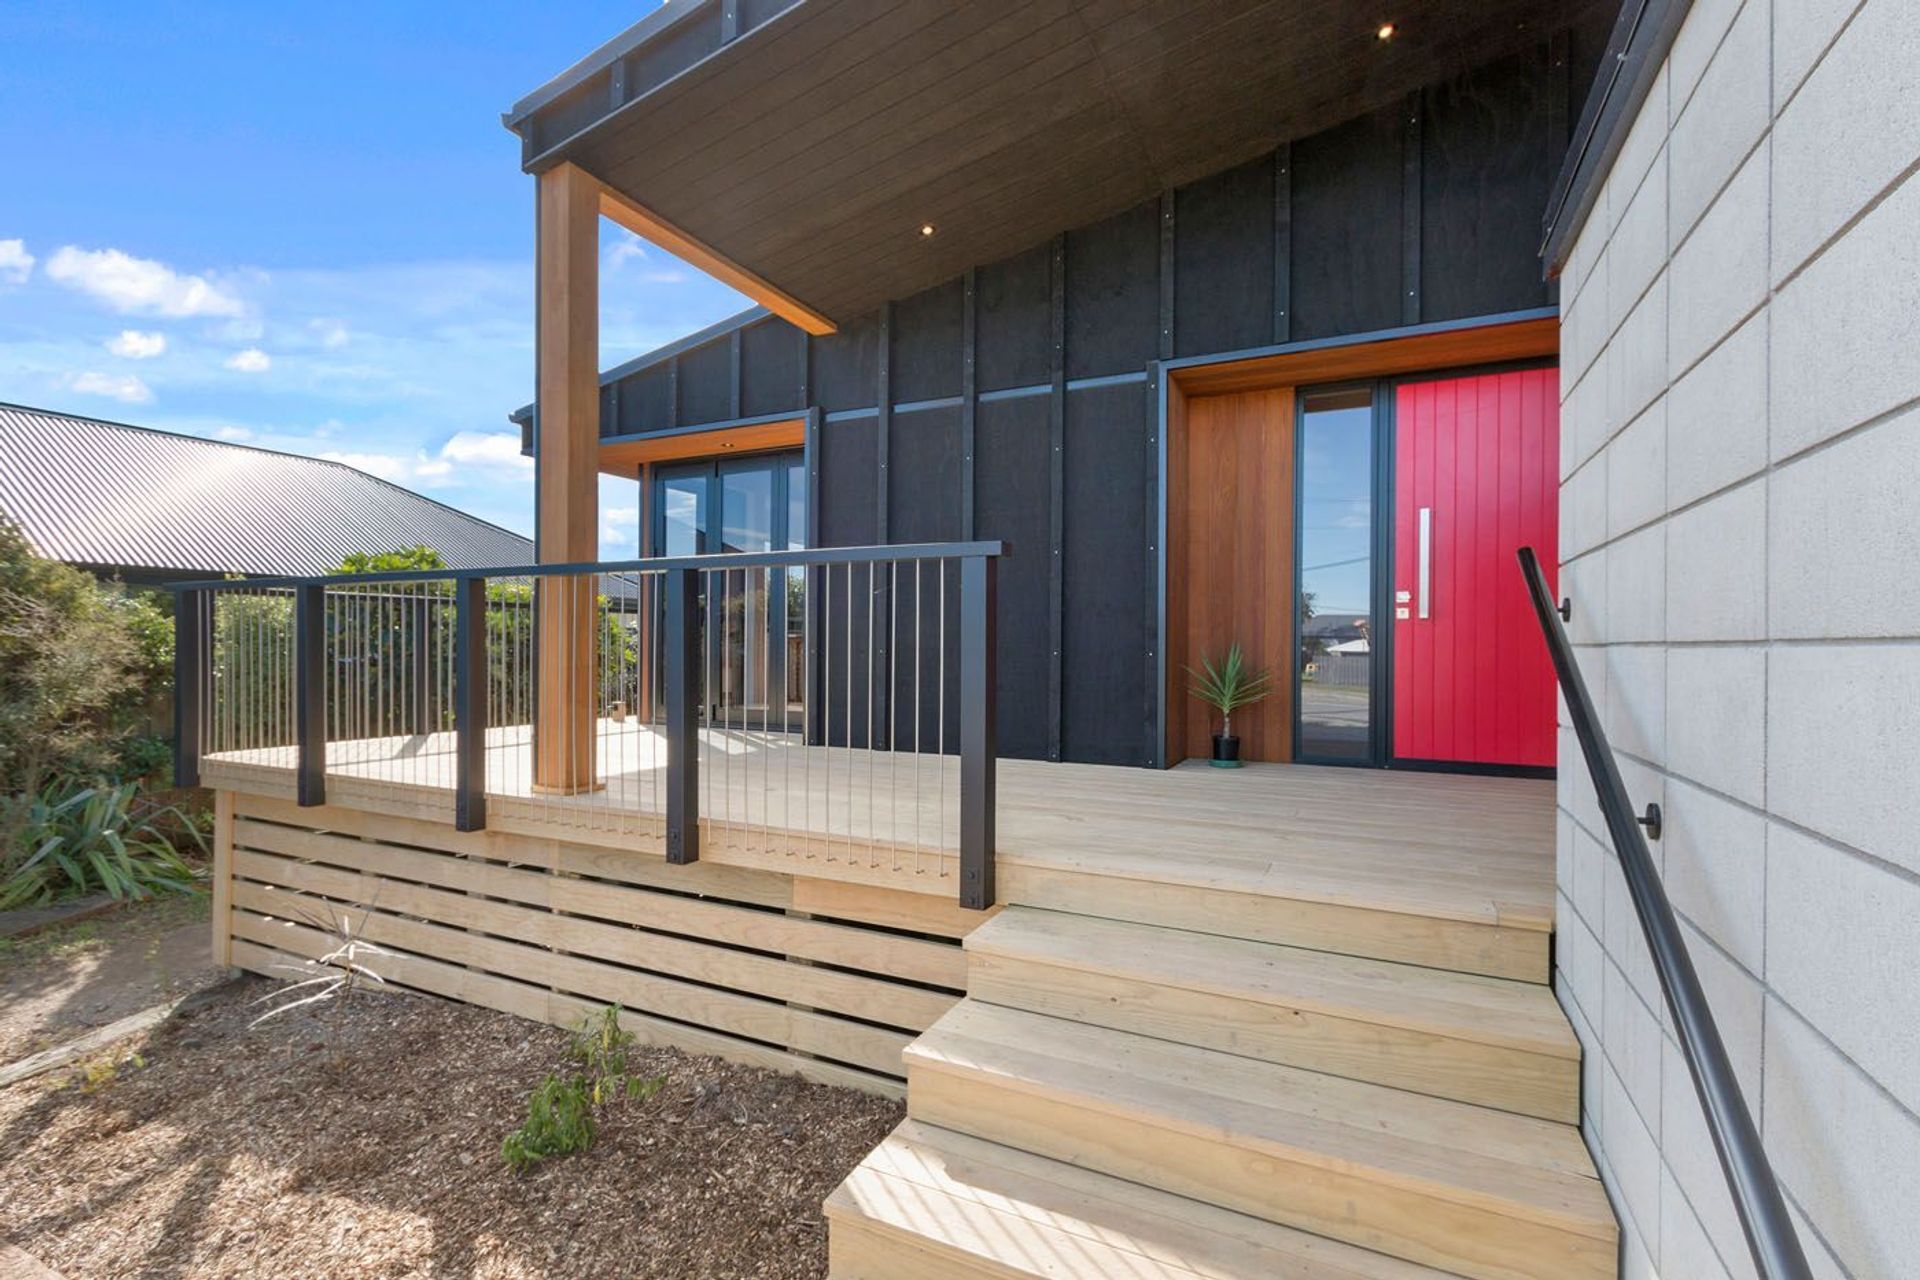
Ryan house stands out from its surroundings as a statement of design and meticulous planning. This energy efficient home is perfect for today’s needs while being ready to tackle the challenges of tomorrow.
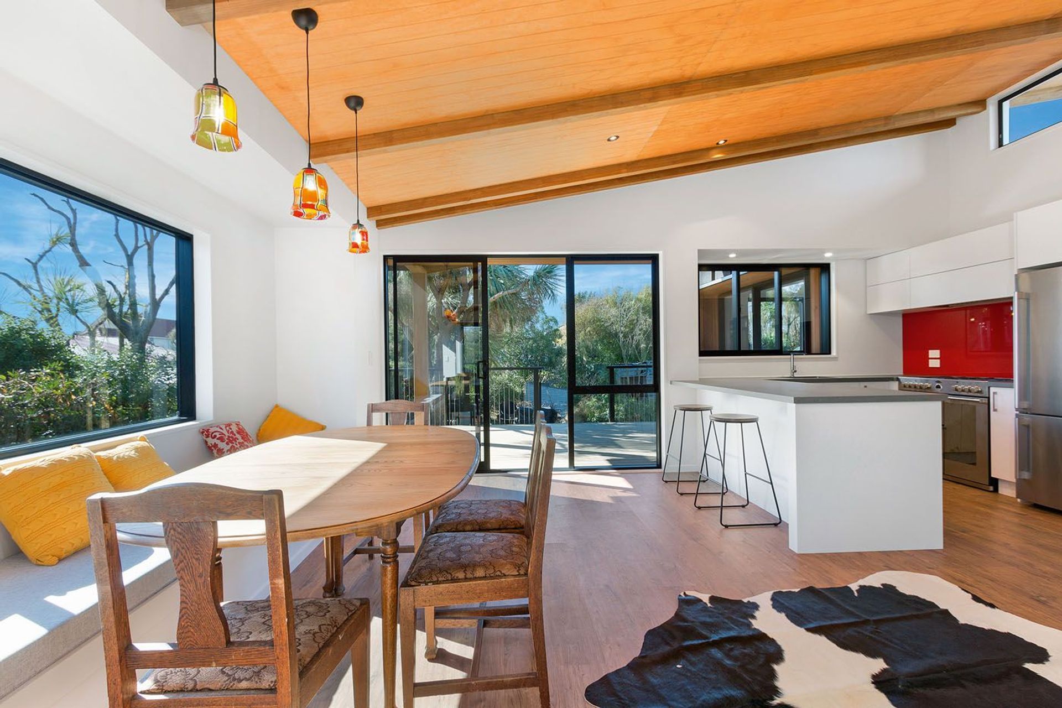
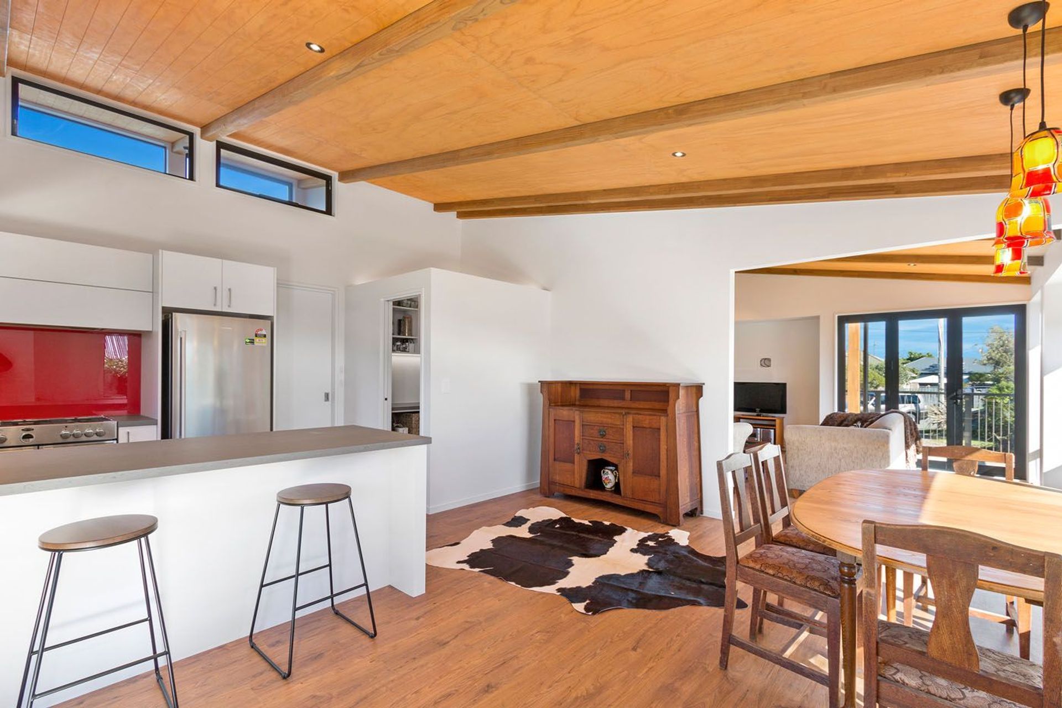
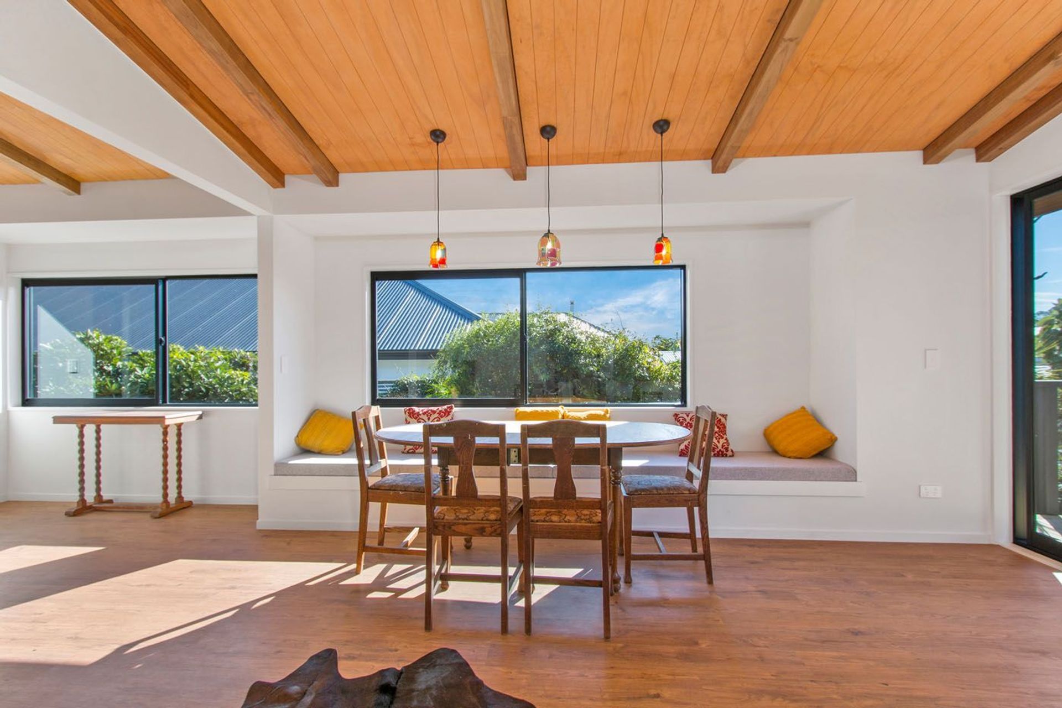
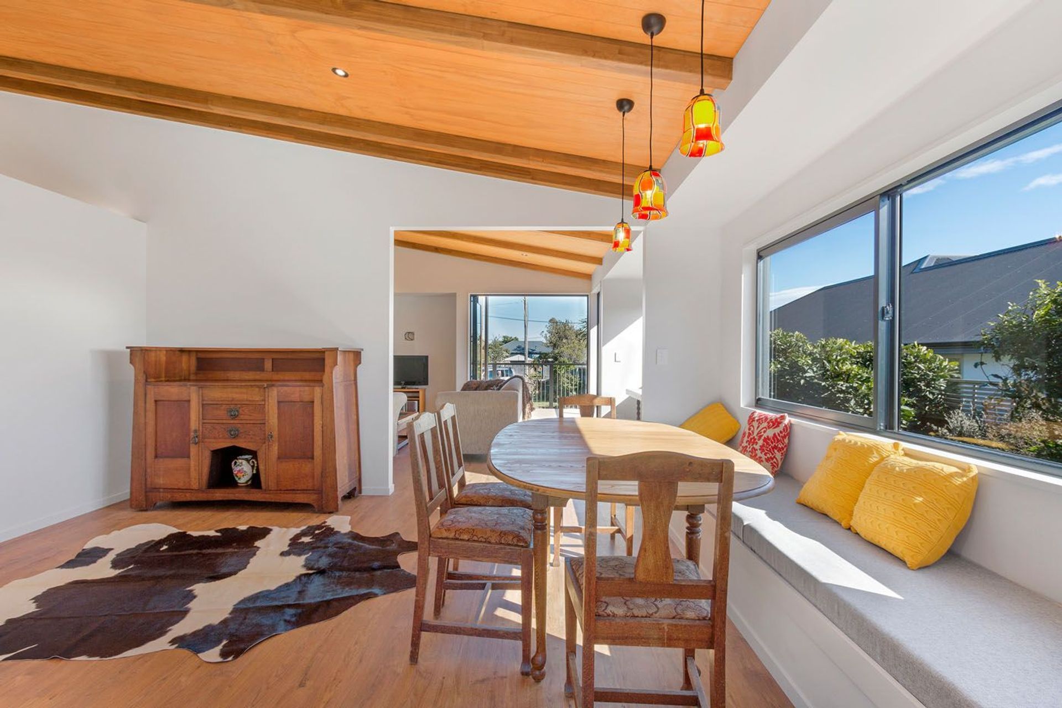
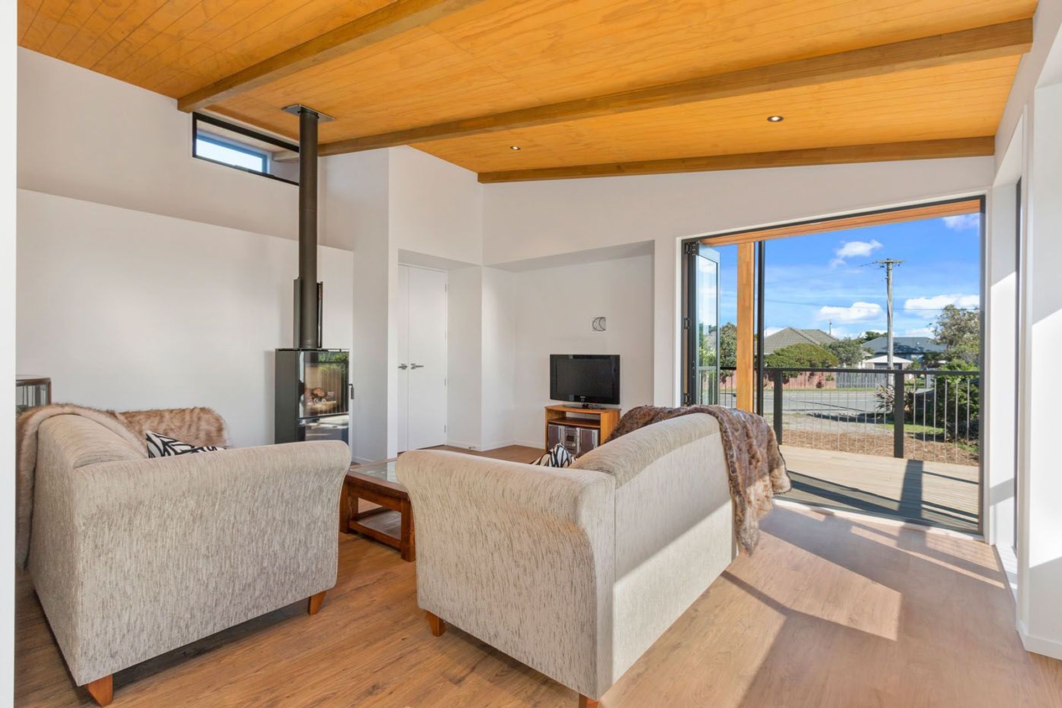

With a modest 115sqm footprint this house manages to deceive the most sceptical viewer, tall ceilings with exposed rafters give the presence of unlimited space and freedom; while providing a feeling of warmth and comfort.
Entering through the striking red door exposes you to the modern open plan layout that ensures every square metre has a purpose, collaborating with each other to provide the perfect space. The living area incorporates a modern ultra-low emission burner which heats the entire property by using a thermosiphon design.
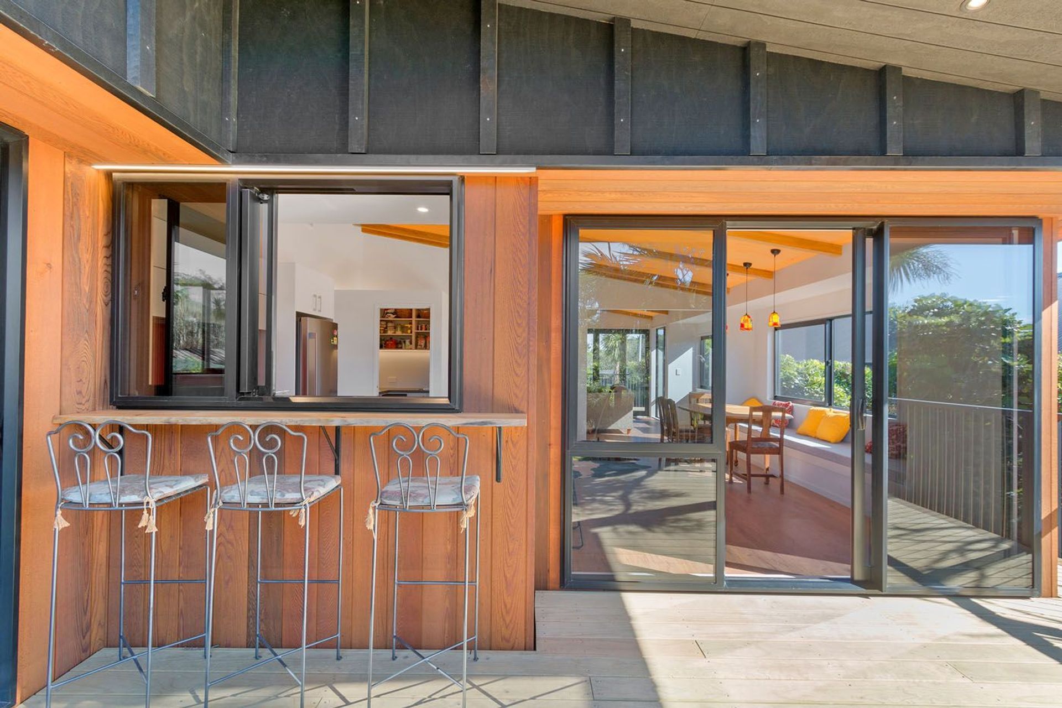
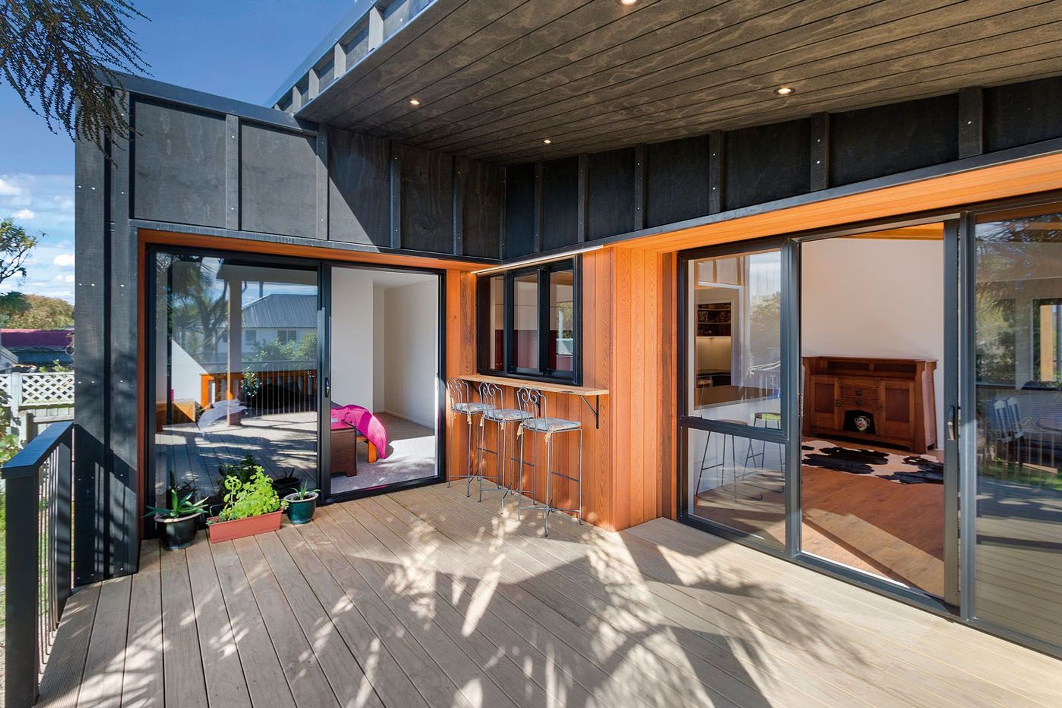
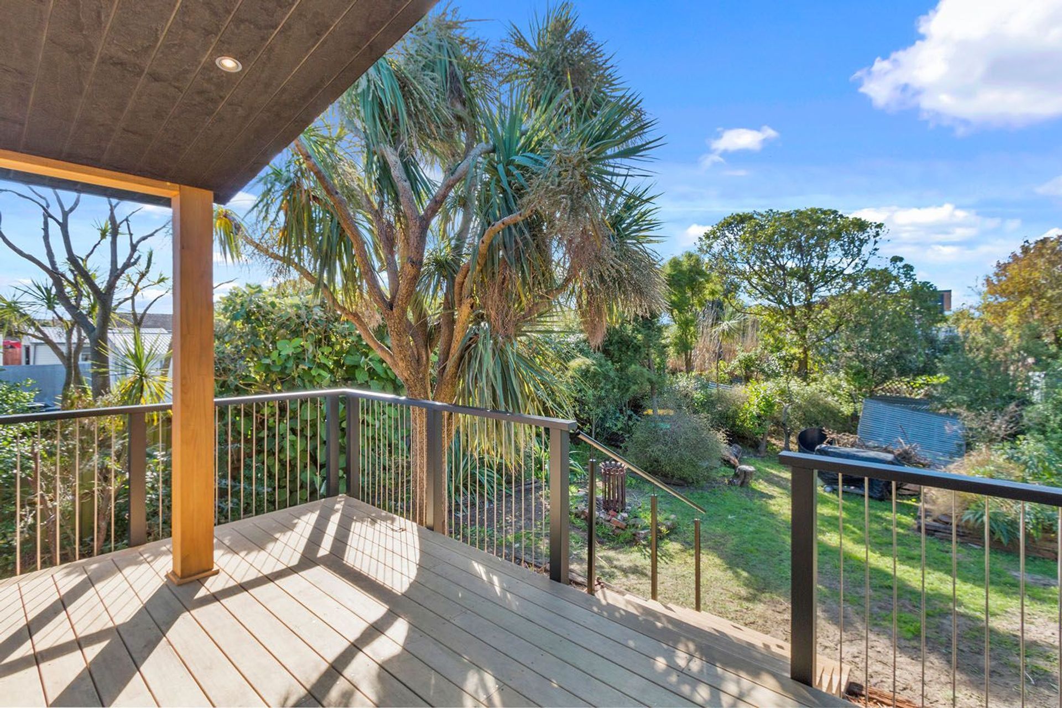
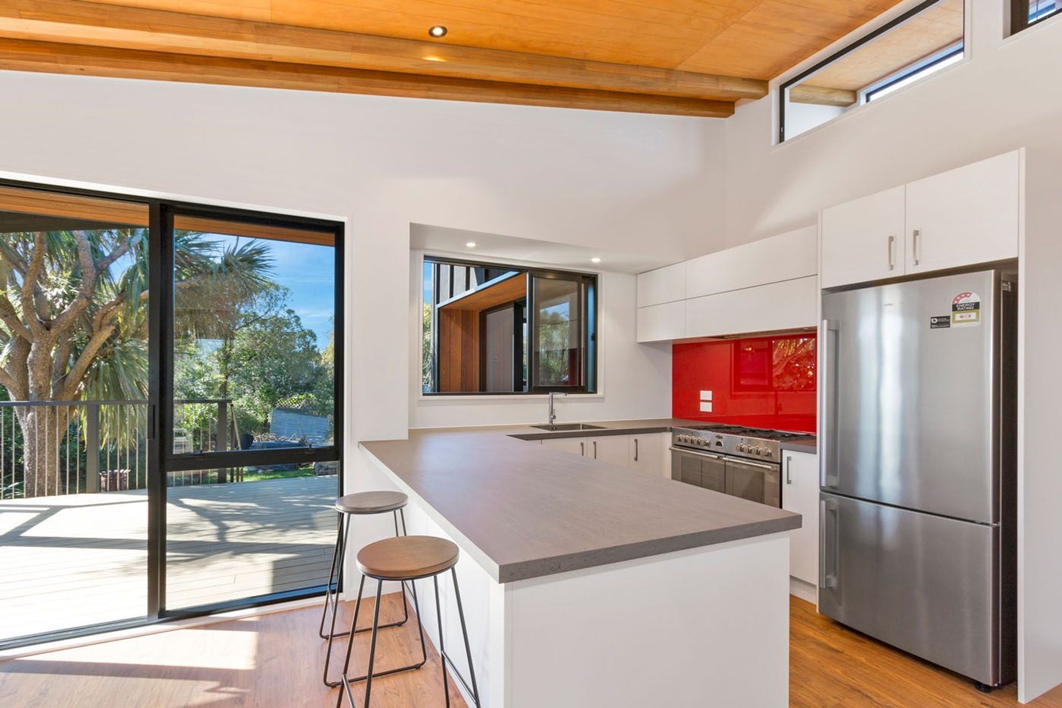
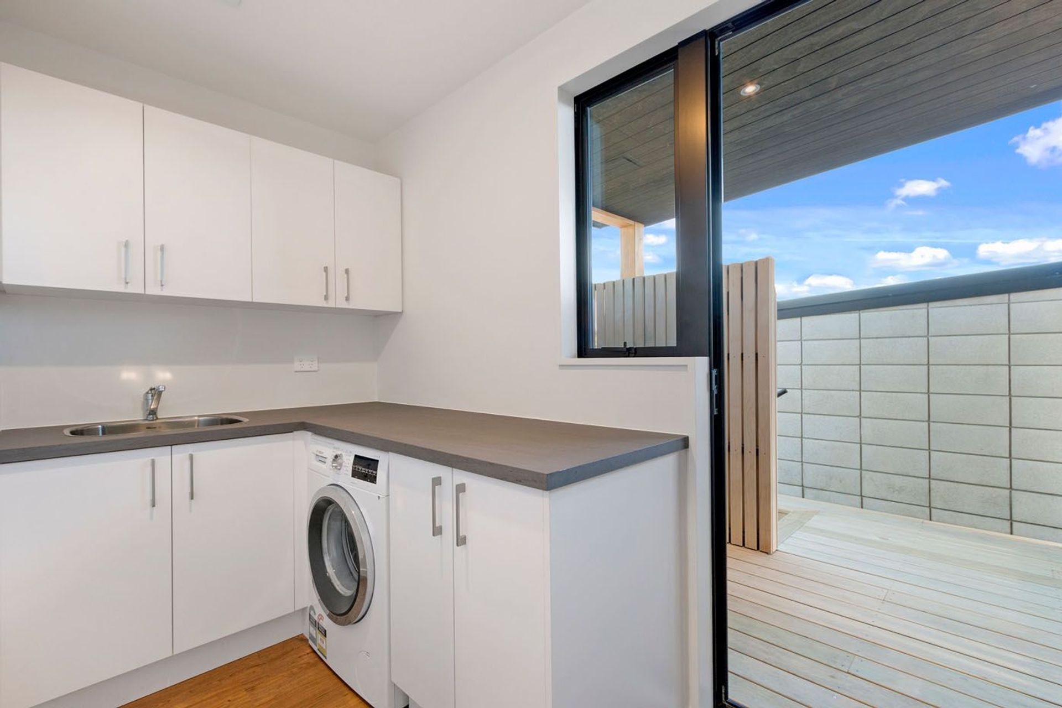
The heart of every home lies in the modern, user-friendly kitchen. Walk-in butler’s pantry provides further storage and flexibility; the free-flowing design to the outside entertainment area makes this the social hub of the house.
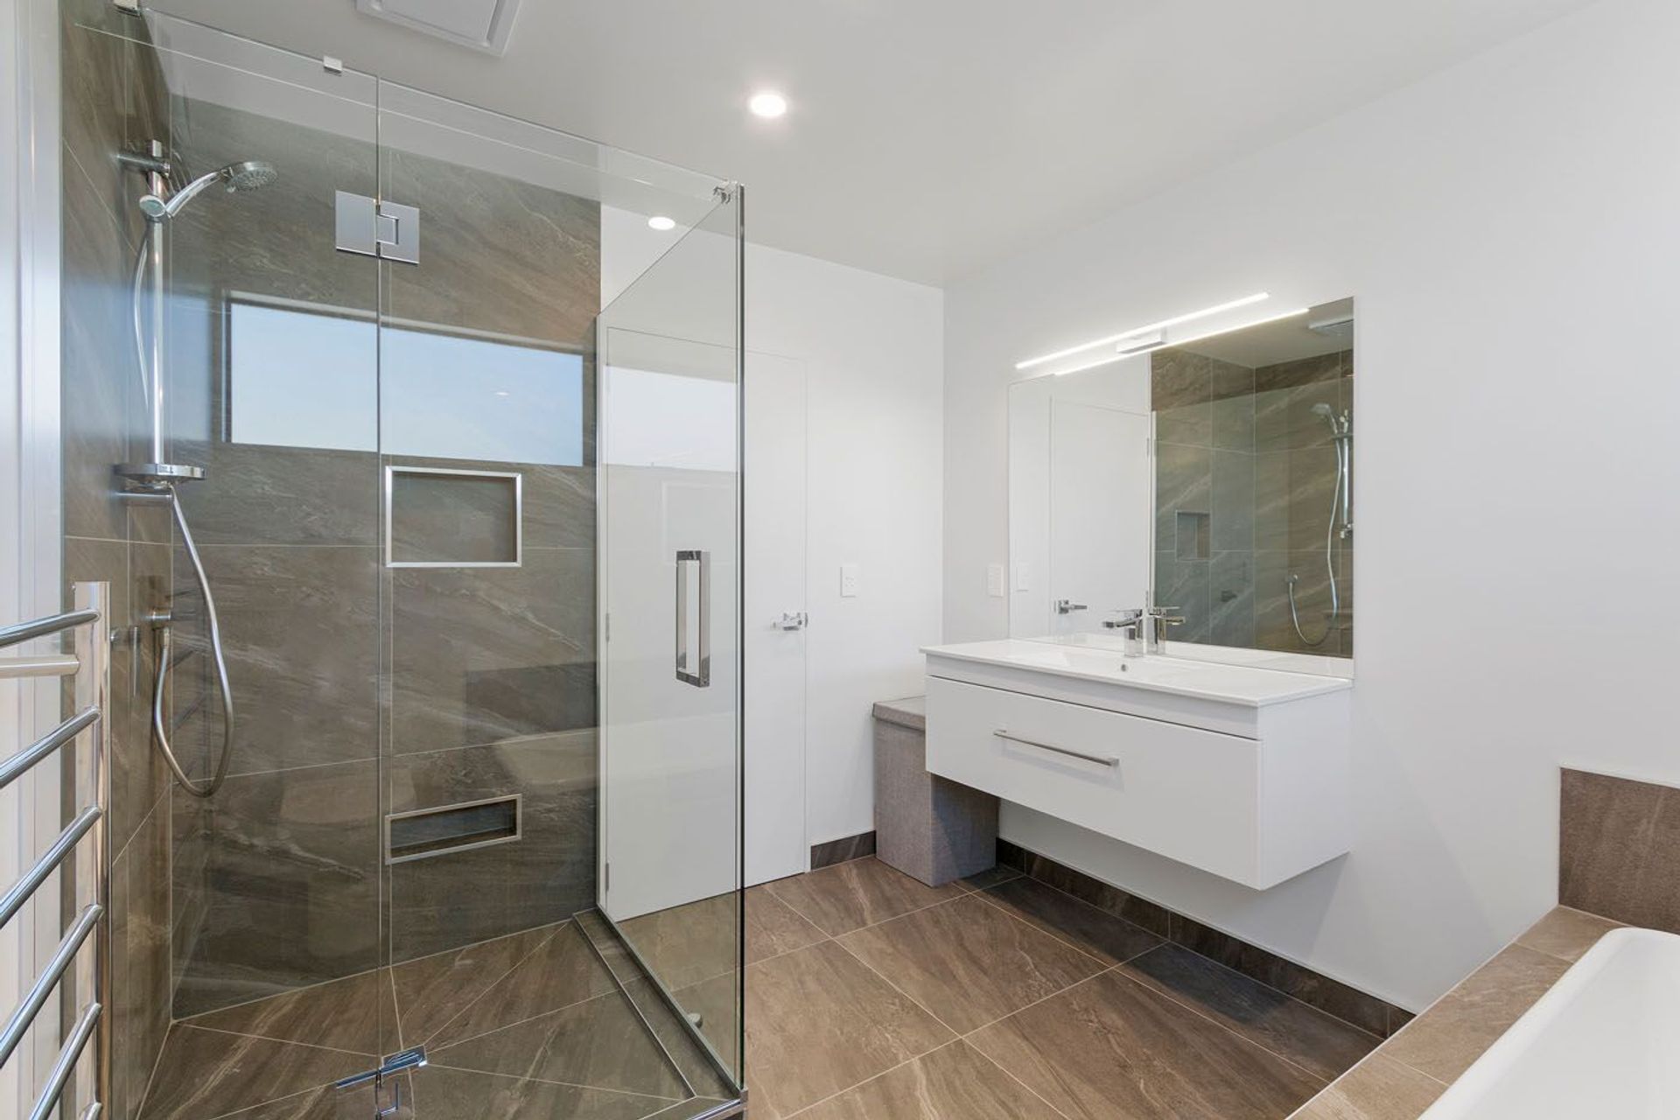

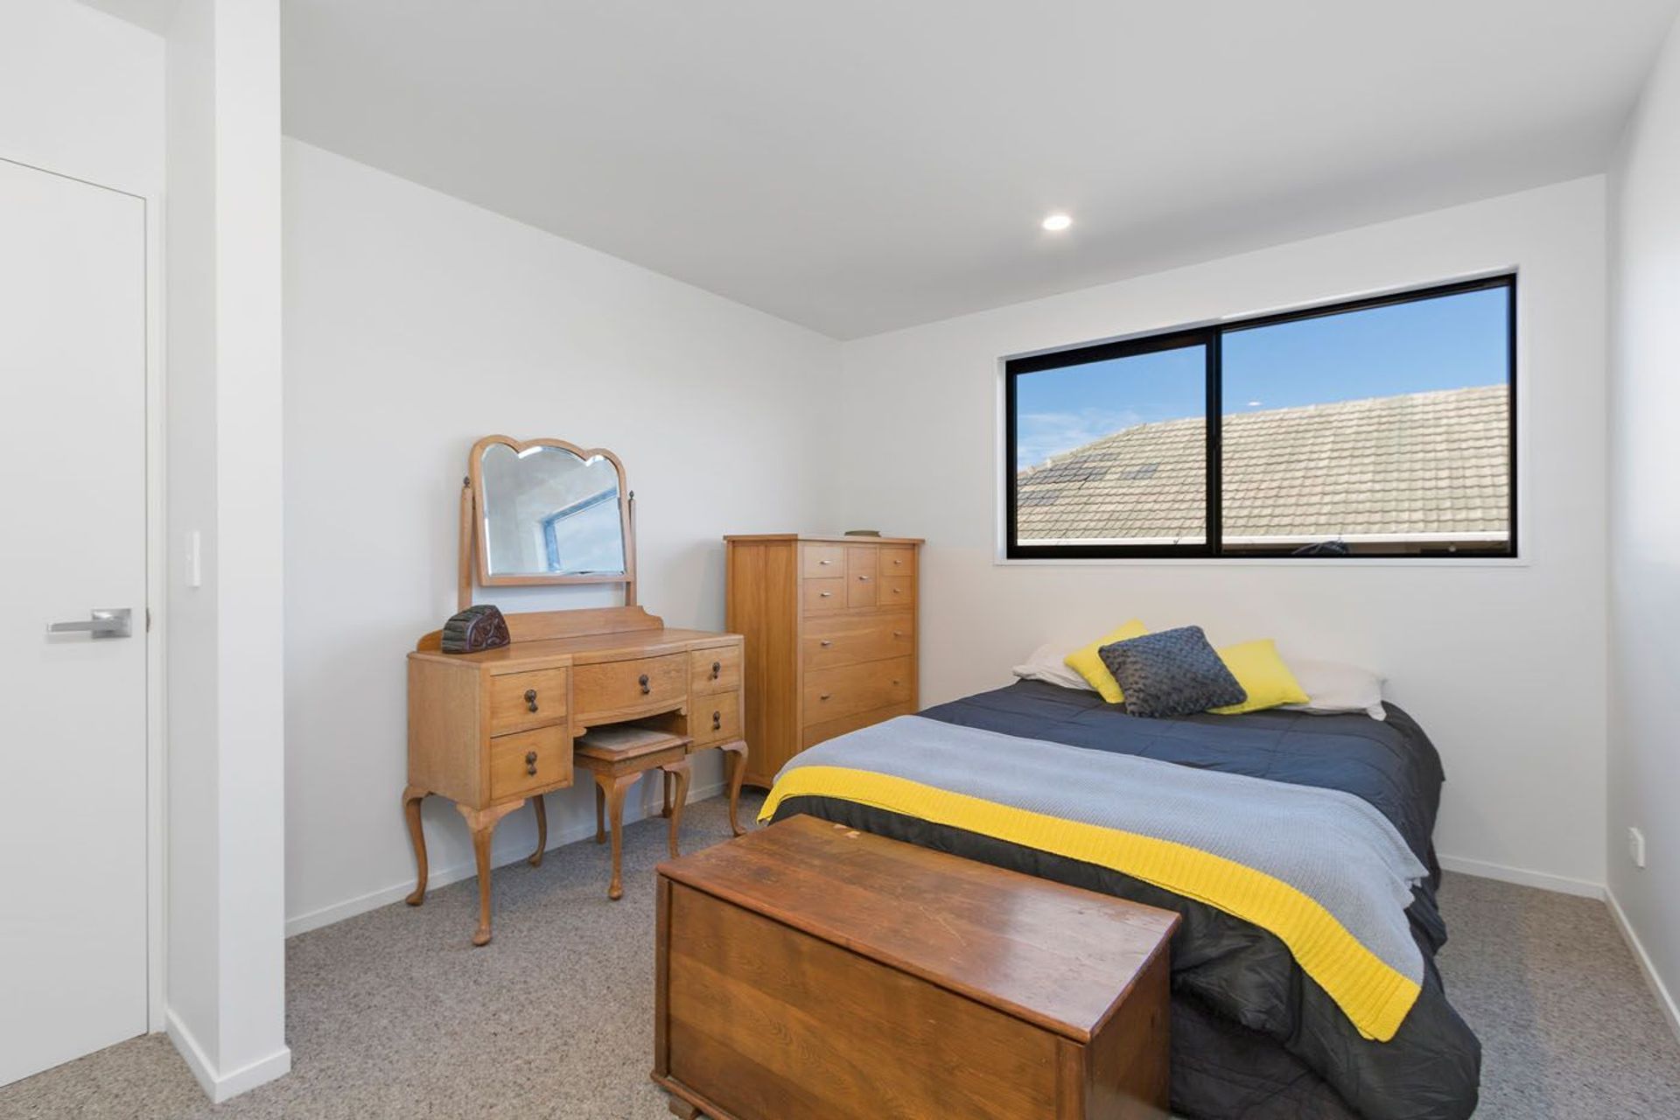
2 large bedrooms occupy the rear of the property, with a separate bathroom and toilet. The master suite has a modern feel with a walk around wardrobe seamlessly flows outside to provide a sense of unlimited expansion.
Ryan house stands out from the crowd.
Like this Project?
Hire NKR Builders
Professional Reviews
Professionals used in
this project
The practices and trades credited on this project.

More projects from
NKR Builders
Other work by NKR Builders, across every category they build in.


More in
Single House
Everything else in Single House, from every practice on ArchiPro.


Next Project
Keep scrolling