
Project team
Product Suppliers
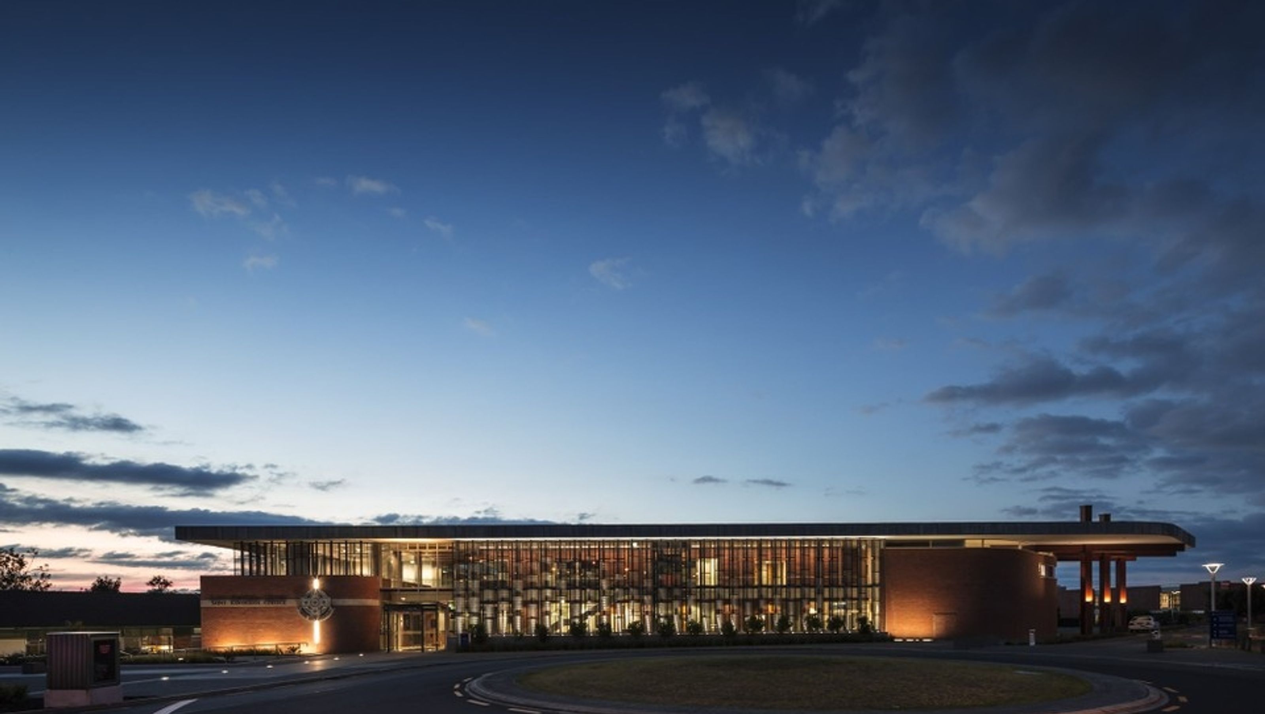
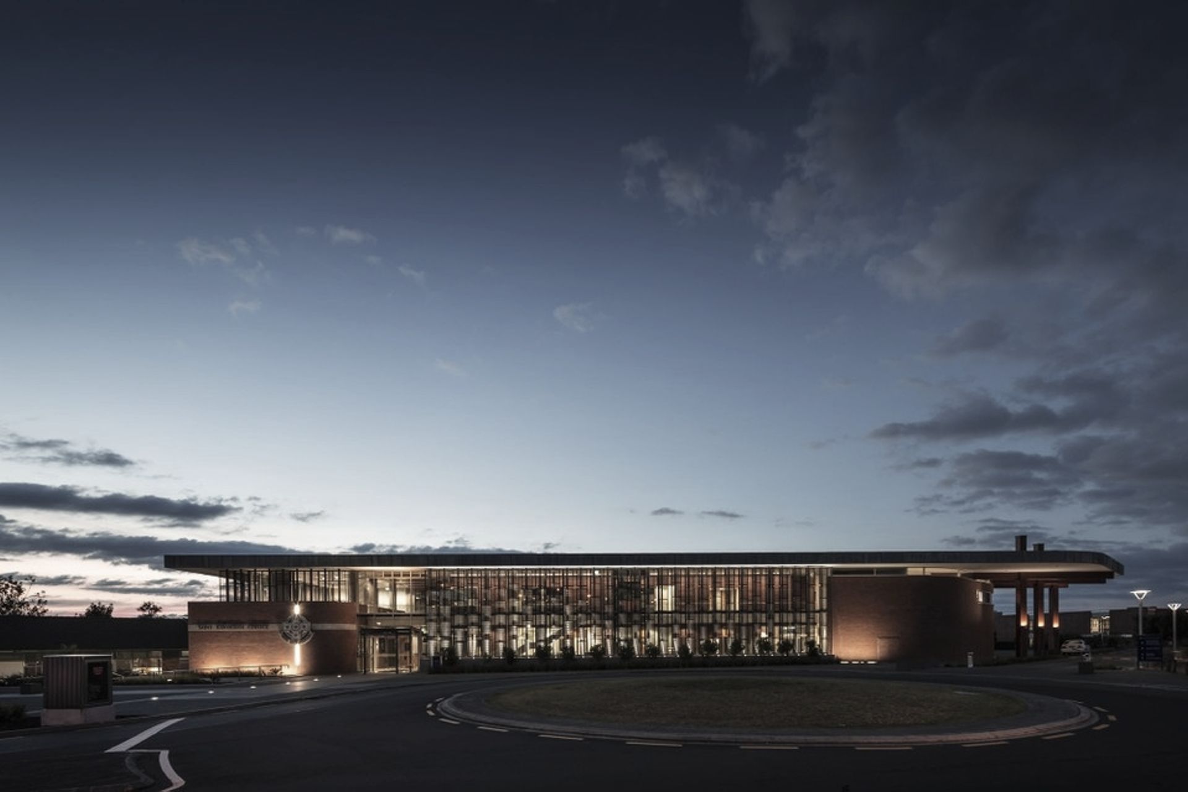
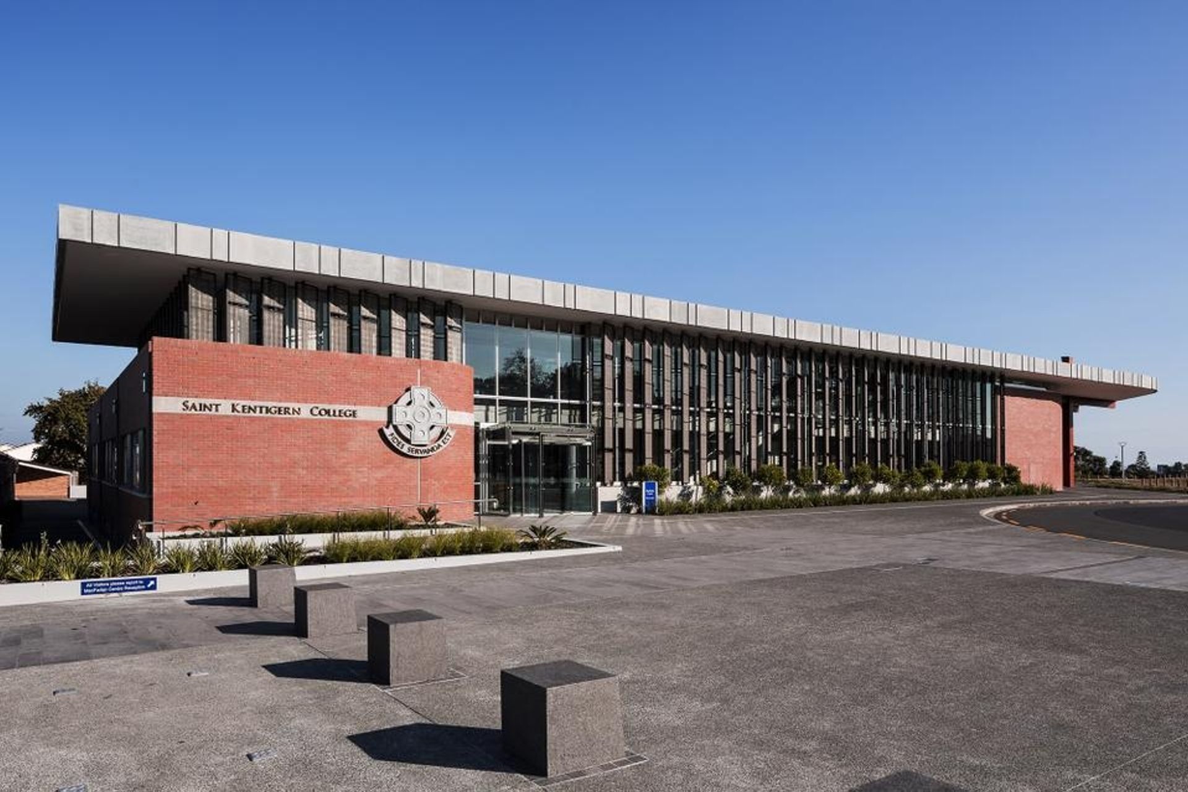
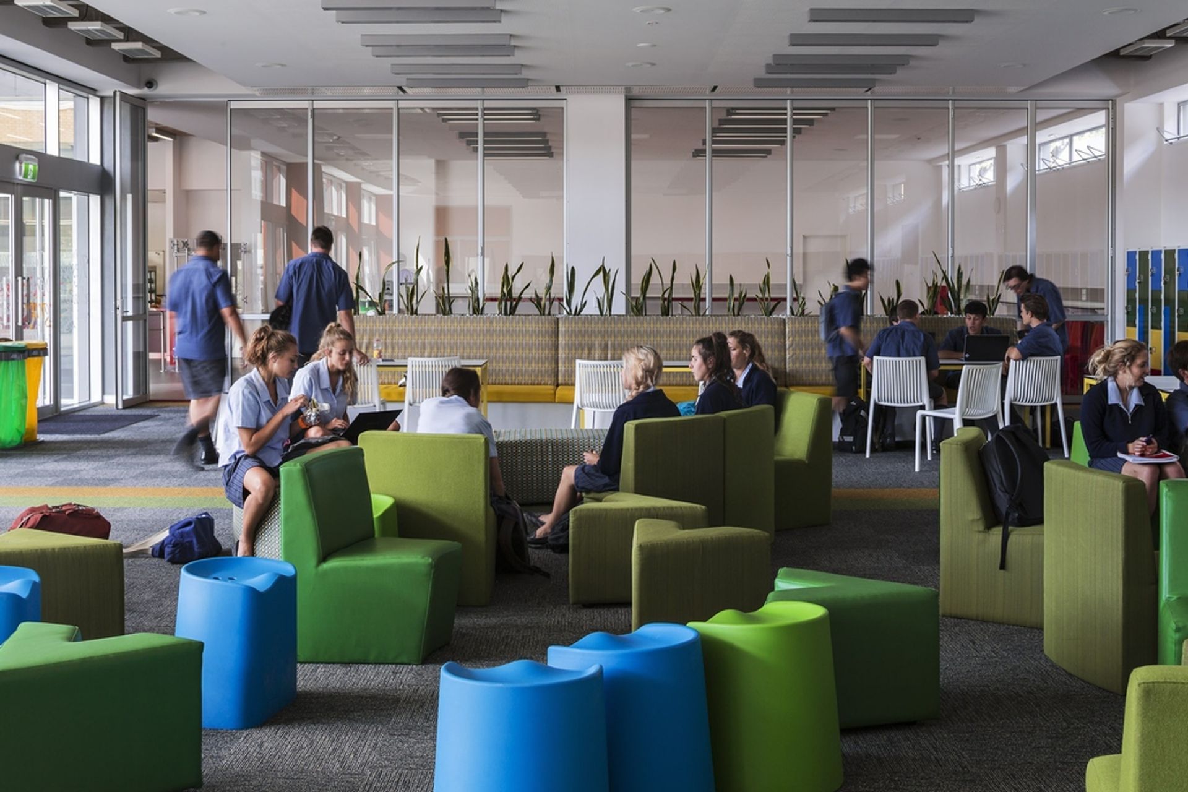
The MacFarlan Centre at Saint Kentigern College enhances campus connectivity with a modern design that respects tradition, featuring sustainable materials and landscaping that improves pedestrian flow and creates inviting communal spaces.
3500 sqm / Auckland
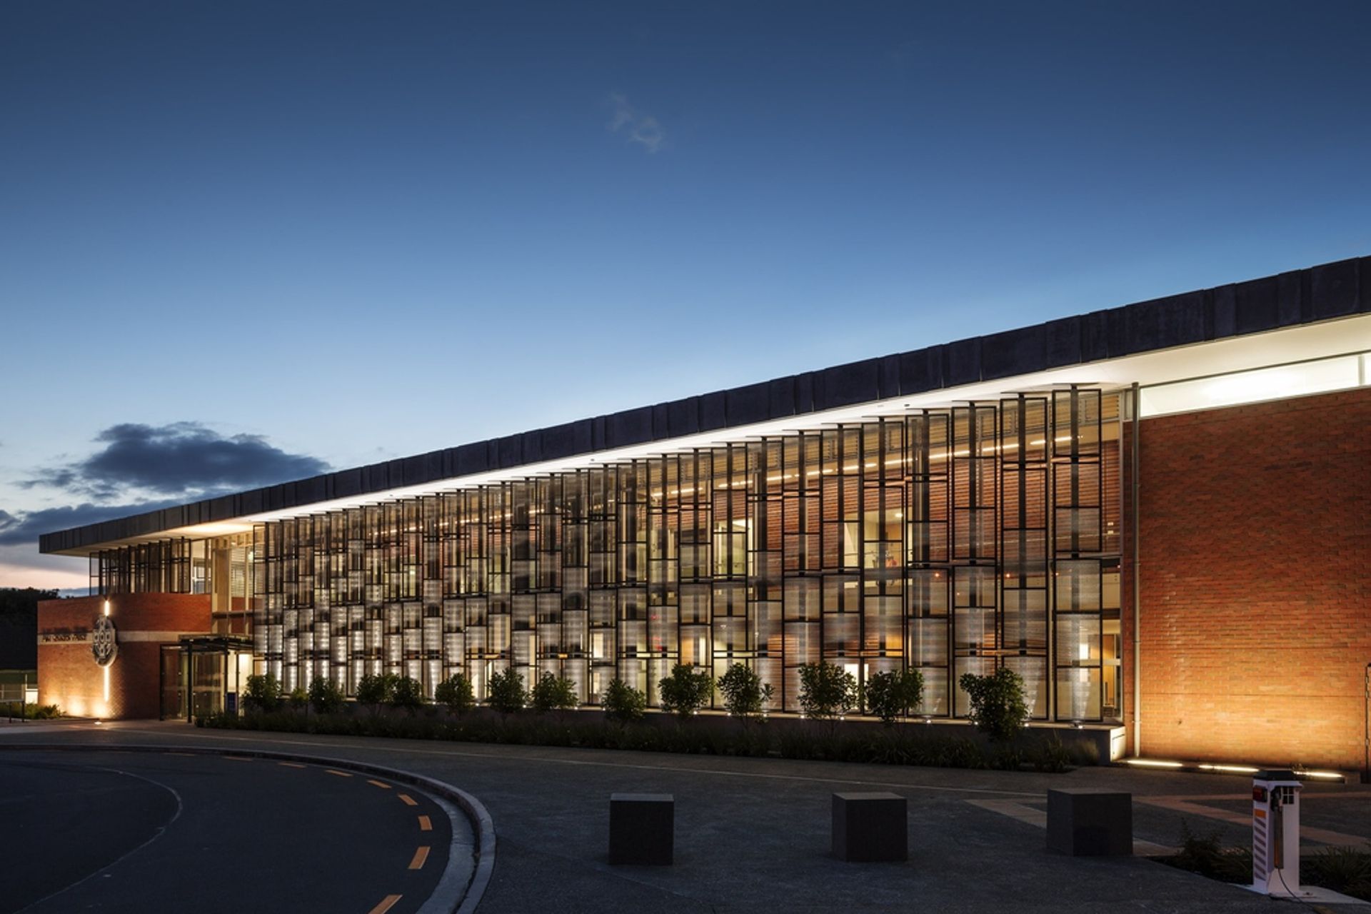
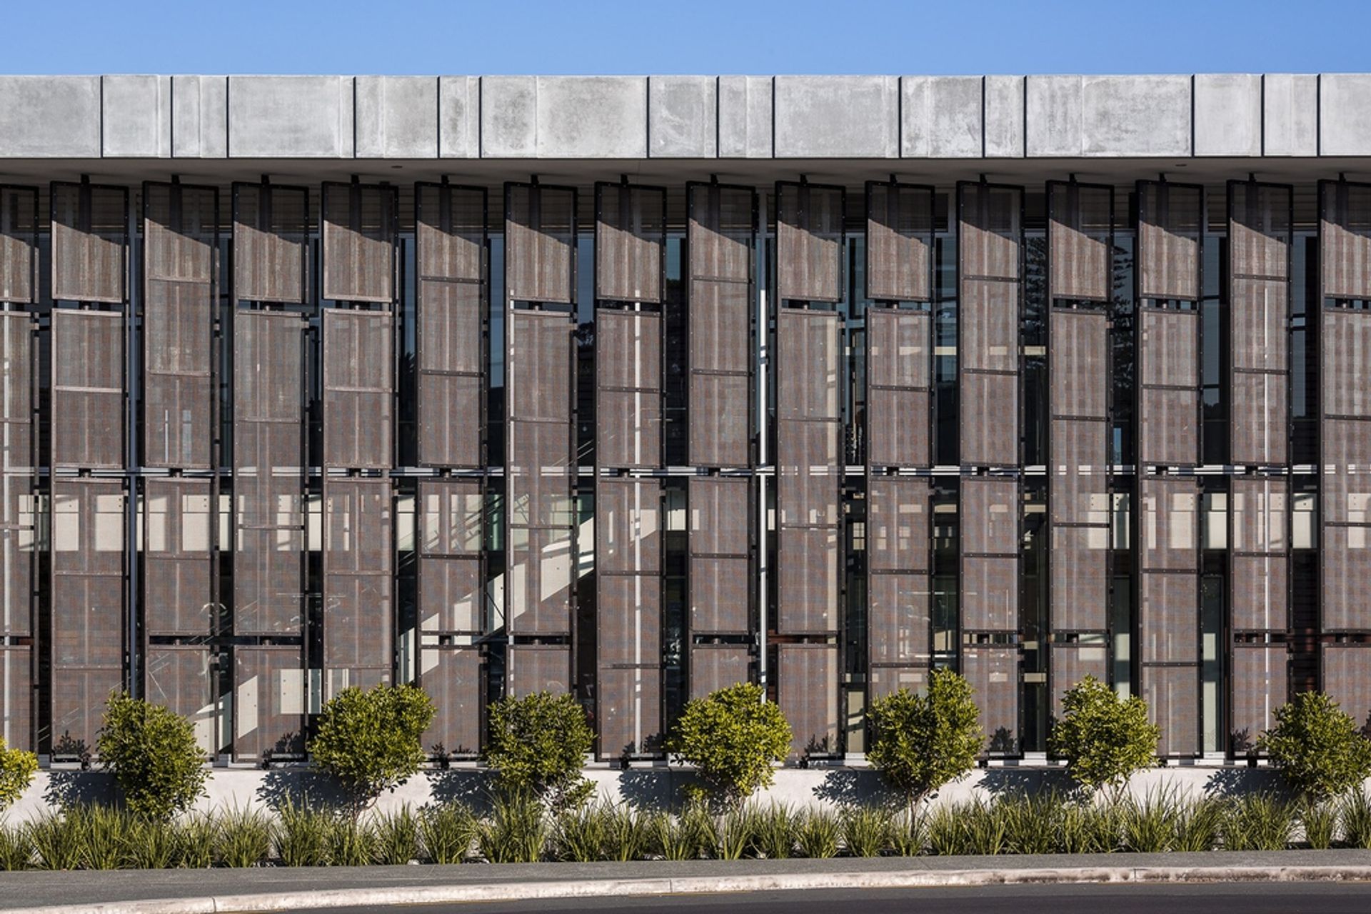
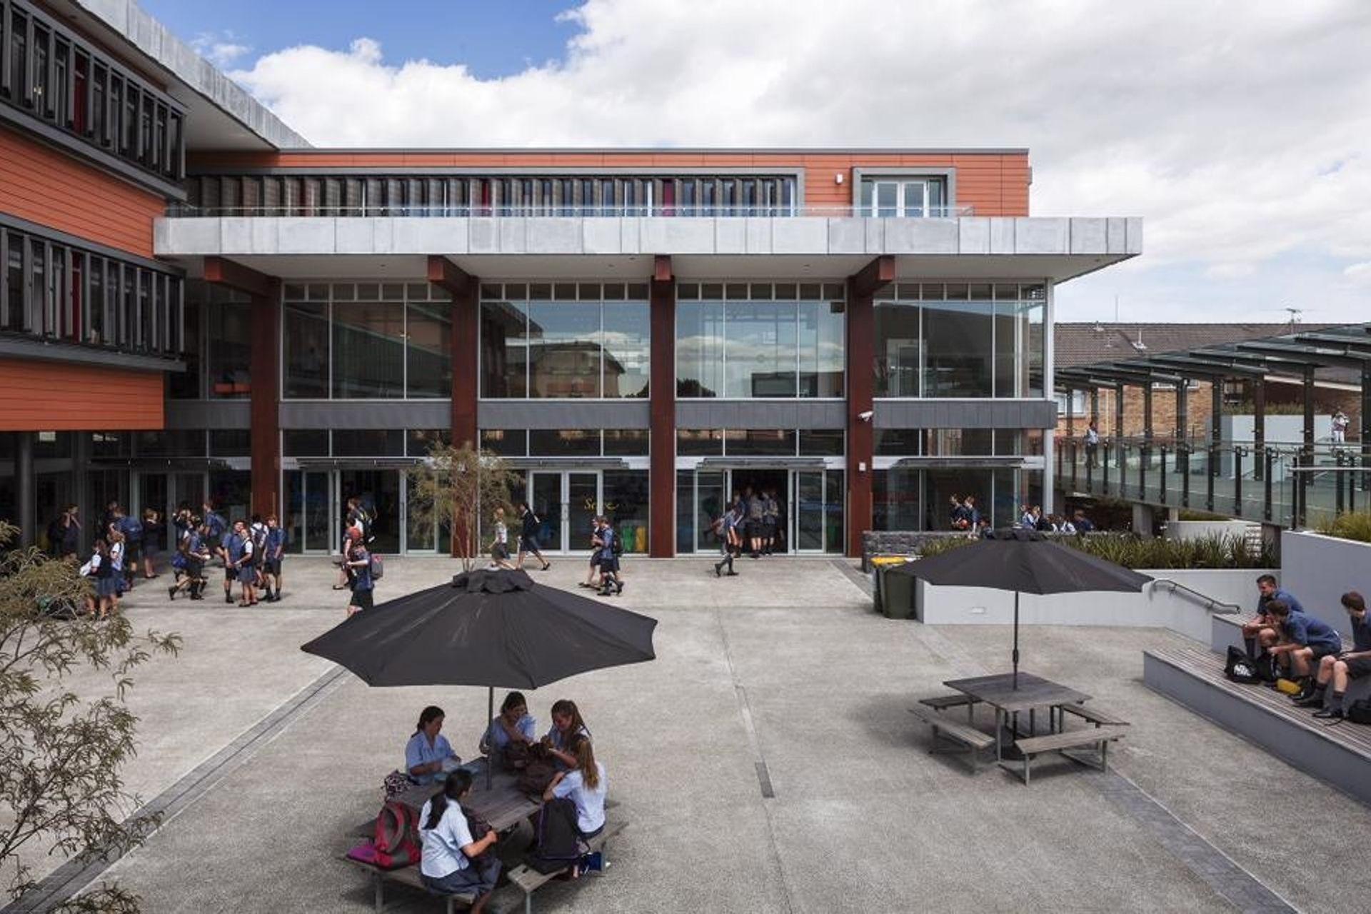
Commissioned for the school's 60th jubilee, the MacFarlan Centre brings together St Kentigern College's administration and student services in one central location, creating a new ‘front door’ for the College. With a subtle tartan theme on the screen which shades the facade, the building nods to tradition while incorporating modern materials and environmentally sustainable features.
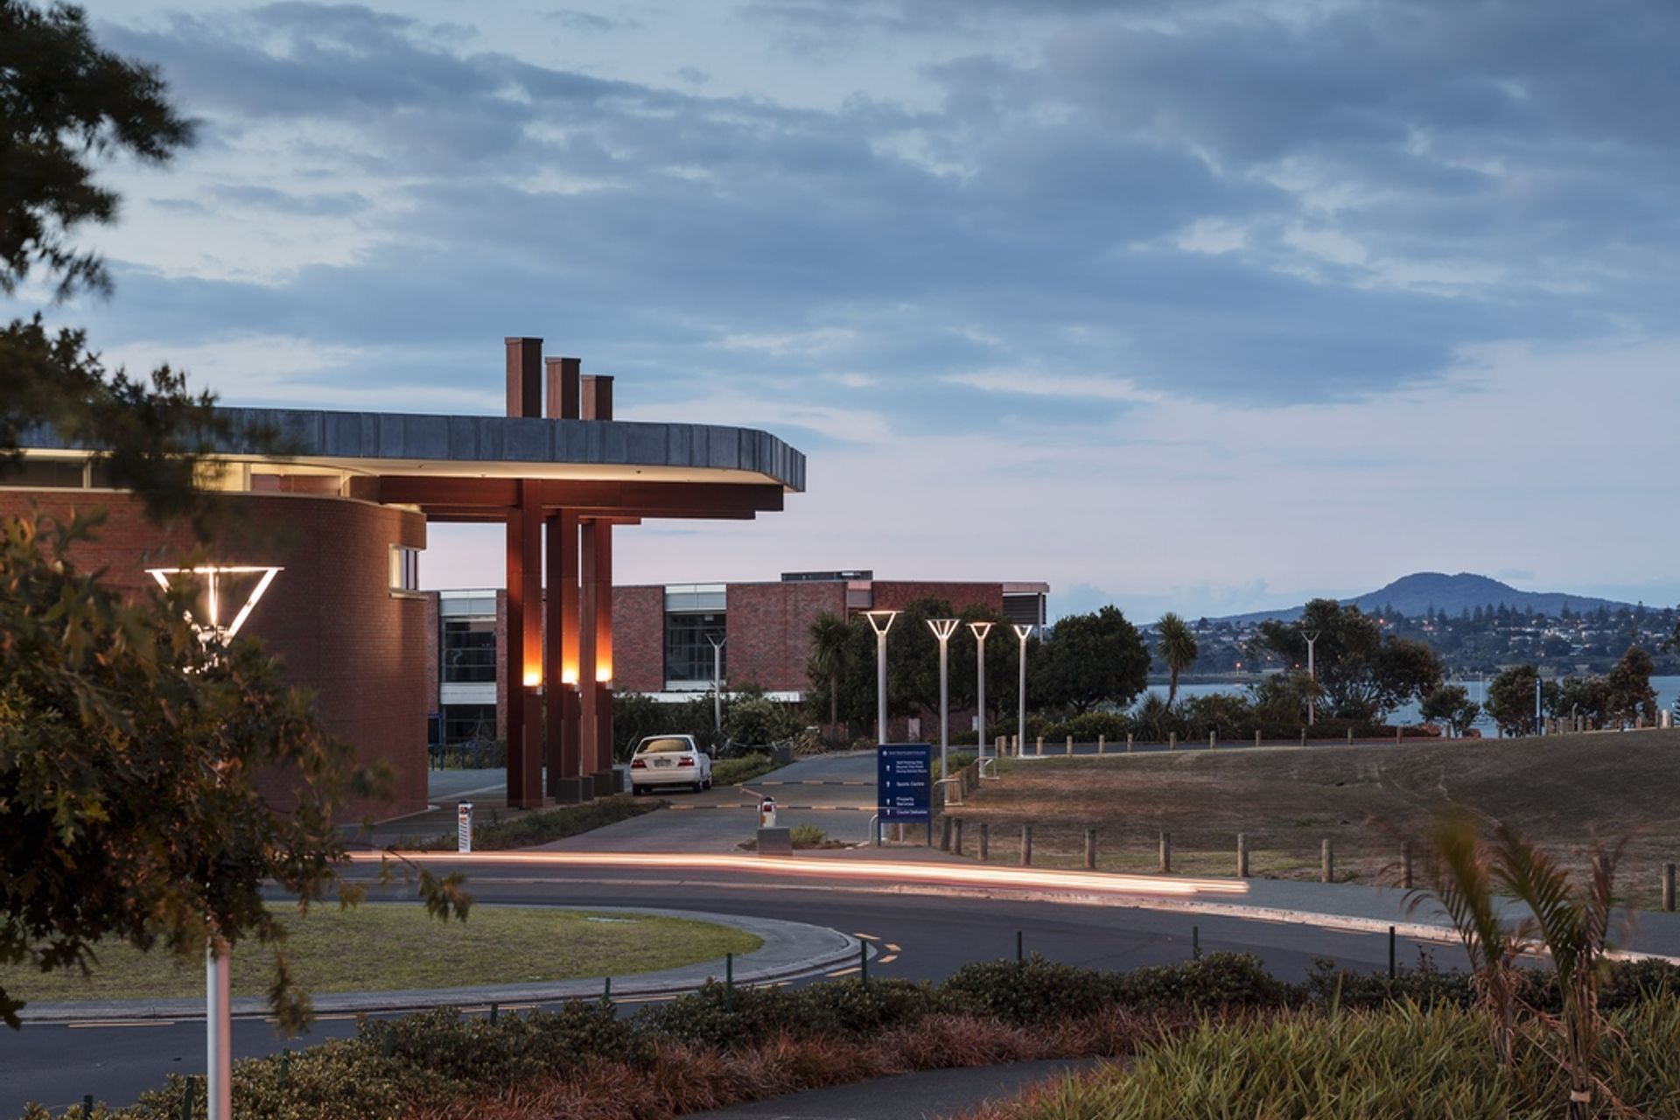
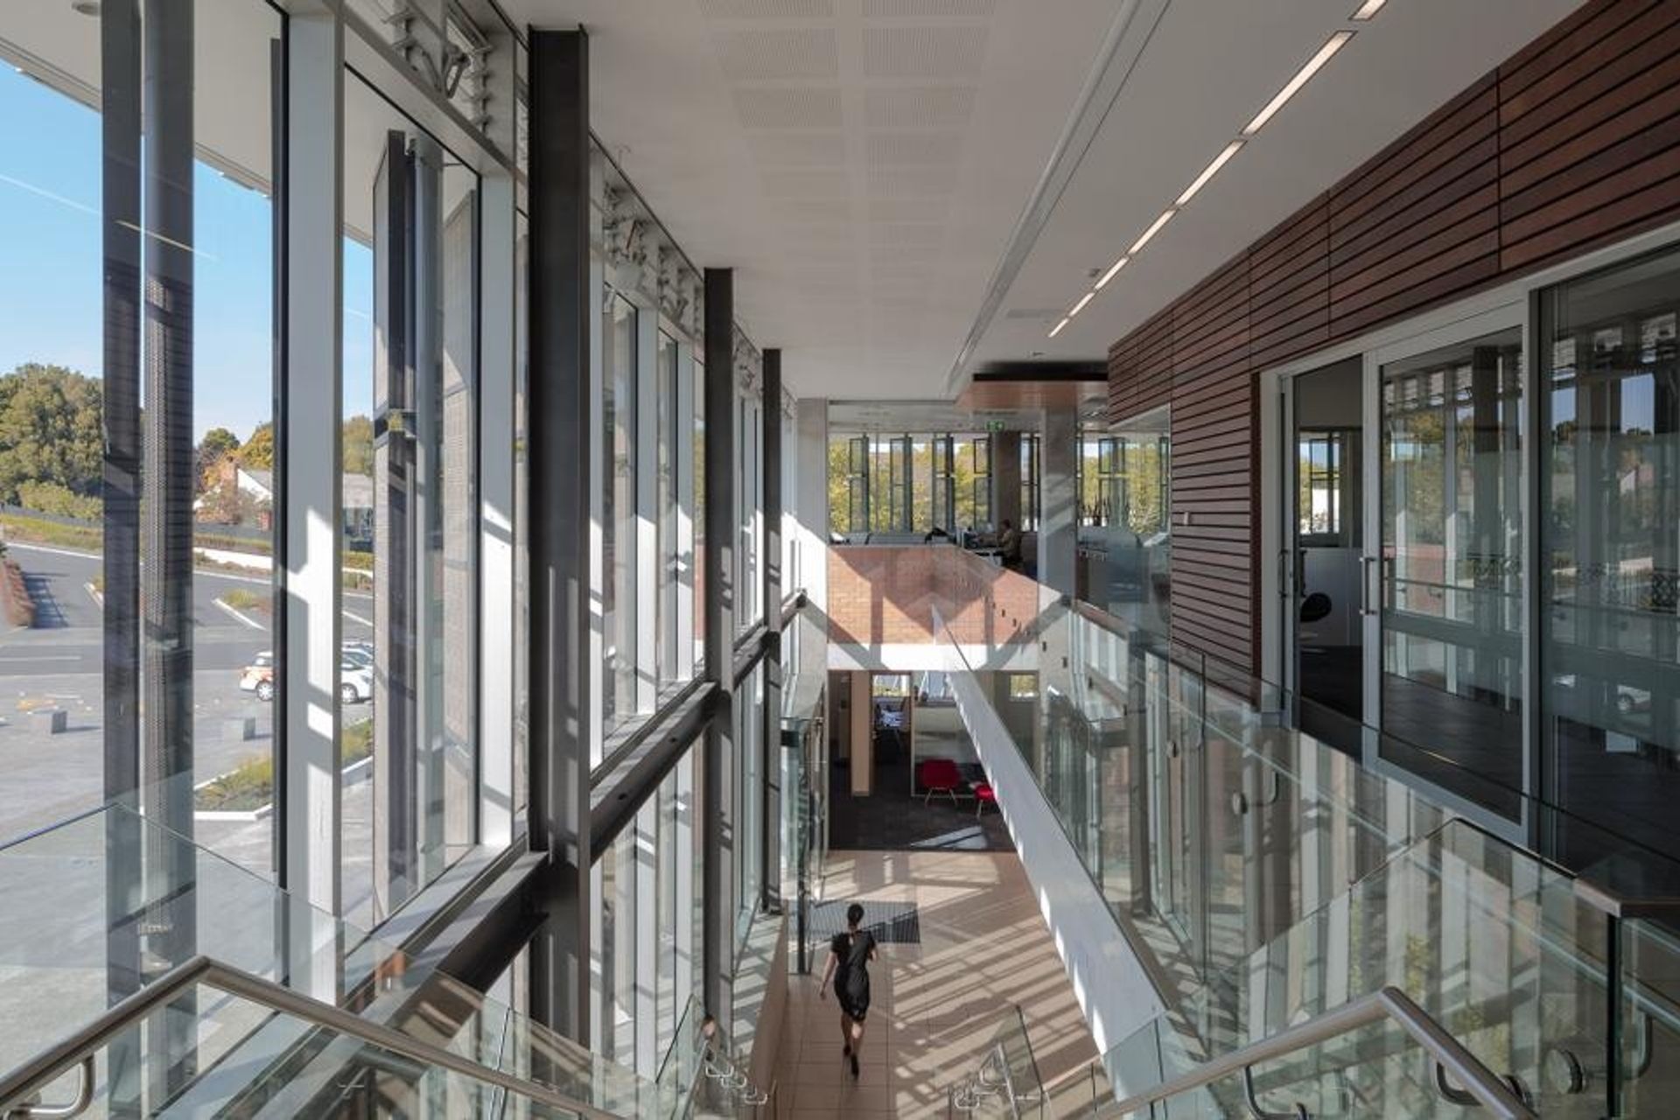
The arrangement of the building and its extensive landscaping greatly improves efficient student and staff pedestrian flows through and around the campus, whilst separating the visitor and student entrances. The L-shaped plan creates an appealing amphitheatre on the sunny northern side for eating lunches and performing plays.
Environmentally sustainable features of the building include: extensive louvring of windows to reduce heat gain but allowing natural light; rainwater harvesting and re-use, and use of low embodied energy building materials from sustainable sources or with high recycled content.
Like this Project?
Hire RTA Studio
The products behind the project
One product specified into this build from one supplier, a verified ArchiPro member. Tap through to specifications, suppliers and lead times.

Professionals used in
this project
The practices and trades credited on this project.



More projects from
RTA Studio
Other work by RTA Studio, across every category they build in.


More in
Educational
Everything else in Educational, from every practice on ArchiPro.


Next Project
Keep scrolling