
Project team
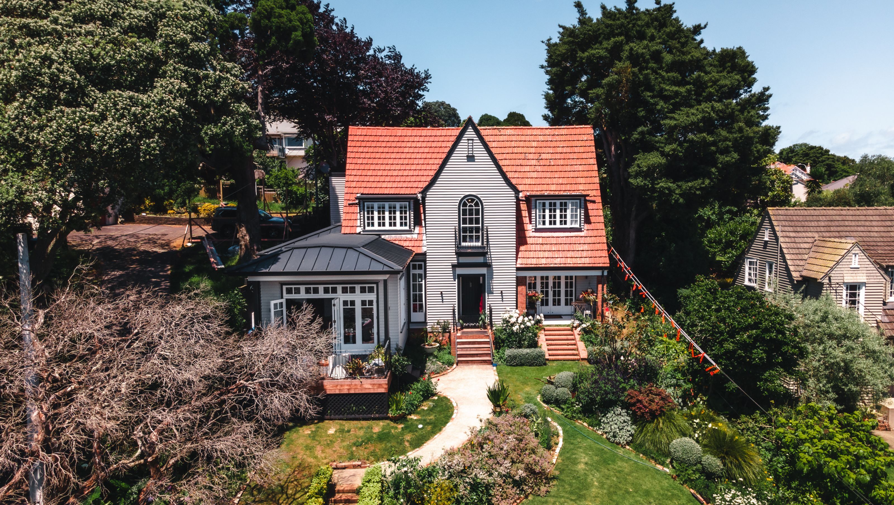
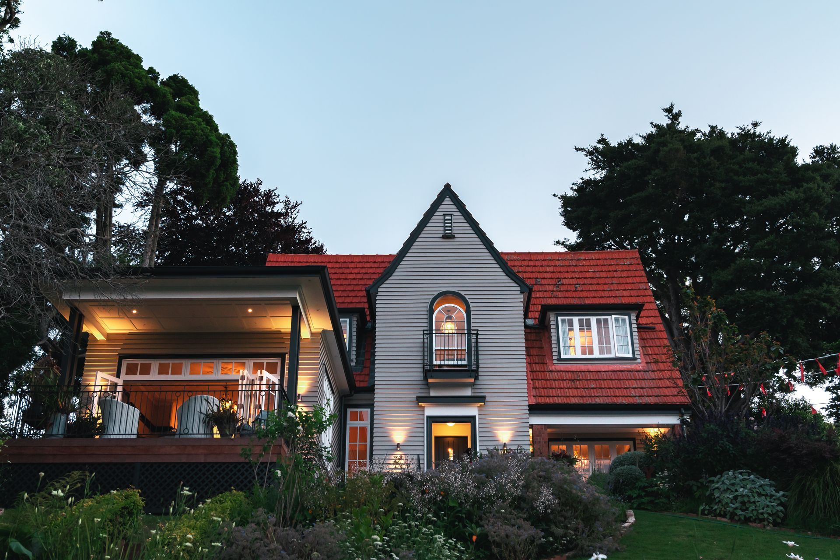
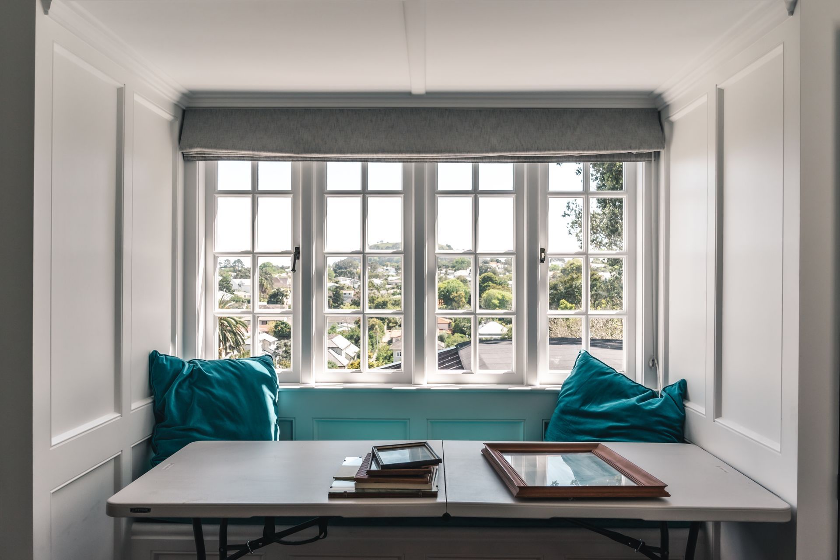
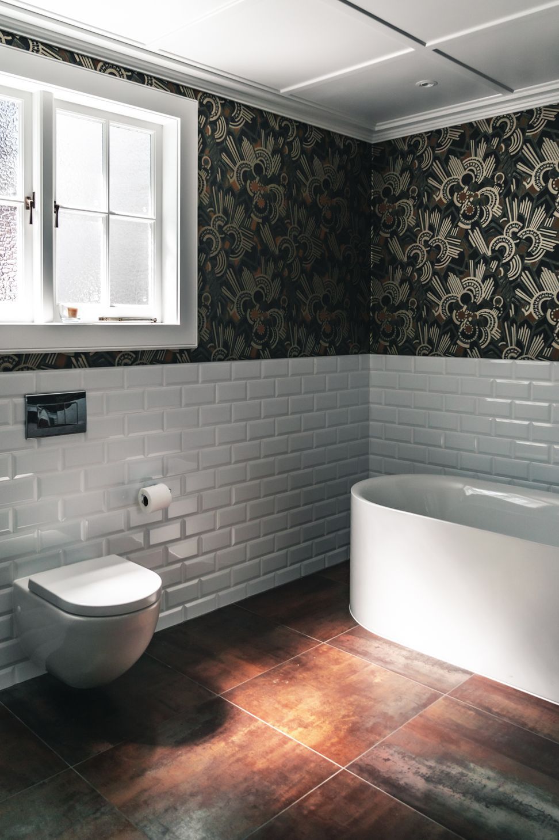
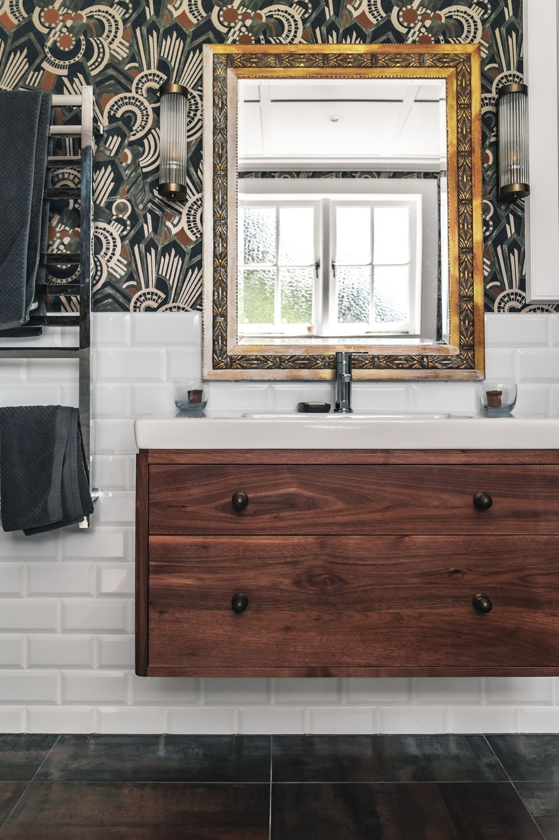
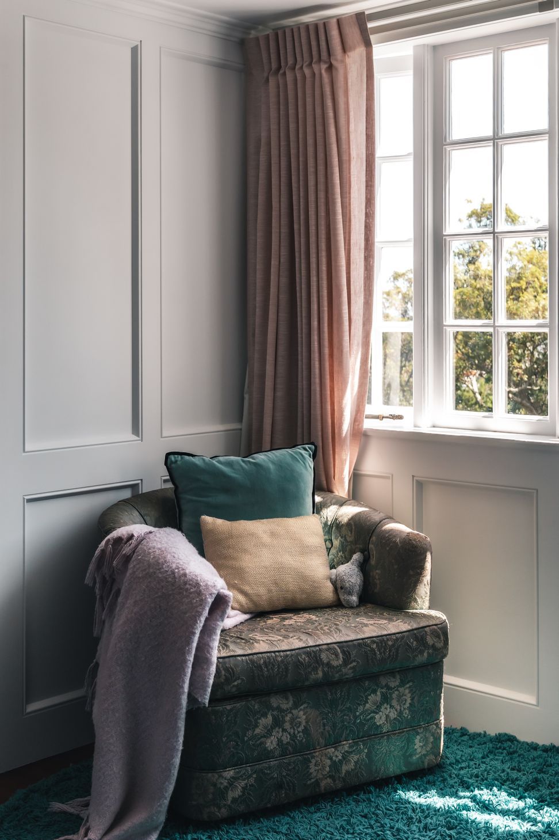
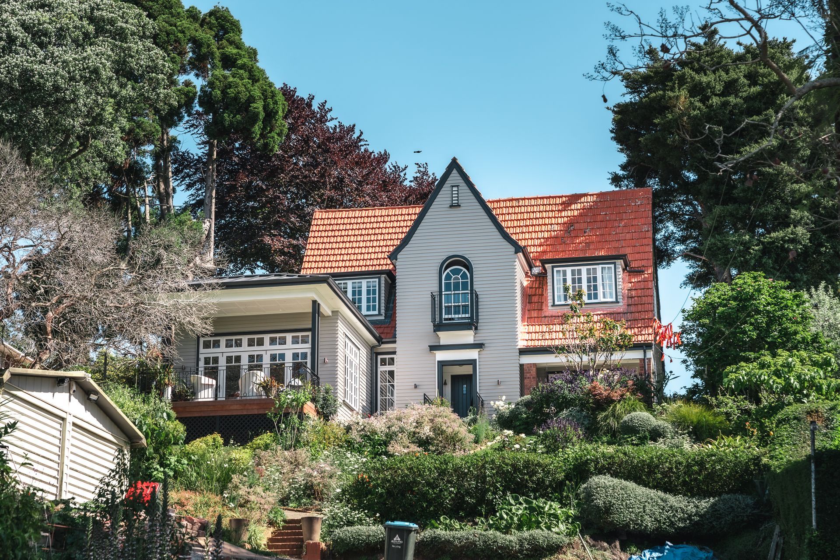
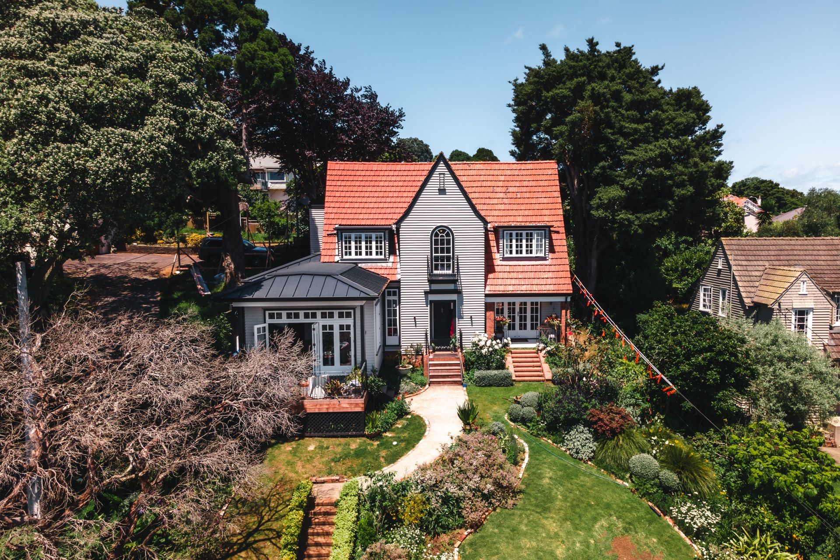
Extensive renovation and extension of a villa, featuring a new living, dining, and kitchen area, along with a master bedroom and ensuite, designed for enhanced open space and usability, perfect for entertaining.
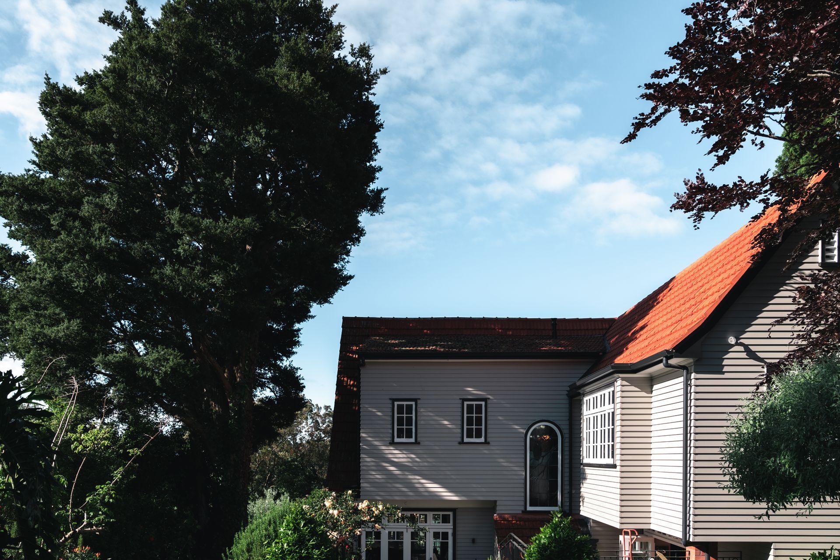
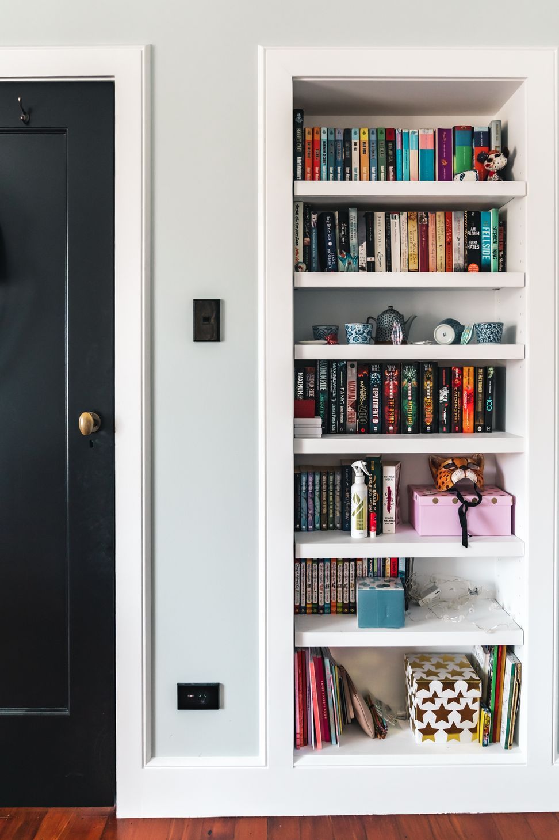
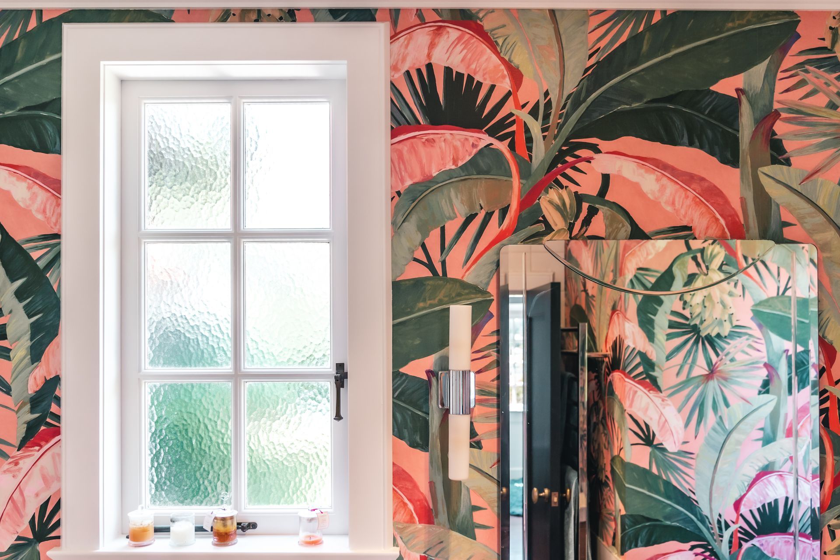
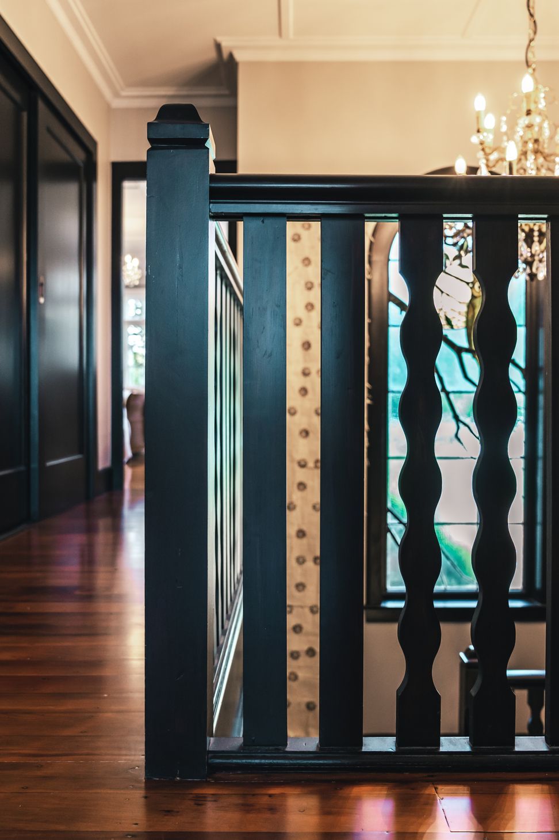
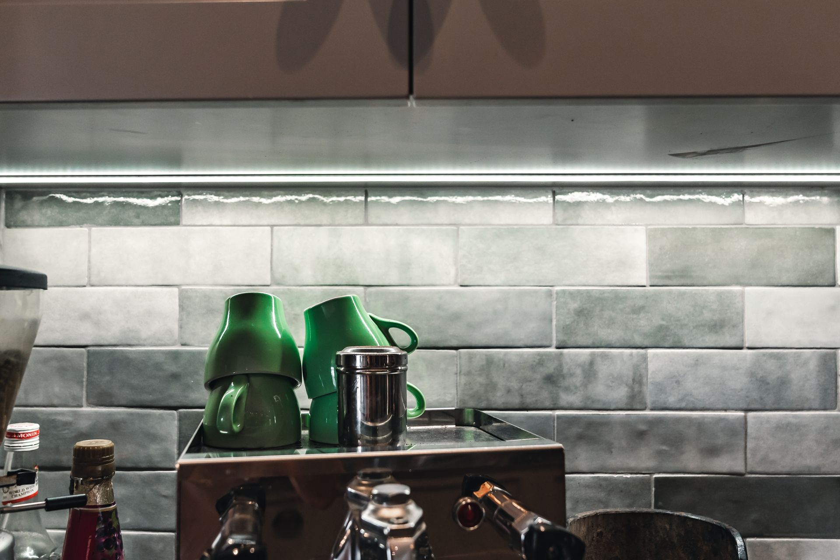
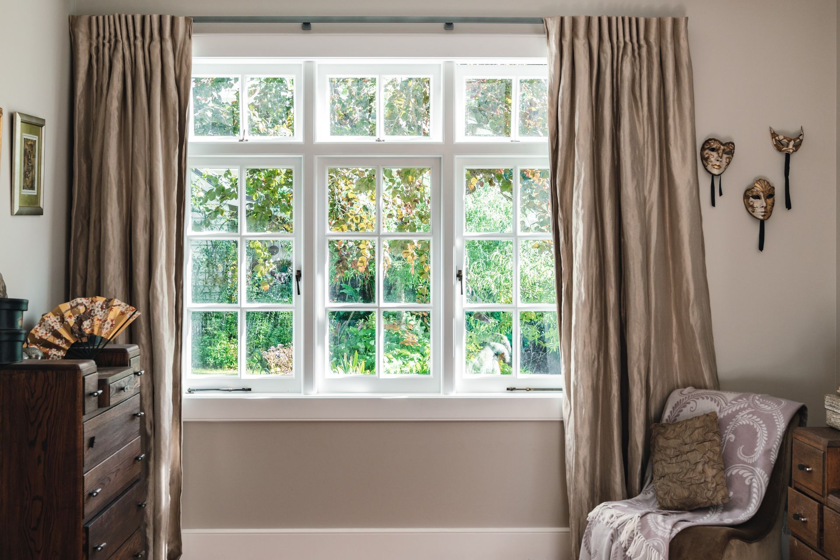
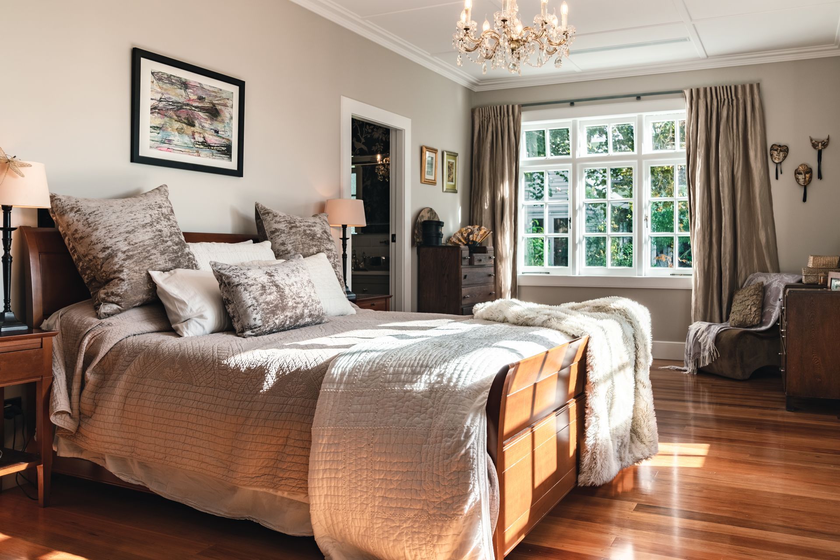
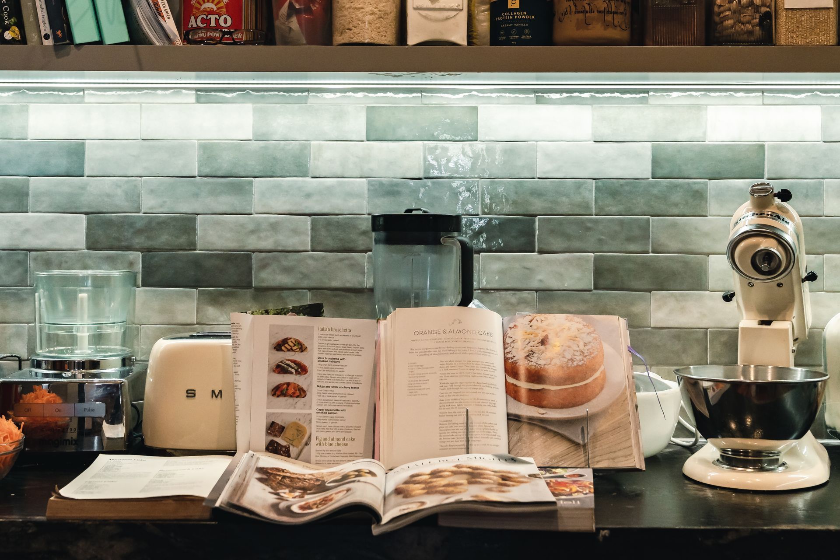
This project consisted of an extensive renovation and extension of the existing property to create more open space and usability for our clients who like to entertain. The project scope entailed building a new living, dining and kitchen area and master bedroom and ensuite to tie in effortlessly with the current style of the property.
Architect: Logan Architects
Project Type: Villa Extension
Photography: Kelvin Lim




Like this Project?
Hire JRA Construction
Professional Reviews
Professionals used in
this project
The practices and trades credited on this project.



More projects from
JRA Construction
Other work by JRA Construction, across every category they build in.


More in
Renovations
Everything else in Renovations, from every practice on ArchiPro.


Next Project
Keep scrolling