

Project team
- VidaSpace®
- John Williams
A stunning transformation of a turn-of-the-century worker’s cottage in Herne Bay, featuring award-winning kitchen design and bespoke herringbone timber flooring that seamlessly blends traditional charm with contemporary luxury.
A Jewel in a Worker’s Cottage
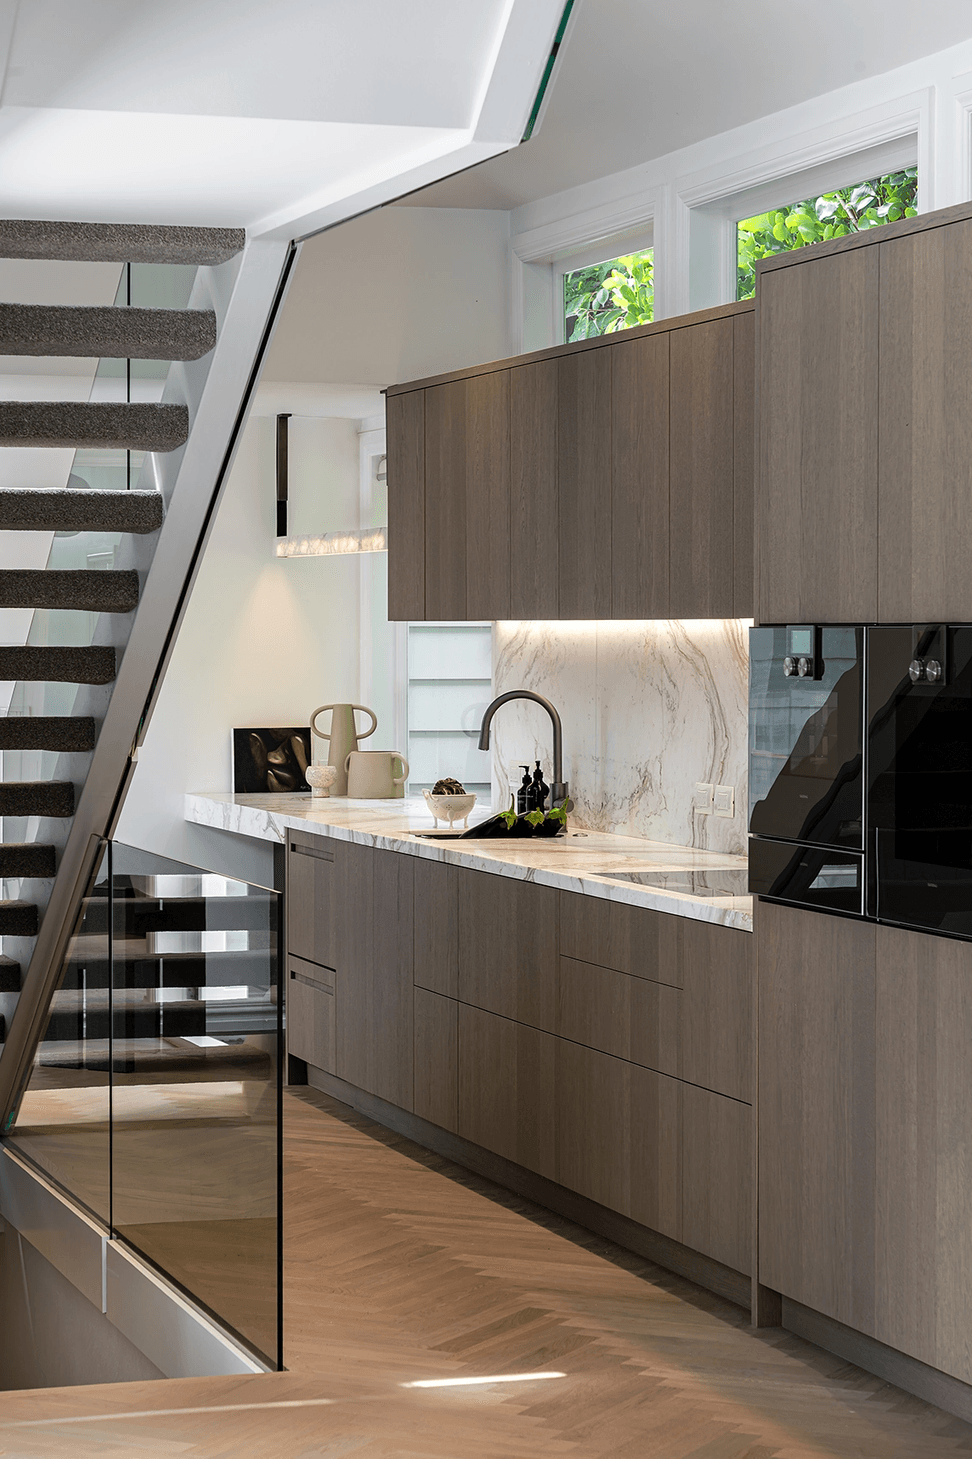
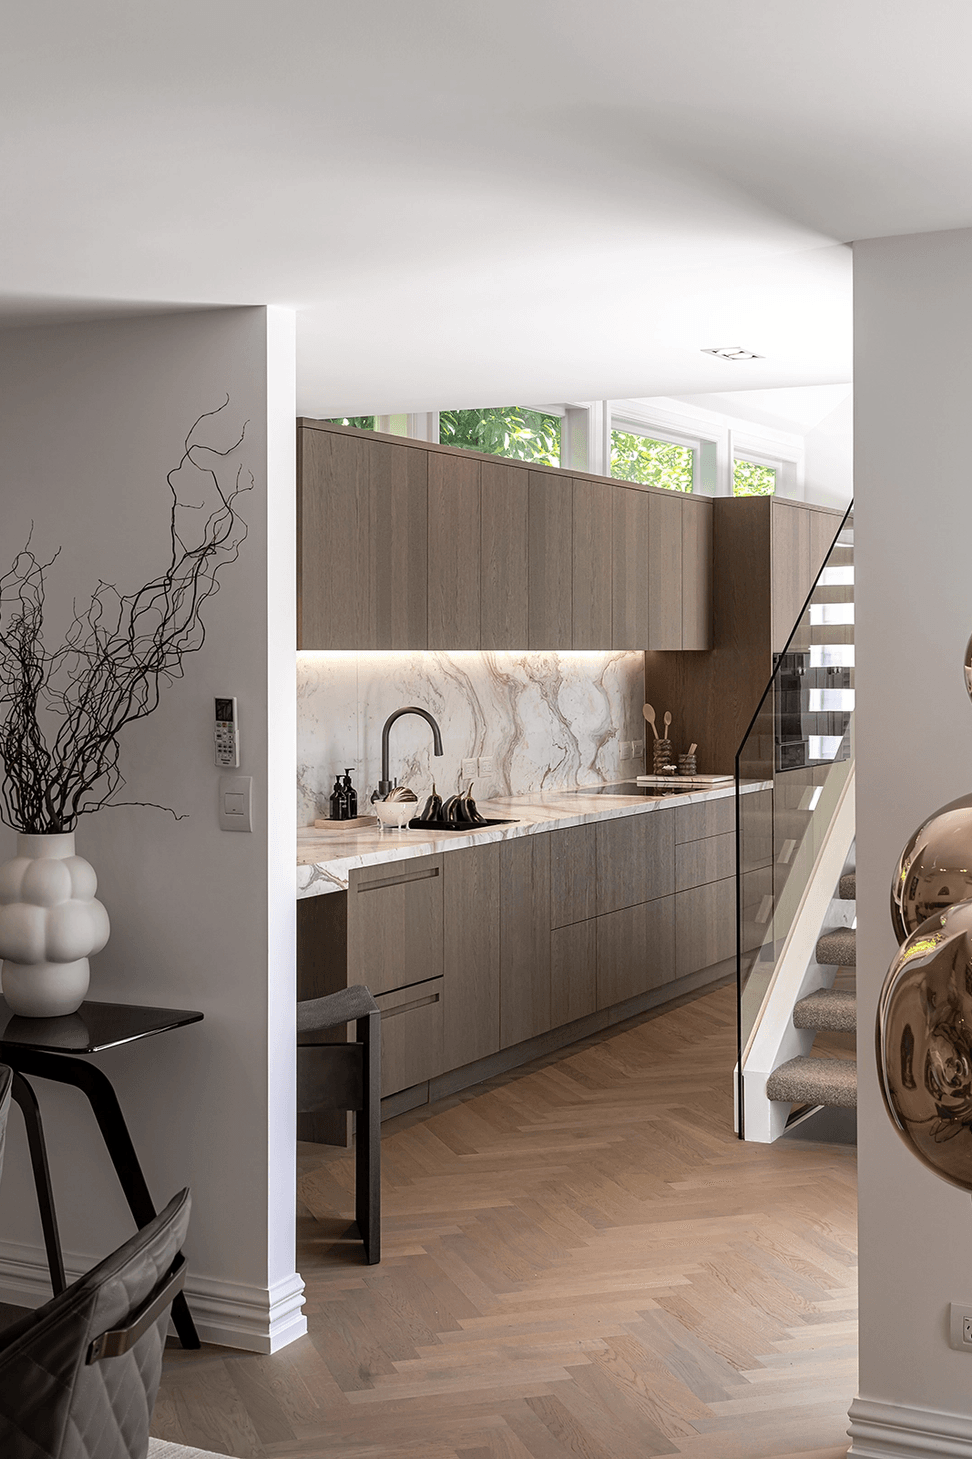
From the street, the turn-of-the-century worker’s cottage in Herne Bay still wears its weatherboards with quiet pride. Step inside, however, and the home opens onto a single, gleaming wall of kitchen that has just captured the international spotlight—taking out Best of Australasia at the 2024 SBID International Design Awards, alongside New Zealand’s coveted NKBA Elite Kitchen Design Award and a string of TIDA honours for the wider interior. Designer Natalie Du Bois didn’t simply update a kitchen; she orchestrated a lesson in spatial alchemy.
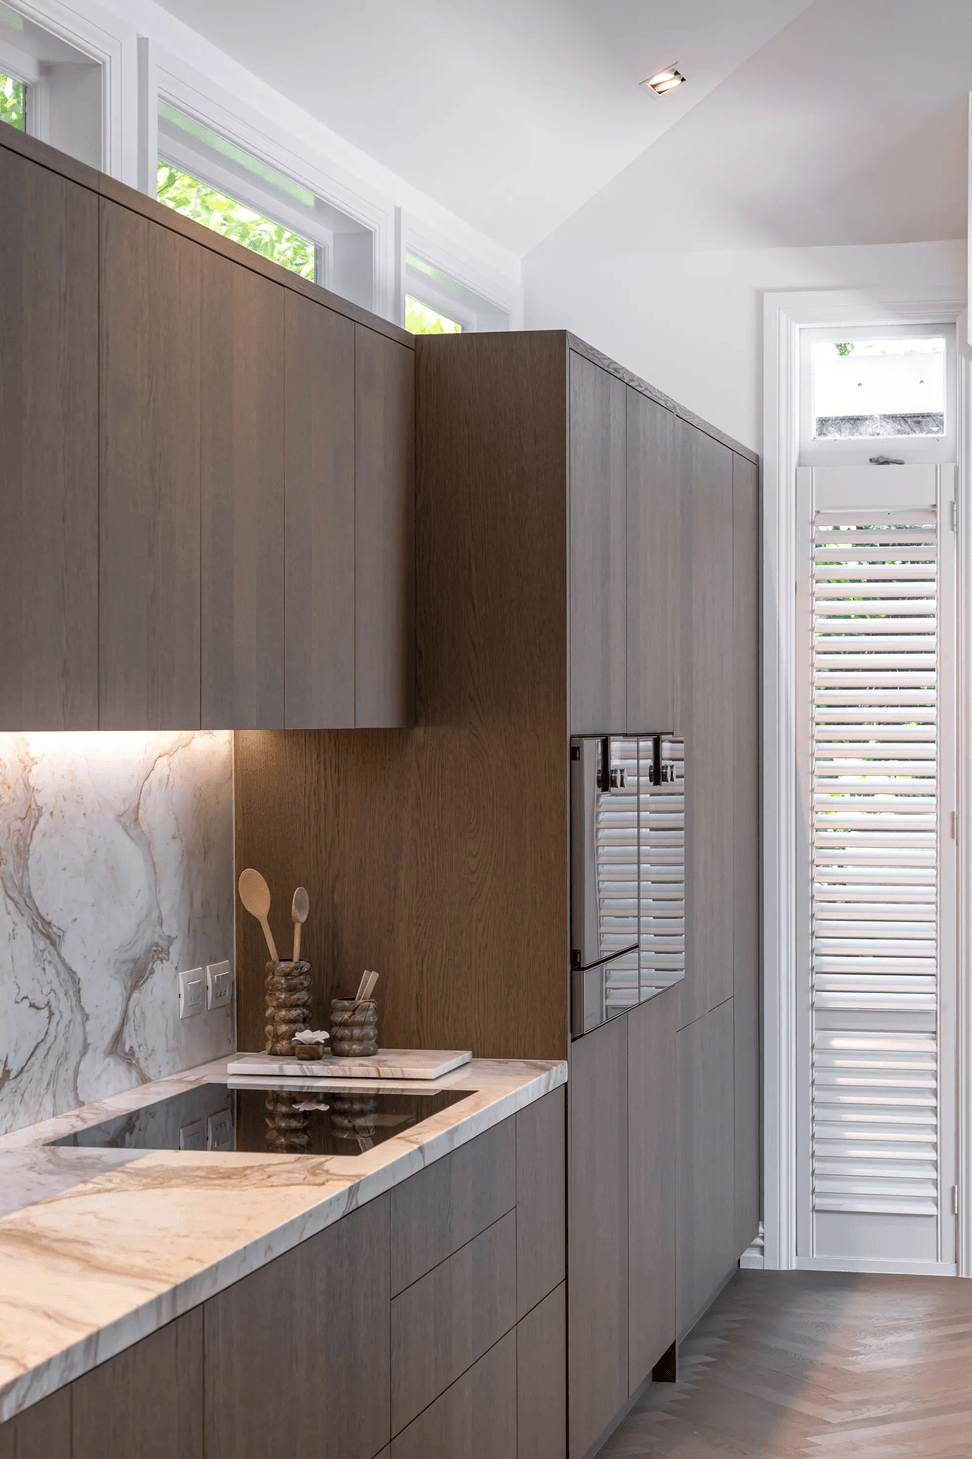
The brief could have daunted a lesser talent: a slim, one-wall footprint wedged between the original villa and a contemporary extension, exposed to view from two open staircases—one climbing to a master bedroom floor, the other dropping to a basement garage and laundry. Every plane, every junction, every shadow line would be scrutinised from above and below. Du Bois responded with what she calls “impact without complication,” weaving Shinnoki Manhattan Oak cabinetry, bronze-and-copper-veined marble, and gunmetal tapware into a composition as disciplined as it is luxurious.
Anchoring it all is the Ferro Herringbone European Oak floor from VidaSpace, laid from the front door straight through to the kitchen in a rhythmic, unbroken sweep. Its subtle grain links old house to new while echoing the similar tones in the timber cabinetry. By day, sunlight skims across the oak and ignites a splashback and light fitting by evening, discreet LED strips tucked under the cupboards and the back lit marble light turns the kitchen into a more impactful and artistic atmosphere.
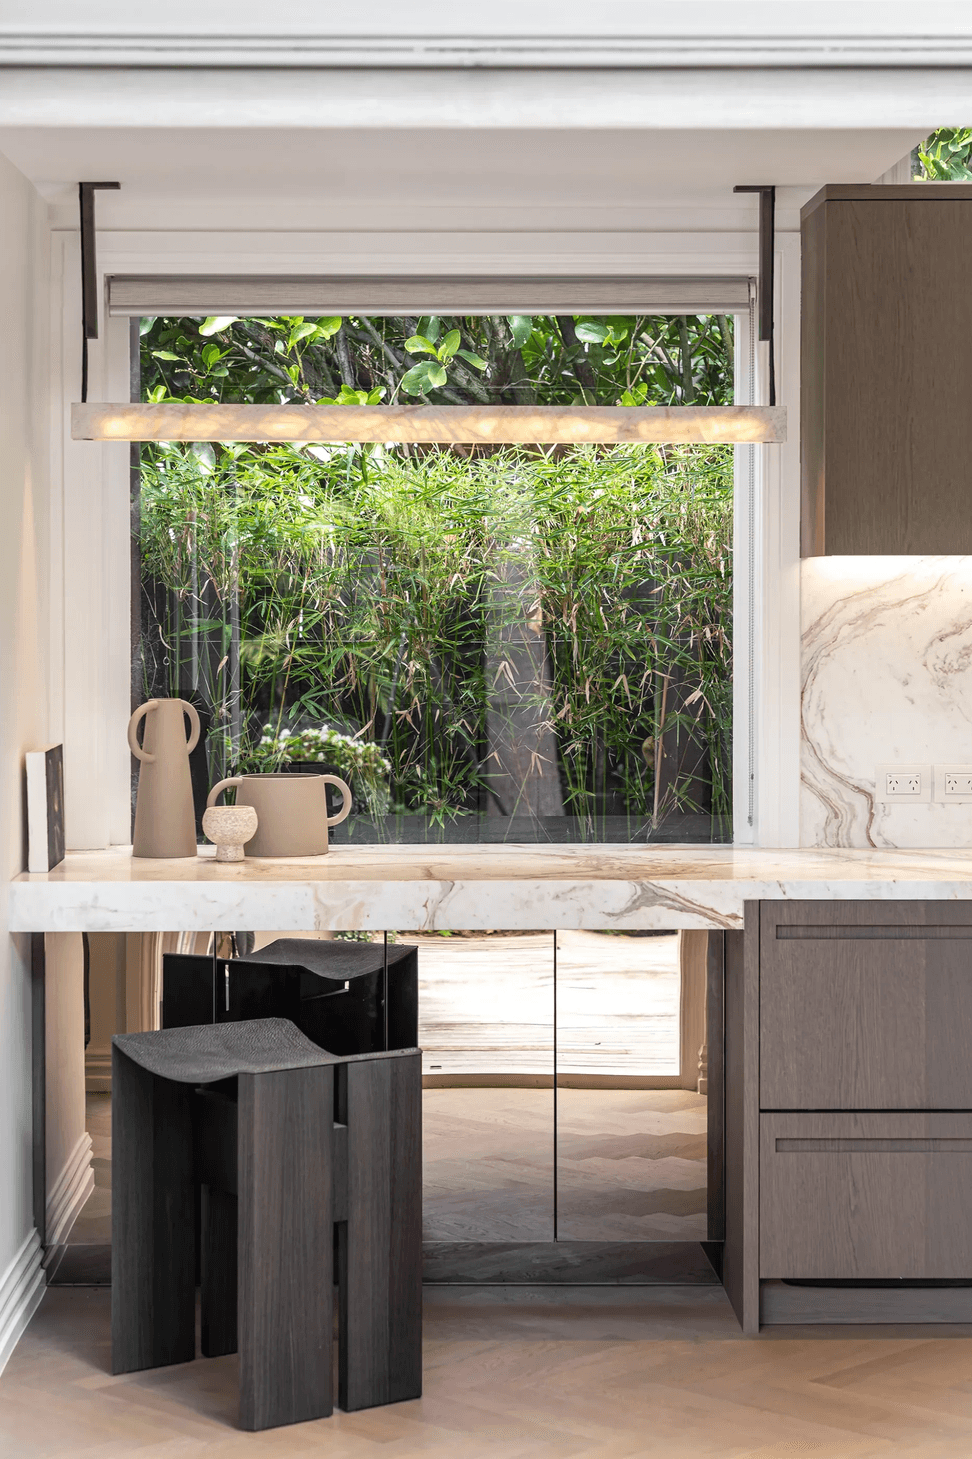
Technology remains respectfully invisible. A touch-open fridge-freezer, electric Blum servo drive drawers and recessed-handle dishwasher allow the elevations to read as pure geometry. Even the morning ritual has been choreographed: beneath the window, a seemingly floating stone ledge and two low stools form a cosy coffee bar, the linear marble pendant above casting a gentle pool of light—an intimate counterpoint to the kitchen’s otherwise taut lines.
The result feels at once anchored and airborne: a kitchen confident enough to command attention, yet so finely detailed it dissolves into the architecture. As judges across three award platforms agreed, Du Bois has distilled the essence of modern Kiwi luxury, light on ostentation, heavy on craft, into a single wall that now sets the benchmark for sophisticated minimalism on both sides of the Tasman.
Location: Auckland
Professionals Involved: Du Bois Design
Photographer: John Williams
Custom Product Used: Bespoke Herringbone Timber Flooring

Like this Project?
Hire VidaSpace®
Professional Reviews
Professionals used in
this project
The practices and trades credited on this project.

More projects from
VidaSpace®
Other work by VidaSpace®, across every category they build in.


More in
Kitchen
Everything else in Kitchen, from every practice on ArchiPro.


Next Project
Keep scrolling