
Project team
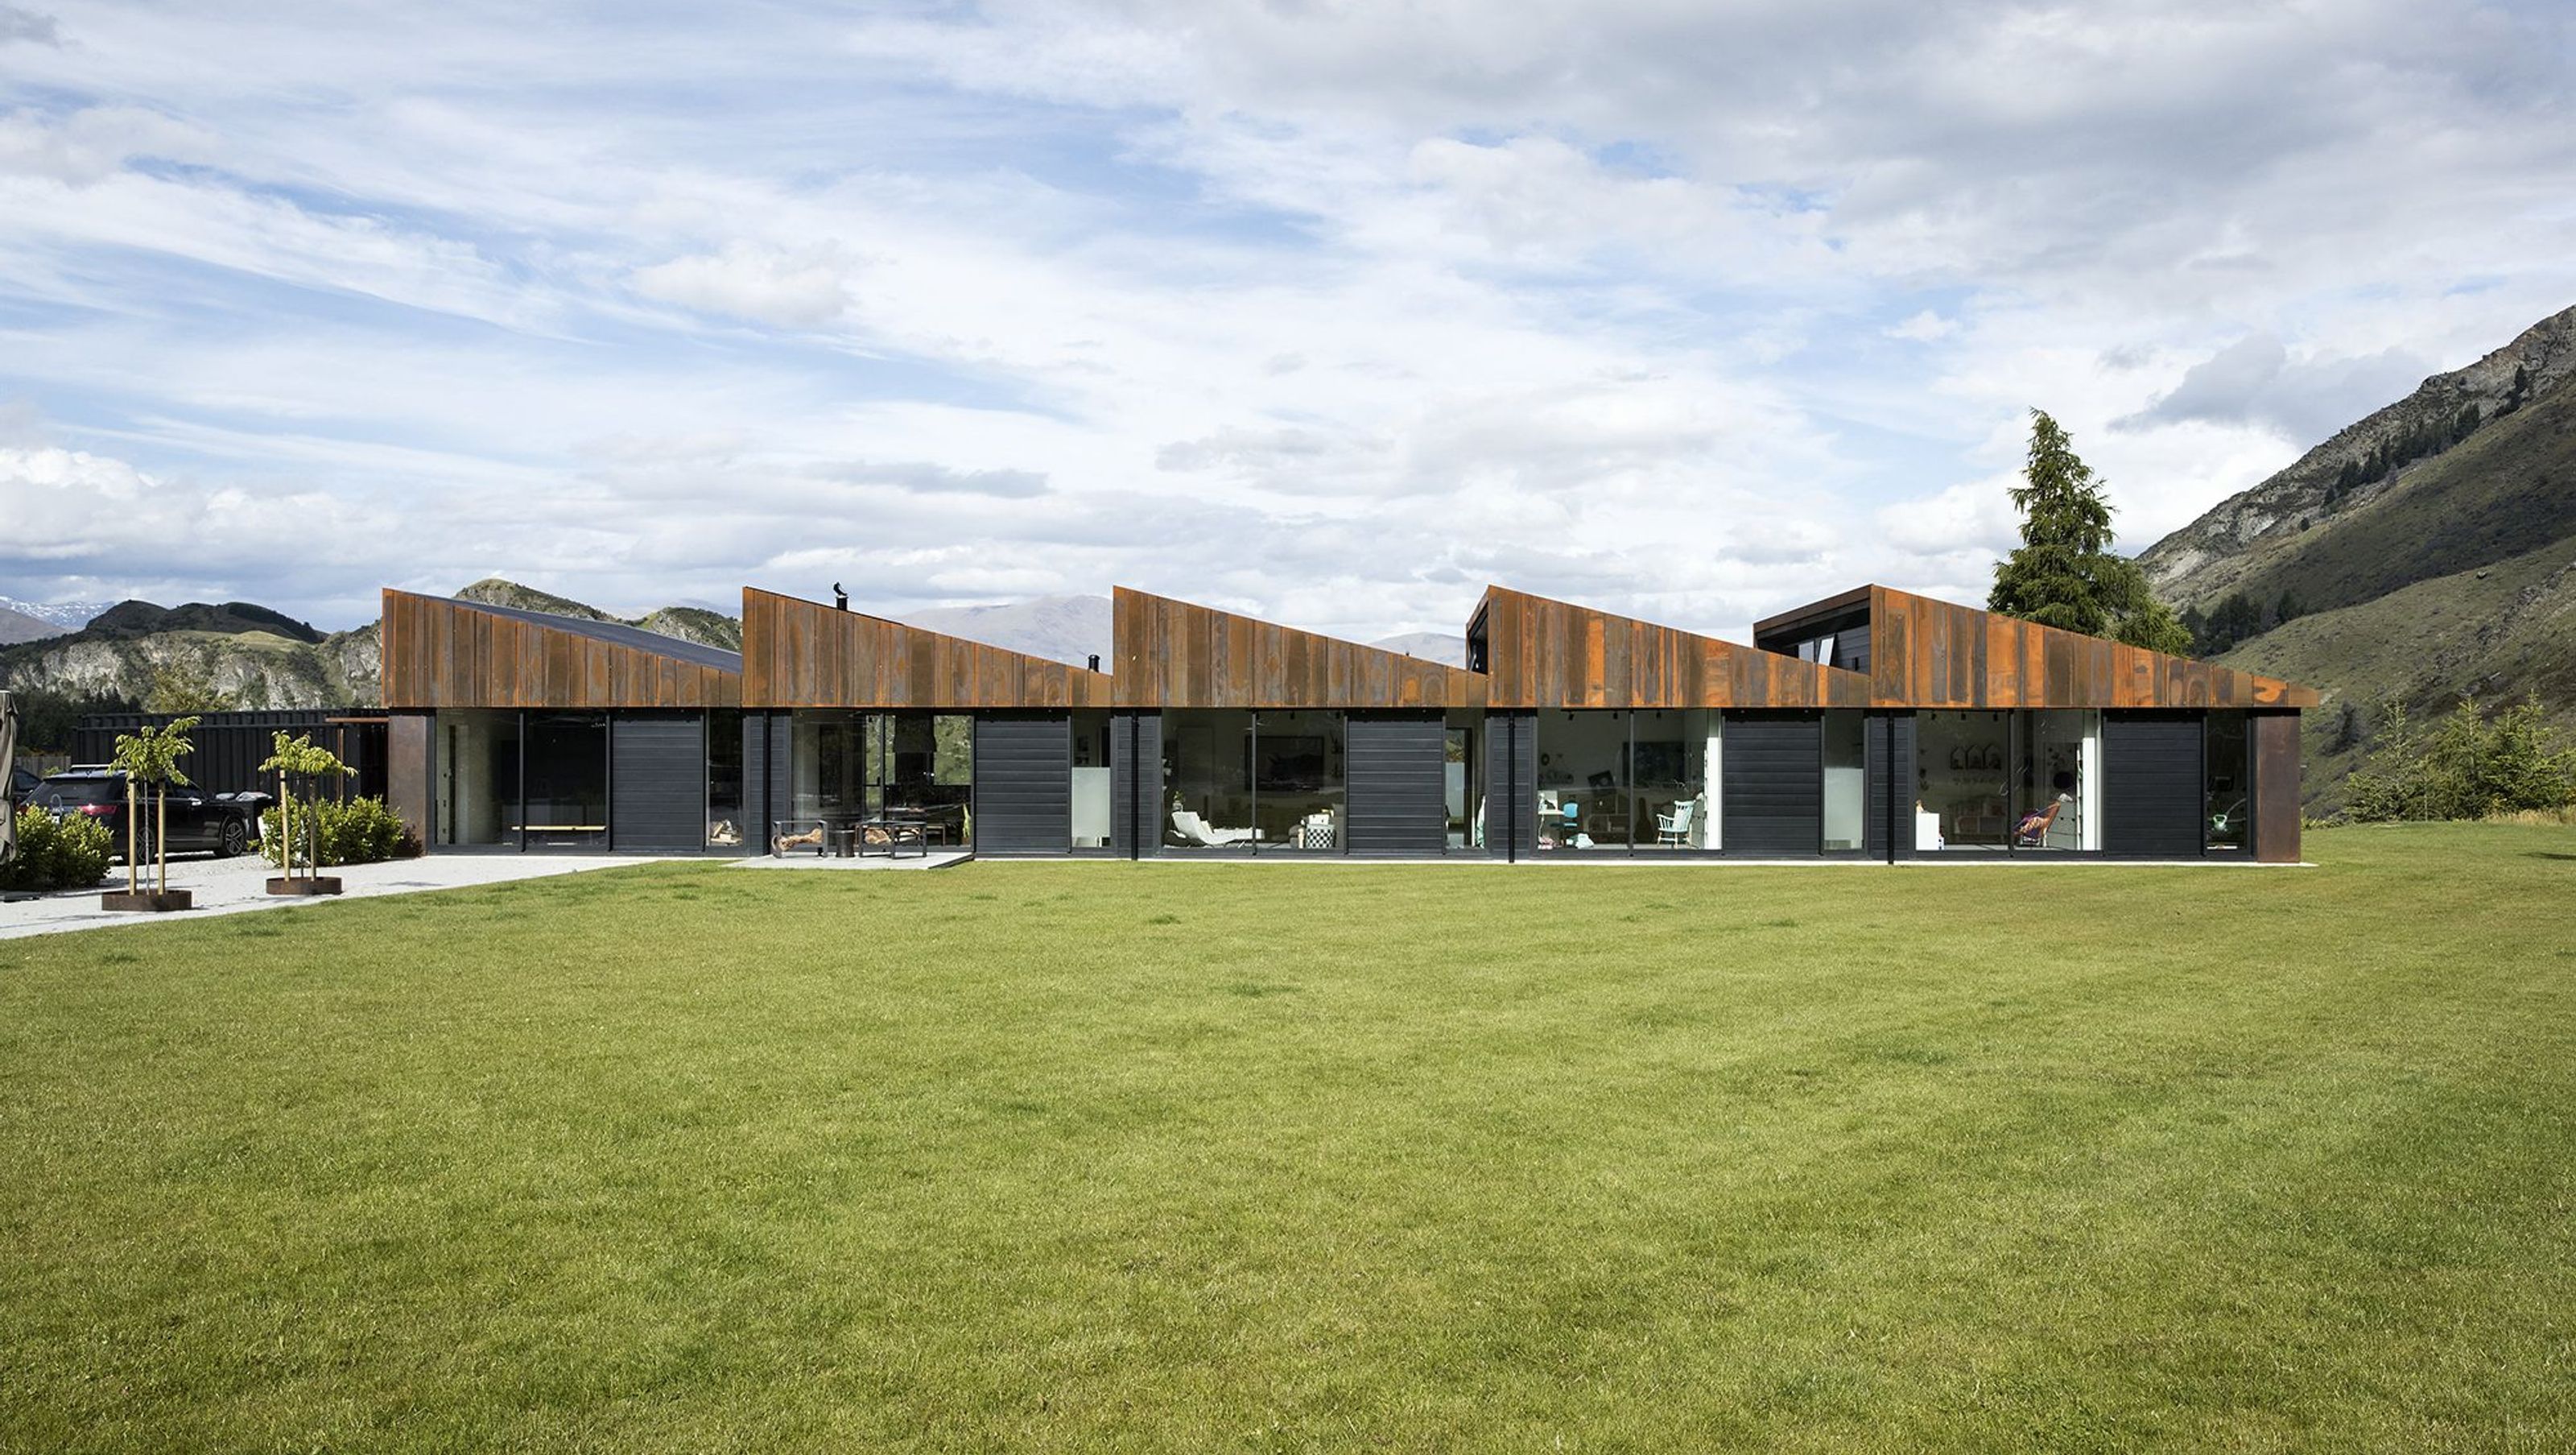
A stunning family residence in Queenstown, featuring a unique sawtooth roof design that harmonizes with the alpine landscape, offering a blend of independent living spaces and communal areas, while showcasing a collection of art.
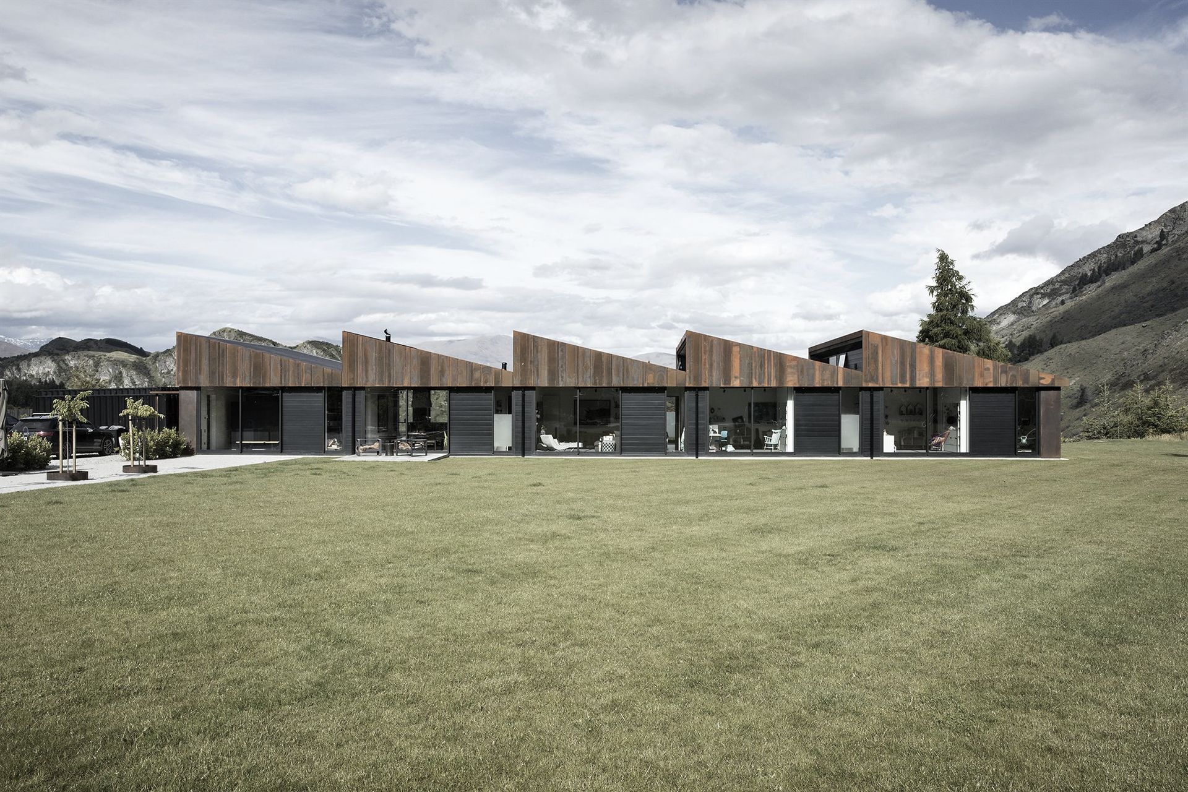
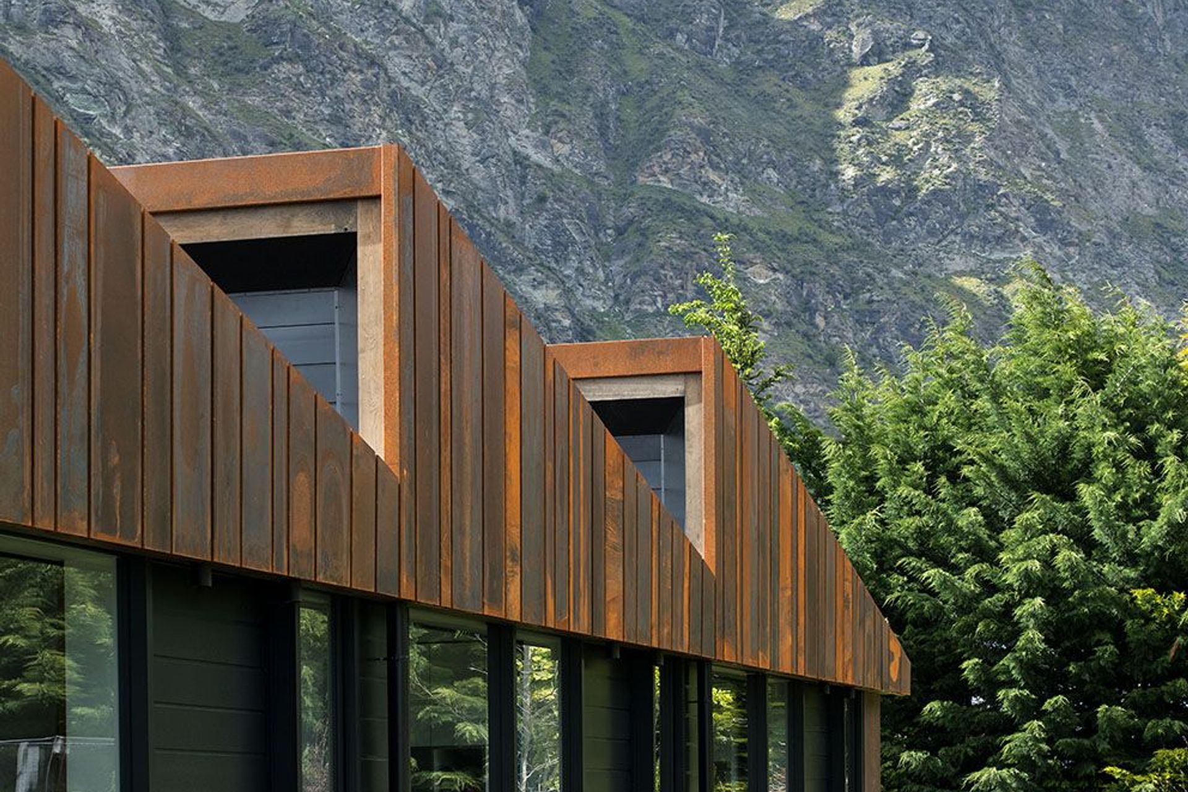
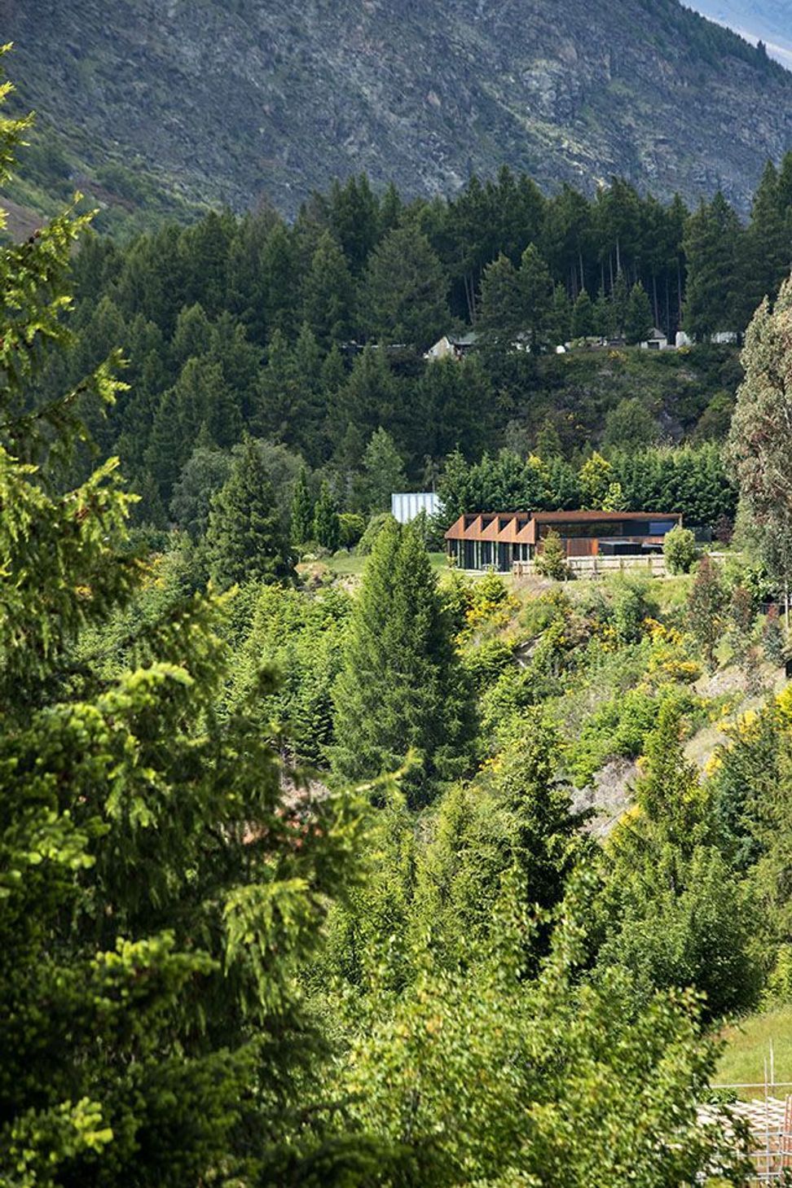
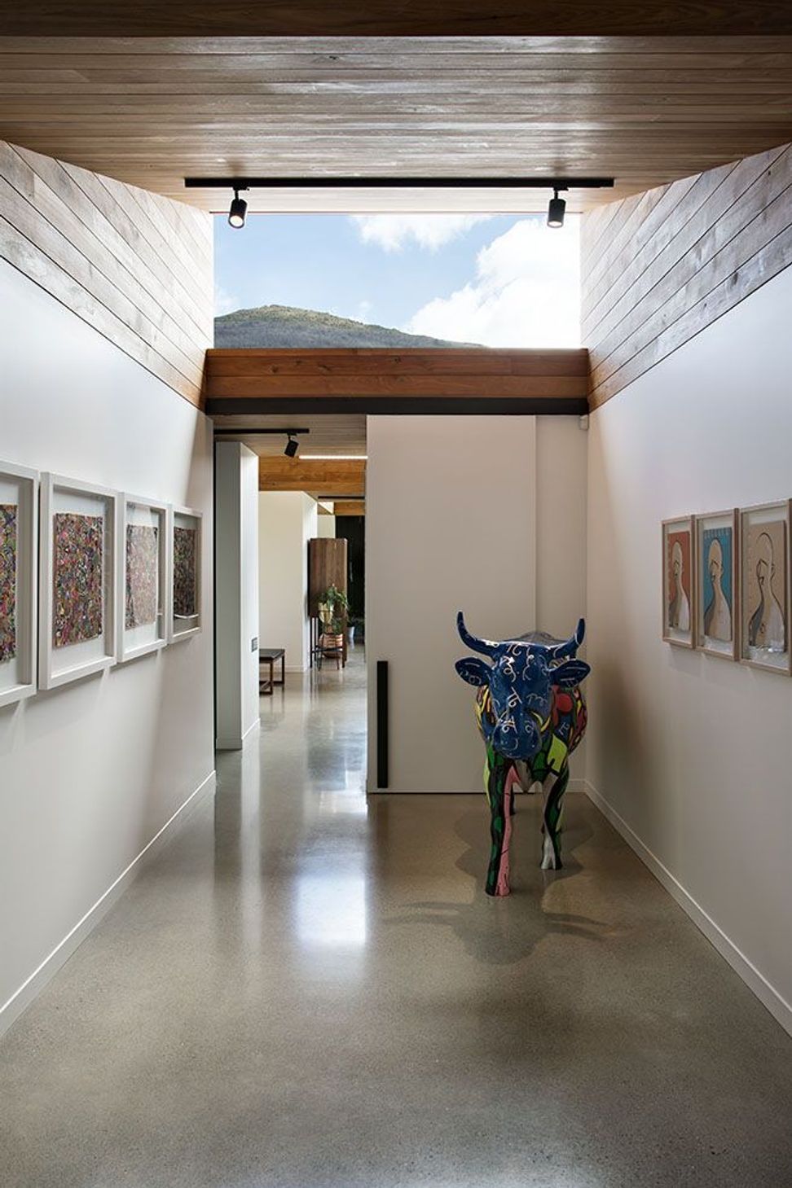
Atop a terrace overlooking the Shotover River, a line of symmetry runs North /South dividing a view between natural and structured landscape. Along it a repetitive rhythm of panels enclose space for a family of six and a collection of art.
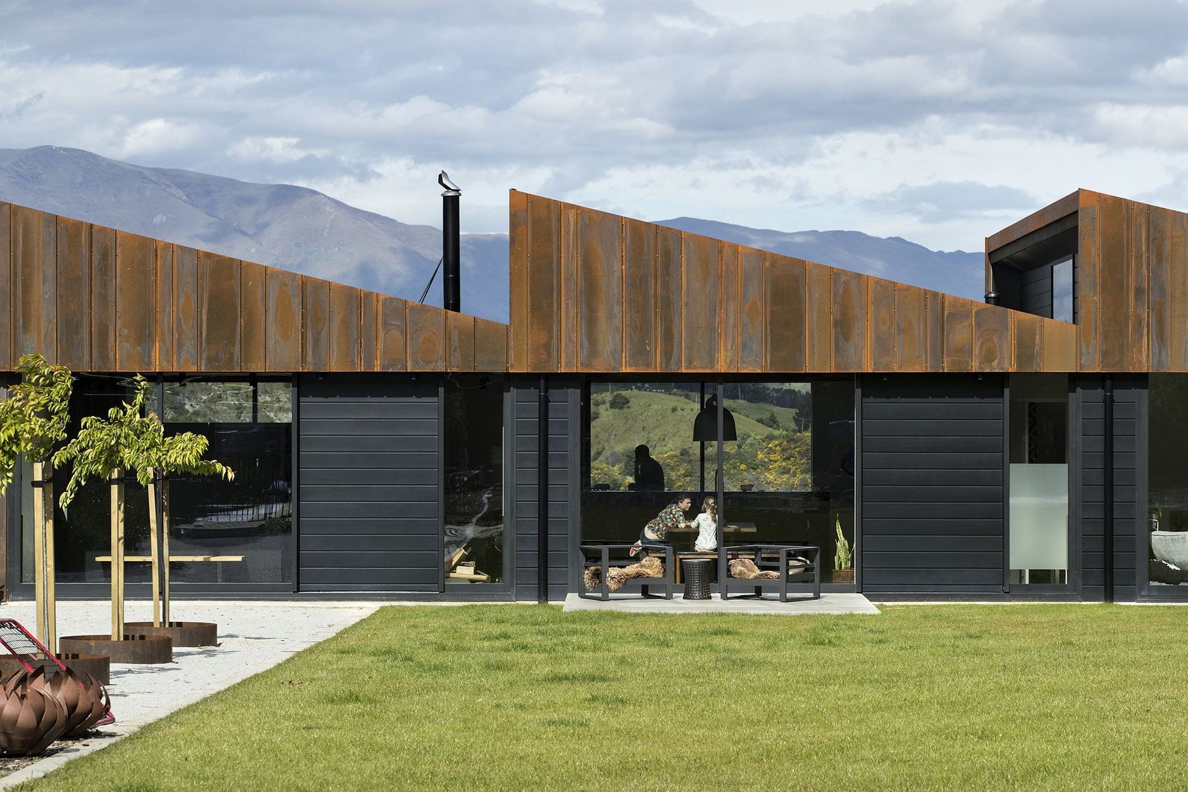
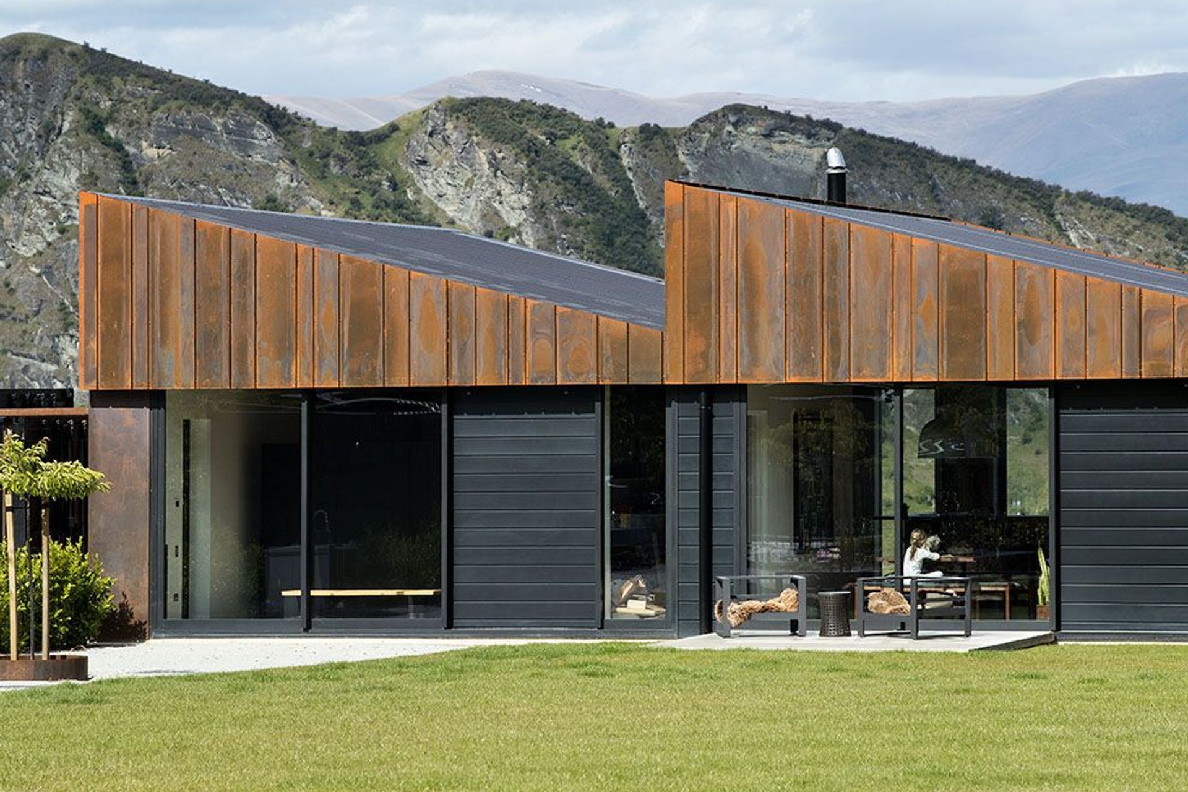
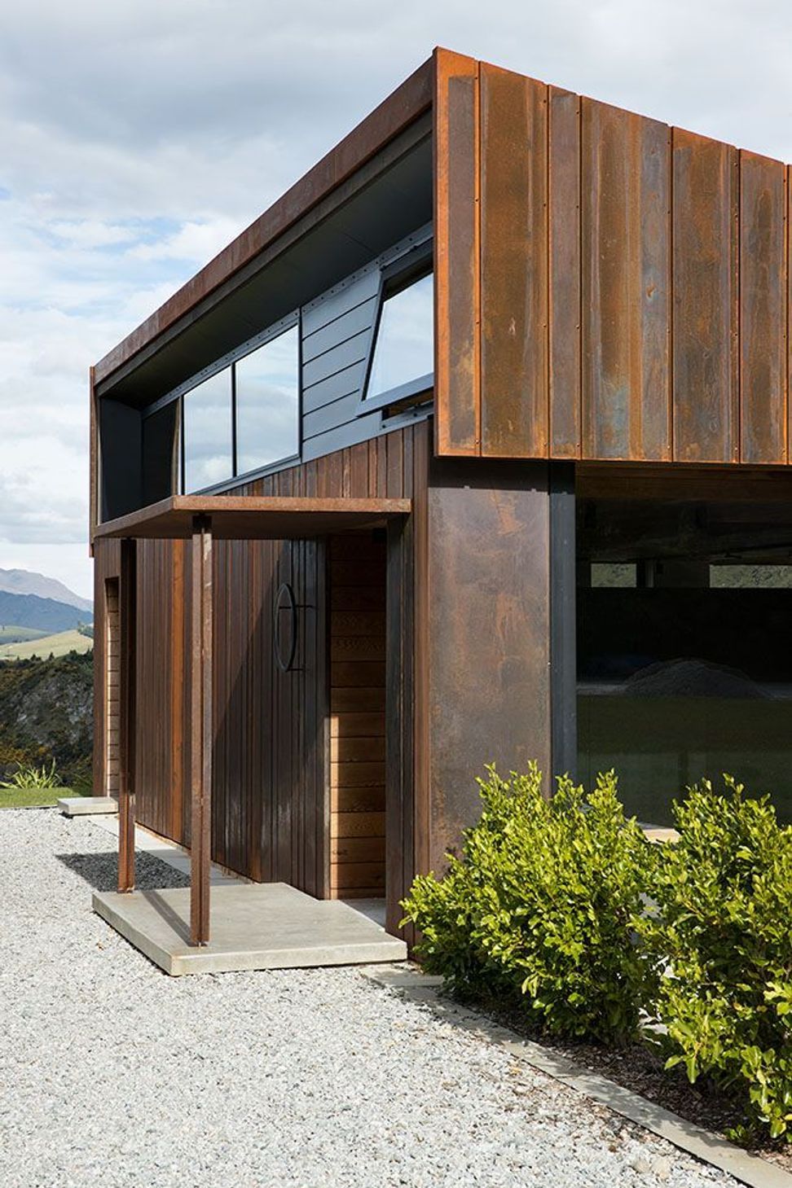
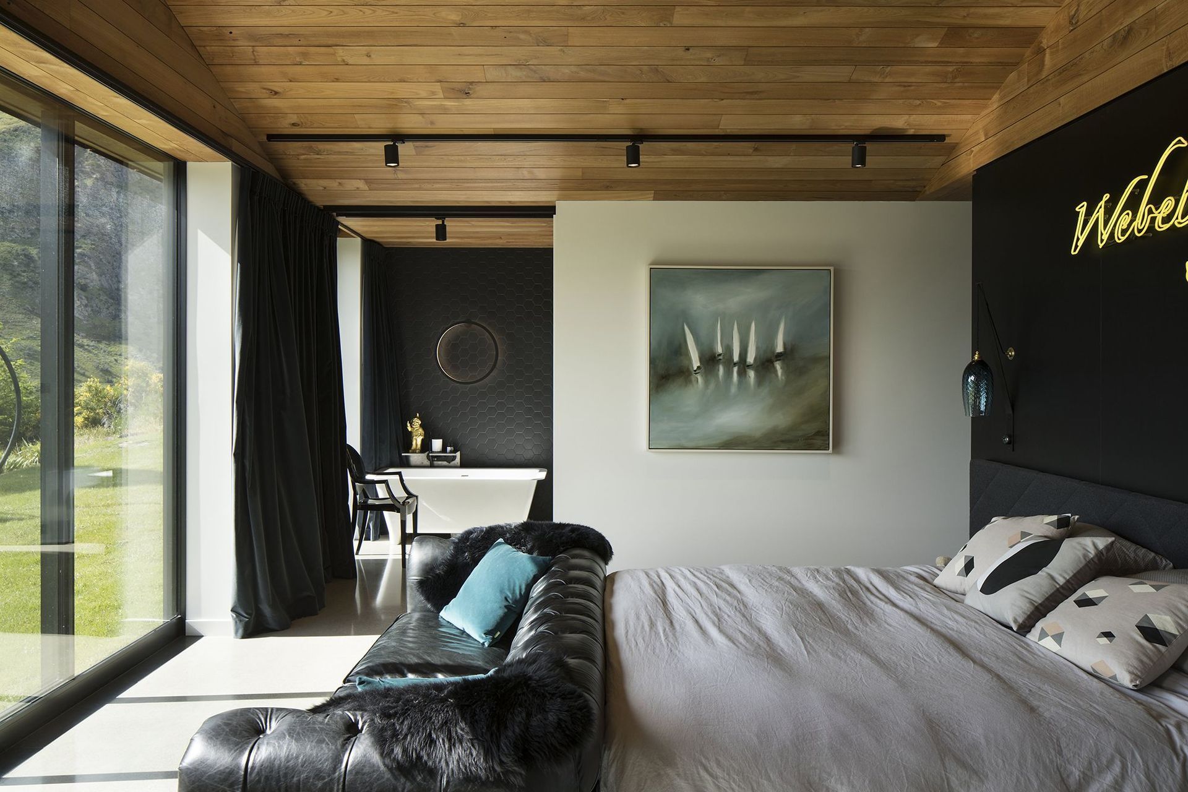
A horizontal datum separates texture like the alpine tree line. Above the datum the roof borrows from nearby ridgelines in form and detail. An Eastern sloped ridgeline is abstracted through repetition. Texture is rugged and random, carved with deep shadow lines, the material will patina in time.
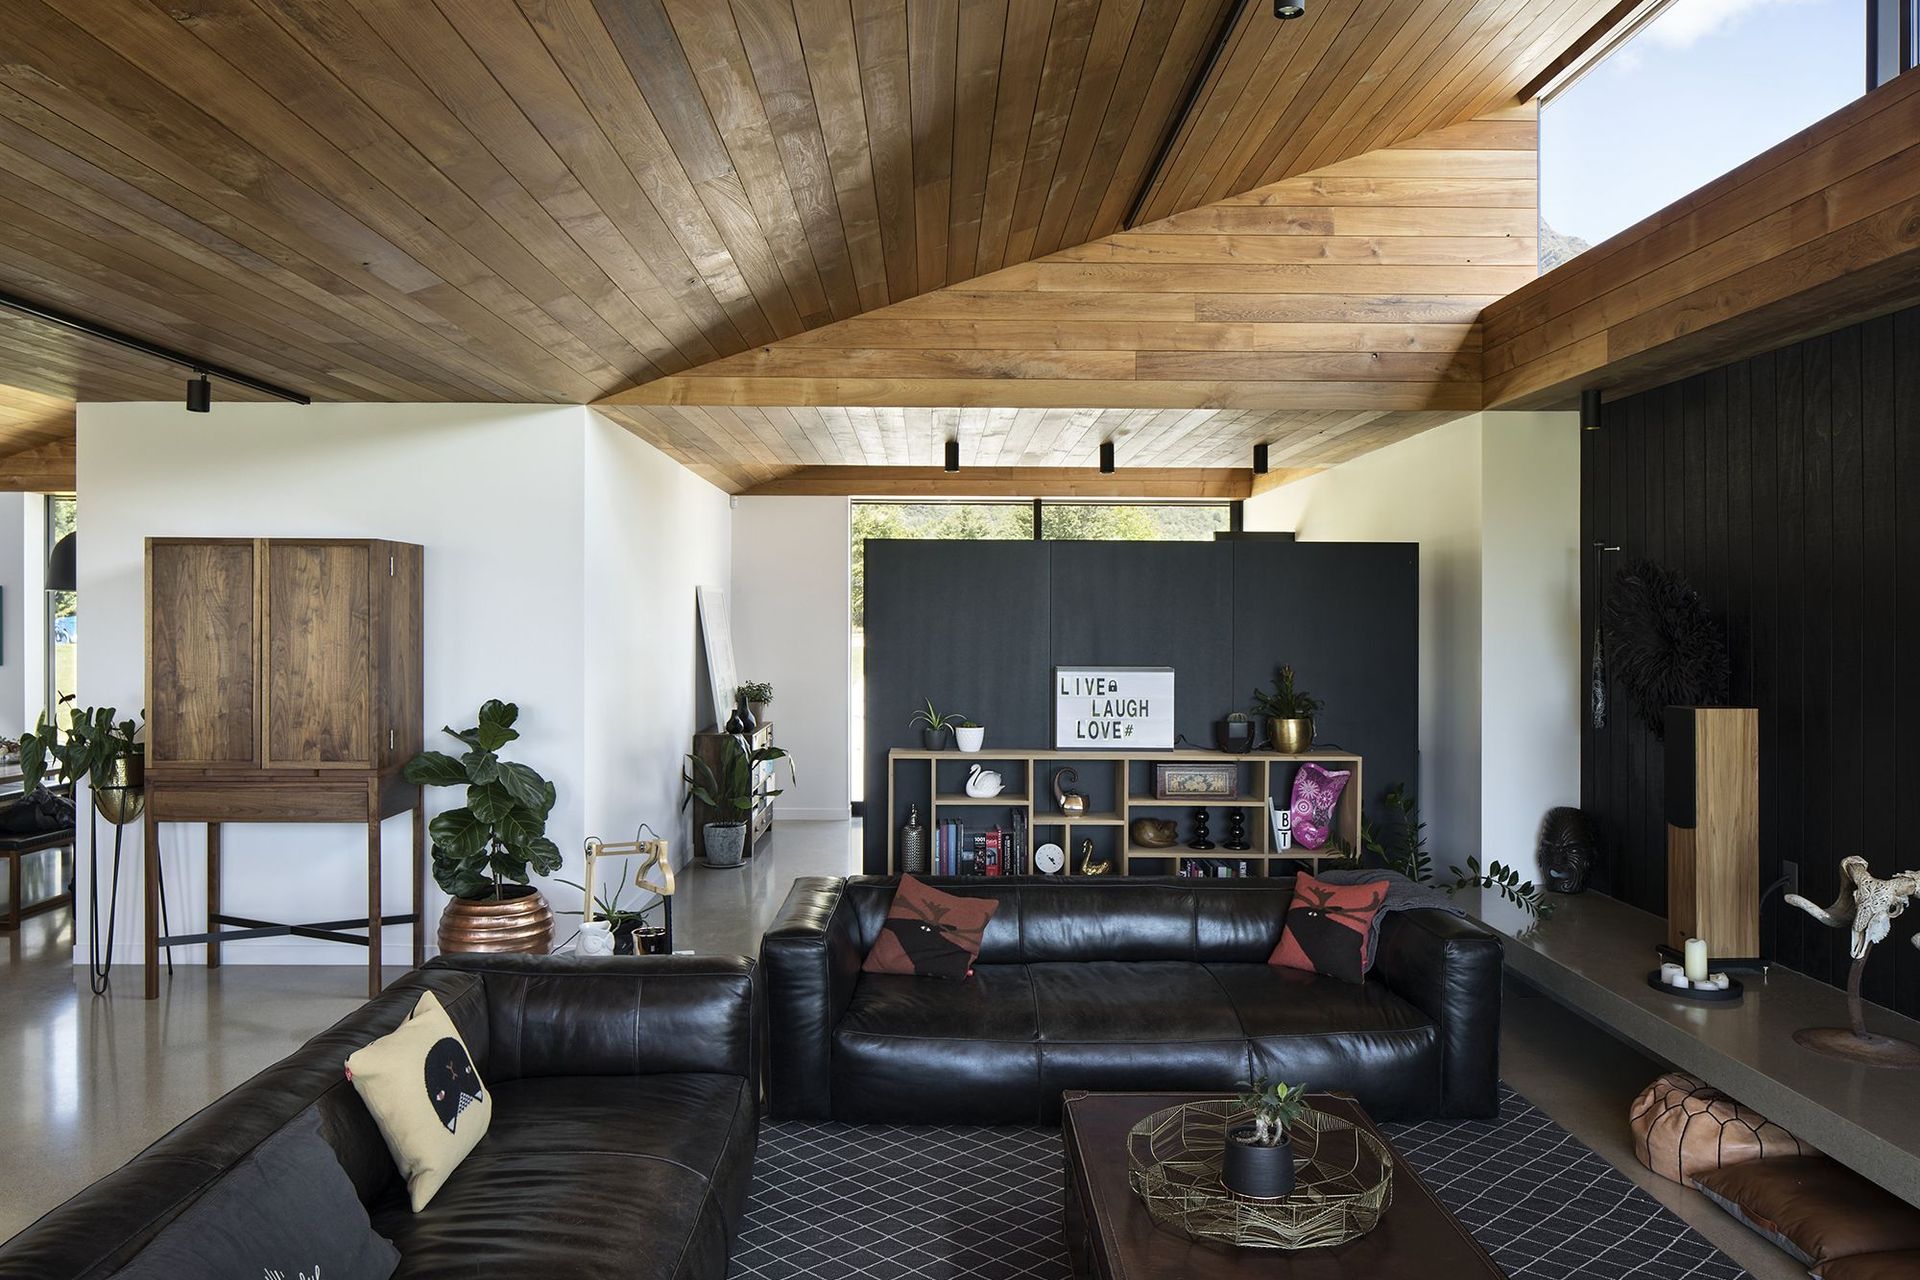
Winter sun angles define the ceiling shape, carving through the roof from. The shaped ceiling creates moments of compression, defining space for different functions.
The planning and form reflects the owners’ concept of family. Parents and kids are independent yet close. The central corridor is a shared space for family interaction. The sawtooth roof form is singular yet defined by its parts.
AWARDS
New Zealand Institute of Architects Southern Architecture Award 2017
PUBLISHED
HOUSES Magazine Edition 49, Spring 2018
Eco Home by Melinda Williams, published by Penguin Random House, 2018
Like this Project?
Hire Assembly Architects
Professionals used in
this project
The practices and trades credited on this project.

More projects from
Assembly Architects
Other work by Assembly Architects, across every category they build in.


More in
Residential
Everything else in Residential, from every practice on ArchiPro.


Next Project
Keep scrolling