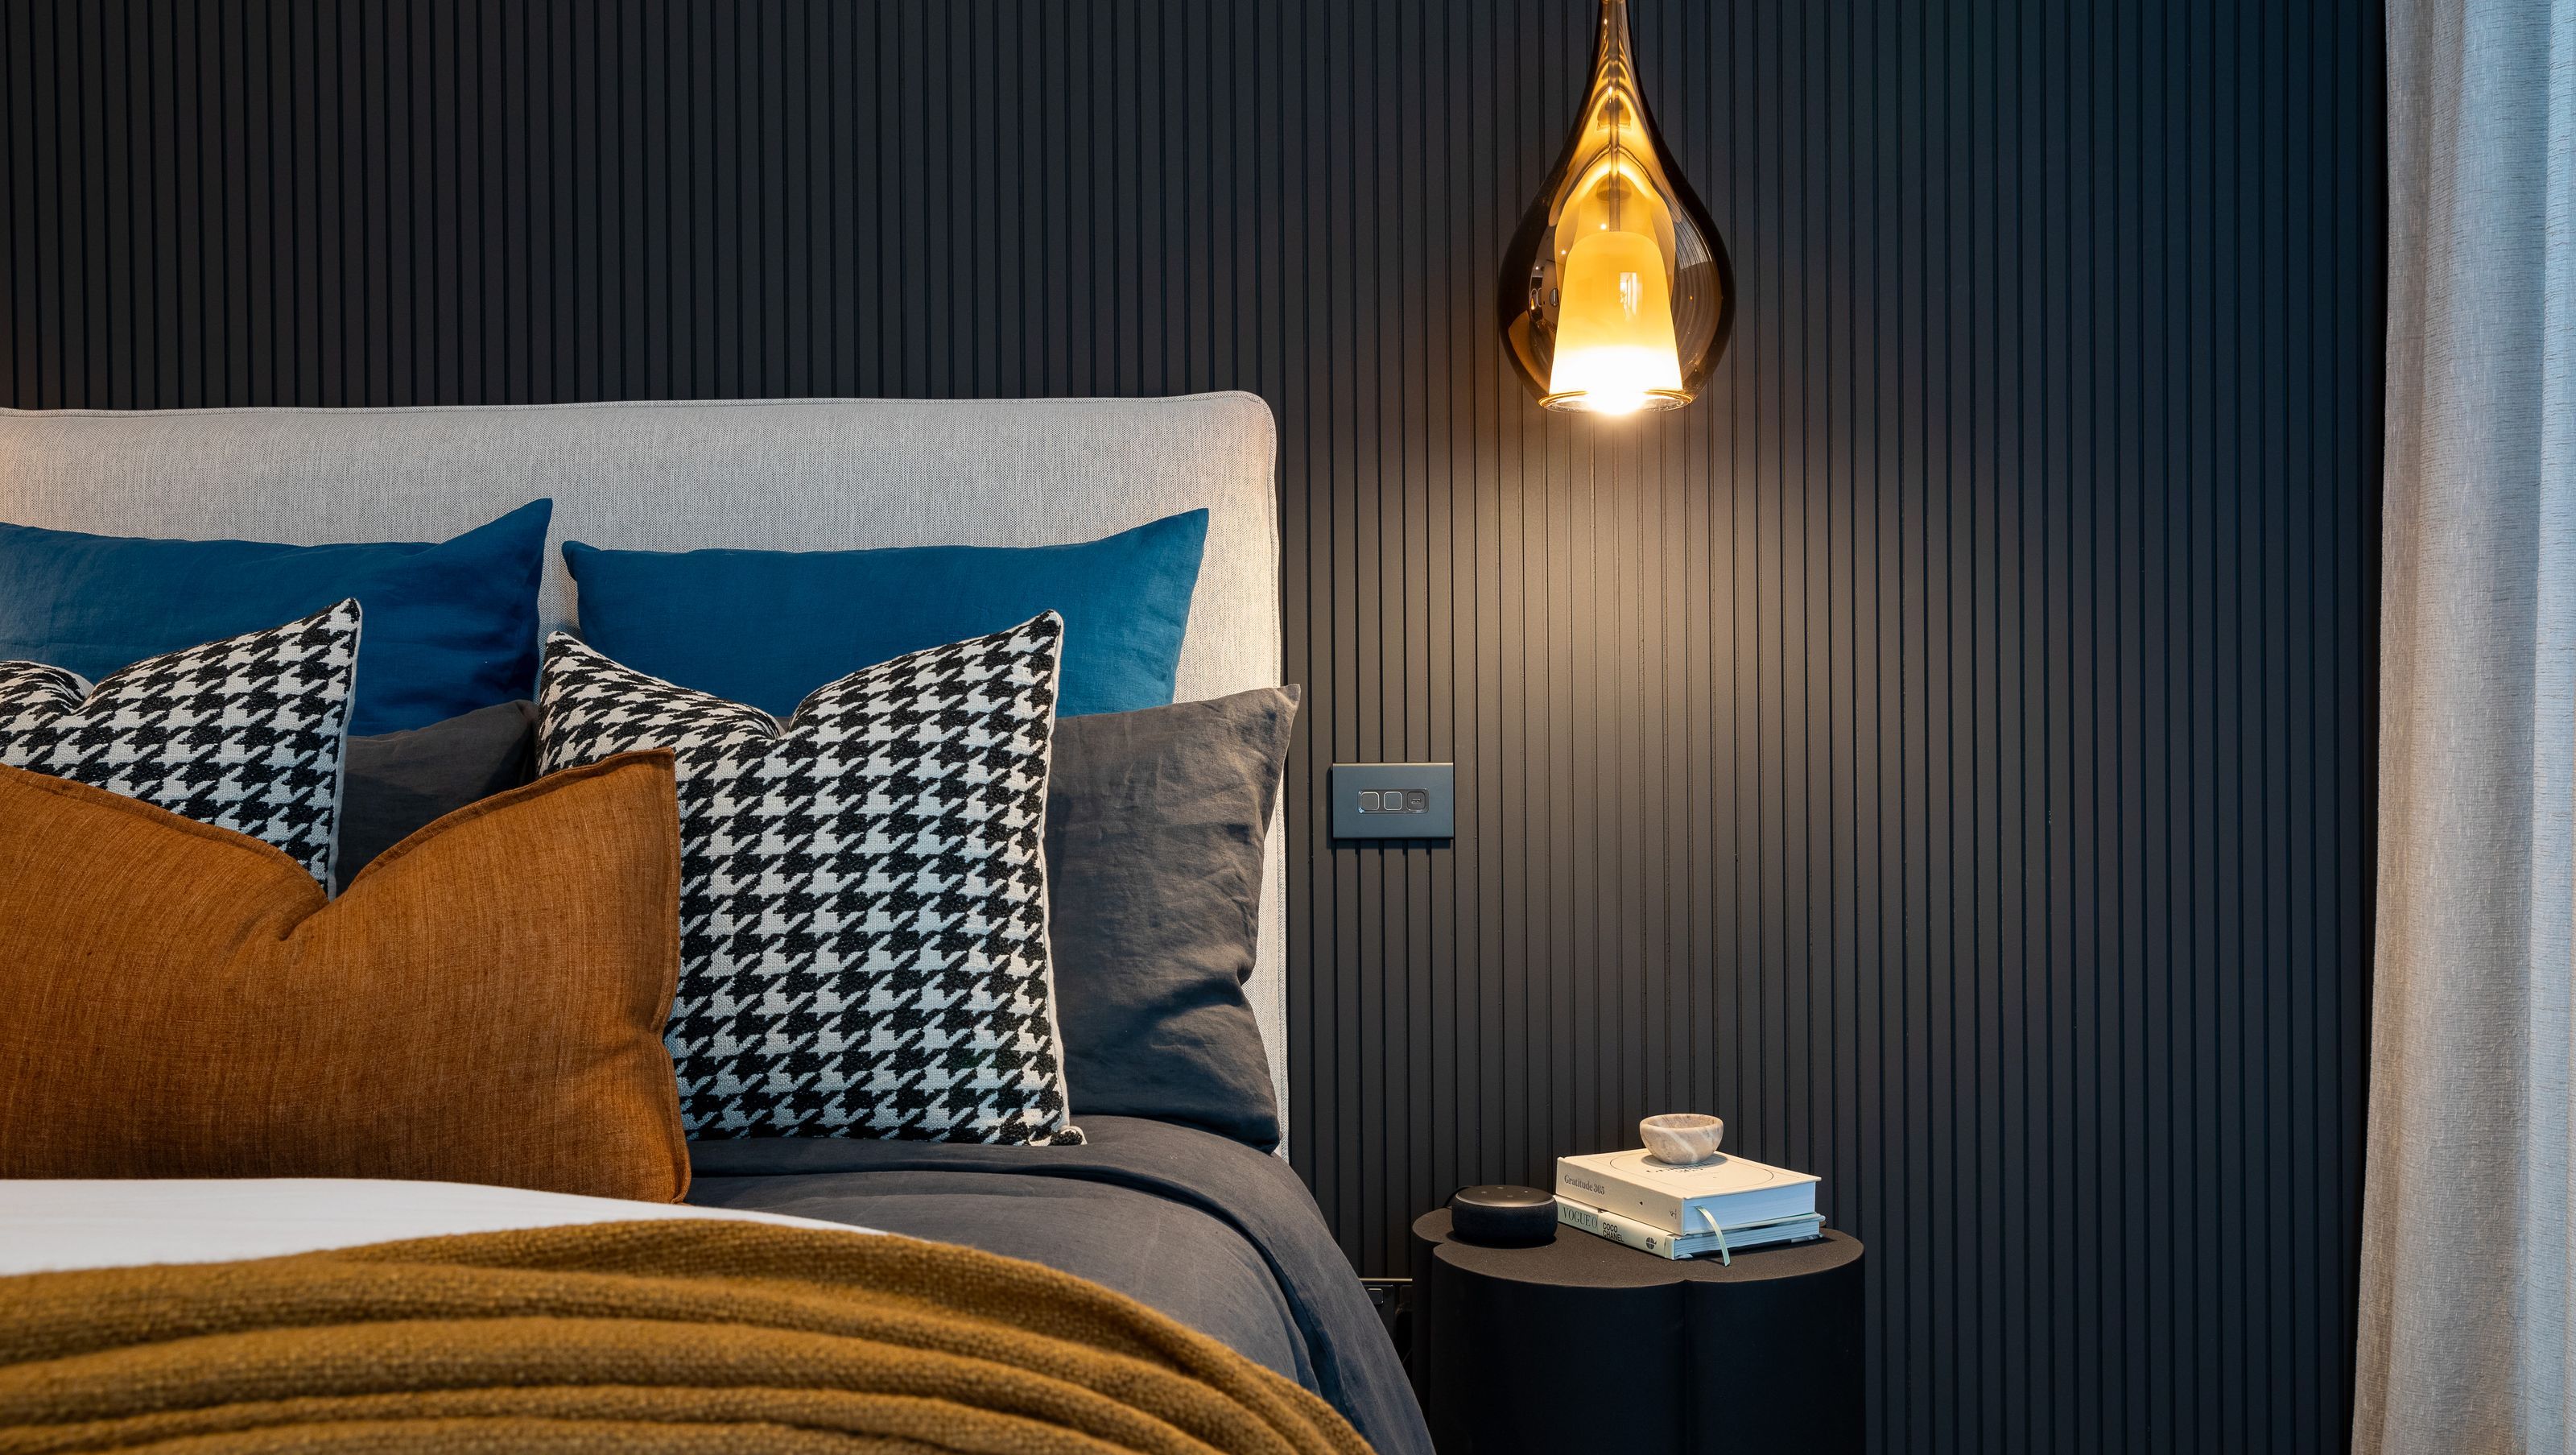

Welcome to the Schneider Electric Vision Studio, a place where dreams come true! Our vision for this project was to create a captivating and enchanting space that showcases the exceptional PDL products in a unique and memorable way.
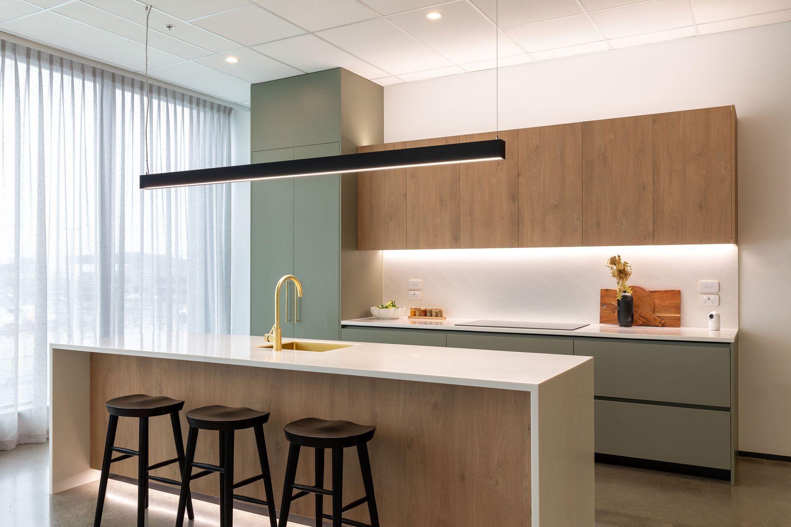
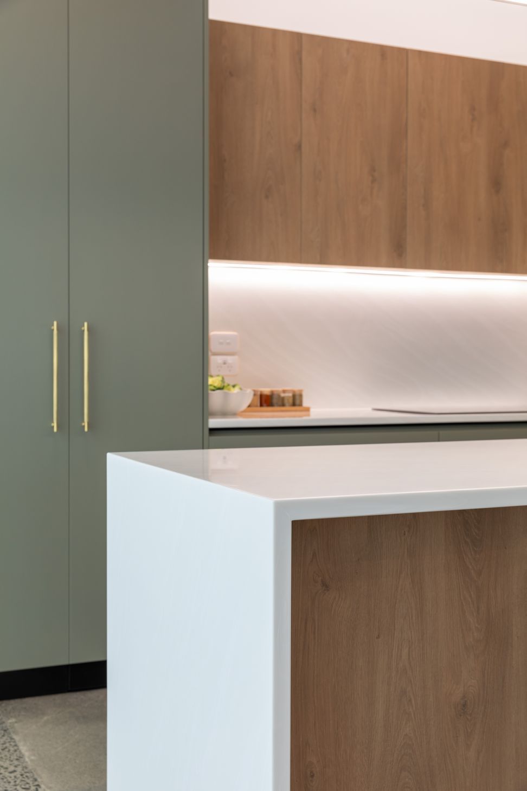
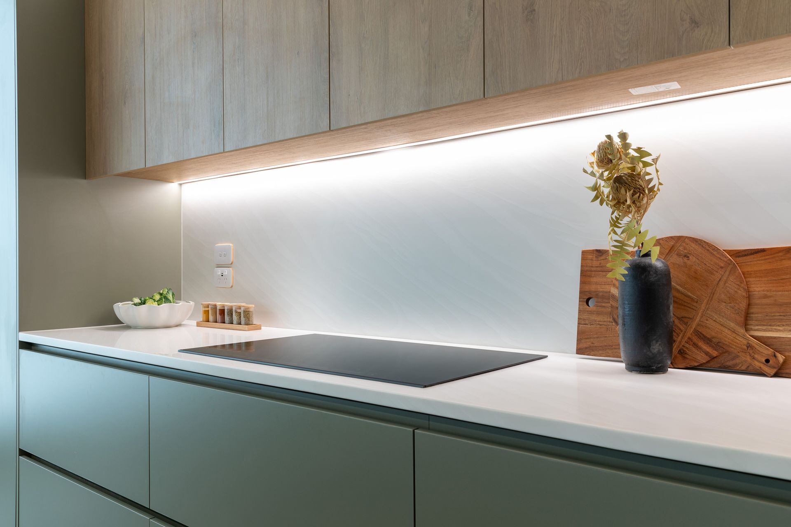
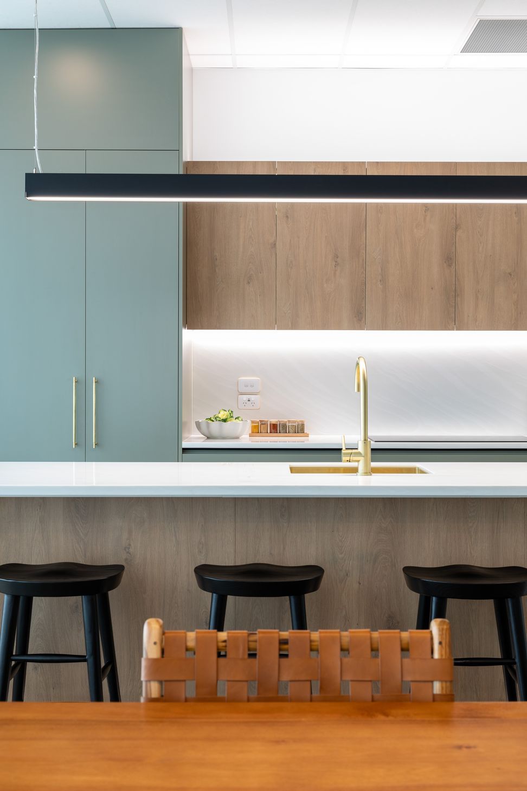
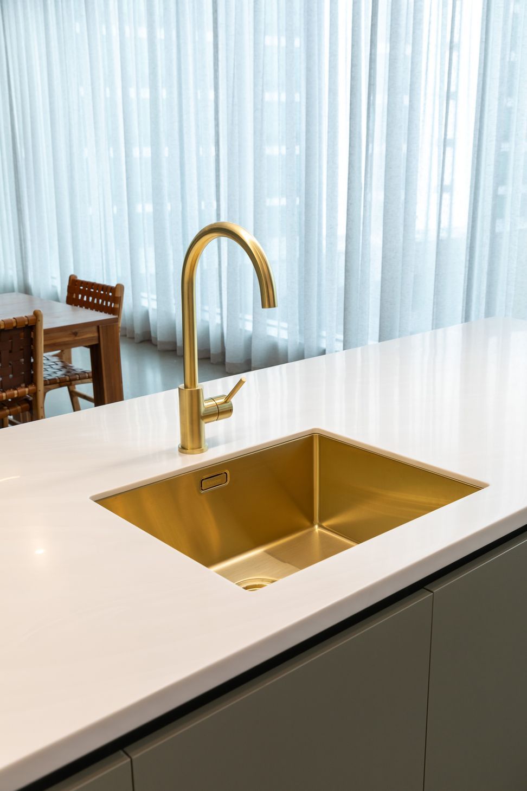
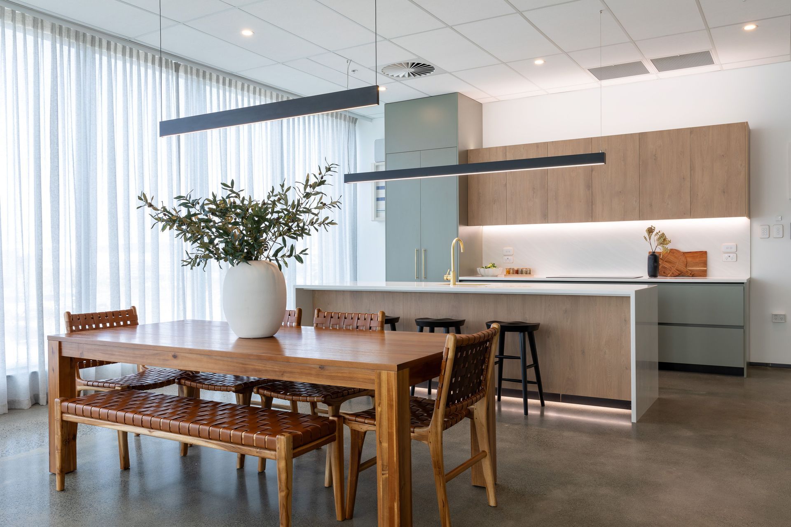
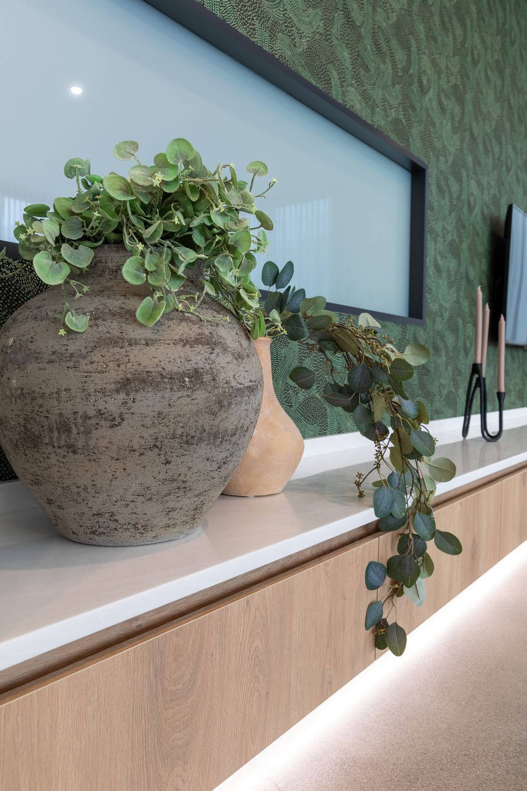
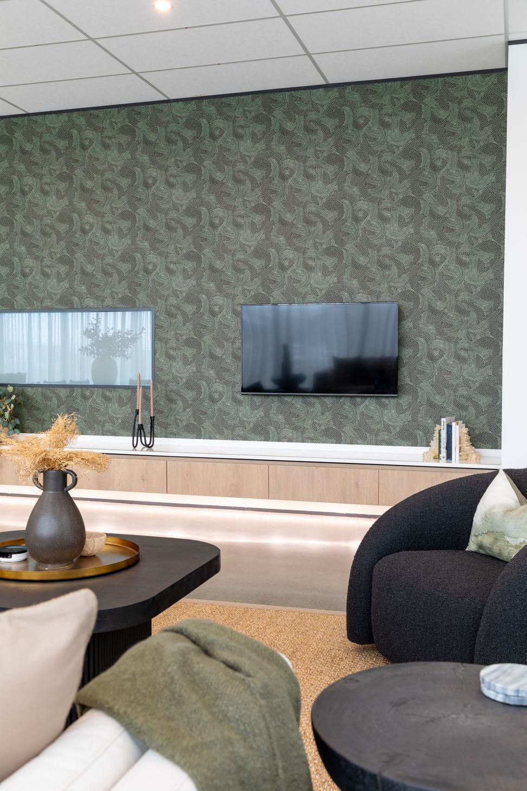
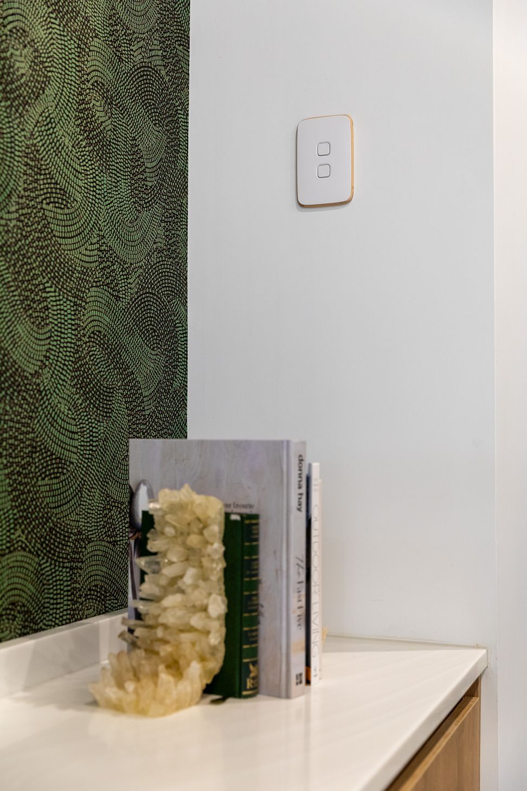
Step into the "home-like" showroom, where the magic happens. From the moment you enter, you'll be greeted by the charming kitchen, a hub of creativity and innovation. With a touch of green, our tranquil and trendy space will transport you to a world of endless possibilities.
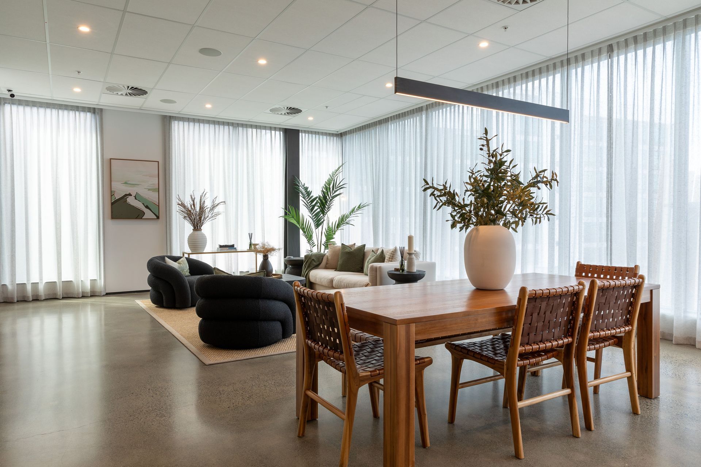
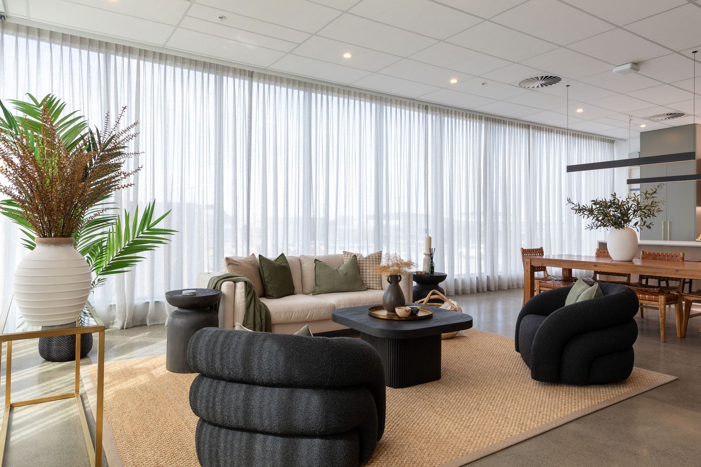
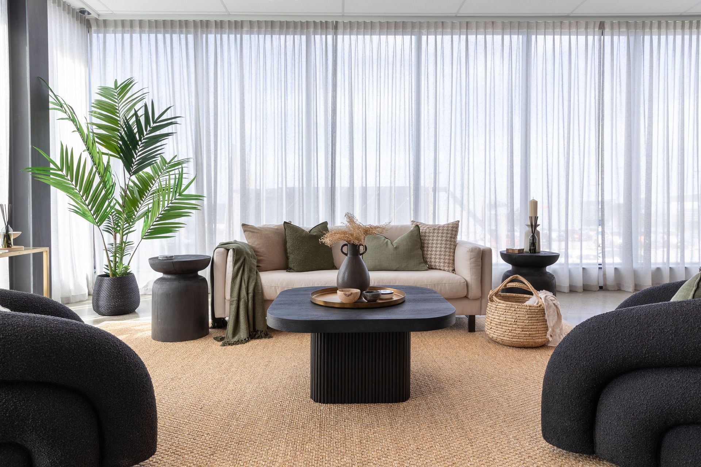
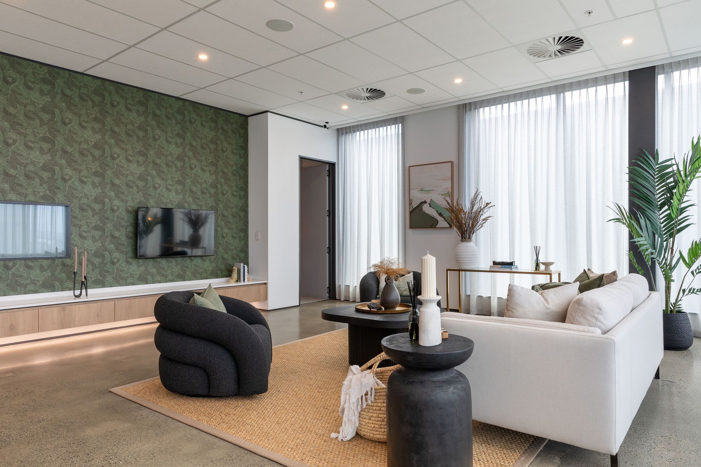
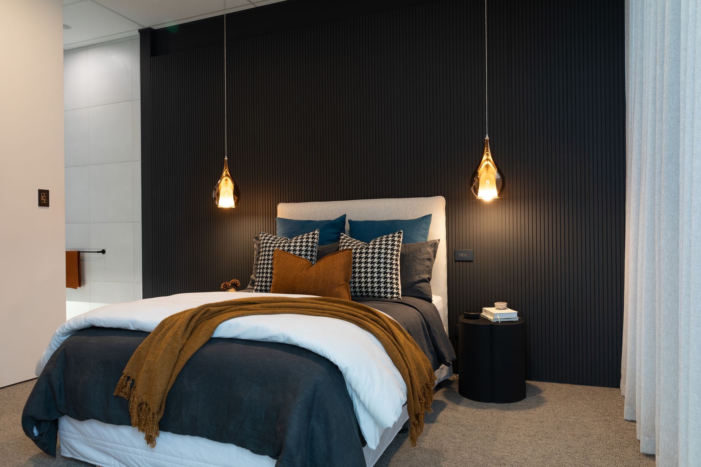
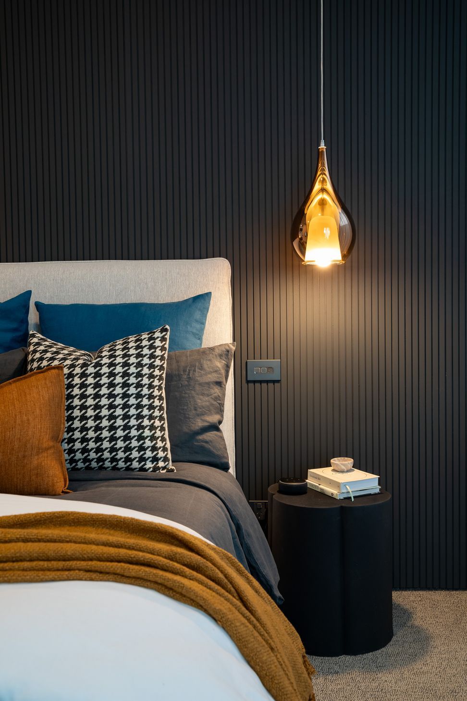
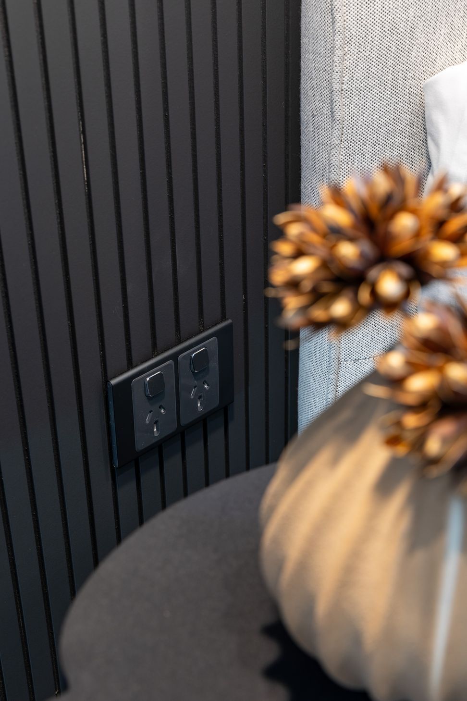
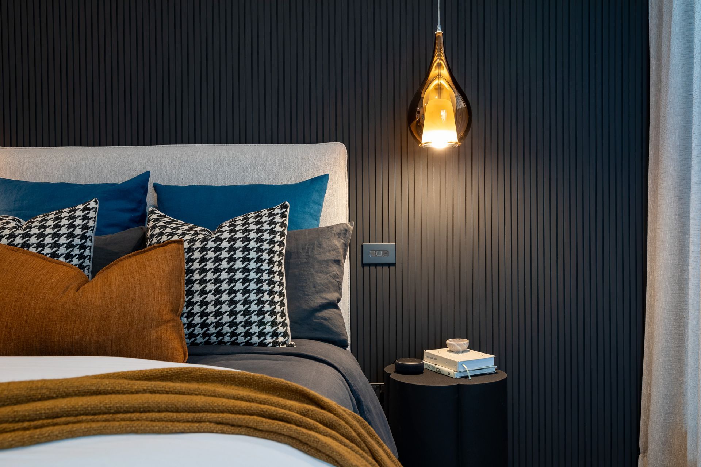
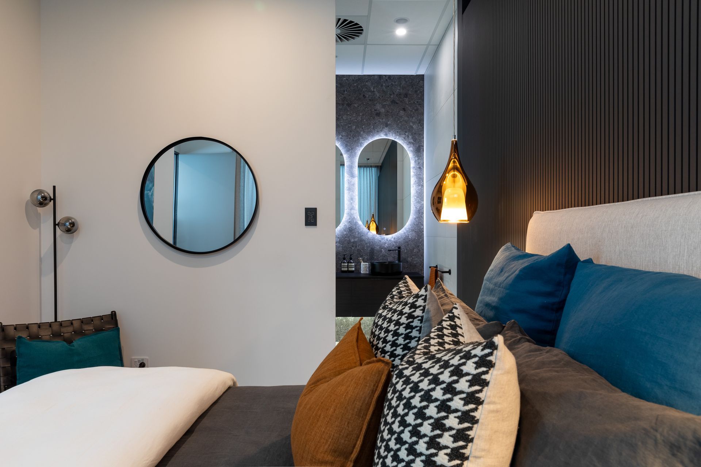
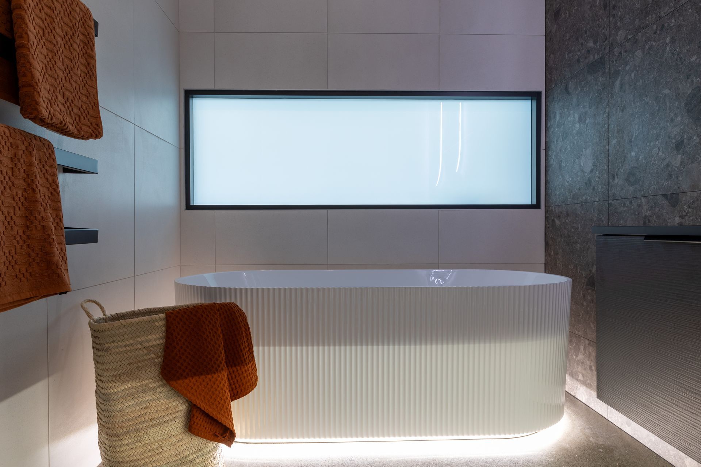
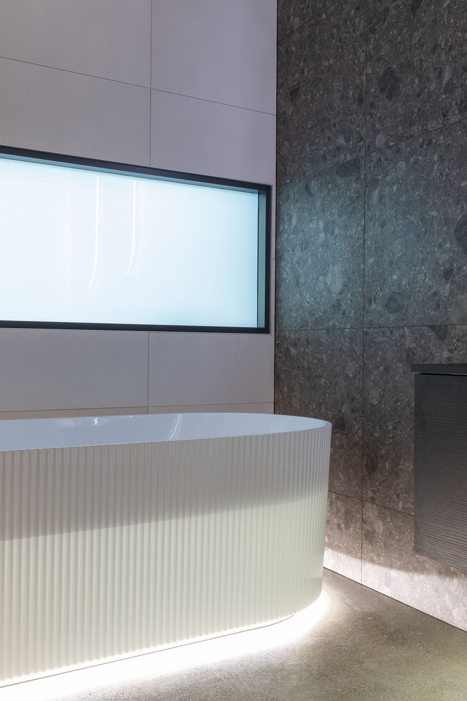
As you continue your journey through the vision studio, you'll discover the dining and living area, a light and open sanctuary that invites you to unwind and embrace the beauty of the PDL products and they can fit seamlessly into the clients homes. Venture into the dark and moody bedroom, adorned with a striking feature wall, pops of colour, showcasing the versatility of our designs and making you feel right at home. Followed by modern bathroom, where style meets functionality.
With every detail carefully considered, we've created a space that embodies the essence of Schneider Electric. So come on in, explore, and let your imagination run wild in the Schneider Electric Vision Studio!



Like this Project?
Hire Kella Design Co
Professionals used in
this project
The practices and trades credited on this project.

More projects from
Kella Design Co
Other work by Kella Design Co, across every category they build in.


More in
Showrooms
Everything else in Showrooms, from every practice on ArchiPro.


Next Project
Keep scrolling