

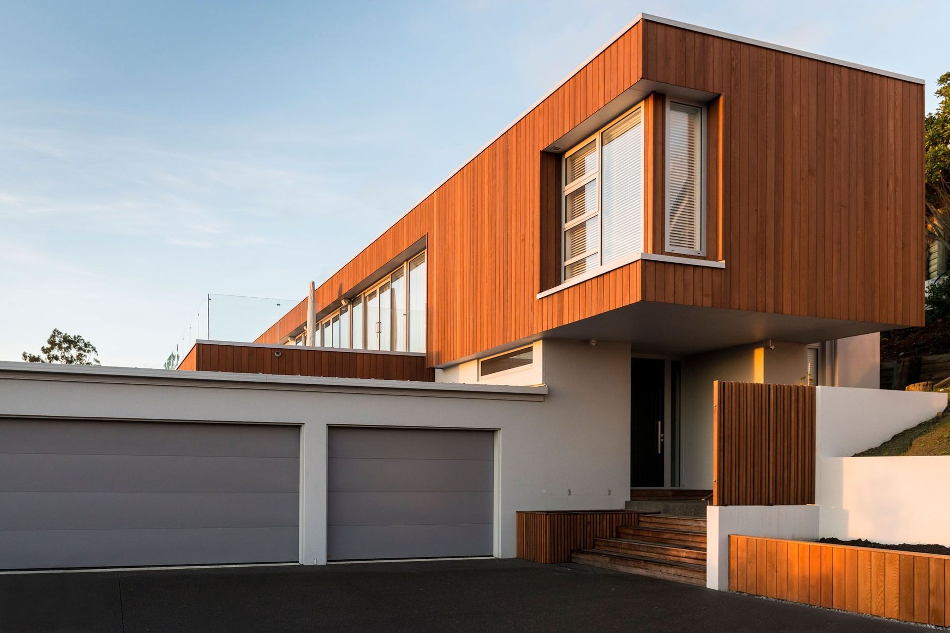
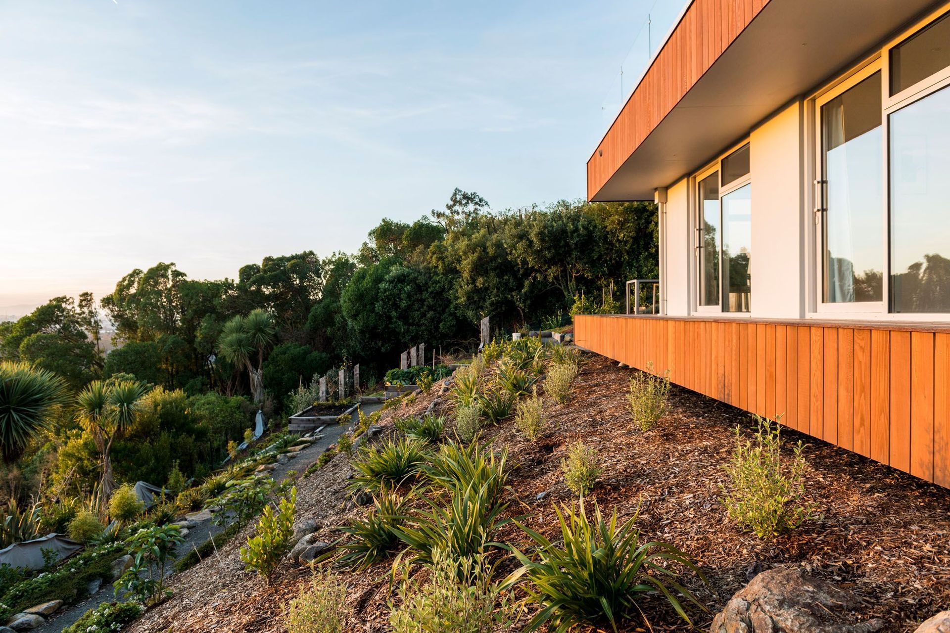
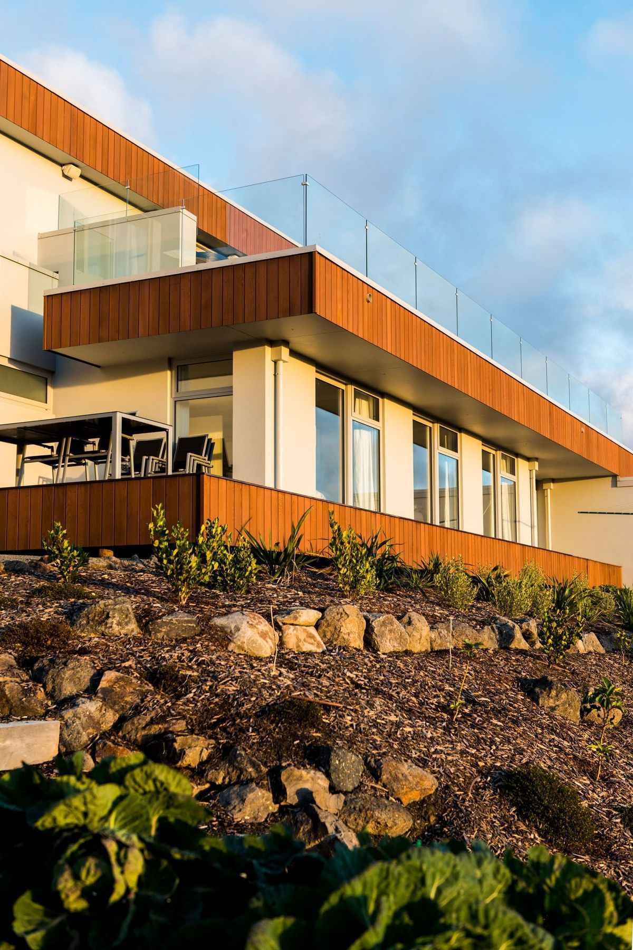
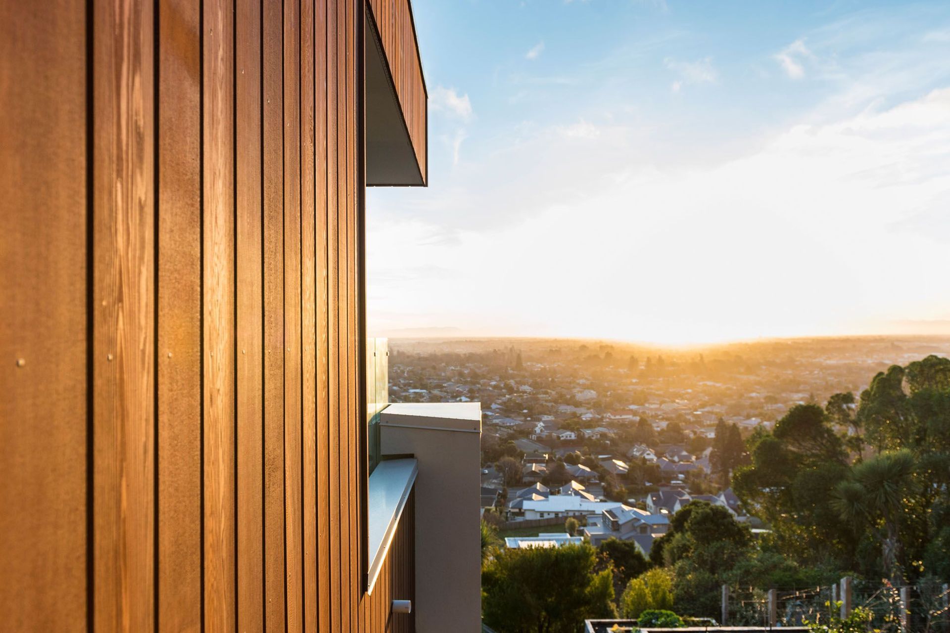
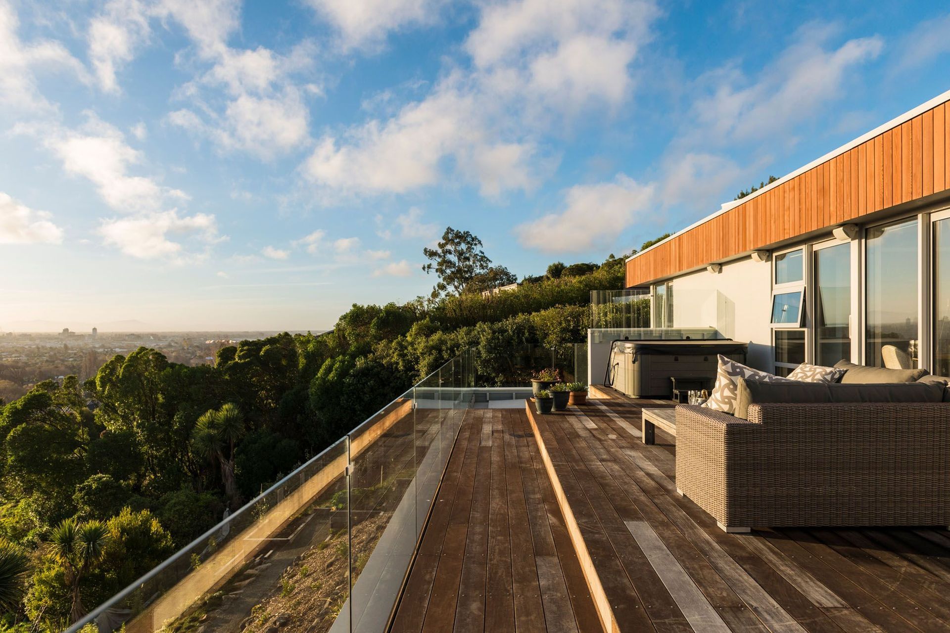
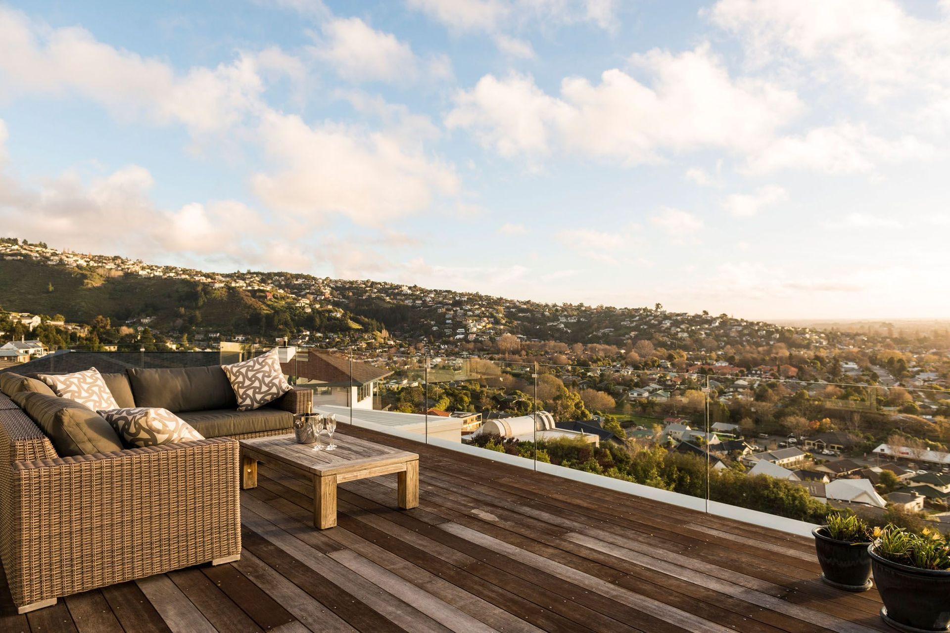
A stunning hillside home designed for optimal views of Christchurch and the Southern Alps, featuring seamless construction, a thoughtful layout, and expansive outdoor decks with frameless glass balustrades.
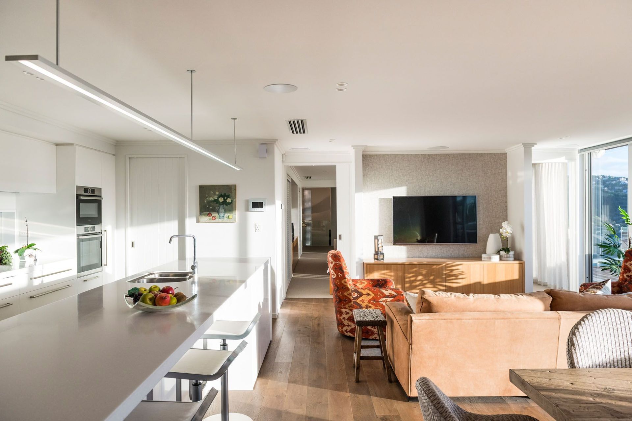
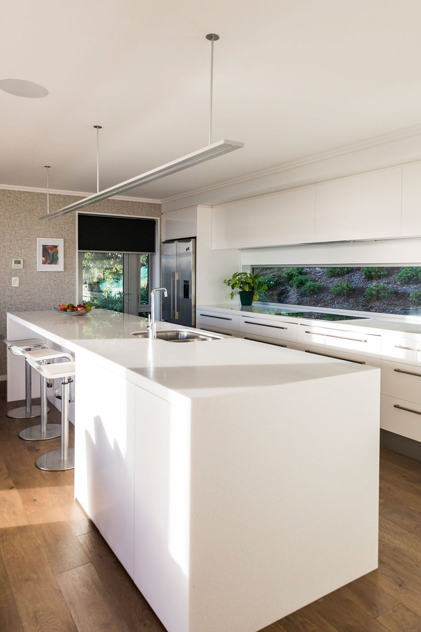
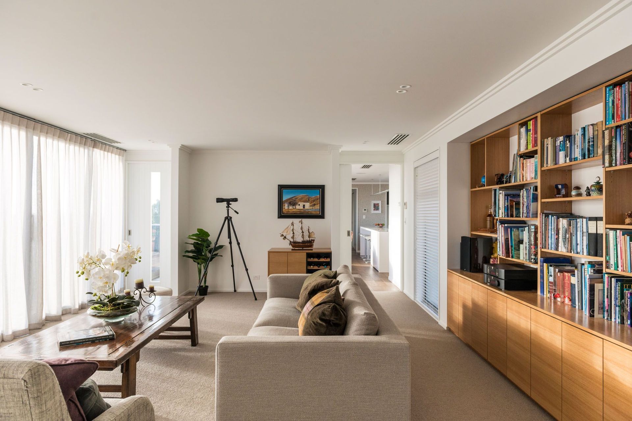
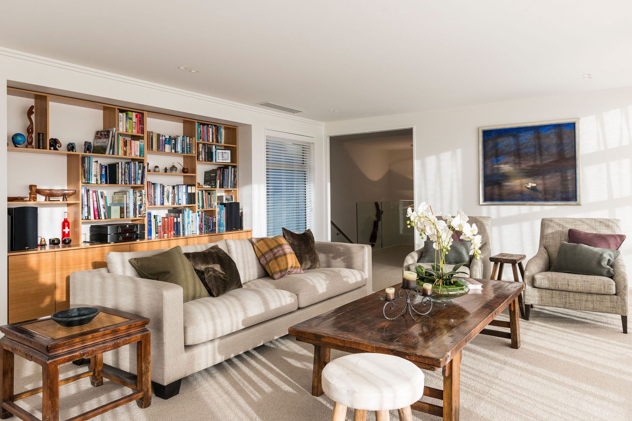
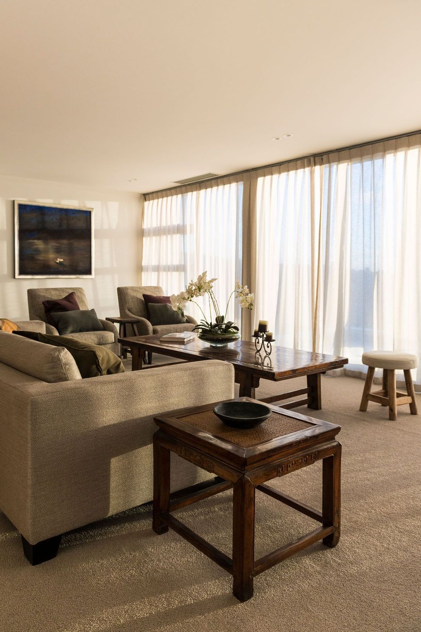
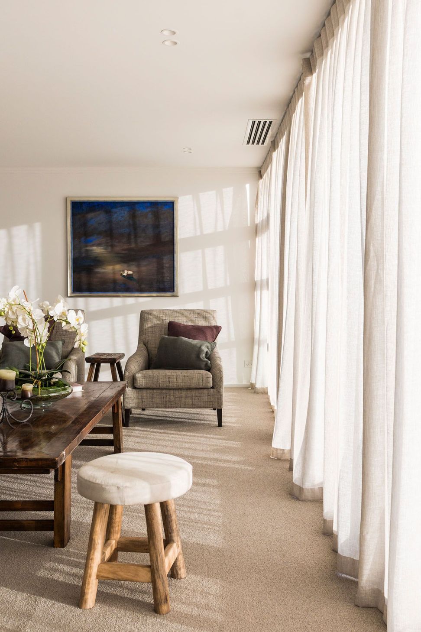
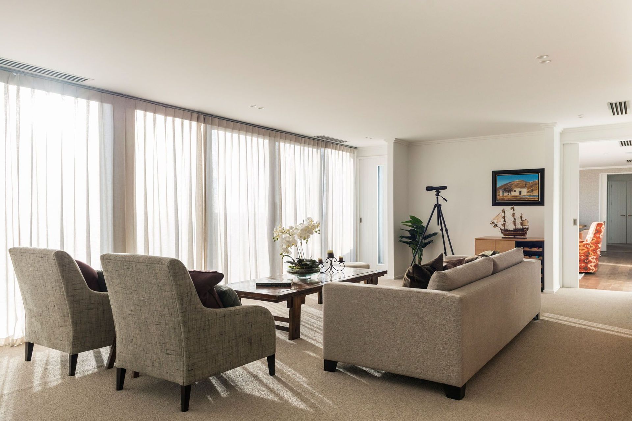
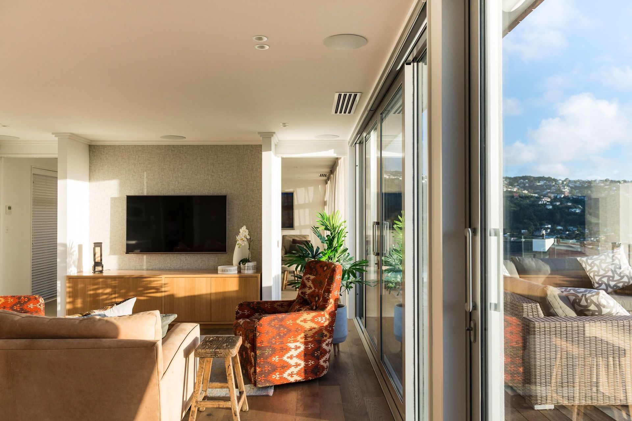
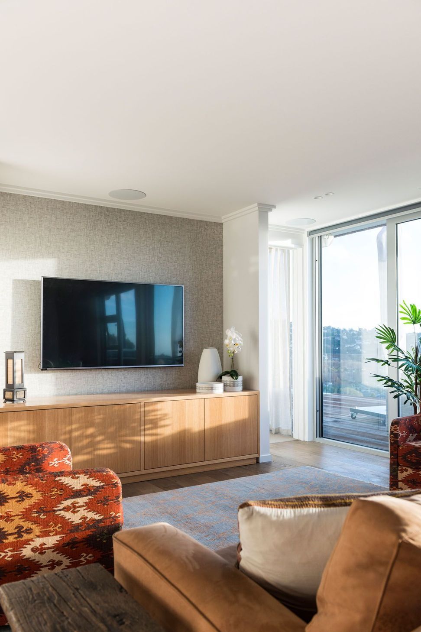
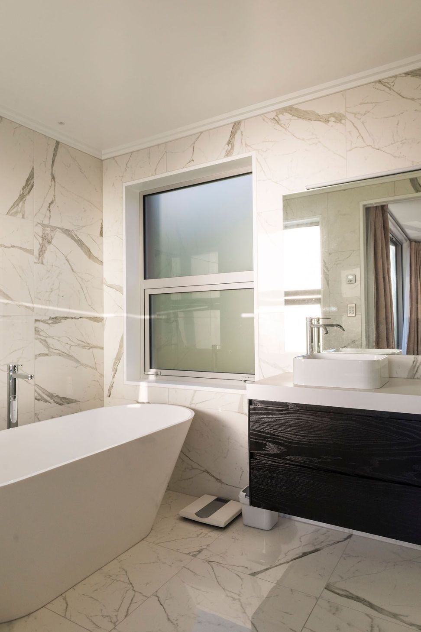
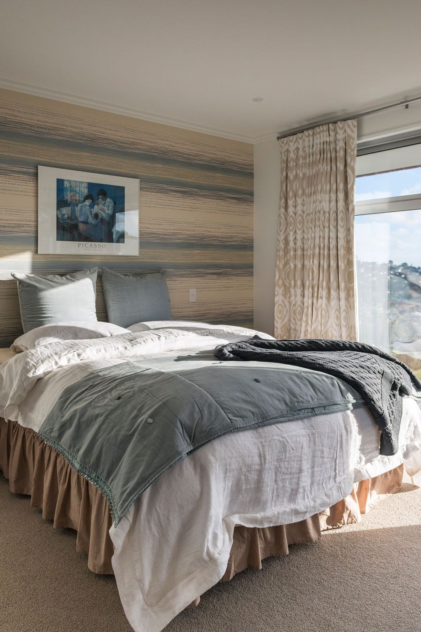
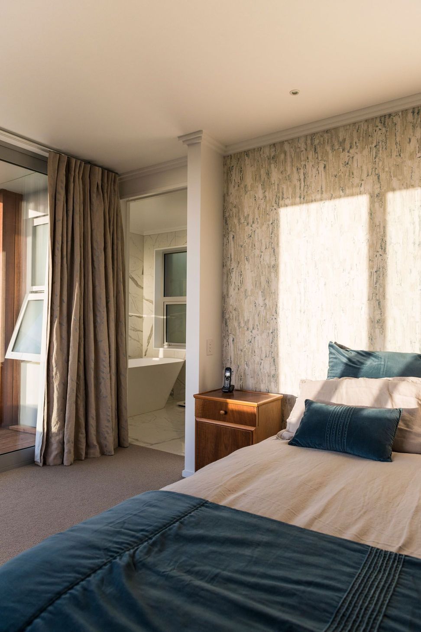
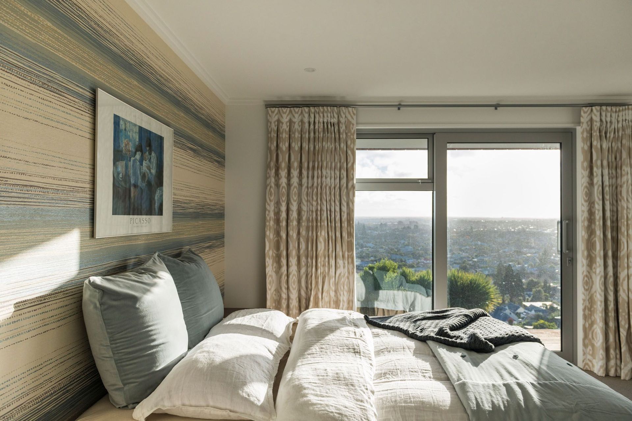
David and Andrea Shackleton wanted a design to fit their unique hill site to maximise the views of the city and the Southern Alps. Despite initial delays in getting the project started due to the ill-timed earthquake, the construction of the home was almost seamless. The design process focussed on the key aspects of the design brief: Views, Form and Function. The home sprawls across the hillside with an overall dwelling size of 393m2, and the spaces that were going to be used the most needed to be all on the same level. Two decks to the exterior are generously scaled with frameless glass balustrades for maximizing the stunning views of Christchurch. The simple beauty of the internal layout comes across well-thought out for great living in mind. David and Andrea have already recommended Benchmark Homes to one of their close friends; we've almost finished their home too!
Photo Credit - Kate Claridge Photography




Like this Project?
Hire Benchmark Homes
Professional Reviews
Professionals used in
this project
The practices and trades credited on this project.

More projects from
Benchmark Homes
Other work by Benchmark Homes, across every category they build in.


More in
Single House
Everything else in Single House, from every practice on ArchiPro.


Next Project
Keep scrolling