

A contemporary kitchen transformation completed in 2023, featuring a seamless flow of practical zones, a striking black and white color palette, and an open-plan scullery designed for entertaining, all enhanced by natural light and bespoke craftsmanship.
A beautiful well-appointed kitchen perfect for family get-togethers or when friends drop by.
The Client brief was to transform the original layout into a light, fresh and timeless space.
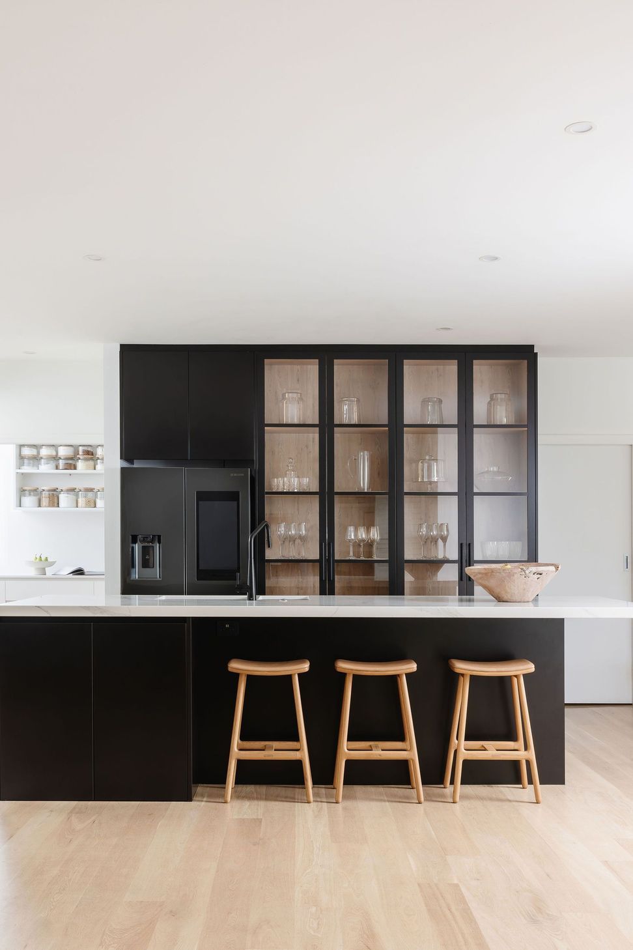
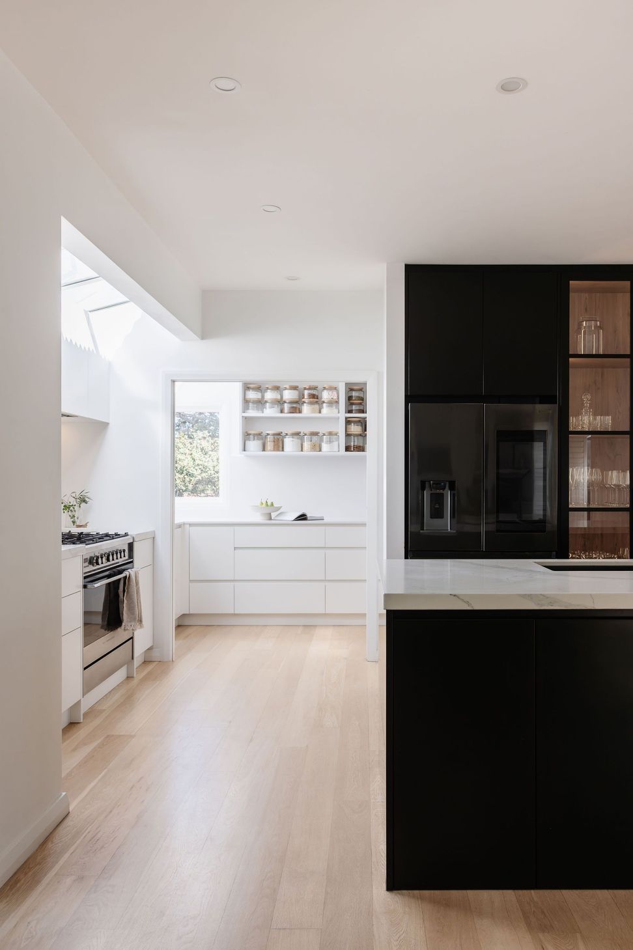
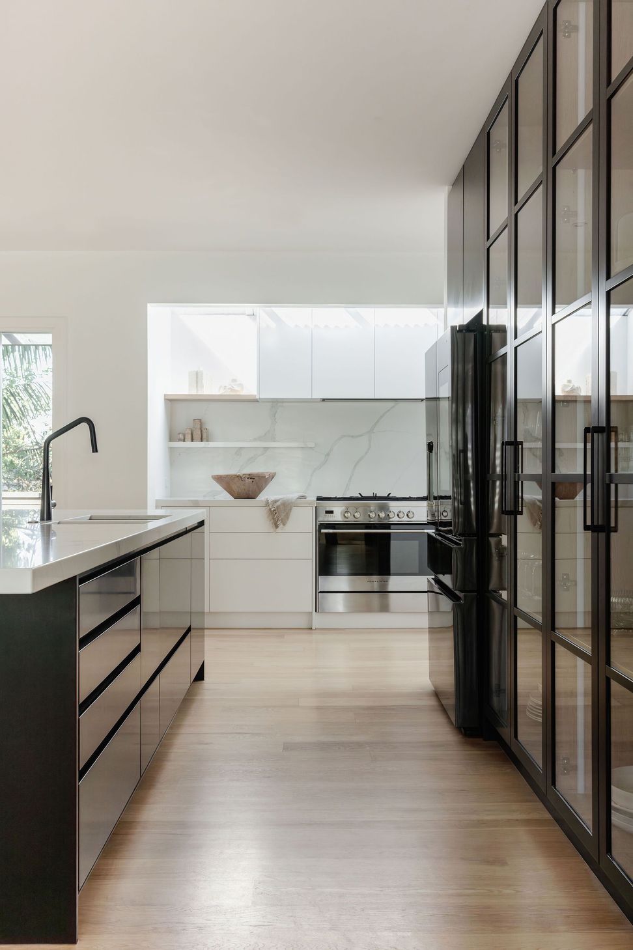
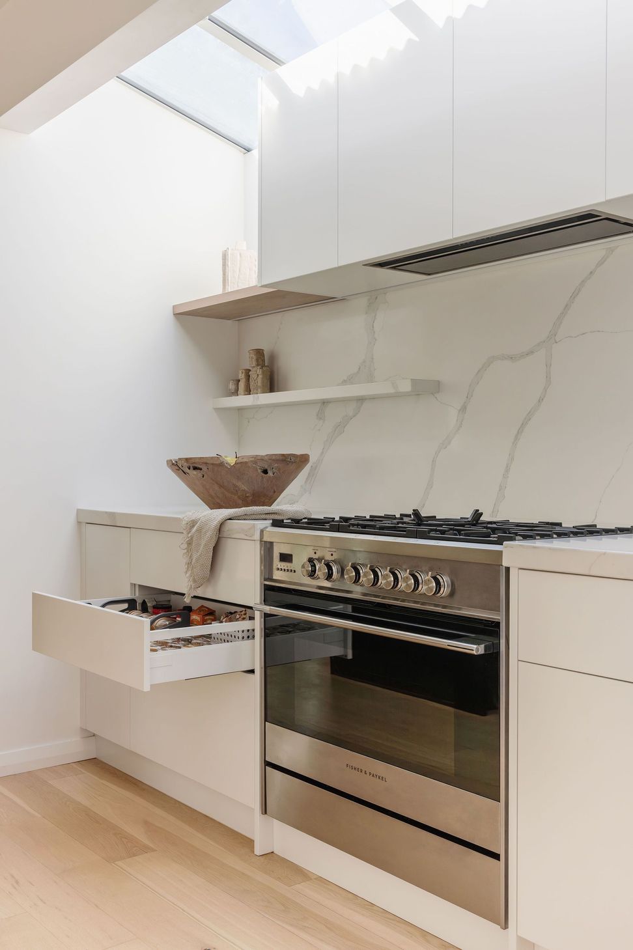
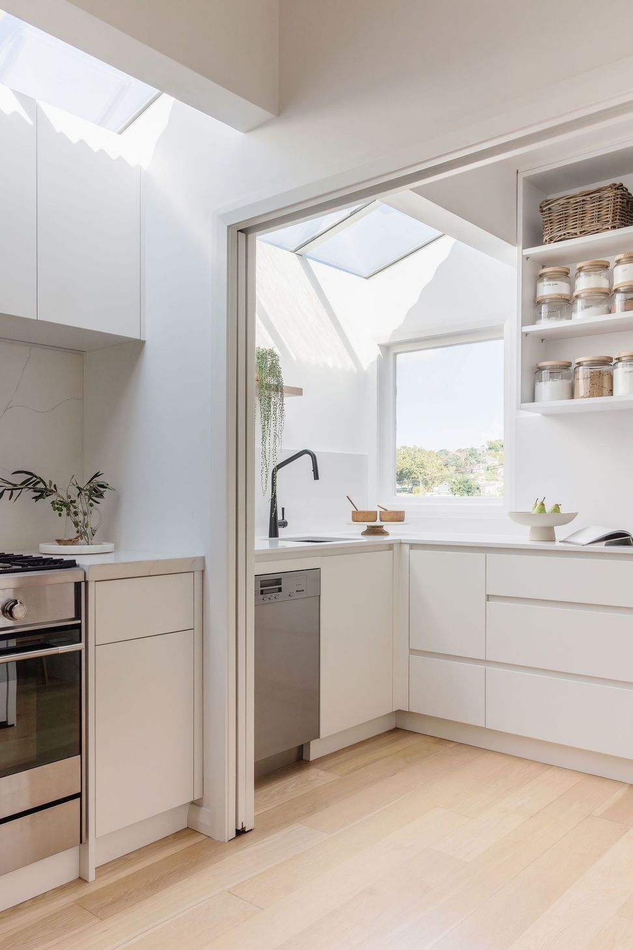
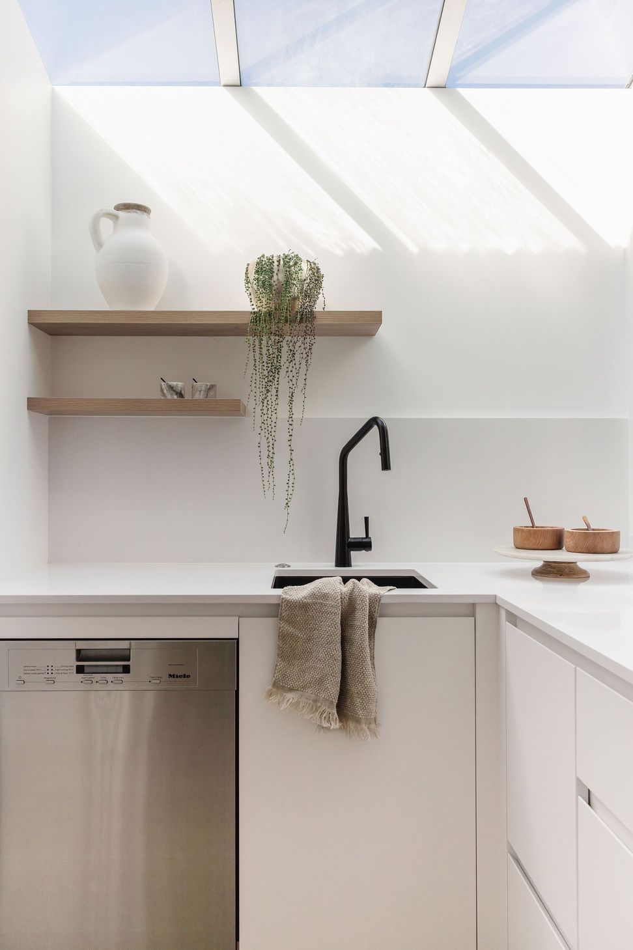
The original galley-style kitchen has been transformed into a series of practical zones that flow effortlessly from one to another. Separate spaces are connected with clever colour and material choices. Black is combined with white, echoes of light with dark, complementing the re-sanded solid oak floors. The featured lightwell above filters warm natural sunlight and gives even more texture and depth to the whole space.
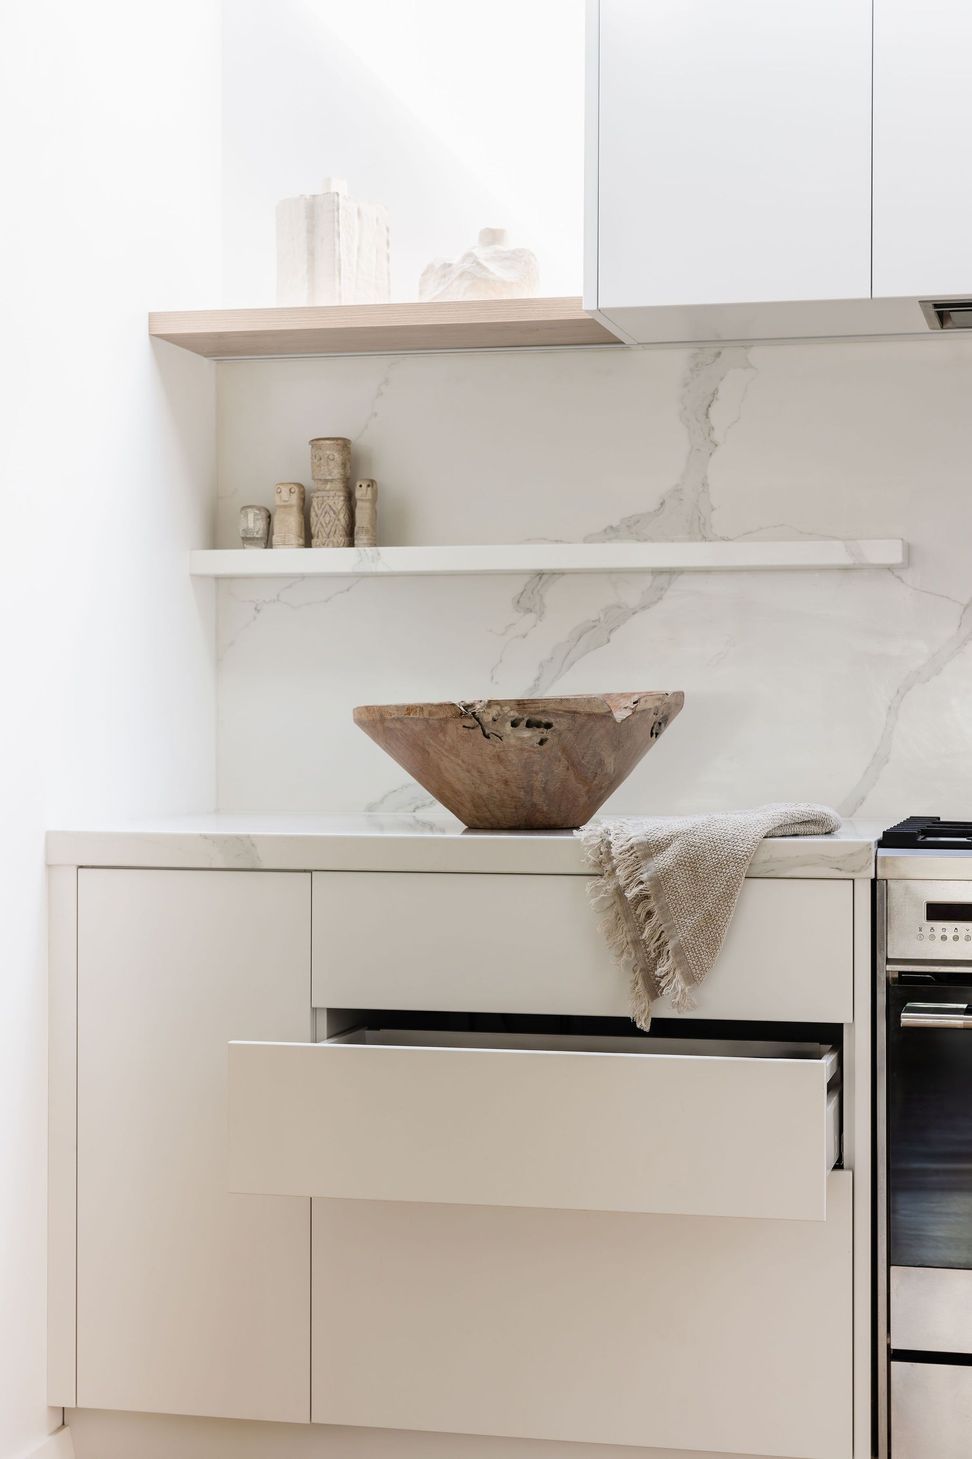
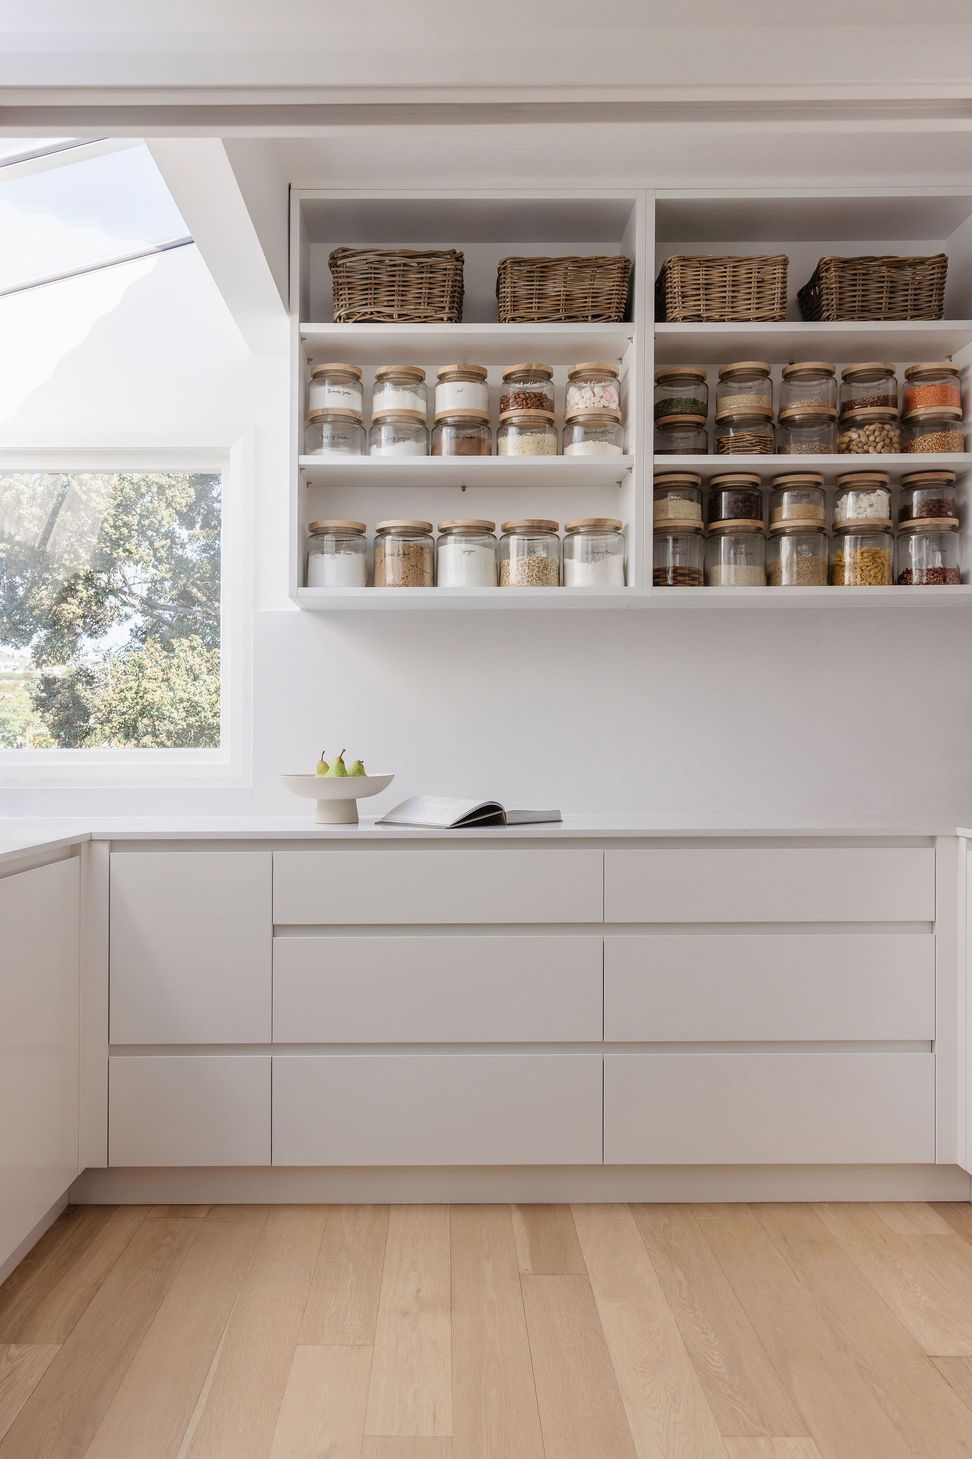
The open-plan scullery is an entertainer’s delight. It contains all you could want in a functional family kitchen. There is ample storage space below bench. Stylish and practical Blum drawers, an extra sink and rubbish bins are easily accessed. The open shelving is visually appealing, and easy to review and refill.
The glass-fronted cabinetry offers the perfect way to store and display glassware, and draws the eye's interest to the glassware within.
Charlotte Roberts Design's expertise and flair met the brief perfectly, and Kitchen Link craftmanship brought to life another bespoke project.
- Completed
- 2023
- Building style
- Contemporary
Like this Project?
Hire Kitchen Link
Professional Reviews
Professionals used in
this project
The practices and trades credited on this project.



More projects from
Kitchen Link
Other work by Kitchen Link, across every category they build in.


More in
Kitchen
Everything else in Kitchen, from every practice on ArchiPro.


Next Project
Keep scrolling