

Project team
- Bryant Alsop Architects
- Rhiannon Slatter
A harmonious blend of a 1920s cottage and contemporary design, featuring an eclectic interior and strategic zoning to enhance natural light and views in a picturesque Australian bush setting.
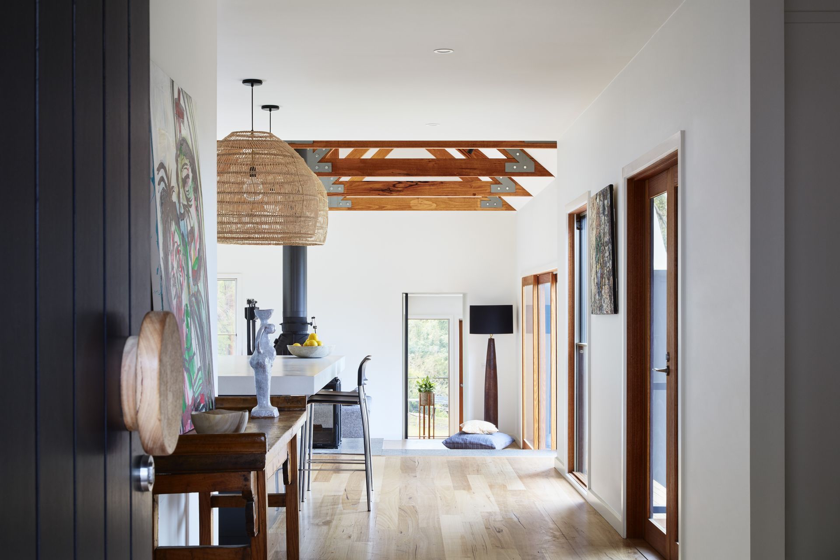
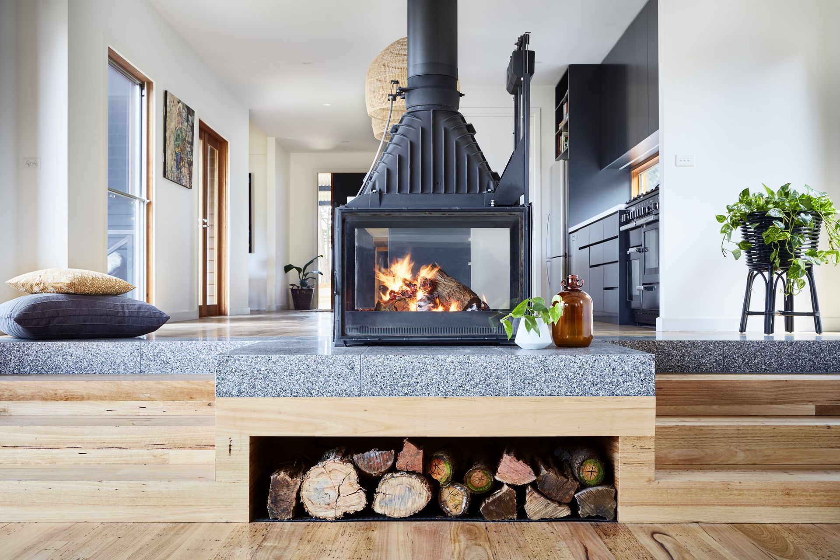
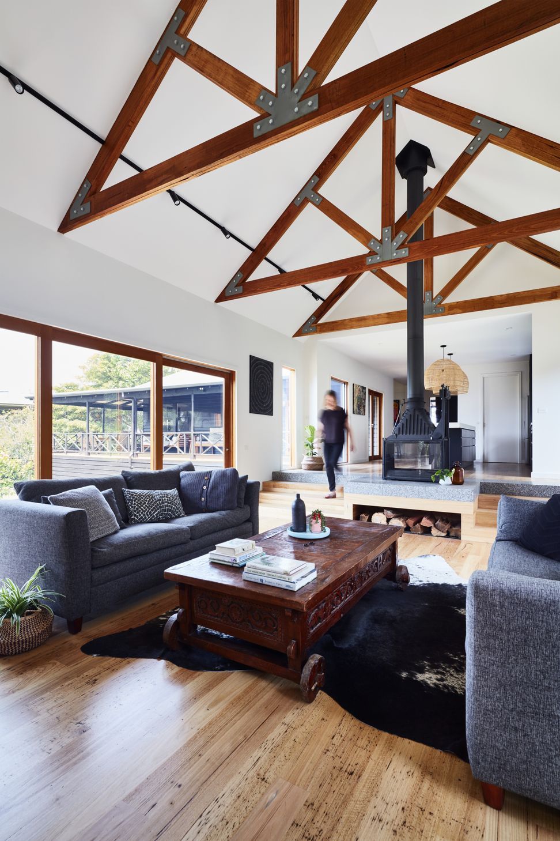
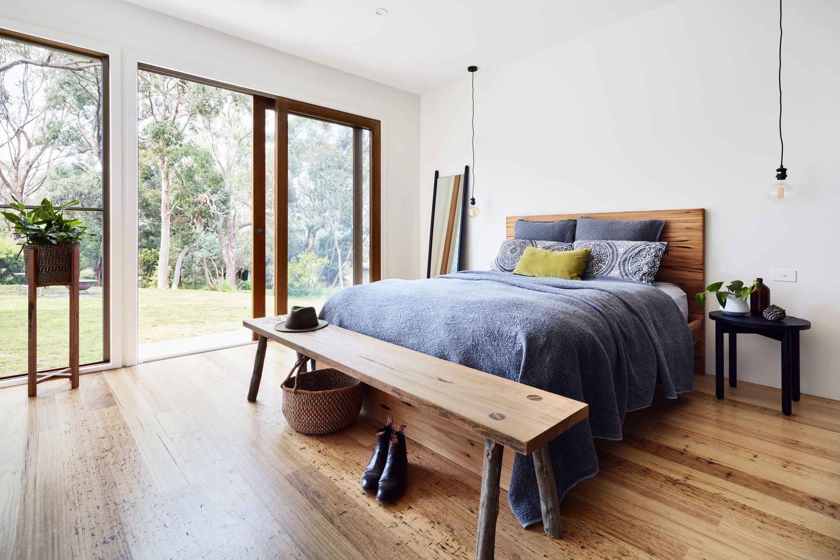
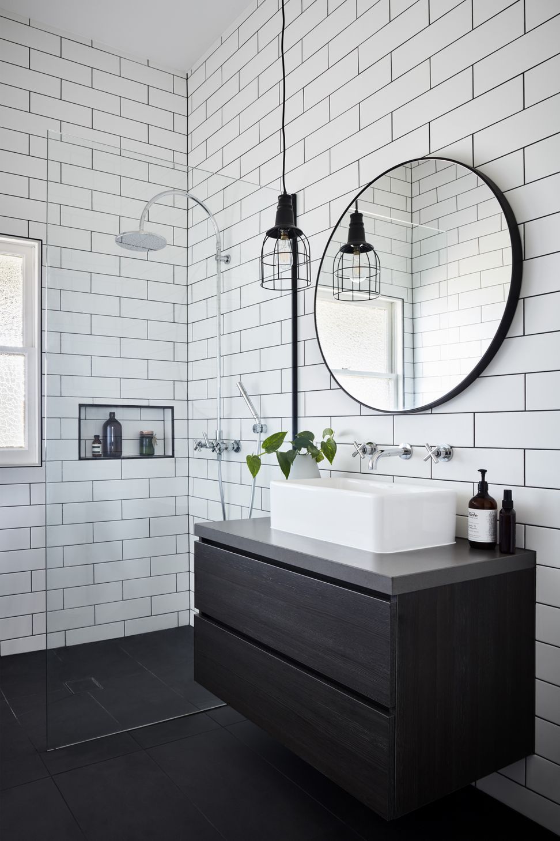
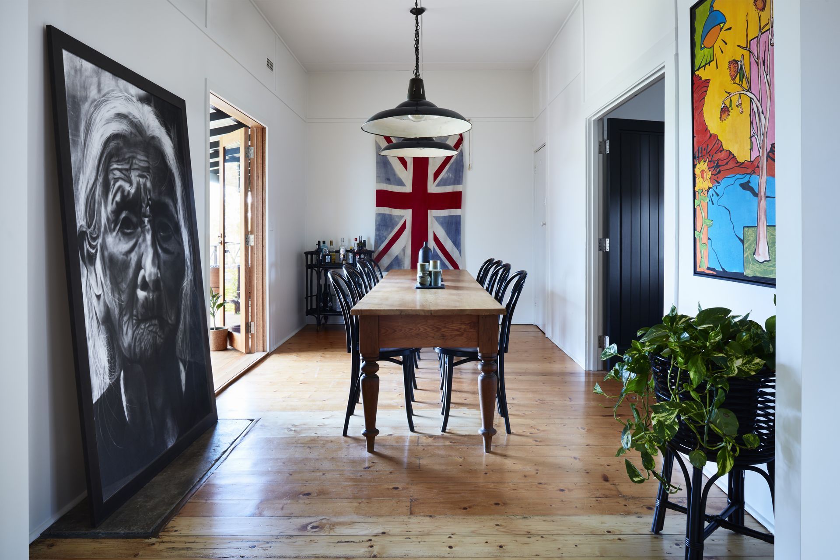
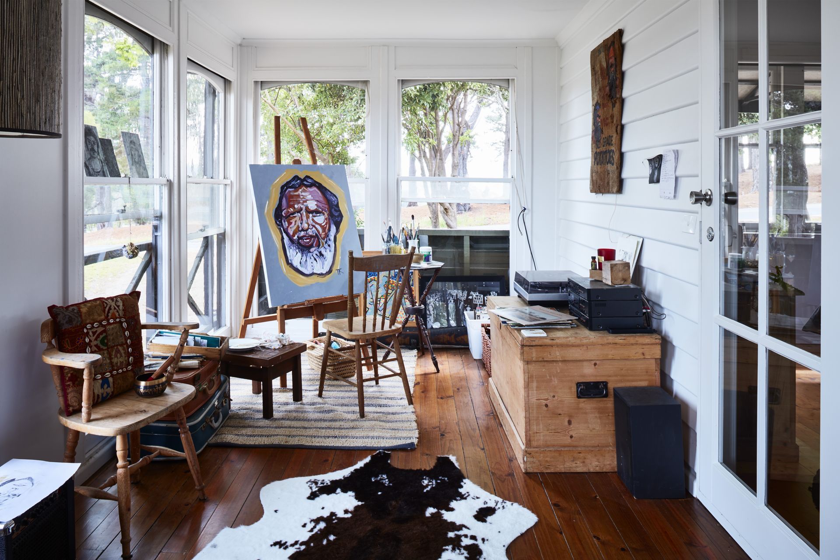
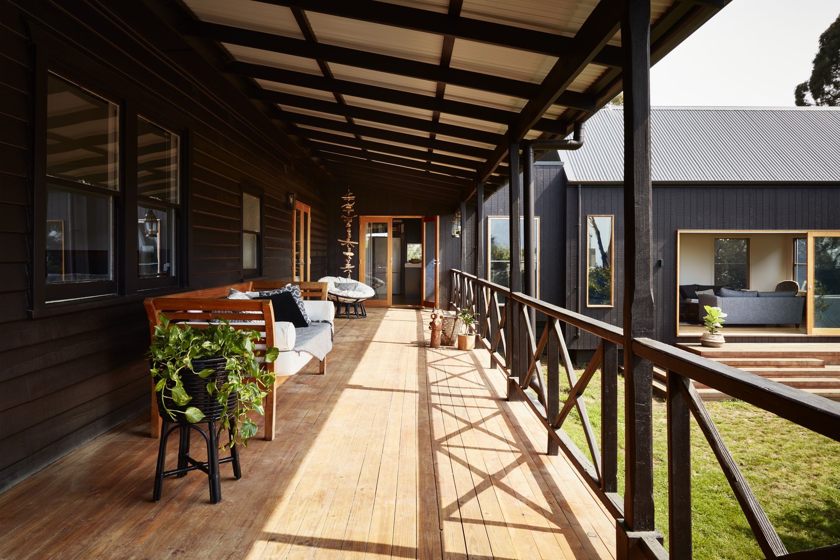
The Owners had purchased a c.1920s cottage in disrepair with the view of creating a weekender for themselves and grown children. The completed house has a wonderful eclectic feel, where reclaimed and industrial furniture sits comfortably throughout the original cottage and within the contemporary addition.
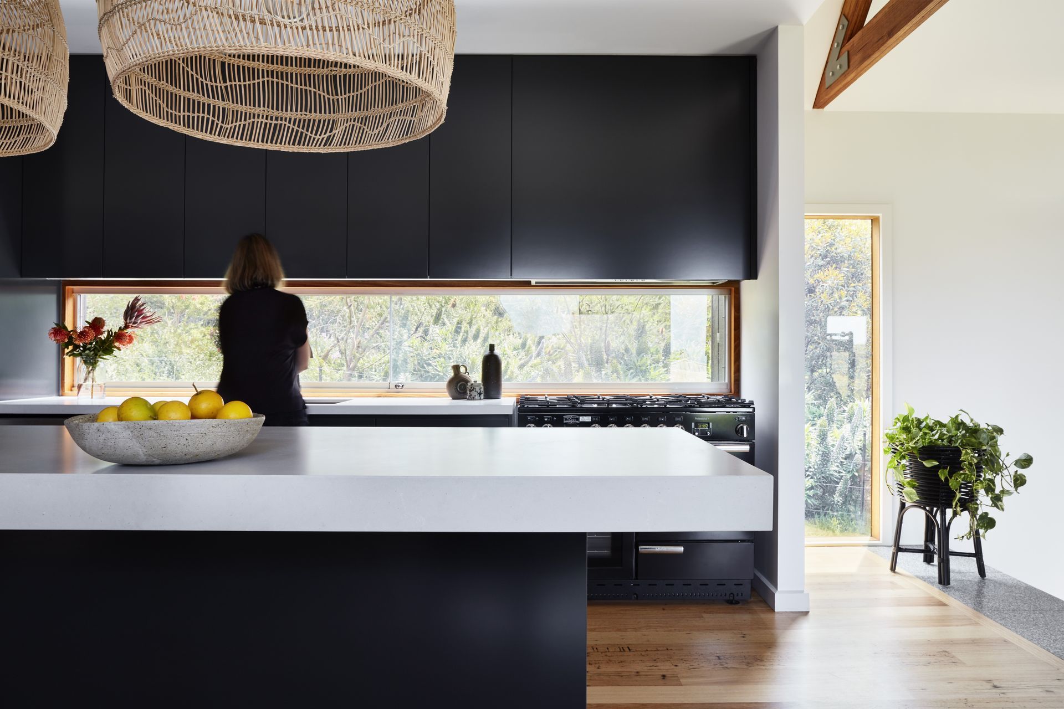
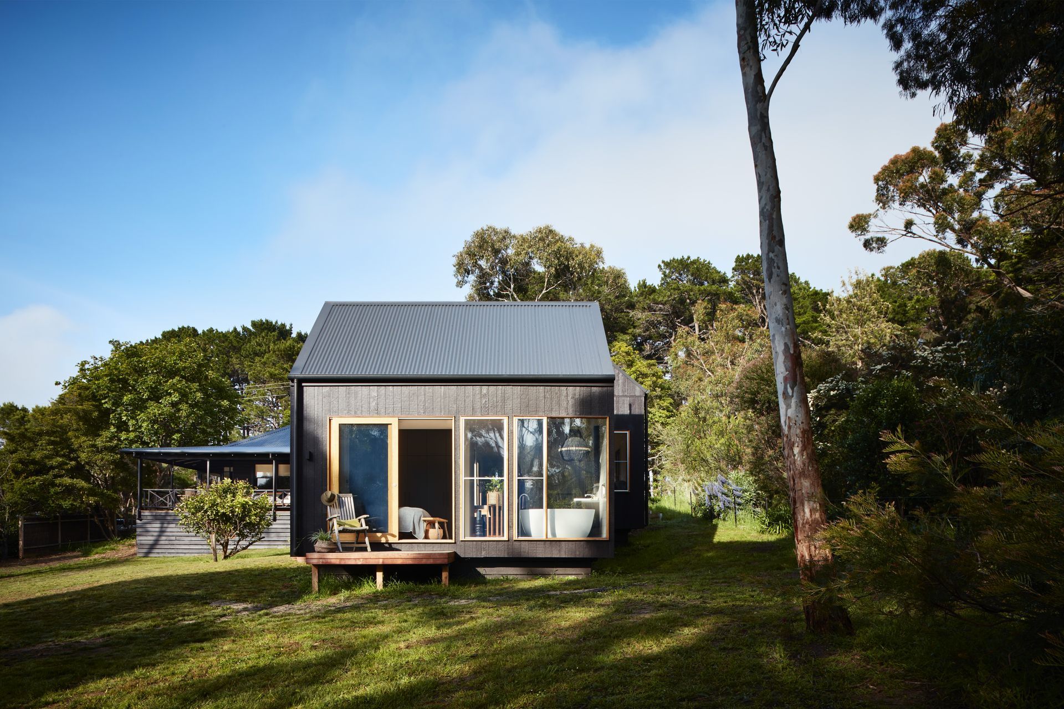
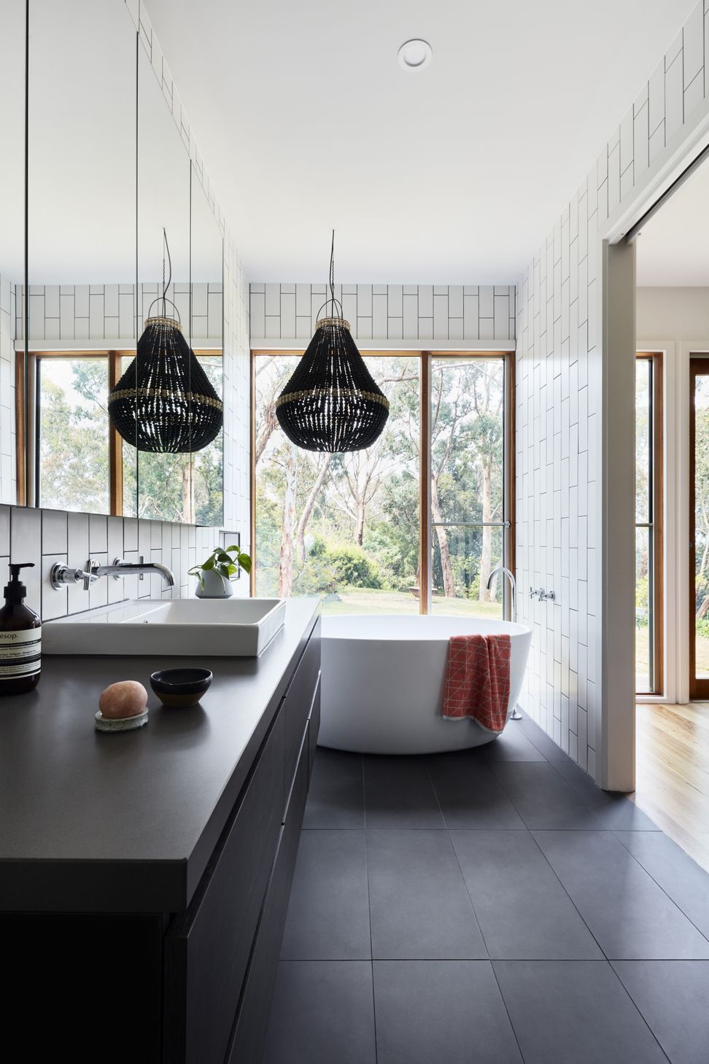
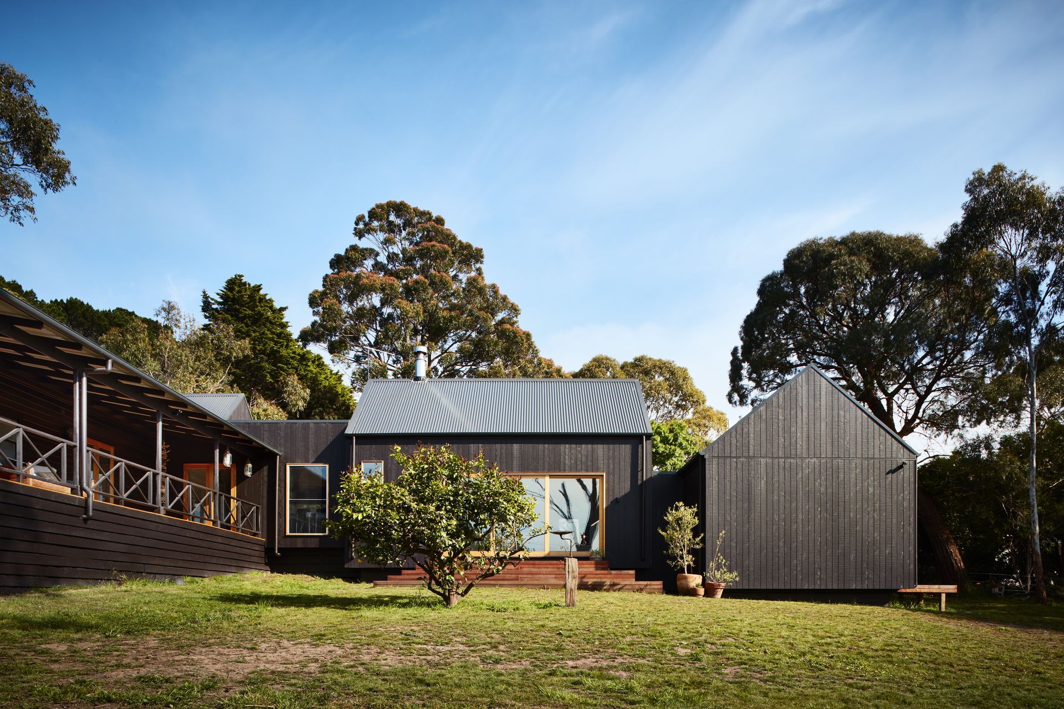
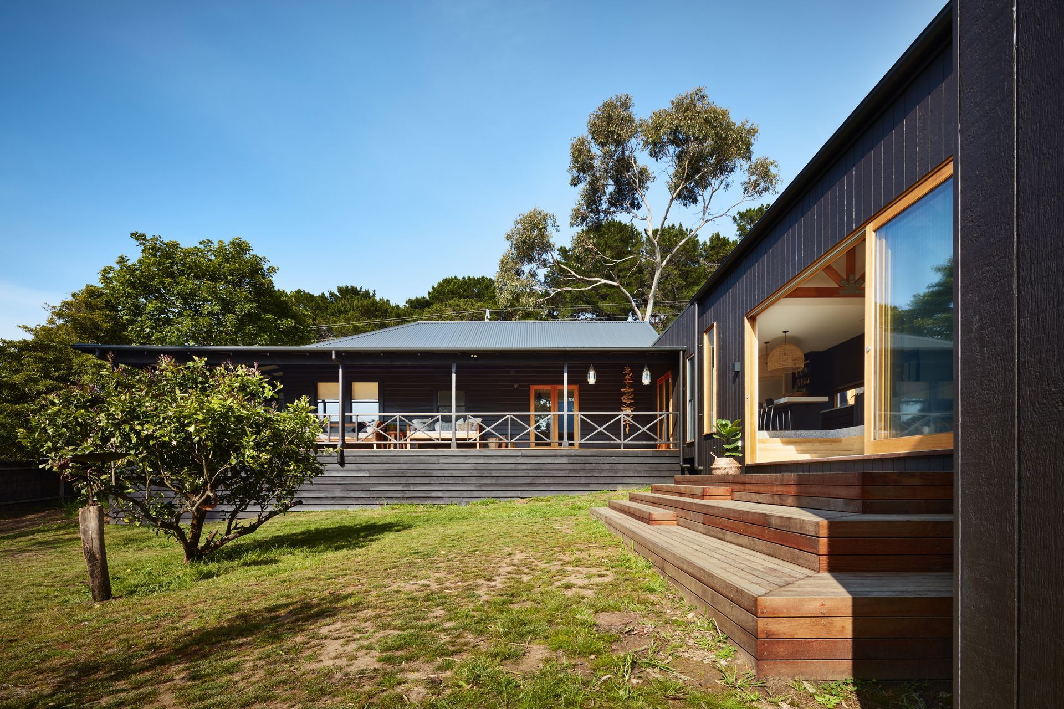
The house has a lot of character, and the Australian bush setting is appreciated from all aspects of the house. The plan zones the guest bedrooms and sitting room in the original cottage, while three pitched 'pods' step down the sloping site and contain Kitchen, Living and Master Bedroom.
The challenges of this project included linking the old and new, working with the slope of the land, zoning of private and guest accommodation, and maximizing the outlook and natural light despite the south facing site.
Horizon Building Services undertook the construction and worked faithfully and carefully to Bryant Alsop's Plans and Specifications.
- Completed
- 2017
Like this Project?
Hire Bryant Alsop Architects
Professional Reviews
Professionals used in
this project
The practices and trades credited on this project.

More projects from
Bryant Alsop Architects
Other work by Bryant Alsop Architects, across every category they build in.


More in
Renovations
Everything else in Renovations, from every practice on ArchiPro.


Next Project
Keep scrolling