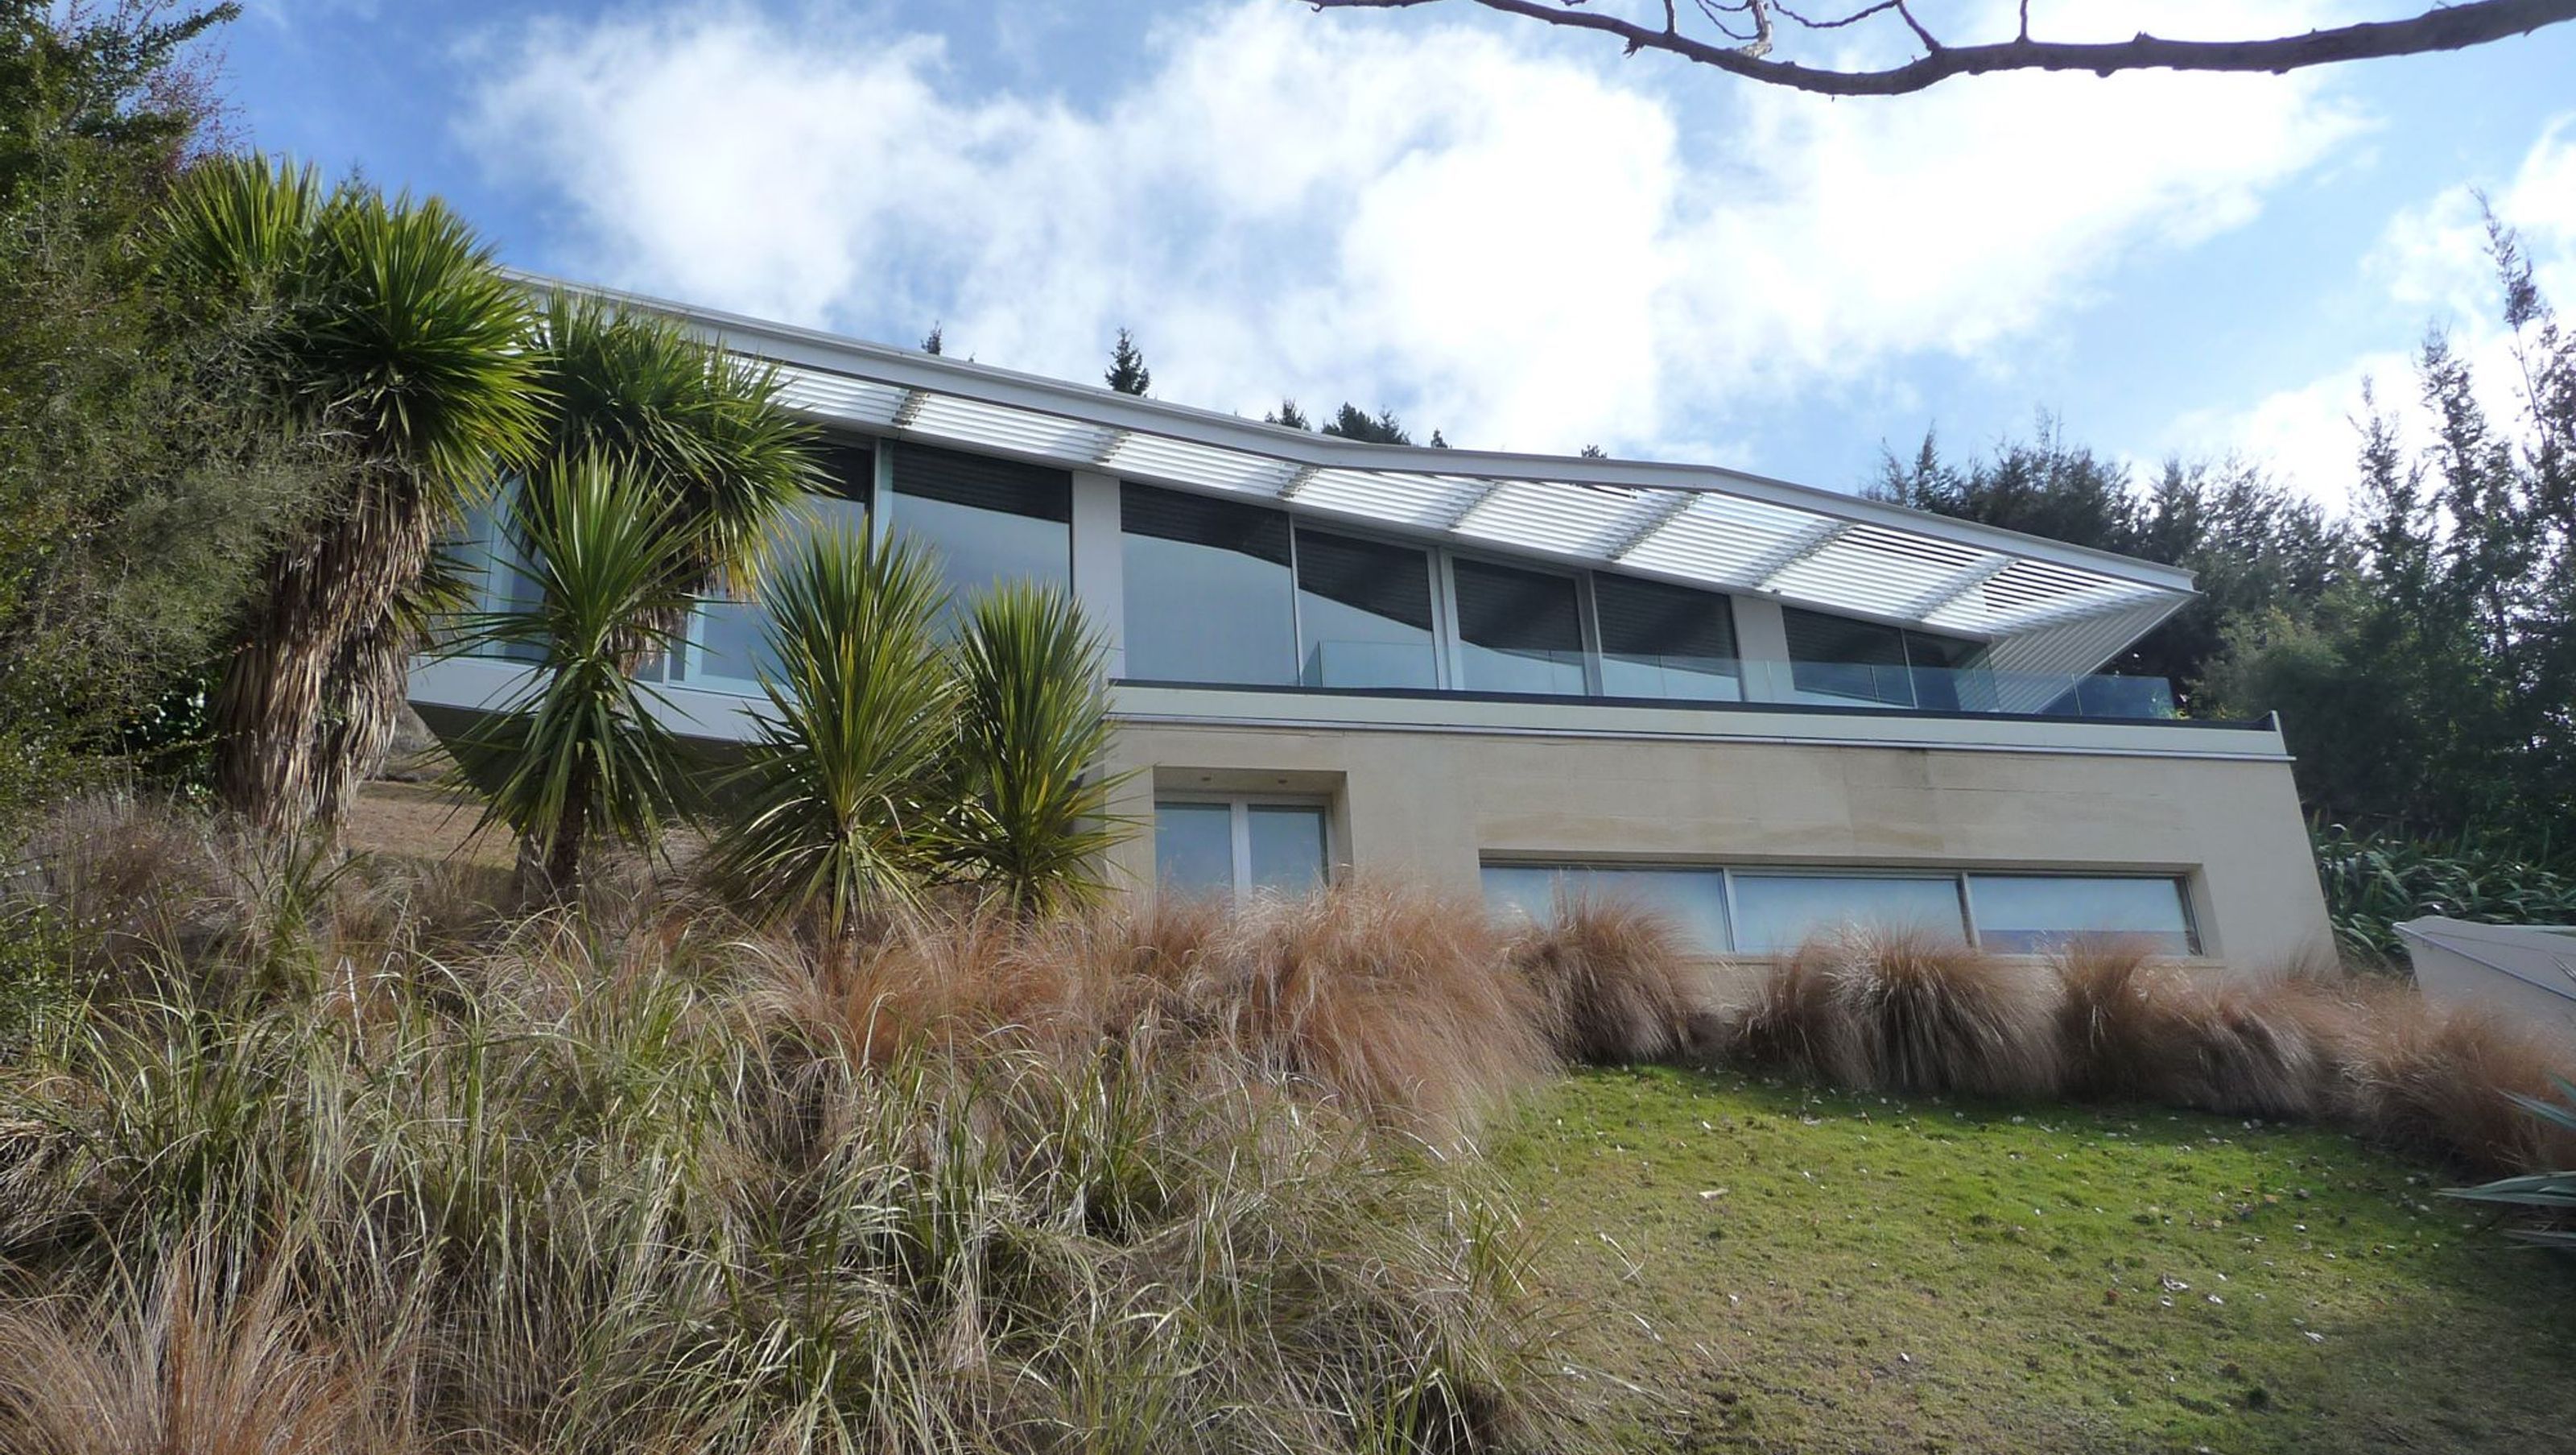

Innovative design on a steep site, featuring stunning views, a dynamic structure with cantilevered elements, and a seamless integration with the natural landscape, transforming a private dwelling into a family-friendly holiday home.
Location : Arthurs Point
Builder: D & M Builders Queenstown
Photographer: C Norman
Upon returning to Wanaka from working in London, we were asked to provide Design Development, Contract Documentation and Contract Observation for the Shotover house for fellow Kiwi Architect Brent Alexander who was still working in London for Foster and Partners and had some London based clients who were looking to relocate to Queenstown.
The very steep site provided stunning mountain and river gorge views but presented construction challenges particularly as it was an unstable site with lots of groundwater issues and subsidence. Access to the site was also limited to the bottom of the site.
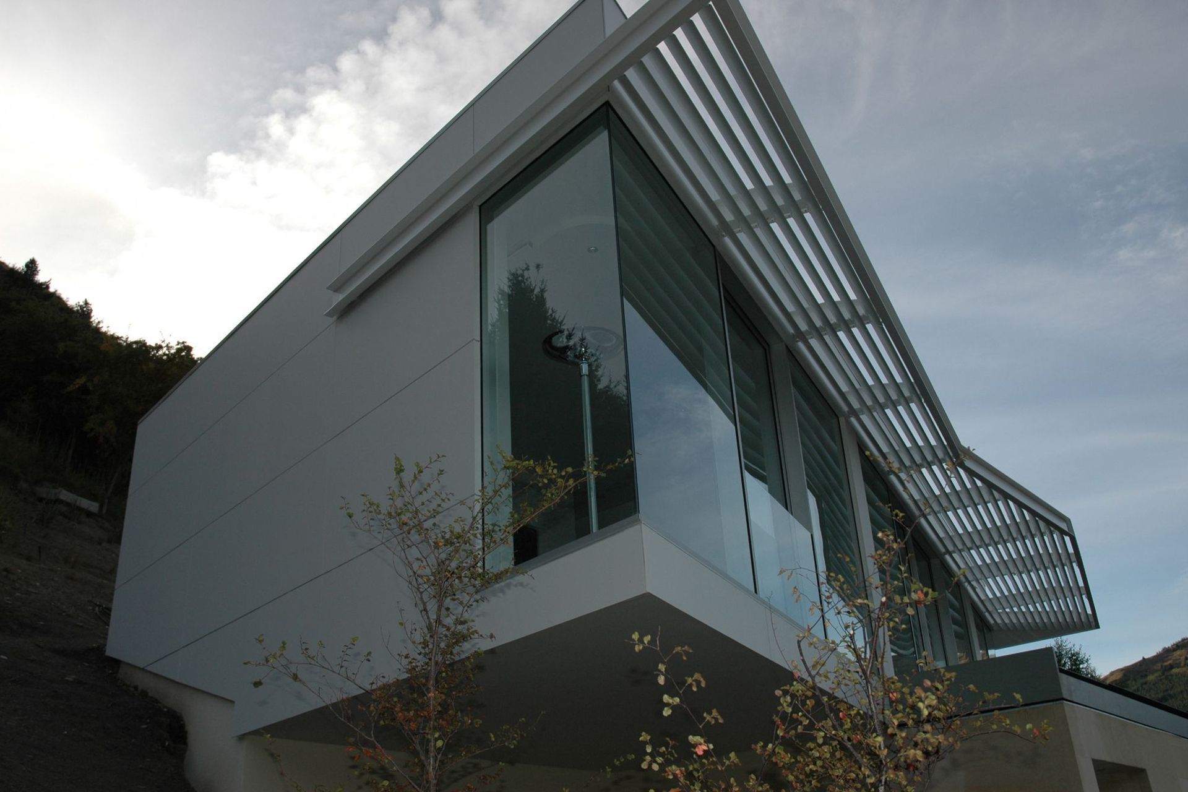
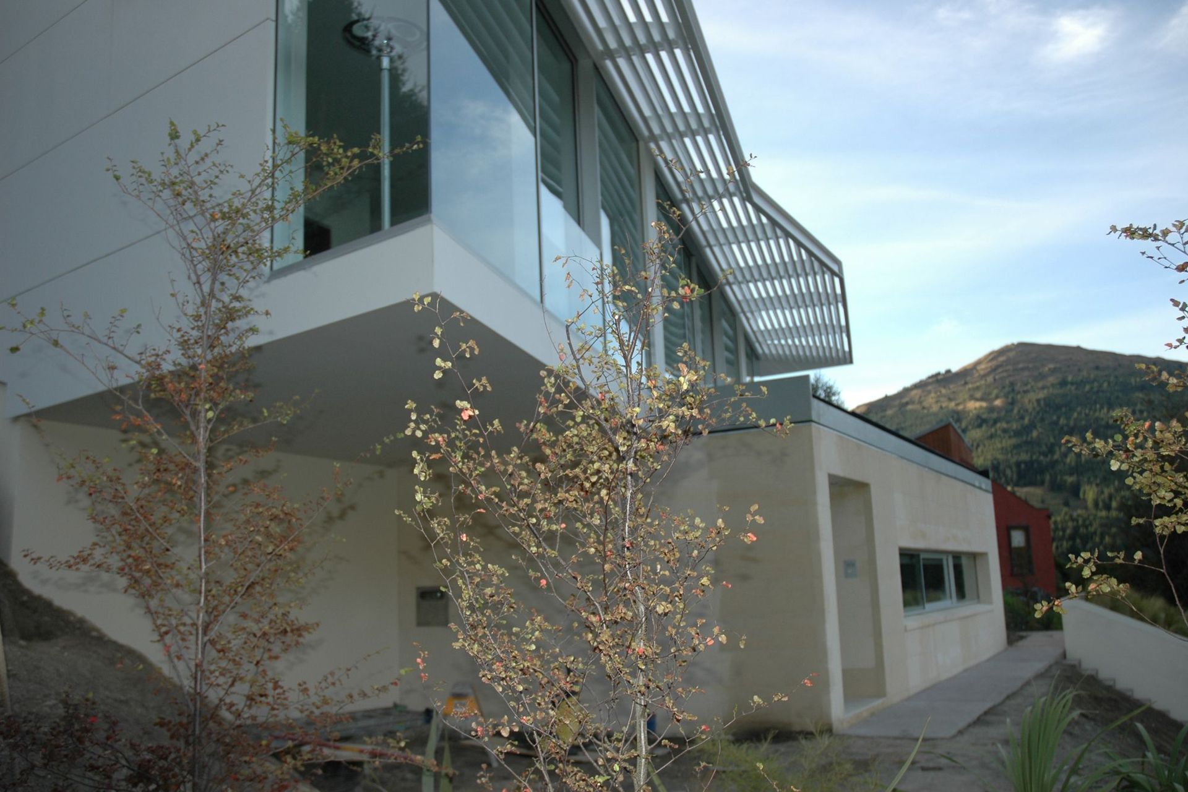
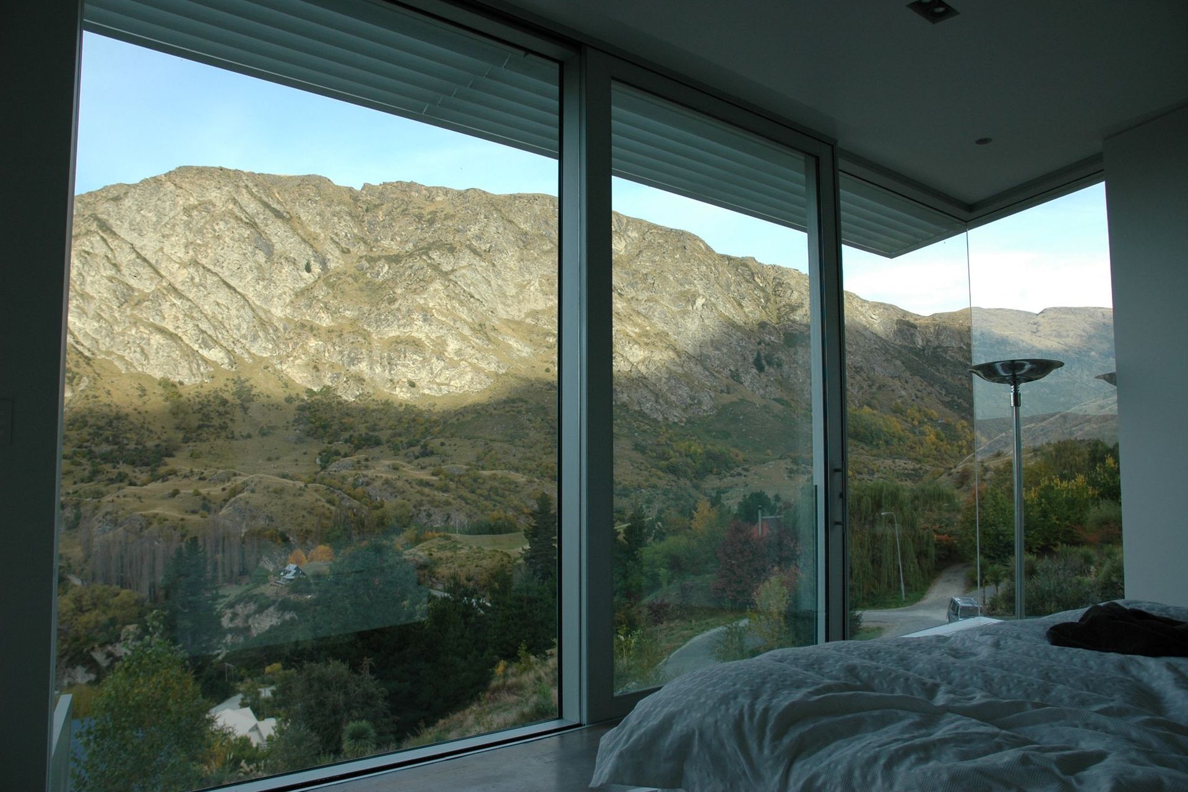
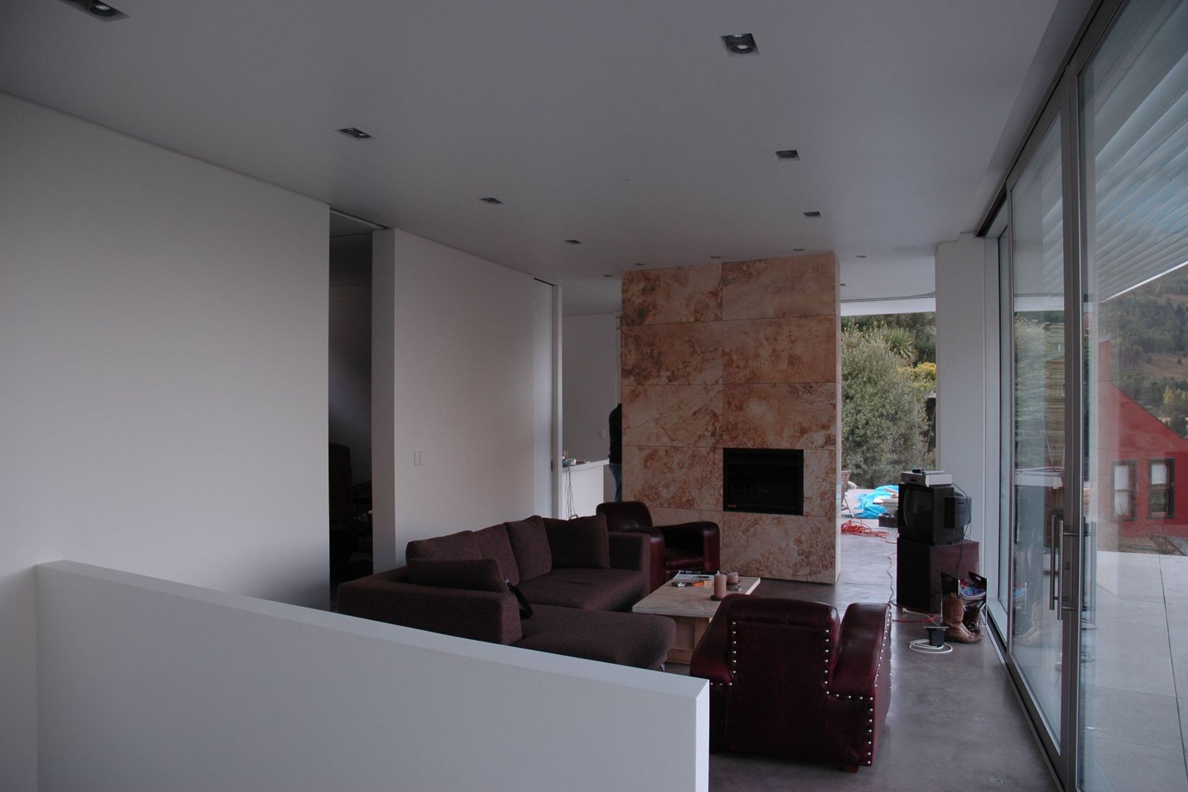
A pragmatic but dynamic response resulted in two narrow linear forms running along with the contours of the steep hillside with a oamaru stone box cut into and anchoring the house to the site with an upper lightweight glass box placed at a shifting angle over and cantilevering over the stone base. The eastern façade of the upper box is virtually 100% glazed allowing expansive views of the Shotover River, Queenstown Hill, Mount Dewar, Coronet Peak and the Crown Terraces. A Brise-Soleil creates a strong horizontal form while providing sun shading to the glazed eastern and northern facades.
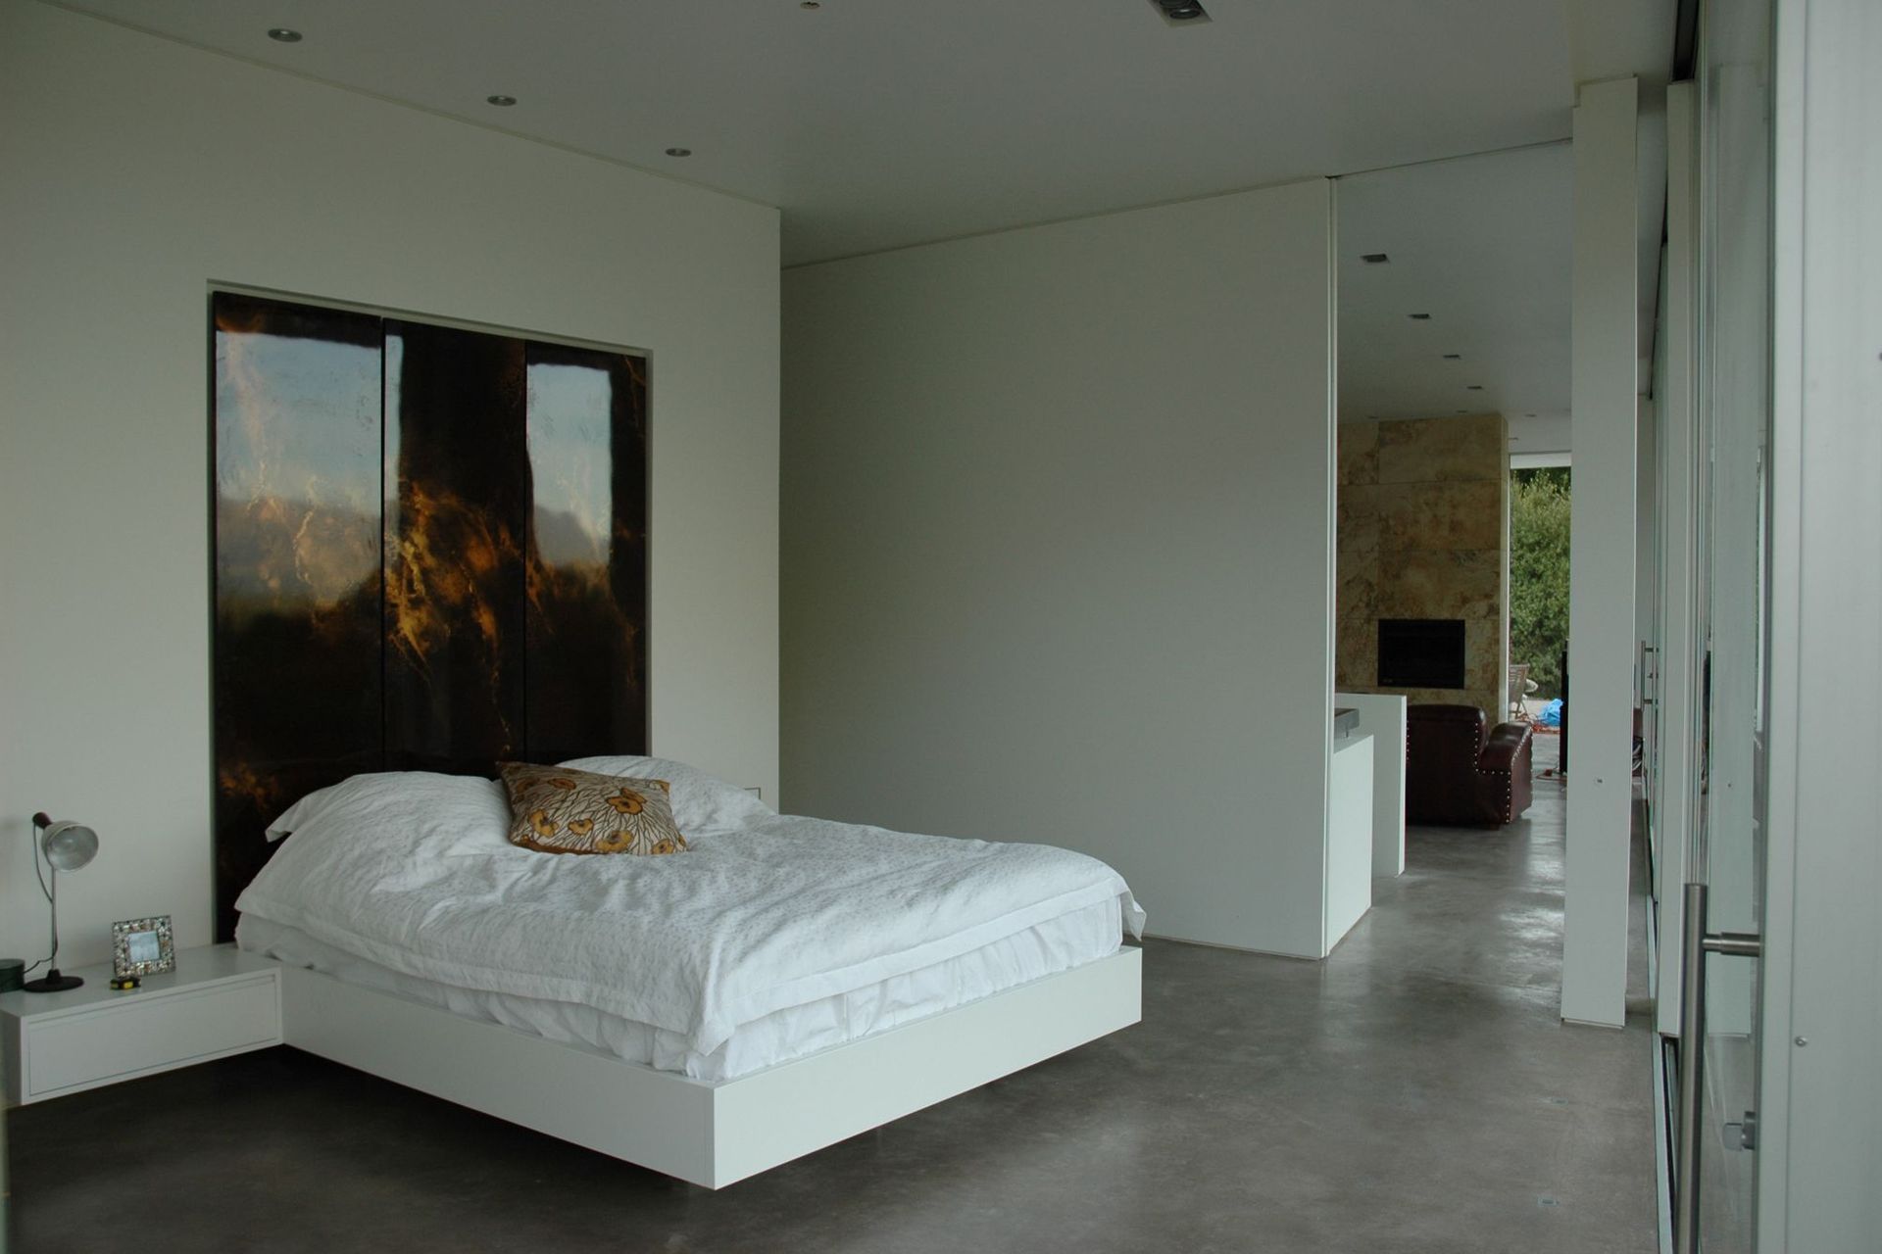
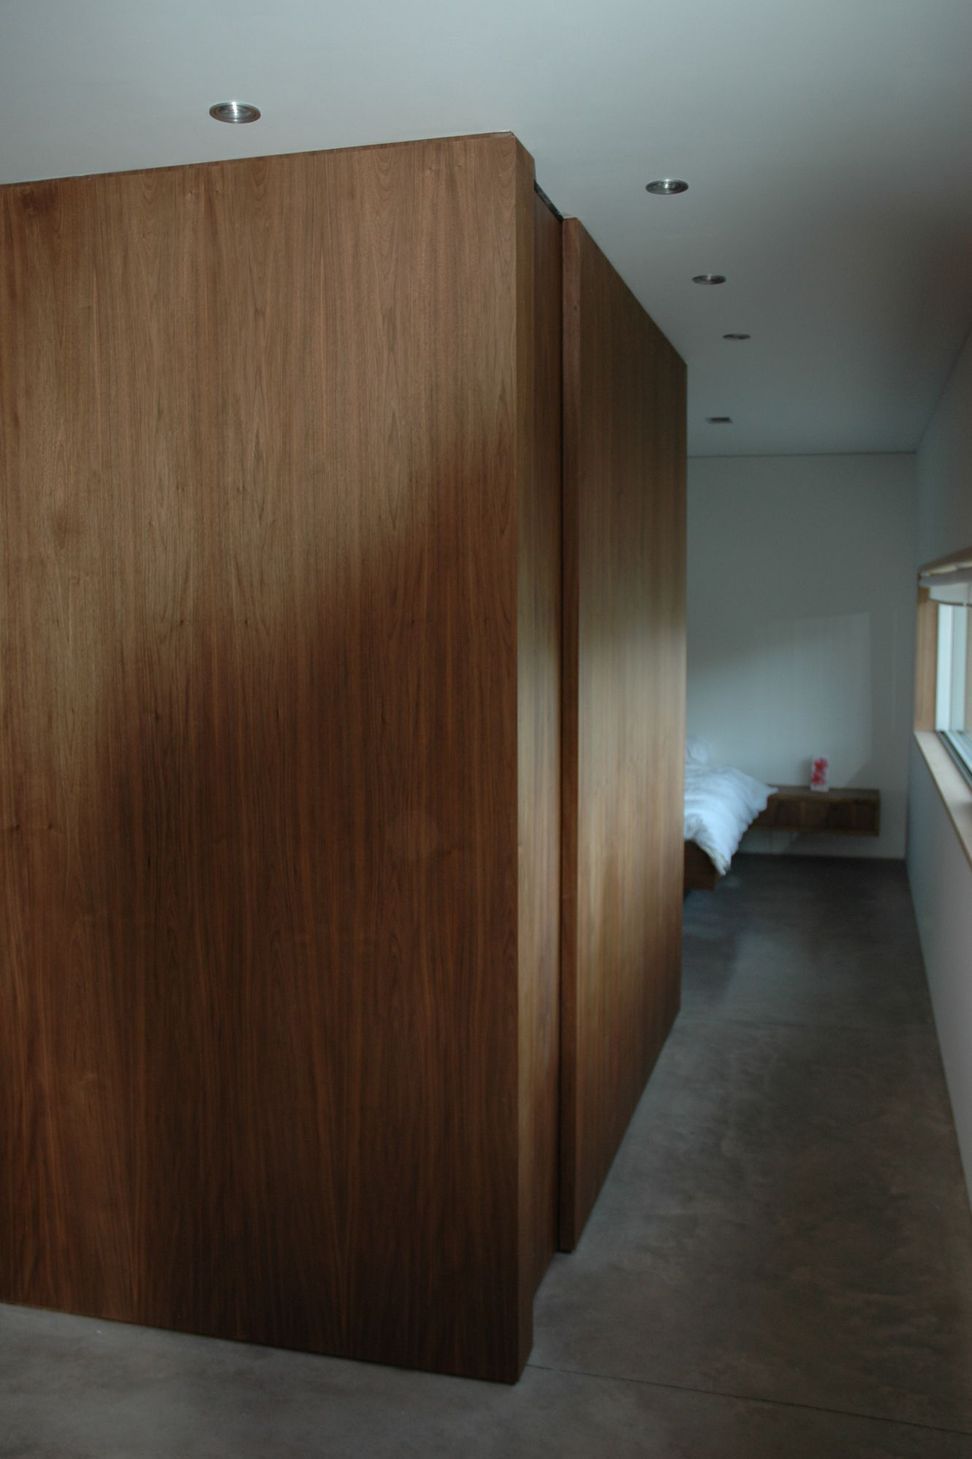
The desire for a clean minimal internal fitout with high percentage of glass and cantilevered Brise-Soleil, along with the large cantilever floor structure, demanded clever structural solutions from engineer Hamish Nevile.
High-level clerestory windows to bedrooms and bathrooms of the Western façade allow uninterrupted views to the rugged ranges extending beyond Ben Lomond.
Stripped back interiors provided a backdrop for the client’s art deco furniture and the feature stonework of the fireplace. Polished concrete floors adjoining the full height commercial glazing allow for the solar gain to heat the thermal mass. This topping slab is fully insulated and supplemented by hydronic underfloor heating.
Other design features that required careful attention to detail were frameless glass balustrades adjoining an infinity edged water feature over the top of the ground floor level studio bedroom and a steep turf / green roof over the garage building below. Both the water feature and turf roof conceal the buildings below provide a seamless transition between the house and the Shotover River Gorge below.
12 years after the original owners completed the project, new owners engaged us to provide design solutions to transform the home from a dwelling for two adults into a holiday home for a young family.


Like this Project?
Hire Chaney & Norman Architects
Professional Reviews
Professionals used in
this project
The practices and trades credited on this project.

More projects from
Chaney & Norman Architects
Other work by Chaney & Norman Architects, across every category they build in.


More in
Residential
Everything else in Residential, from every practice on ArchiPro.


Next Project
Keep scrolling