

Project team
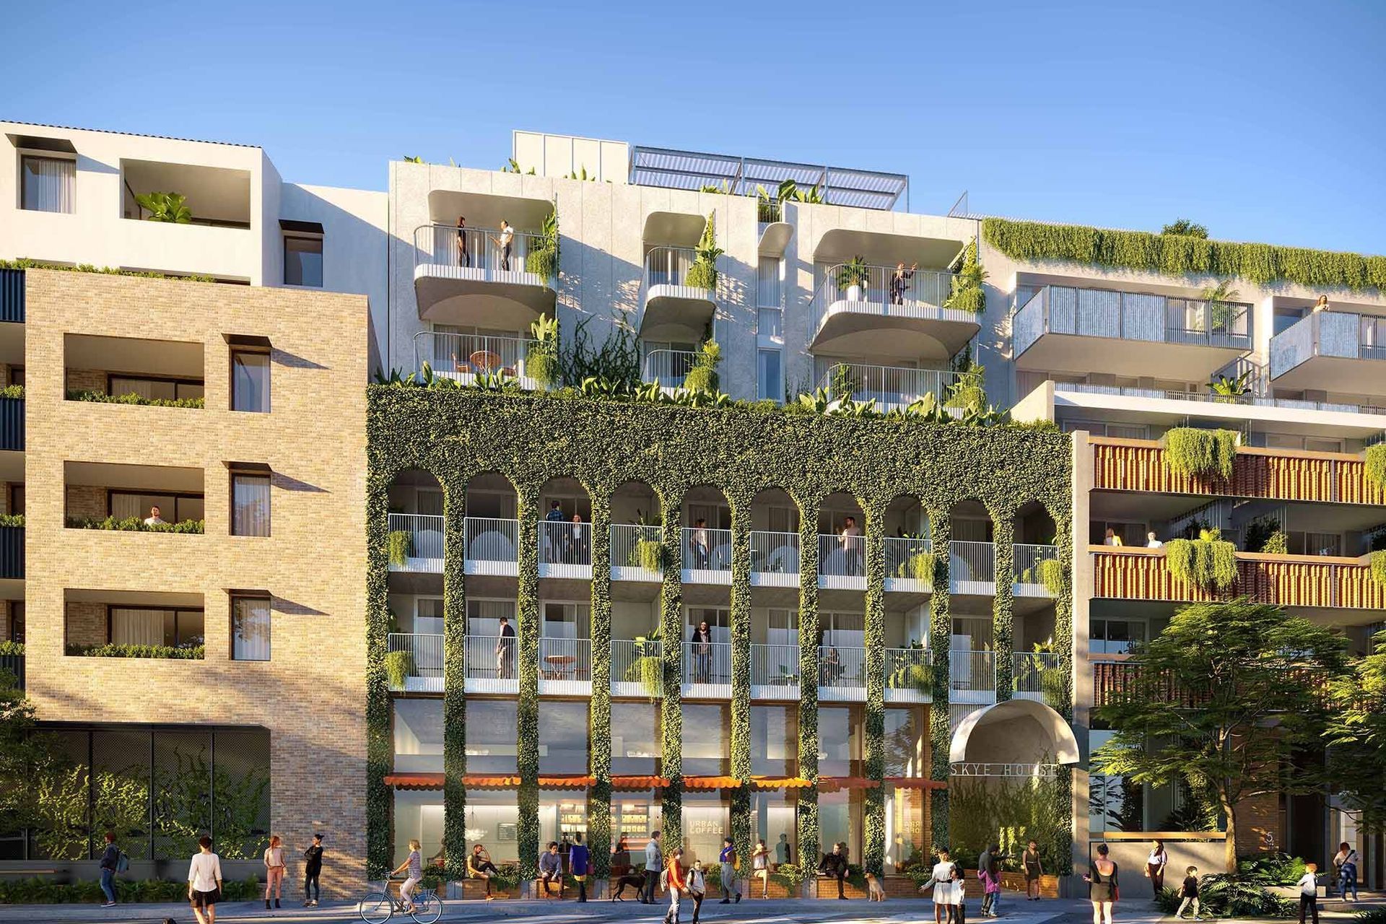
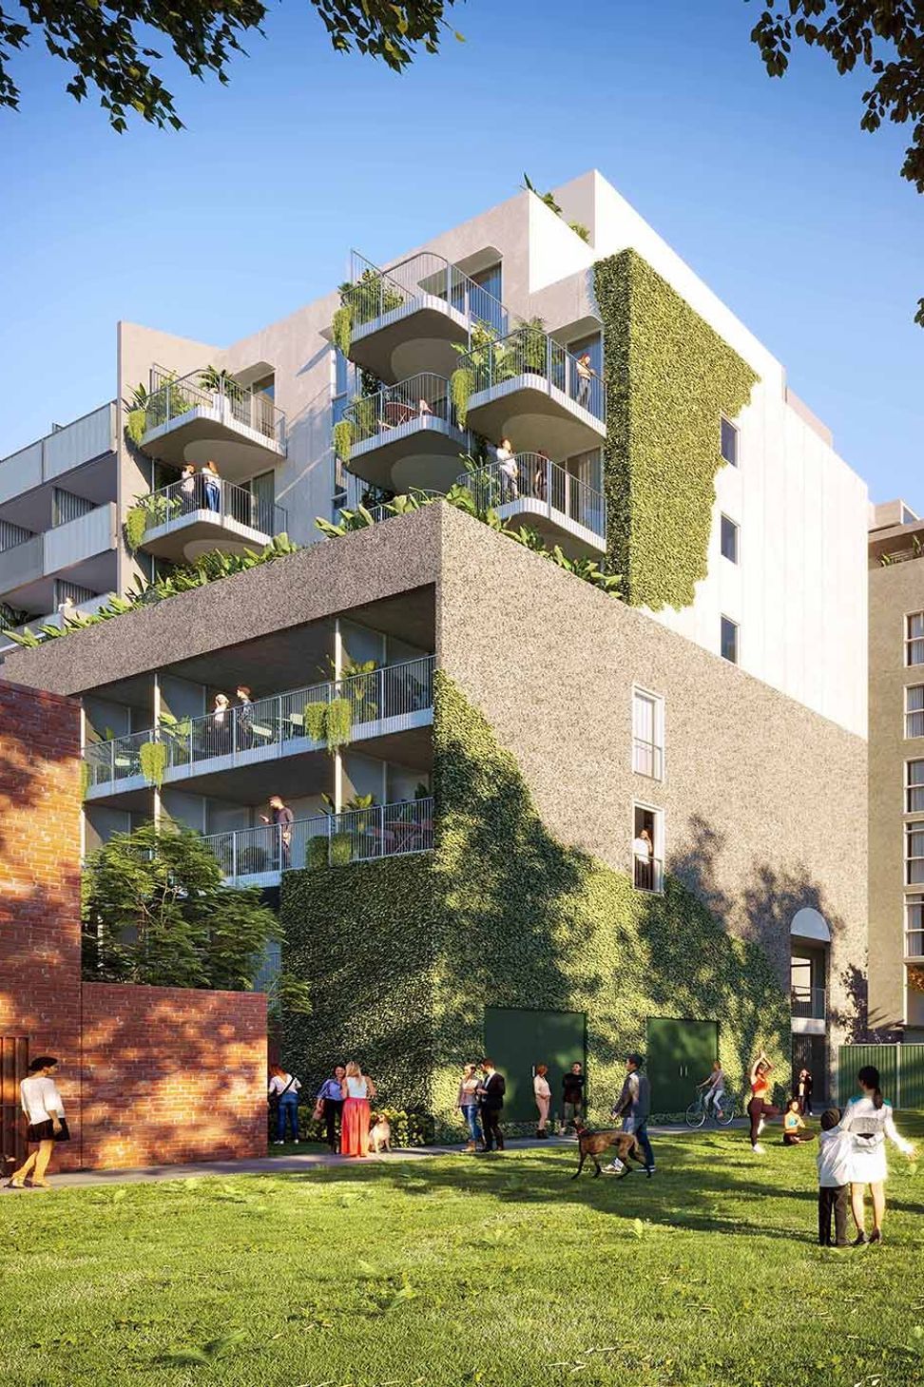
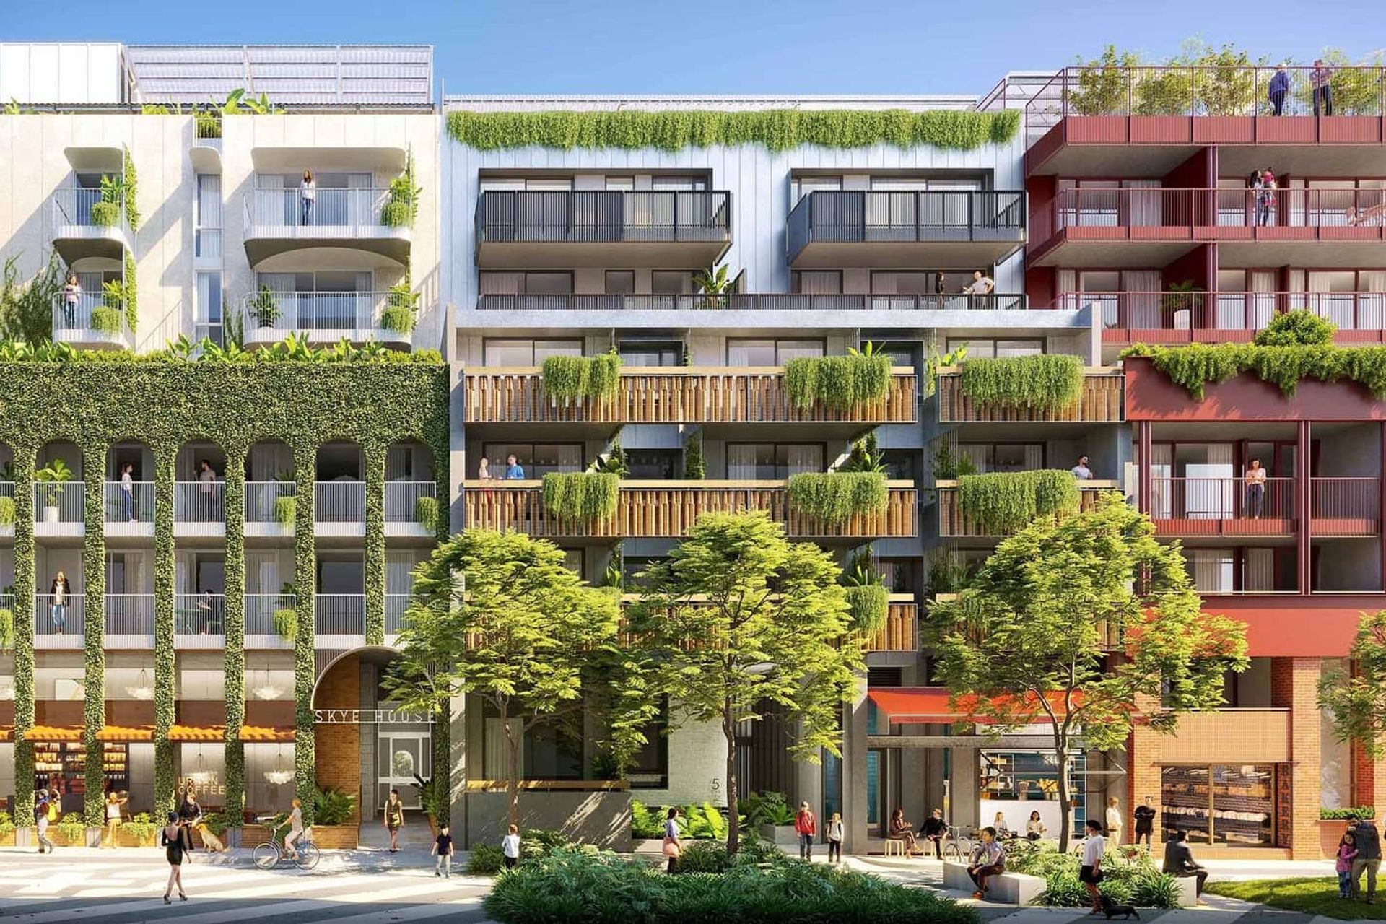
Nightingale Skye House: A celebration of Brunswick’s migrant heritage and industrial history, featuring arched façades inspired by international architecture, designed for ethical, sustainable living within the innovative Nightingale Village community.
Nightingale Skye house will be situated on the Southside of Duckett Street and on the Eastern edge of Nightingale Village. Skye House has been designed to celebrate Brunswick’s eclectic migrant heritage, whilst also acknowledging the site’s industrial history. We look to international architectural precedents when informing the arrangement and appearance of the building, and have drawn particular inspiration from Ricardo Bofill’s The Factory, seen in the design of the arched façade along Duckett Street. These arches will be finished with textured paint to encourage greenery to take hold and bring life to the building, much like The Commons & Nightingale 1. These repeated arches are a re-interpretation of a familiar Brunswick motif, referencing the eclectic Mediterranean houses scattered around the suburb.
Nightingale Village focuses on delivering at-cost housing to owner-occupiers and forming a community that is ethical, sustainable and human-centric. It’s not an urban experiment, but a chance to change the way housing is built on a wider scale and to create smart, deliberate and liveable density. There's never been anything else like it before.
Visualisations: Fiona Turnbull
We are proud to acknowledge the Wurundjeri people of the Kulin Nation, the Traditional Custodians of the land upon which Nightingale Skye House stands. We recognise their continuing connection to land, waters and culture.
Like this Project?
Hire Breathe
Professionals used in
this project
The practices and trades credited on this project.

More projects from
Breathe
Other work by Breathe, across every category they build in.


More in
Apartments
Everything else in Apartments, from every practice on ArchiPro.


Next Project
Keep scrolling