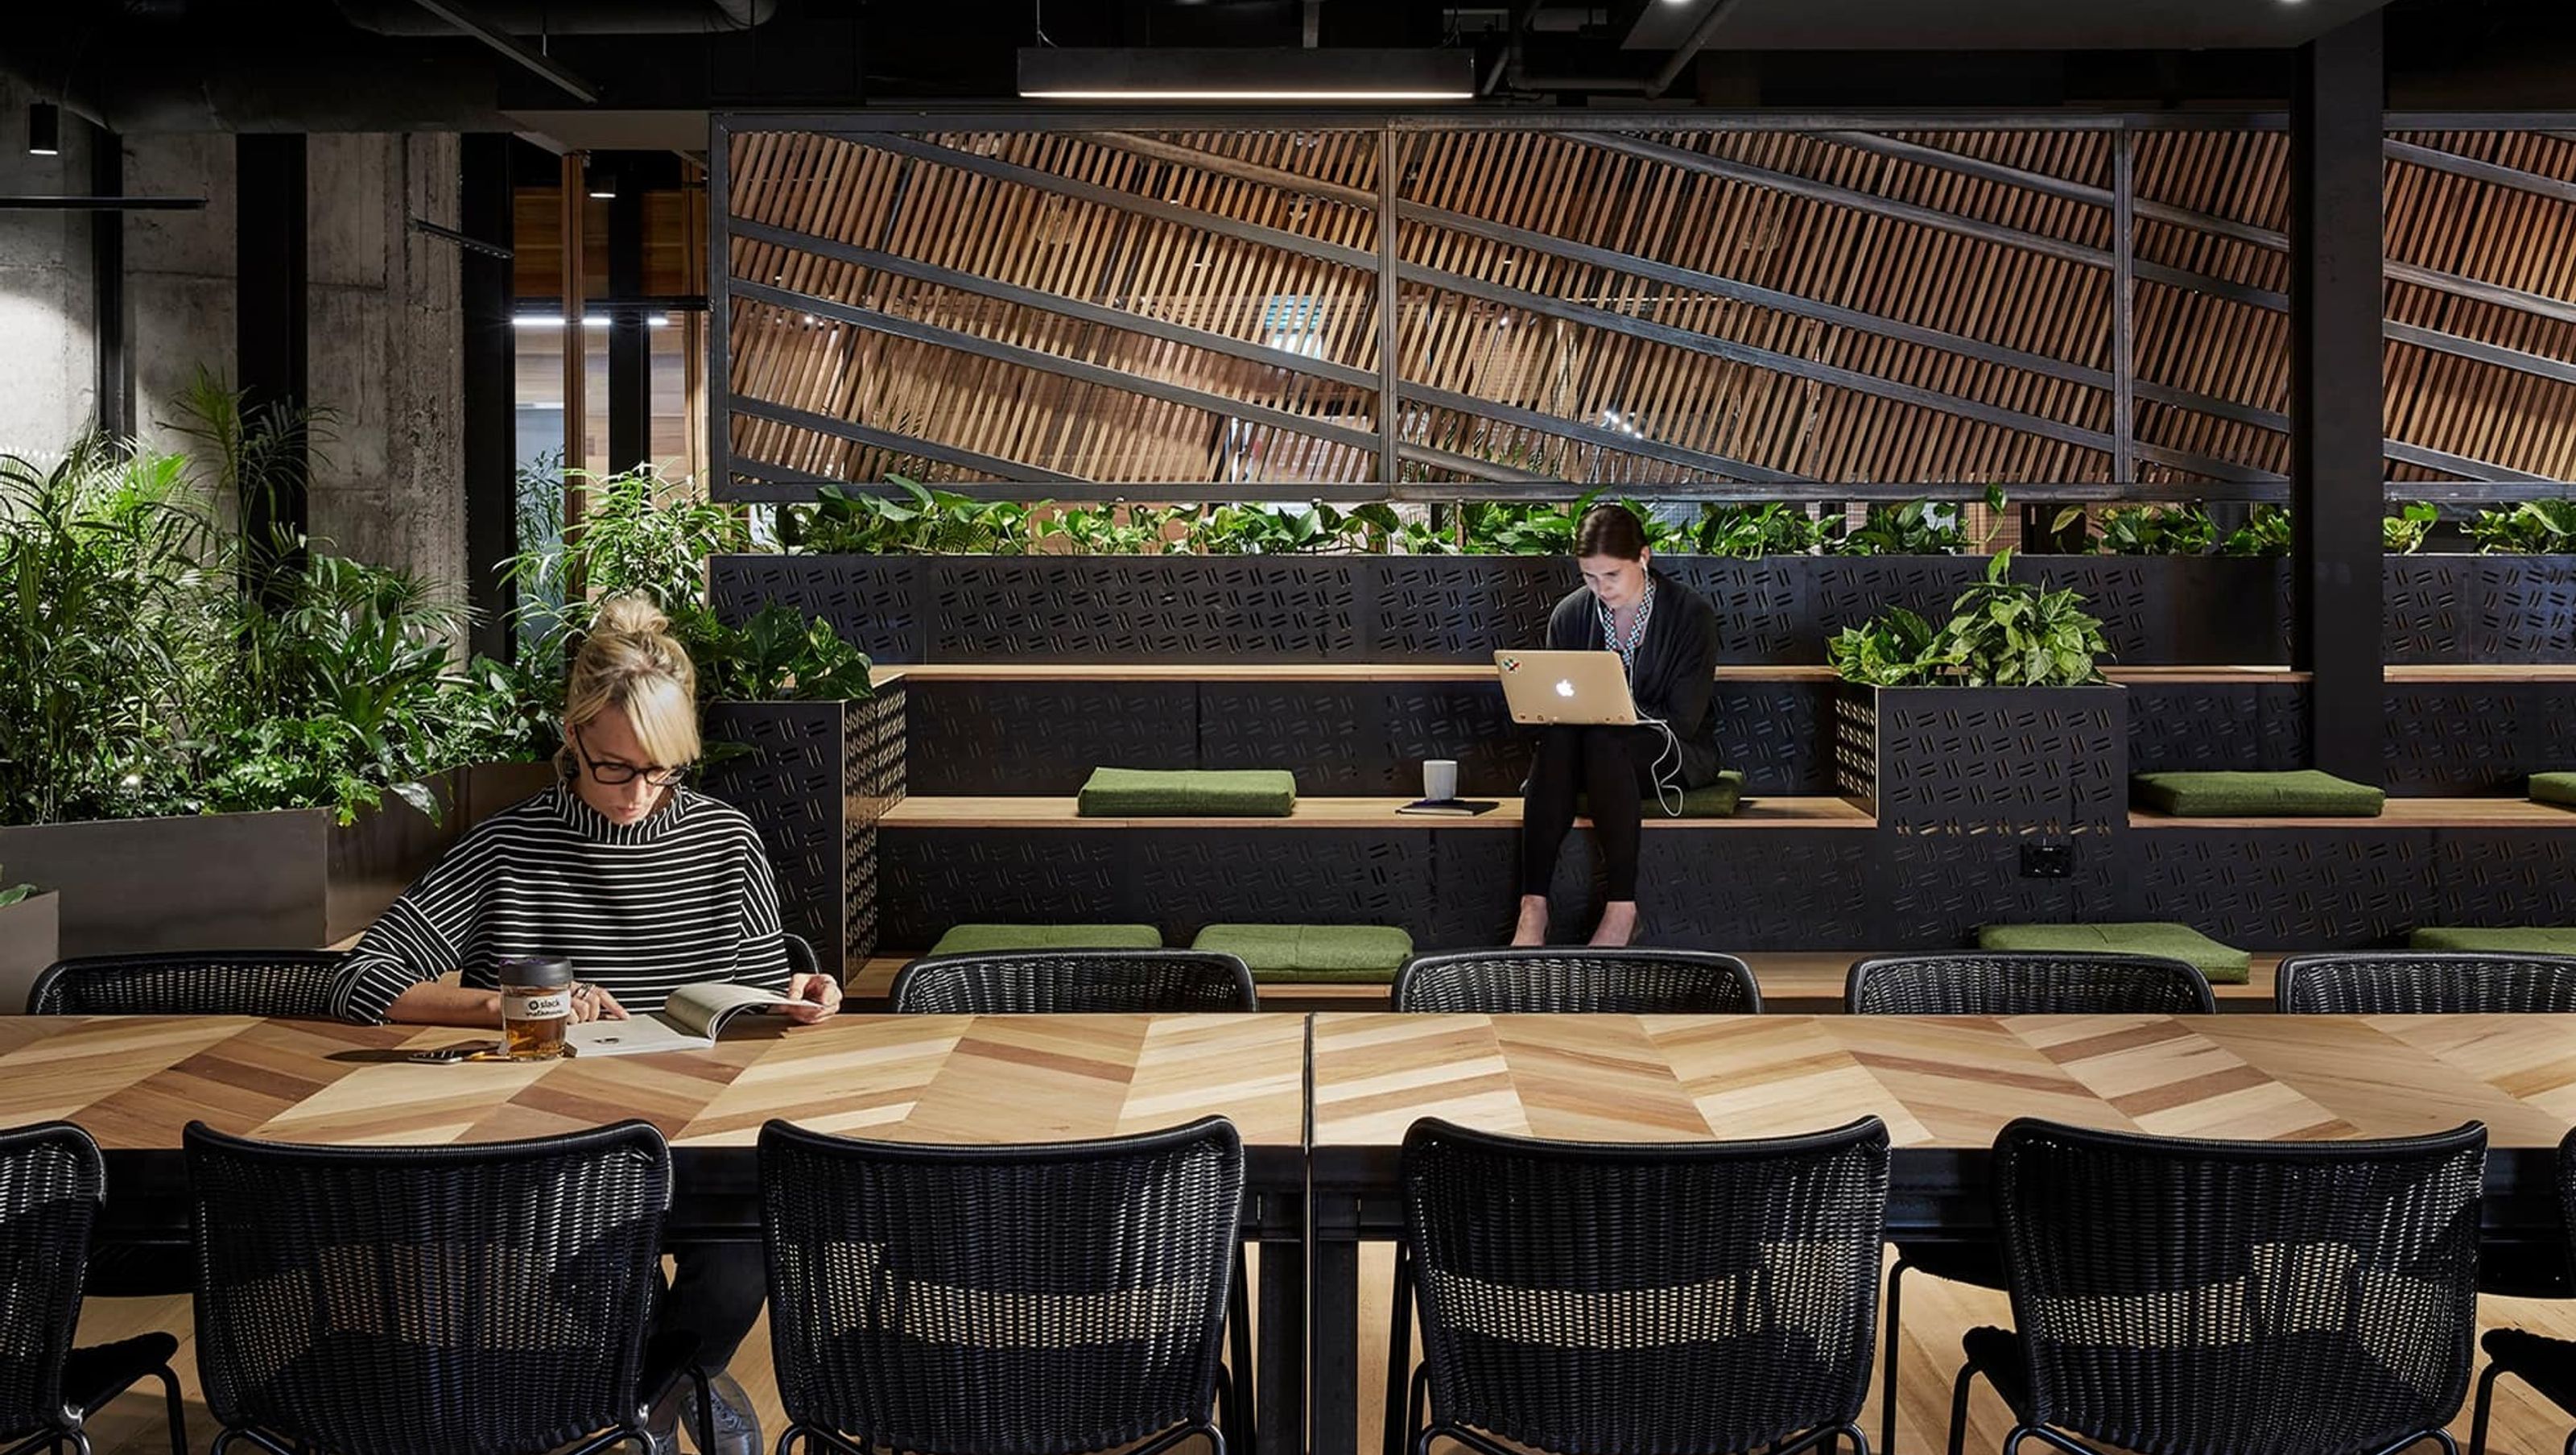

A state-of-the-art office for Slack in Melbourne's historic Maltstore, blending the past and future with innovative work and play spaces, lush greenery, and a commitment to preserving the building's heritage.
The heart of this project is about providing a state of the art office for a 21st-century tech company in the historically significant Maltstore in Melbourne. It is the intersection between a distinct past and an exciting future, where the digital, industrial and fabricated meets the natural, crafted and personal. Careful consideration and preservation of the existing building fabric were important, as was the lifespan of the fit-out.
Whilst embracing the qualities and character of the existing building, a series of new spaces are also created. Spaces that are manifestations of Slack’s core values — empathy, playfulness, thriving and solidarity. Spatially, there are two distinct sides. Linked by a timber boardwalk and surrounded by an abundance of lush greenery, one side is for work and the other, for play.
Nestled amongst this concentrated forest at the centre of the intersection, sits a series of meeting rooms. Breakout spaces and private ‘phone booths’ are embedded throughout providing more intimate, less heroic pockets of space; moments to pause. An abundance of greenery runs wild throughout, occupying the workspace and providing a connection to nature.
We are proud to acknowledge the Traditional Owners of the land upon which Slack Pacific HQ stands. We recognise their continuing connection to land, waters and culture.
Awards
- VIC Architecture Awards 2017 Interior Architecture
- INDE Awards 2017 ‘The Work Space’ Award
Photography by Peter Clarke


Like this Project?
Hire Breathe
Professionals used in
this project
The practices and trades credited on this project.

More projects from
Breathe
Other work by Breathe, across every category they build in.


More in
Office
Everything else in Office, from every practice on ArchiPro.


Next Project
Keep scrolling