

Product Suppliers
A contemporary family residence inspired by agrarian architecture, featuring distinct living spaces, abundant natural light, and thoughtful integration of storage, designed for an active lifestyle in the stunning Otago landscape.
Slopehill Road House is a new home for a young family, with a busy and active lifestyle, positioned between Arrowtown and Lake Hayes, designed by Hamish Muir, Architect Director of Mason&Wales Architects for good friends.

Agrarian farm buildings sitting in the Otago landscape inspired the look and feel of the design, which is a contemporary interpretation, upscaled and up spec’d to high quality living standards, while remaining understated, classic and enduring.
The house is separated into three distinct, but integrated forms which represent and function as an 'Owners Cottage', 'Homestead' and 'Shearers Quarters'.
The garage, or ‘implement shed’ is slightly separated from the dwelling to reduce the overall visual scale of the house, and further define the arrival forecourt, service areas and amenities.
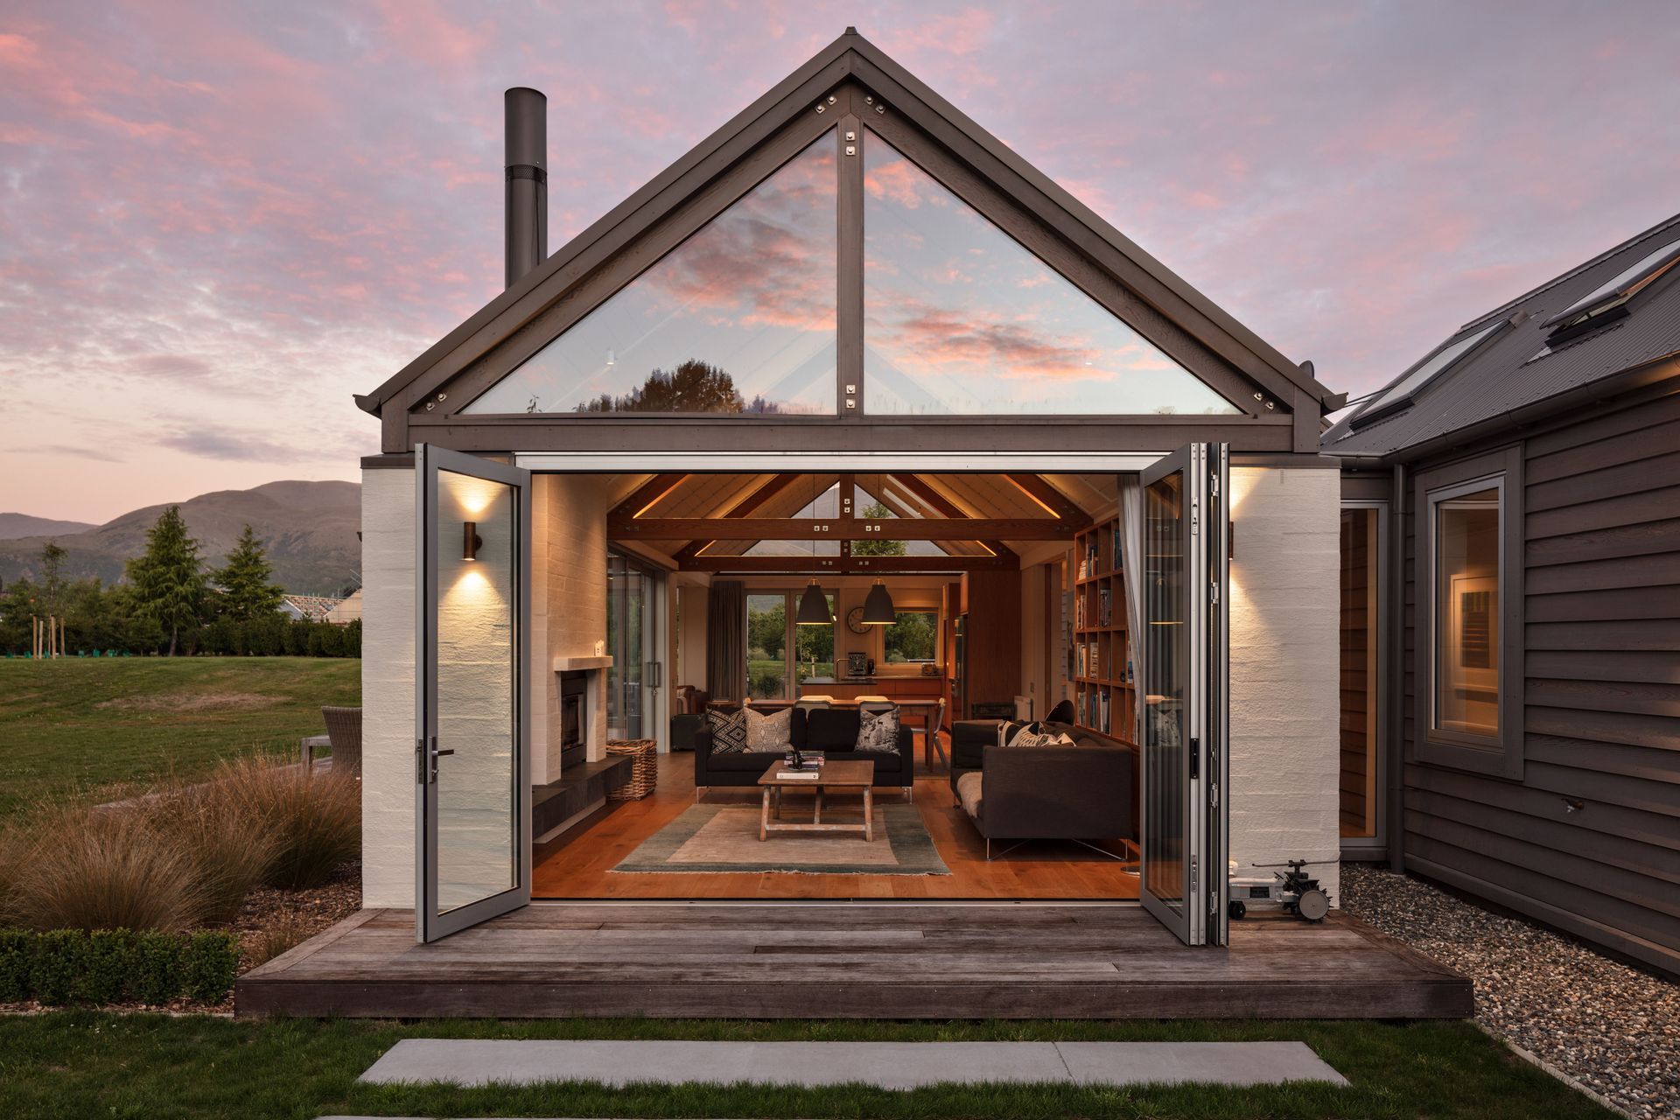

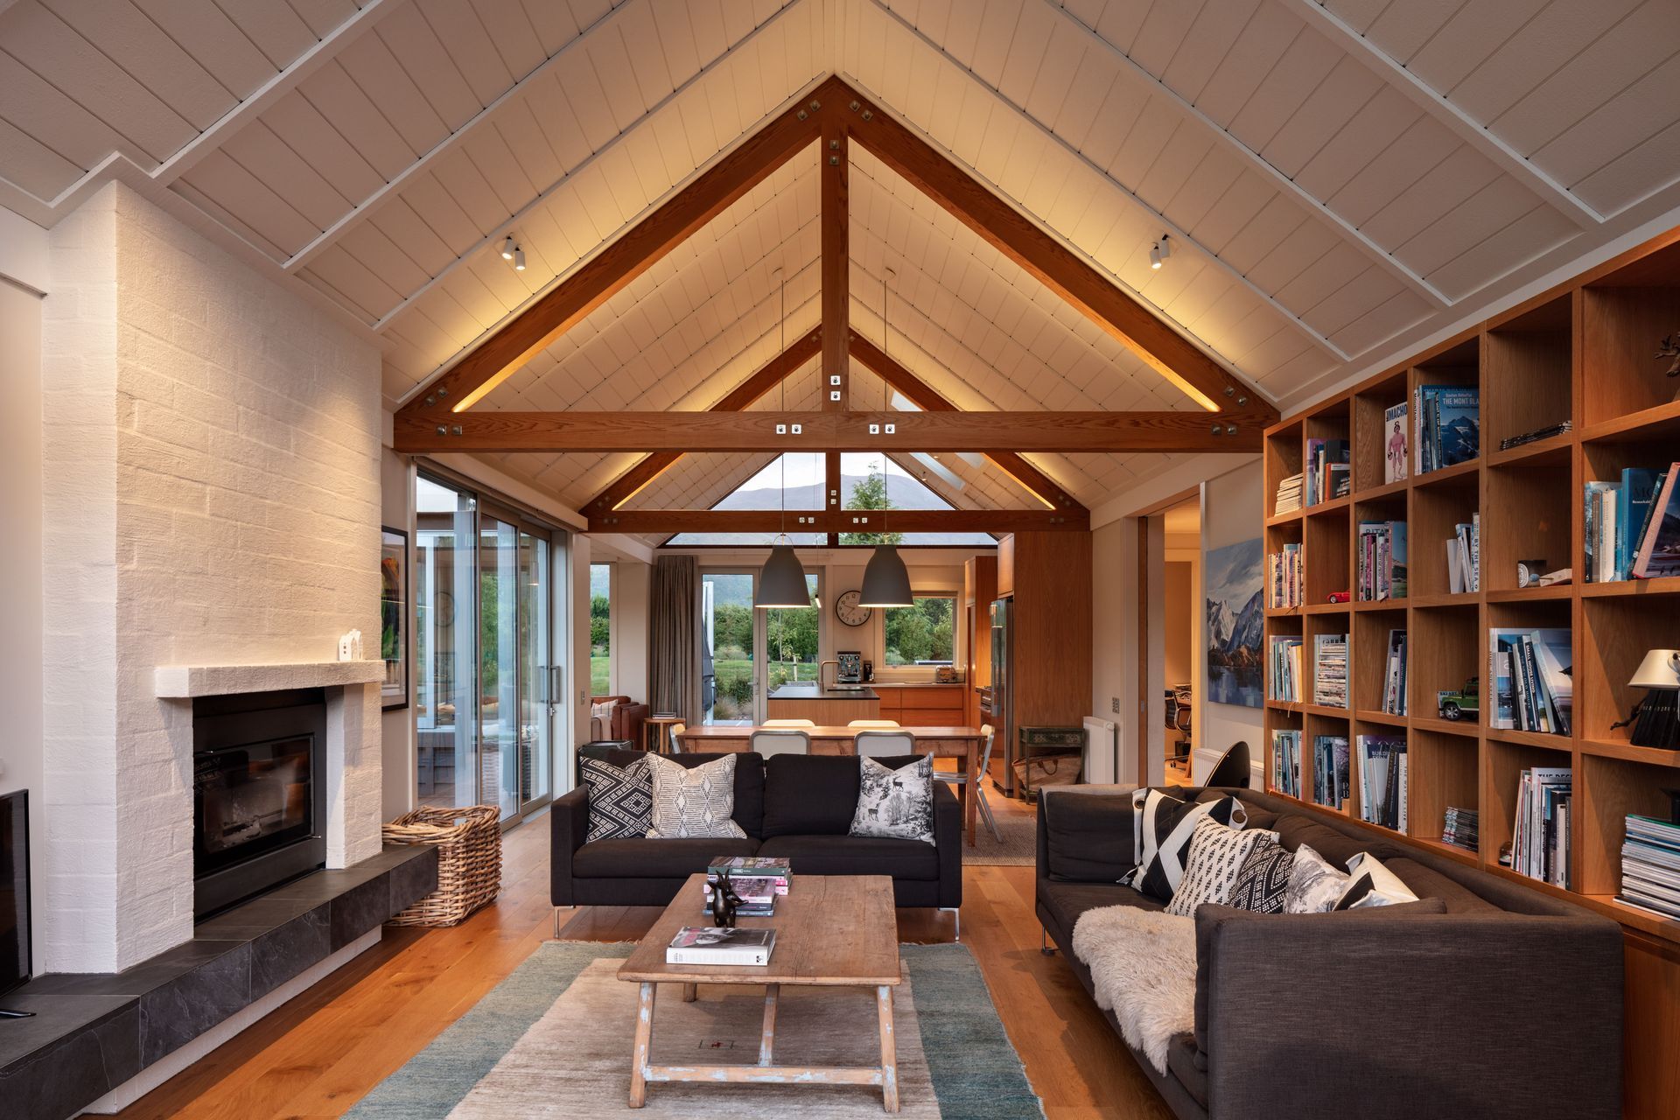
The main living pavilion is central to the design to create a small communal and intimate living area at the heart of the house. The glazed peaks on each end fill the space with natural light and connect the home to the surrounding mountainous landscape.
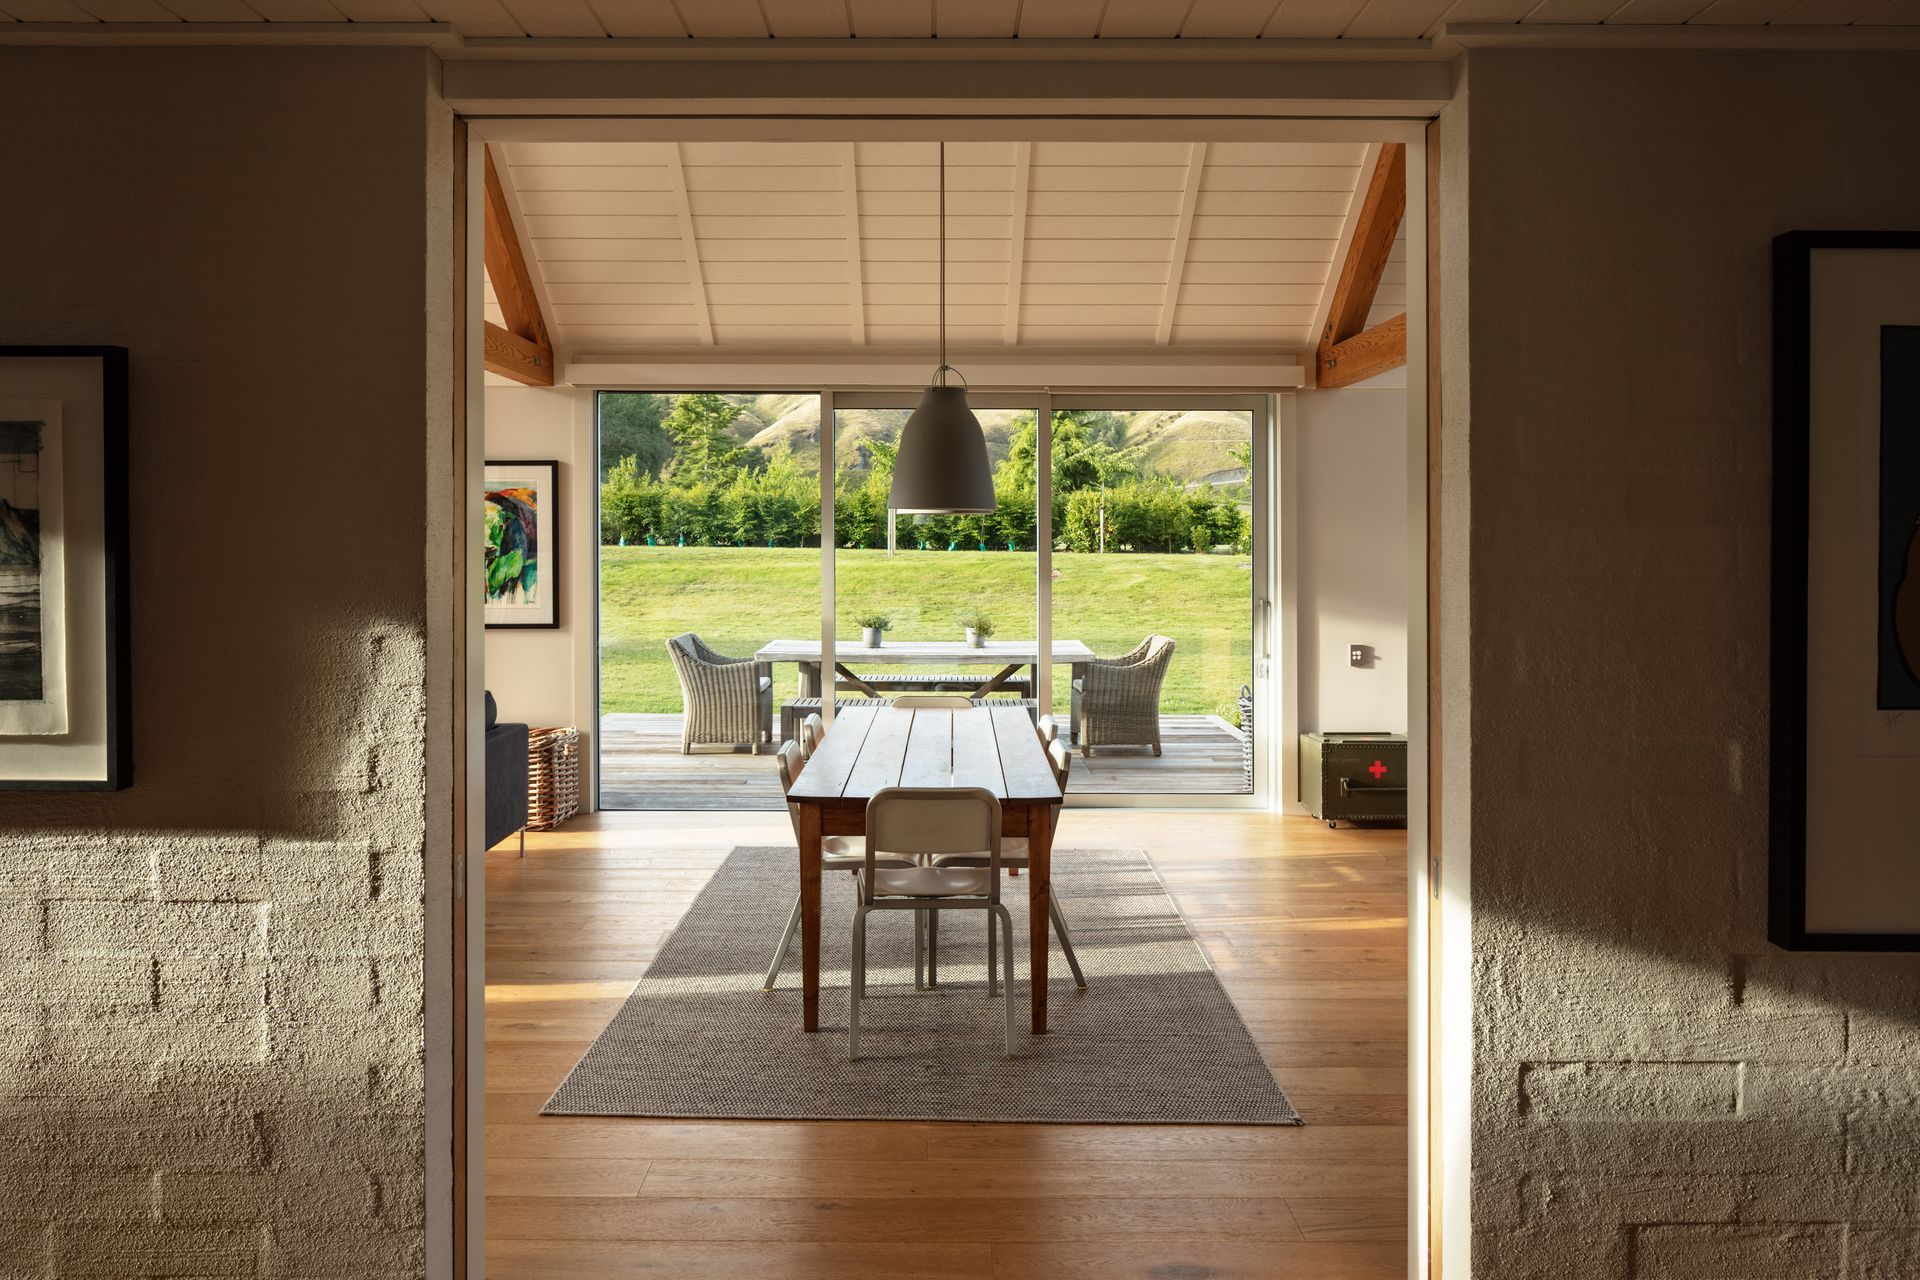
Planning arrangements ensure that all bedrooms and primary living spaces are north facing for sun and outlook, and connect to the outdoor living and playing field.
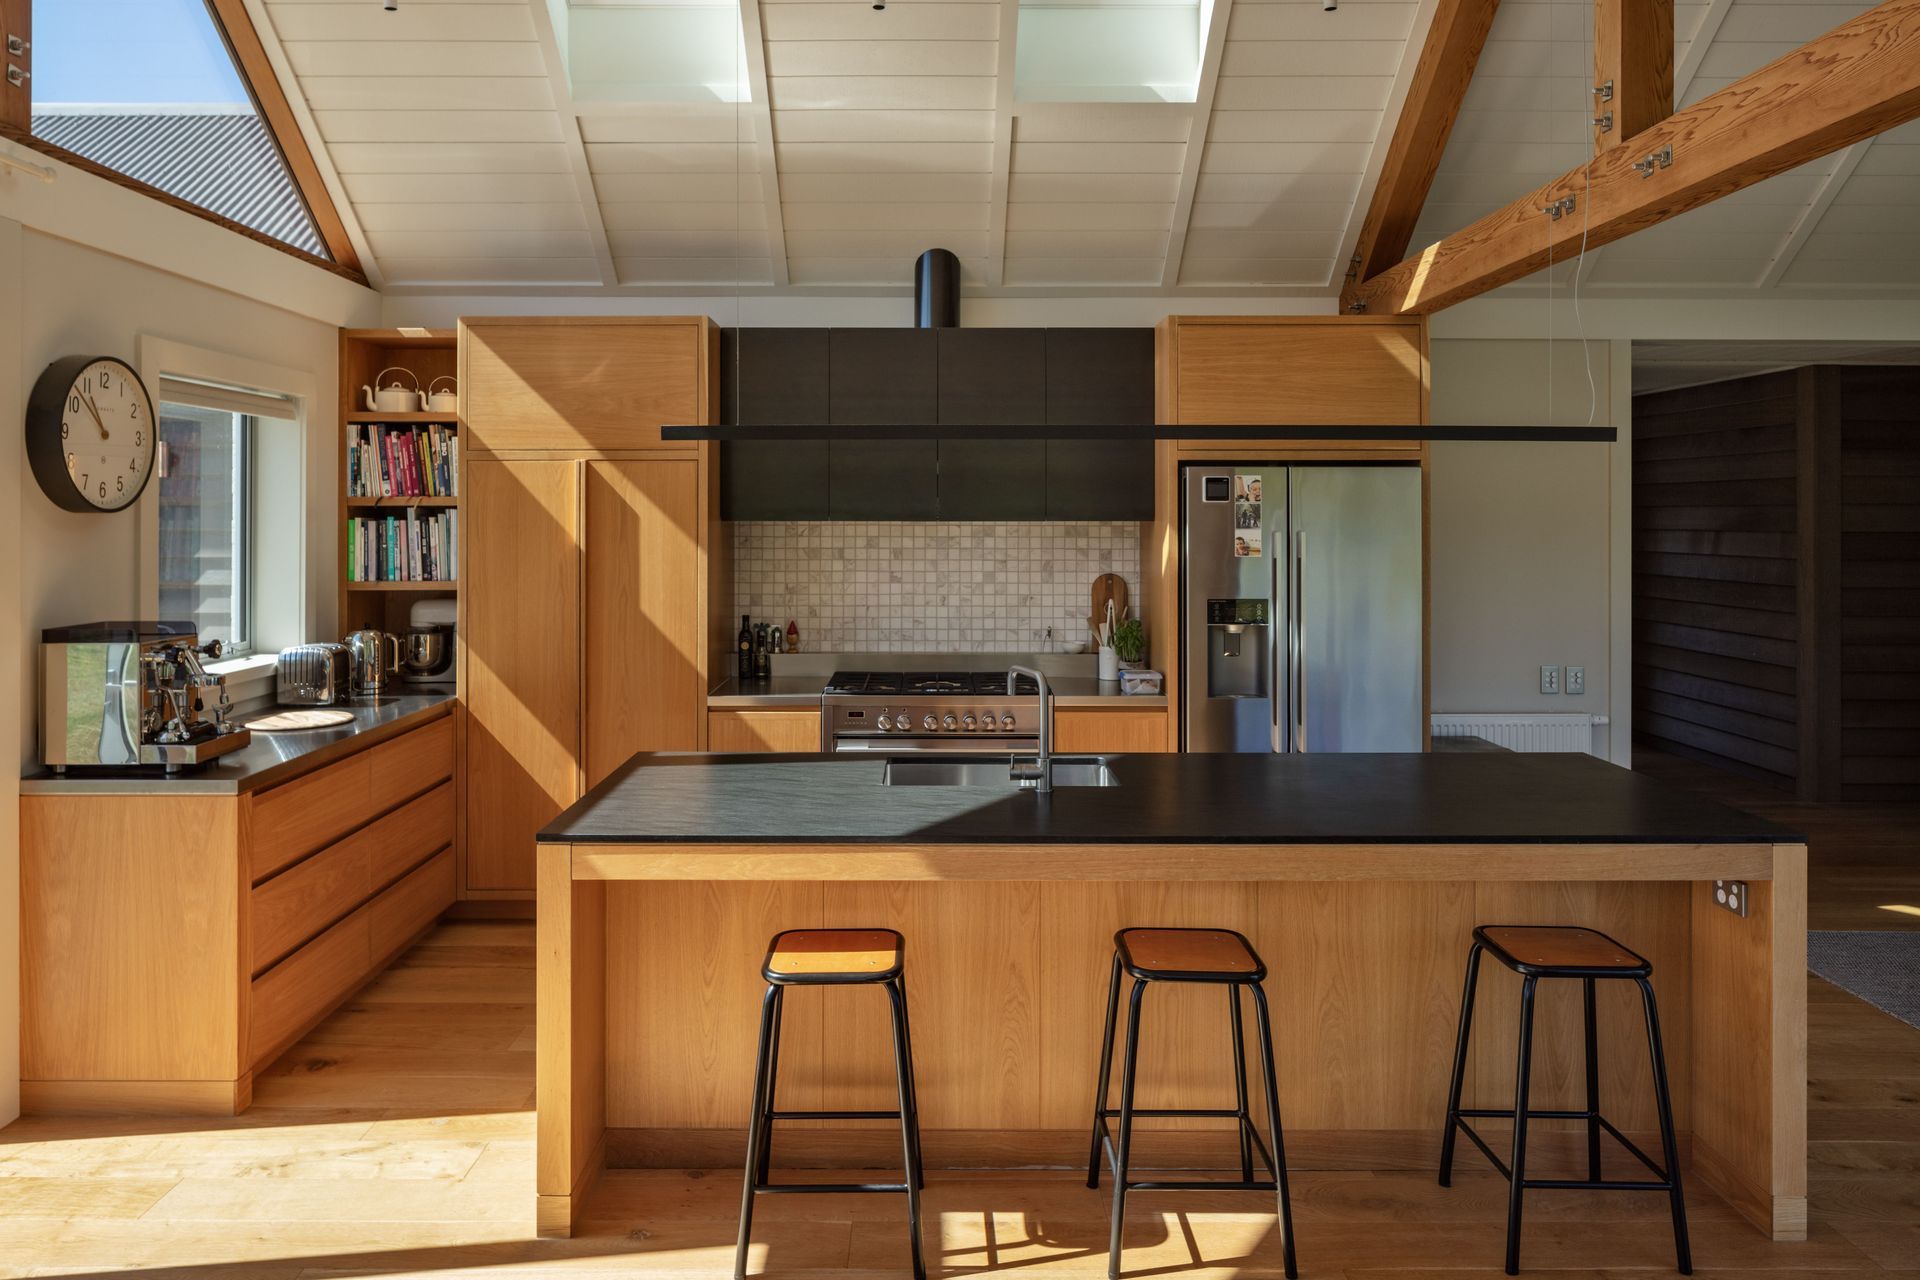
Storage is cleverly integrated throughout the design, to provide accommodation for various toys and equipment which are necessary to attend to the lifestyle property and for enjoyment of the surrounding environment by the family's three active boys.
Blockwork in the living pavilion helps to create a separate identity and provides contrast to the cedar used throughout the home. Material selections inside and out, are robust, textural and contrasting to a sophisticated palette which serves a relaxed and practical backdrop for colourful family living.
The property has quickly become a much-loved family home and will evolve and grow to suit family requirements over time.
Photography: Simon Devitt
Type: New Residence
Size: 300m2
Year: 2019
- Completed
- 2019
Like this Project?
Hire Mason & Wales Architects
The products behind the project
One product specified into this build from one supplier, a verified ArchiPro member. Tap through to specifications, suppliers and lead times.

Professionals used in
this project
The practices and trades credited on this project.





More projects from
Mason & Wales Architects
Other work by Mason & Wales Architects, across every category they build in.


More in
Alpine House
Everything else in Alpine House, from every practice on ArchiPro.


Next Project
Keep scrolling