Project team
- Design & BuildECOLIV
- PhotographerProperty Shot
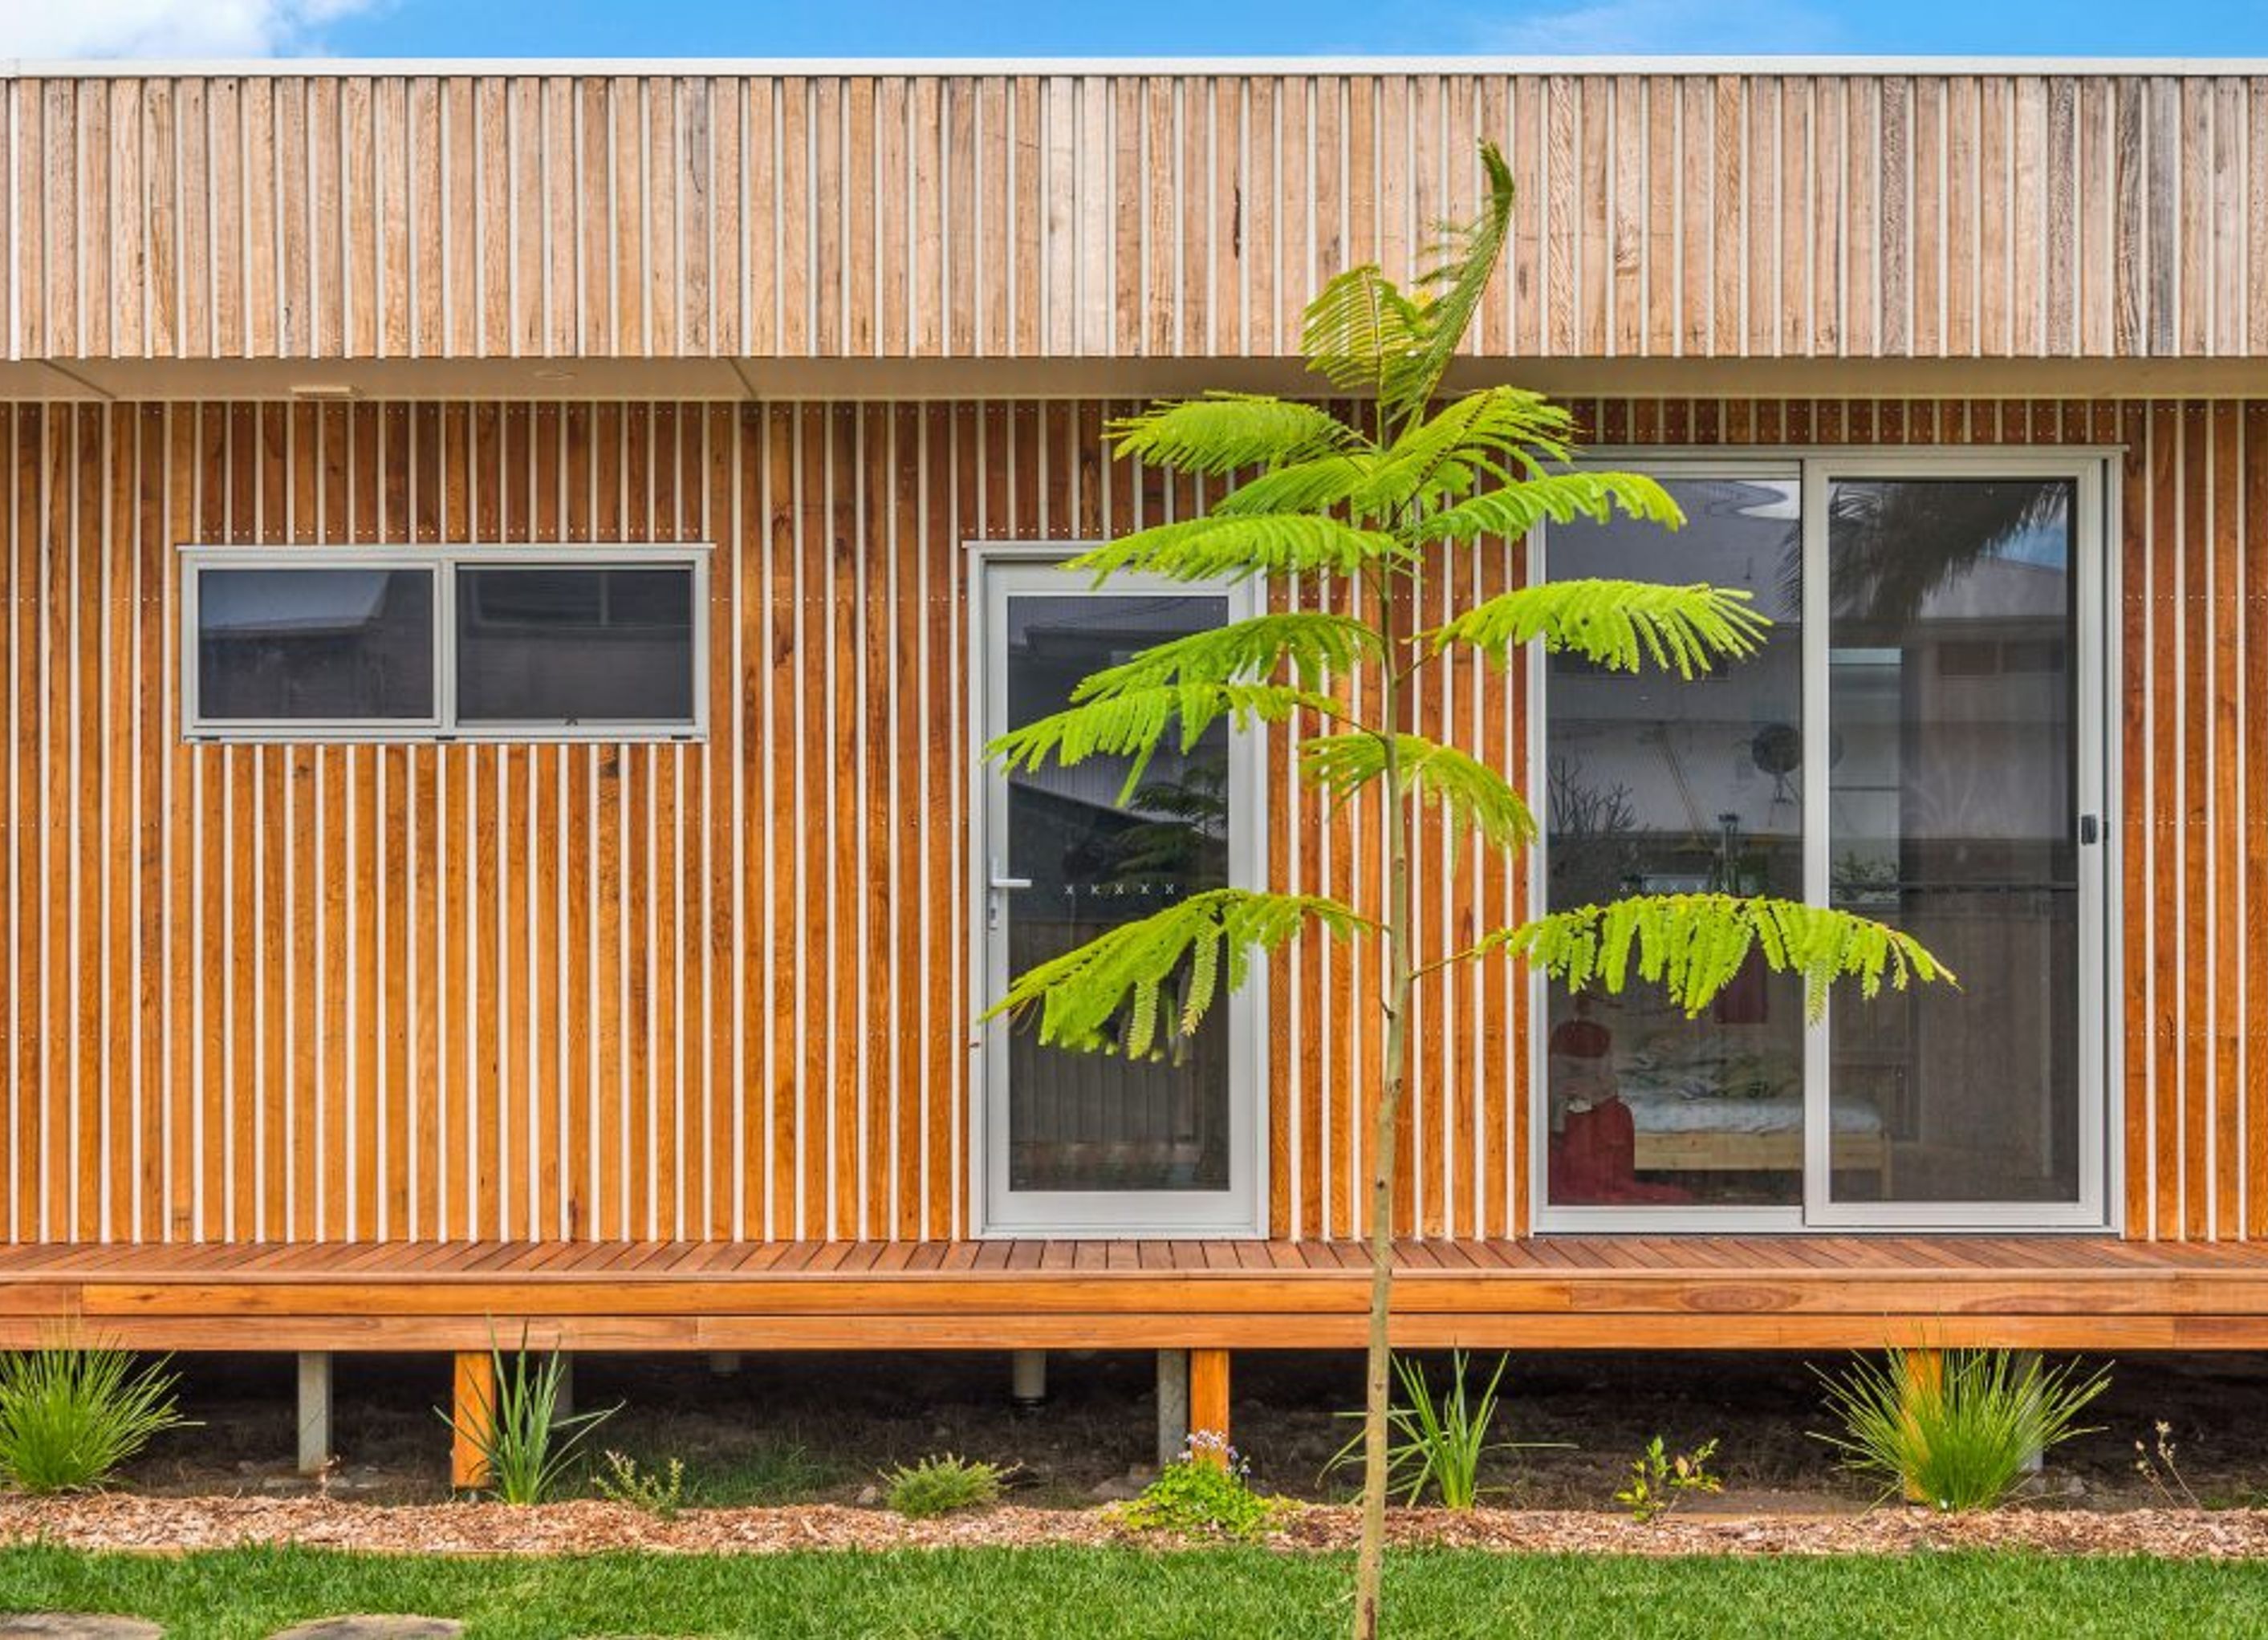
A sustainably designed beach home featuring two modules, four bedrooms, and two bathrooms, seamlessly integrating with its natural surroundings for a flexible coastal retreat.
Adopting passive solar principles and maximising the site orientation the home nestles beautifully into its natural setting. Two sustainably built modules envelope four bedrooms, two bathrooms and two open living zones.
The beach home occupies a minimal footprint, but still offers maximum flexibility for a young family to enjoy a relaxing coastal escape.
Photography: Property Shot


Professionals used in
this project
The practices and trades credited on this project.


More projects from
ECOLIV
Other work by ECOLIV, across every category they build in.


More in
Single House
Everything else in Single House, from every practice on ArchiPro.


Next Project
Keep scrolling