
Project team
- Macfie Architecture
- DHC Consulting
- sam warner
A new build by Onform Construction, completed without compromise.
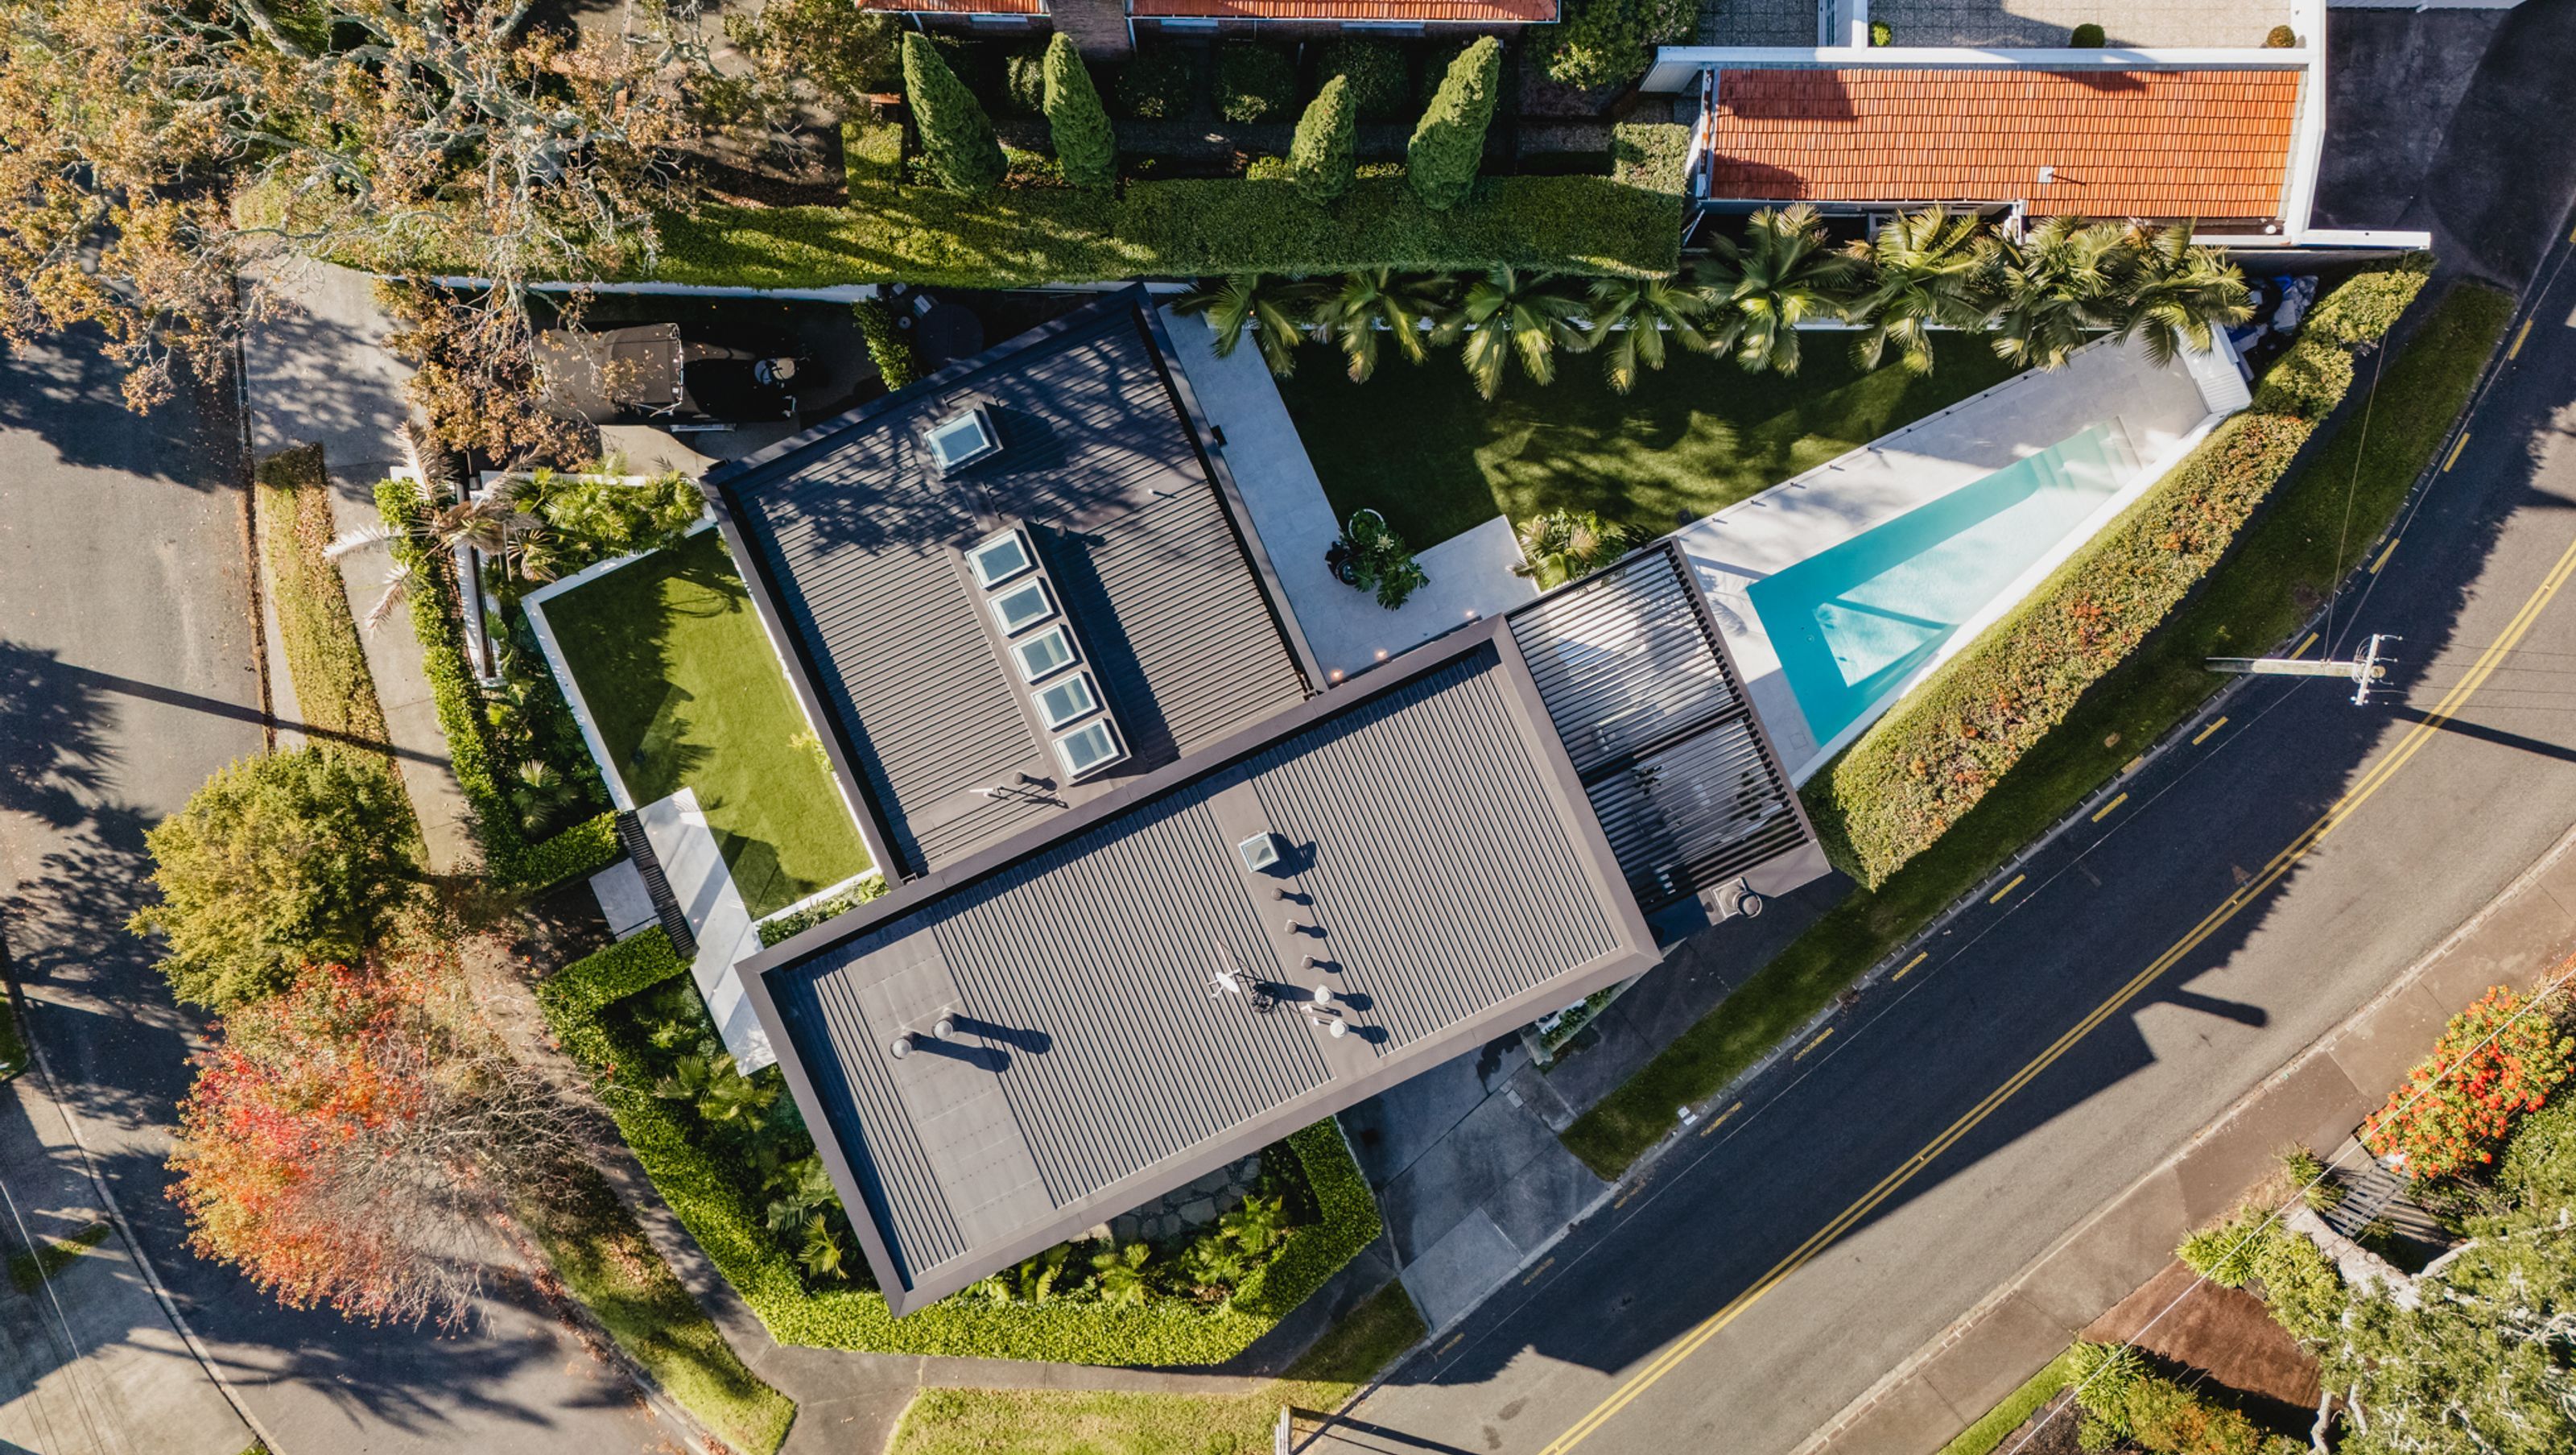
This is the personal home of the directors of Onform Construction, one of Auckland's most respected residential building practices. When a builder of that calibre turns their craft toward their own home, the result is something rarely seen — a project completed without budget pressure or commercial compromise, where every detail was held to a standard that only personal ownership demands.
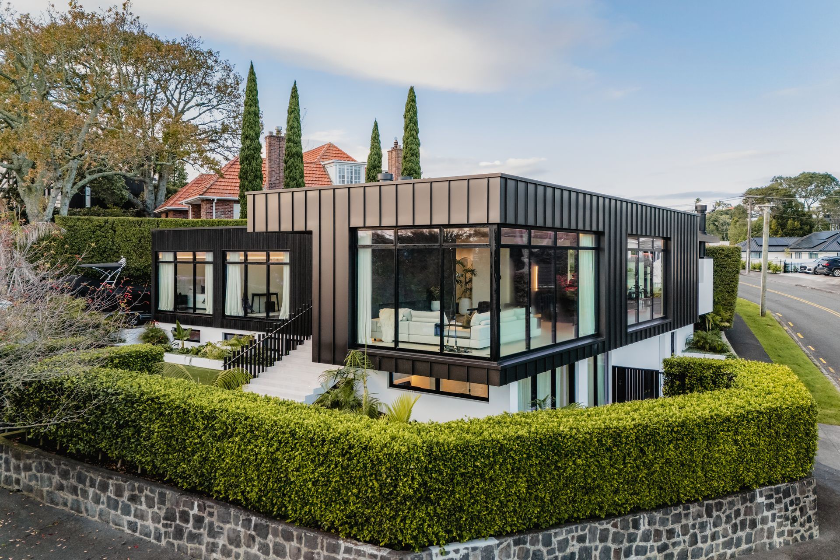
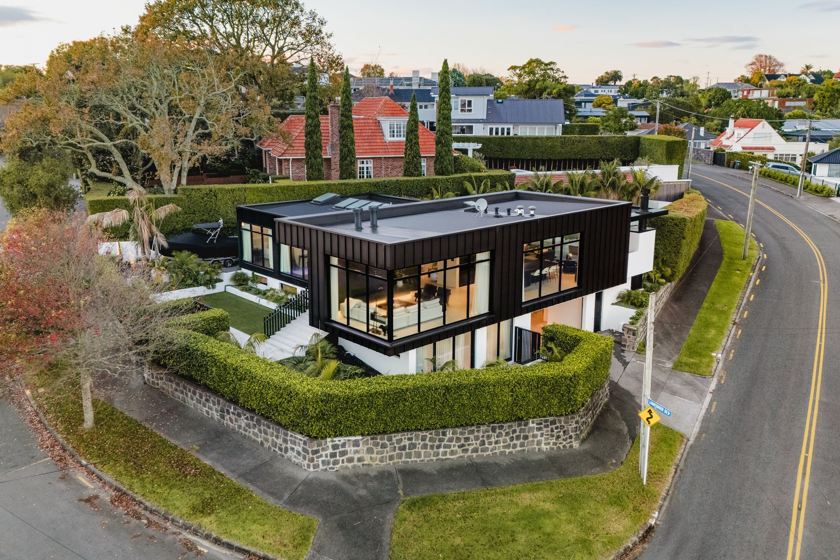
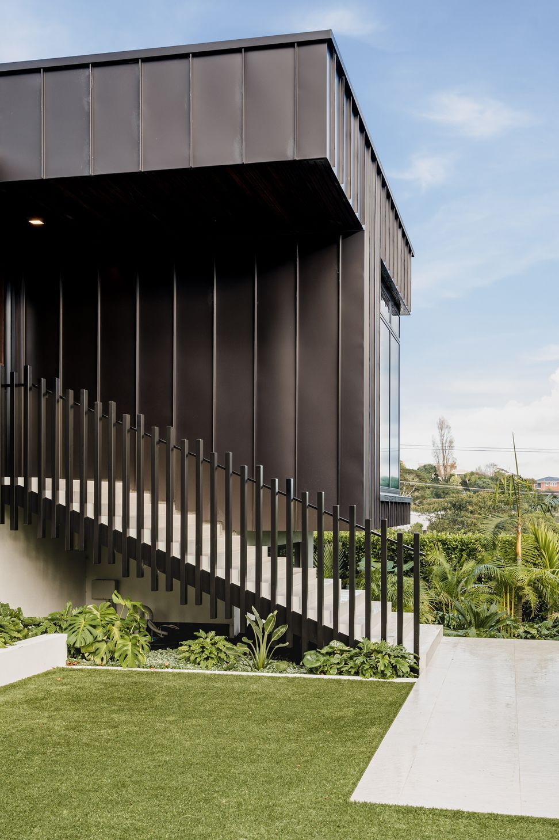
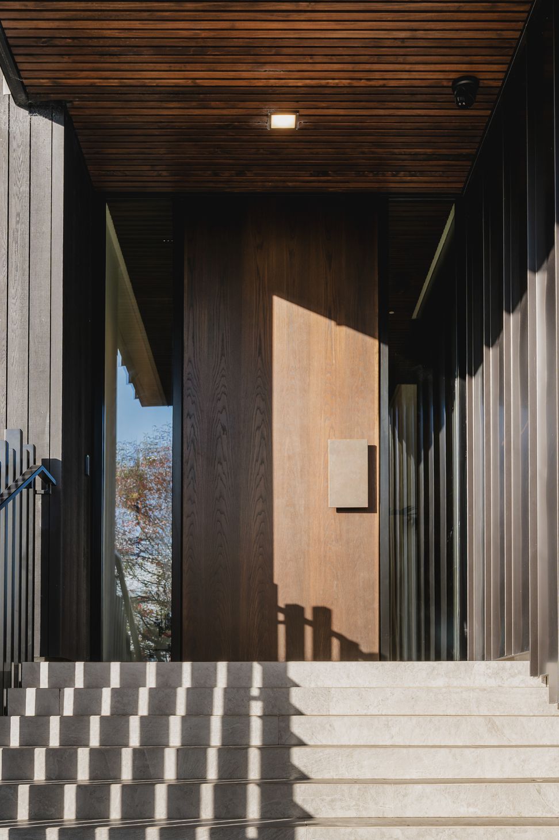
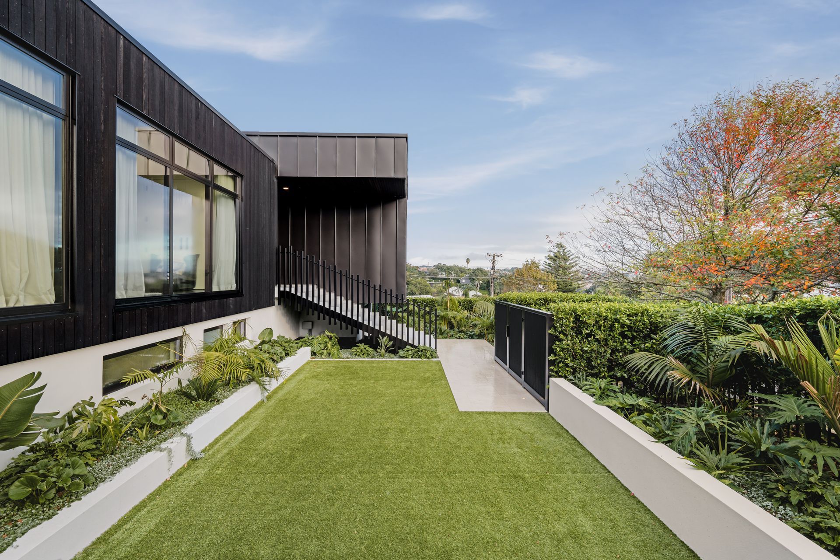
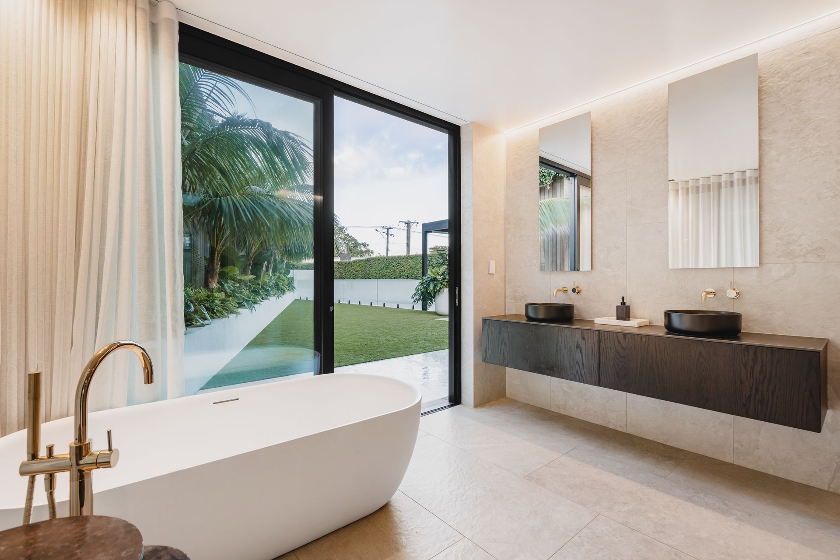
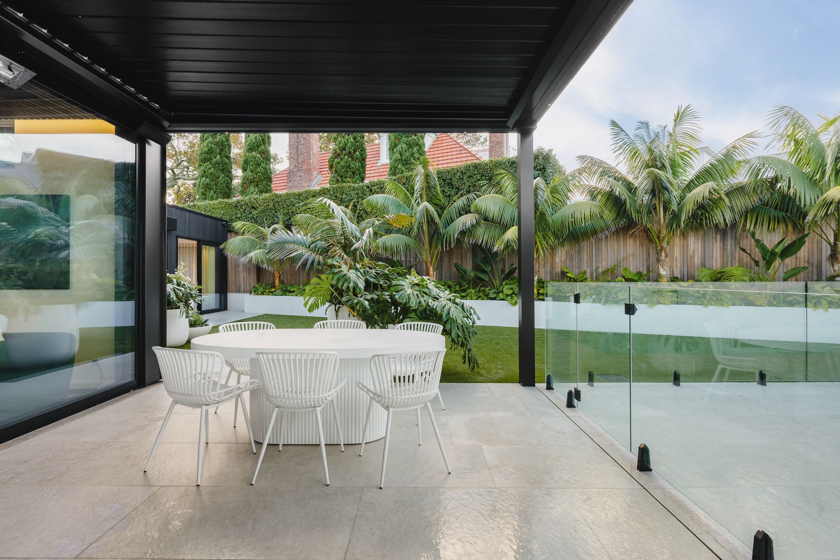
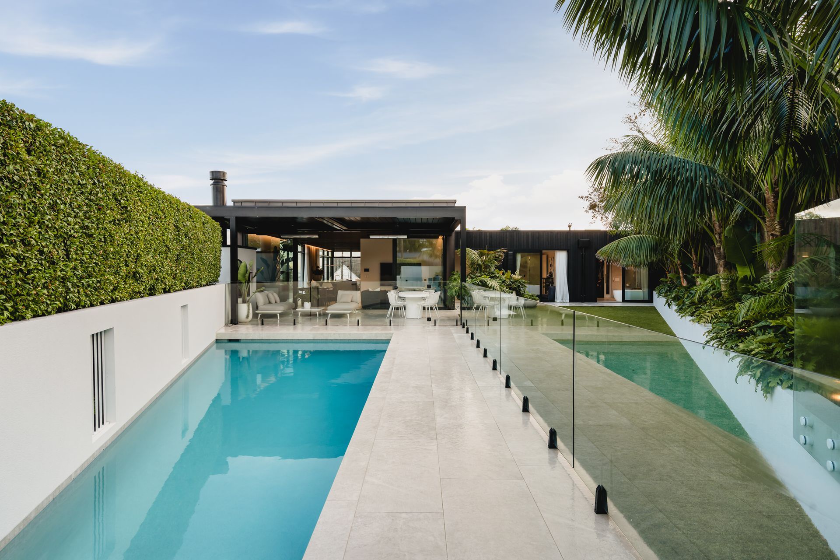
The architecture is direct and unhurried. A dark vertical seam metal upper volume sits above a white rendered base, anchored to the street by a heritage basalt stone wall. Floor-to-ceiling black-framed joinery runs the length of the living spaces, connecting seamlessly to a Xanthe White-designed garden of clipped hedging and tropical planting.
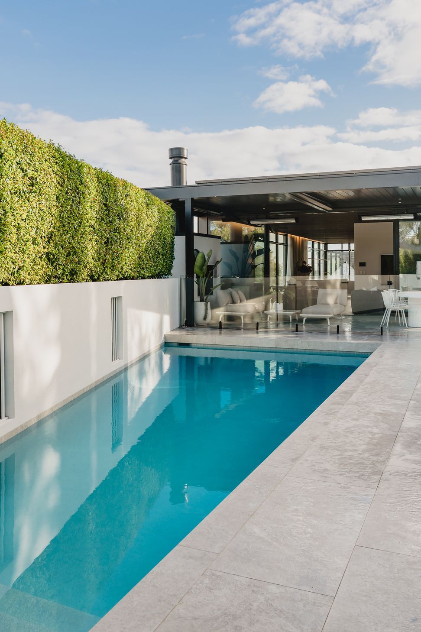
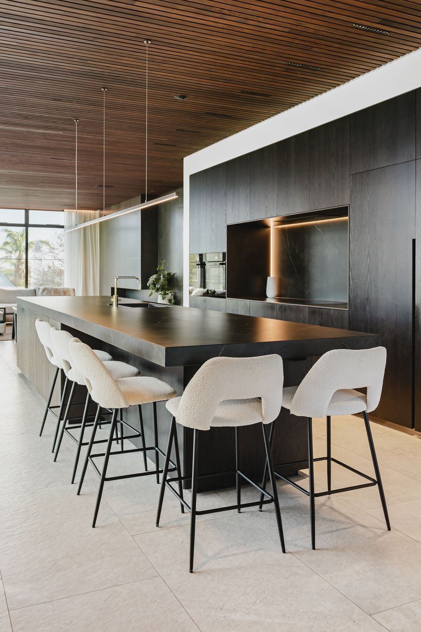
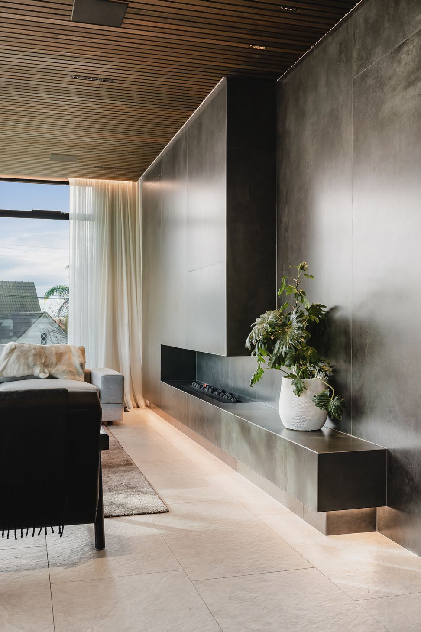
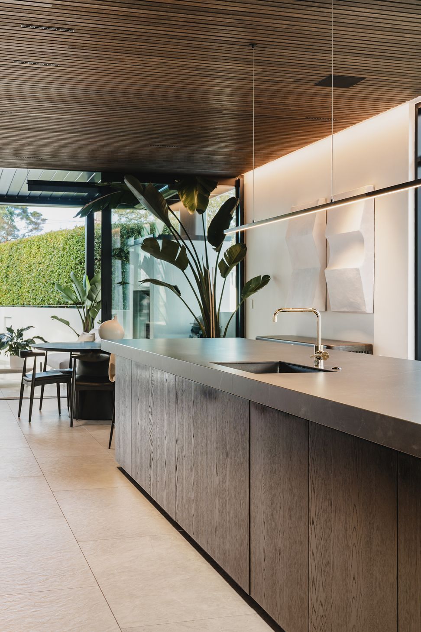
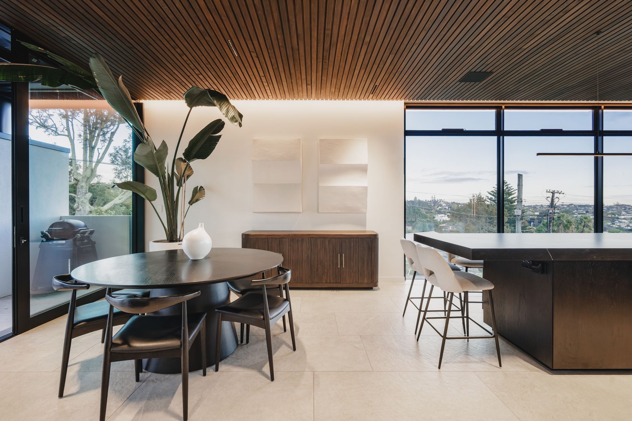
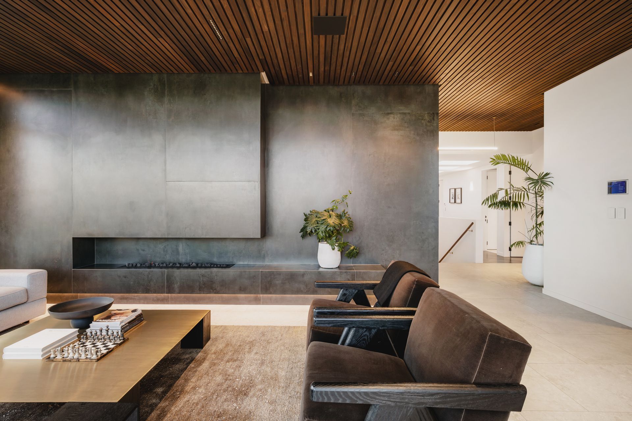
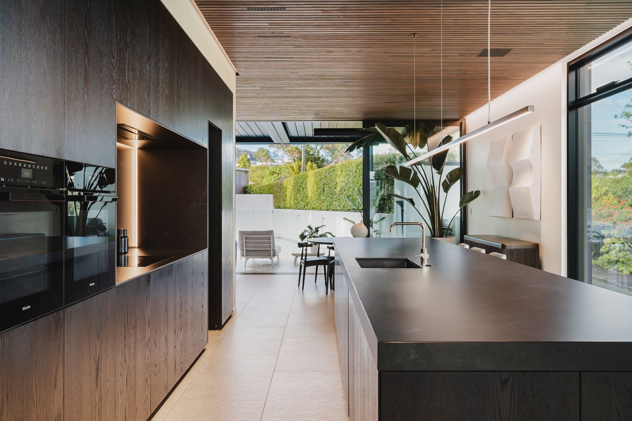
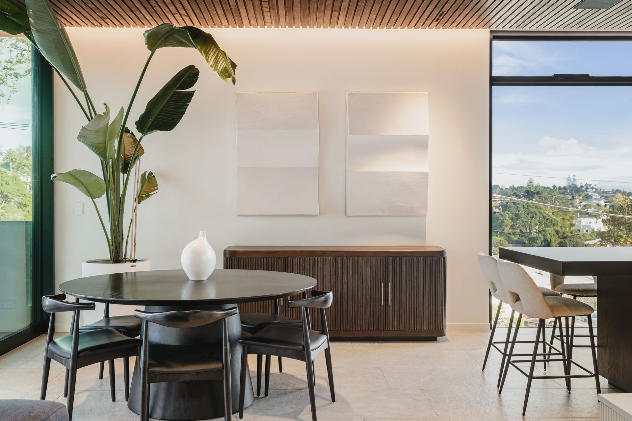
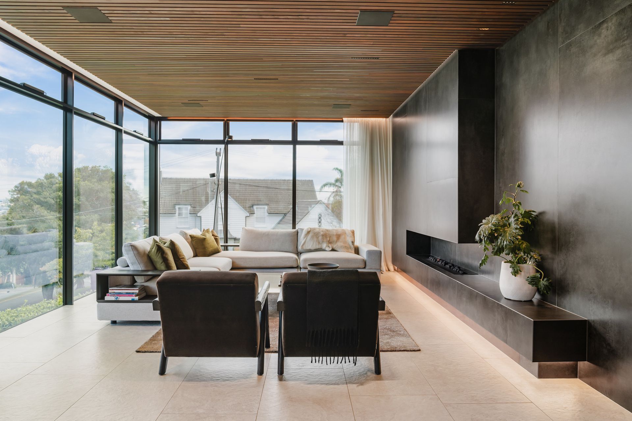
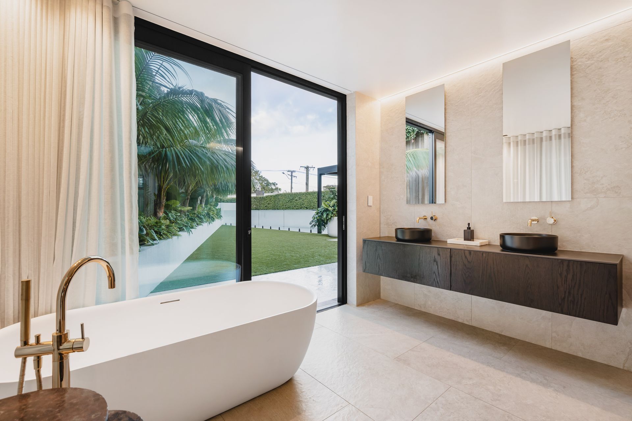
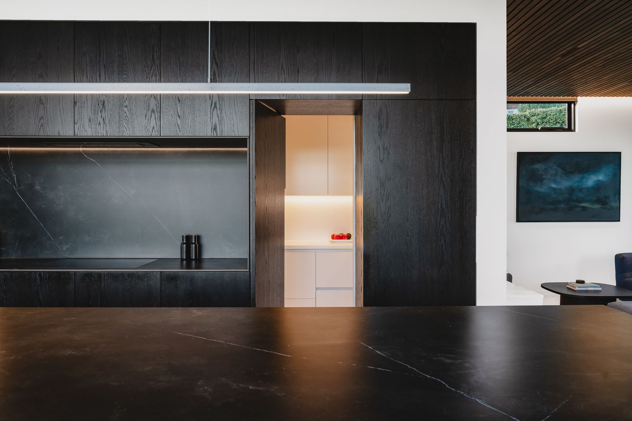
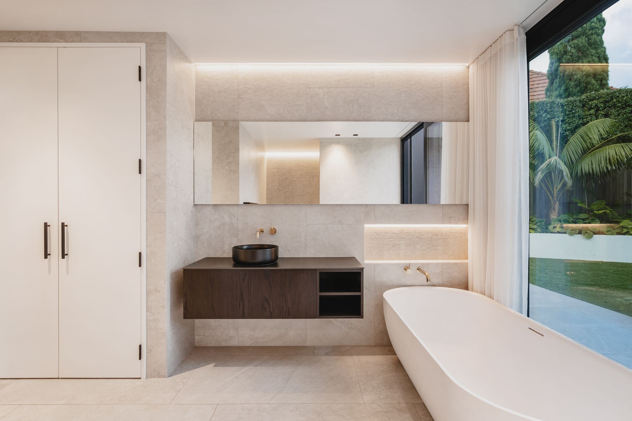
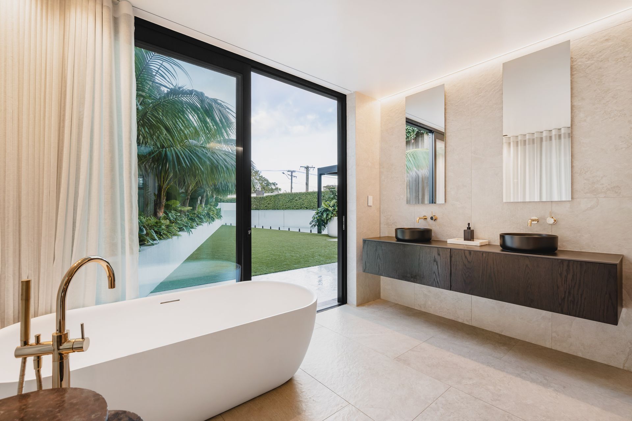
Inside, slatted timber ceilings, honed stone floors and dark oak cabinetry are held together by a consistent and deliberate material palette. A wide-format gas fireplace sits flush within a concrete-effect feature wall. The kitchen opens to an outdoor pavilion and lap pool beyond. Five bedrooms, four bathrooms, a self-contained lower level studio and a six-car garage complete the programme.
- Completed
- 2025
- Price range
- $2m - $3m
- Building style
- Modern
- Client
- Onform Construction
Project team

Michael Macfie
Architecture Director

Madeline Stuart
Registered Architect

Dominic Hurley
Director - Structural Engineer
Like this Project?
Hire Macfie Architecture
Professional Reviews
Professionals used in
this project
The practices and trades credited on this project.

More projects from
Macfie Architecture
Other work by Macfie Architecture, across every category they build in.


More in
Luxury Homes
Everything else in Luxury Homes, from every practice on ArchiPro.


Next Project
Keep scrolling