
Project team
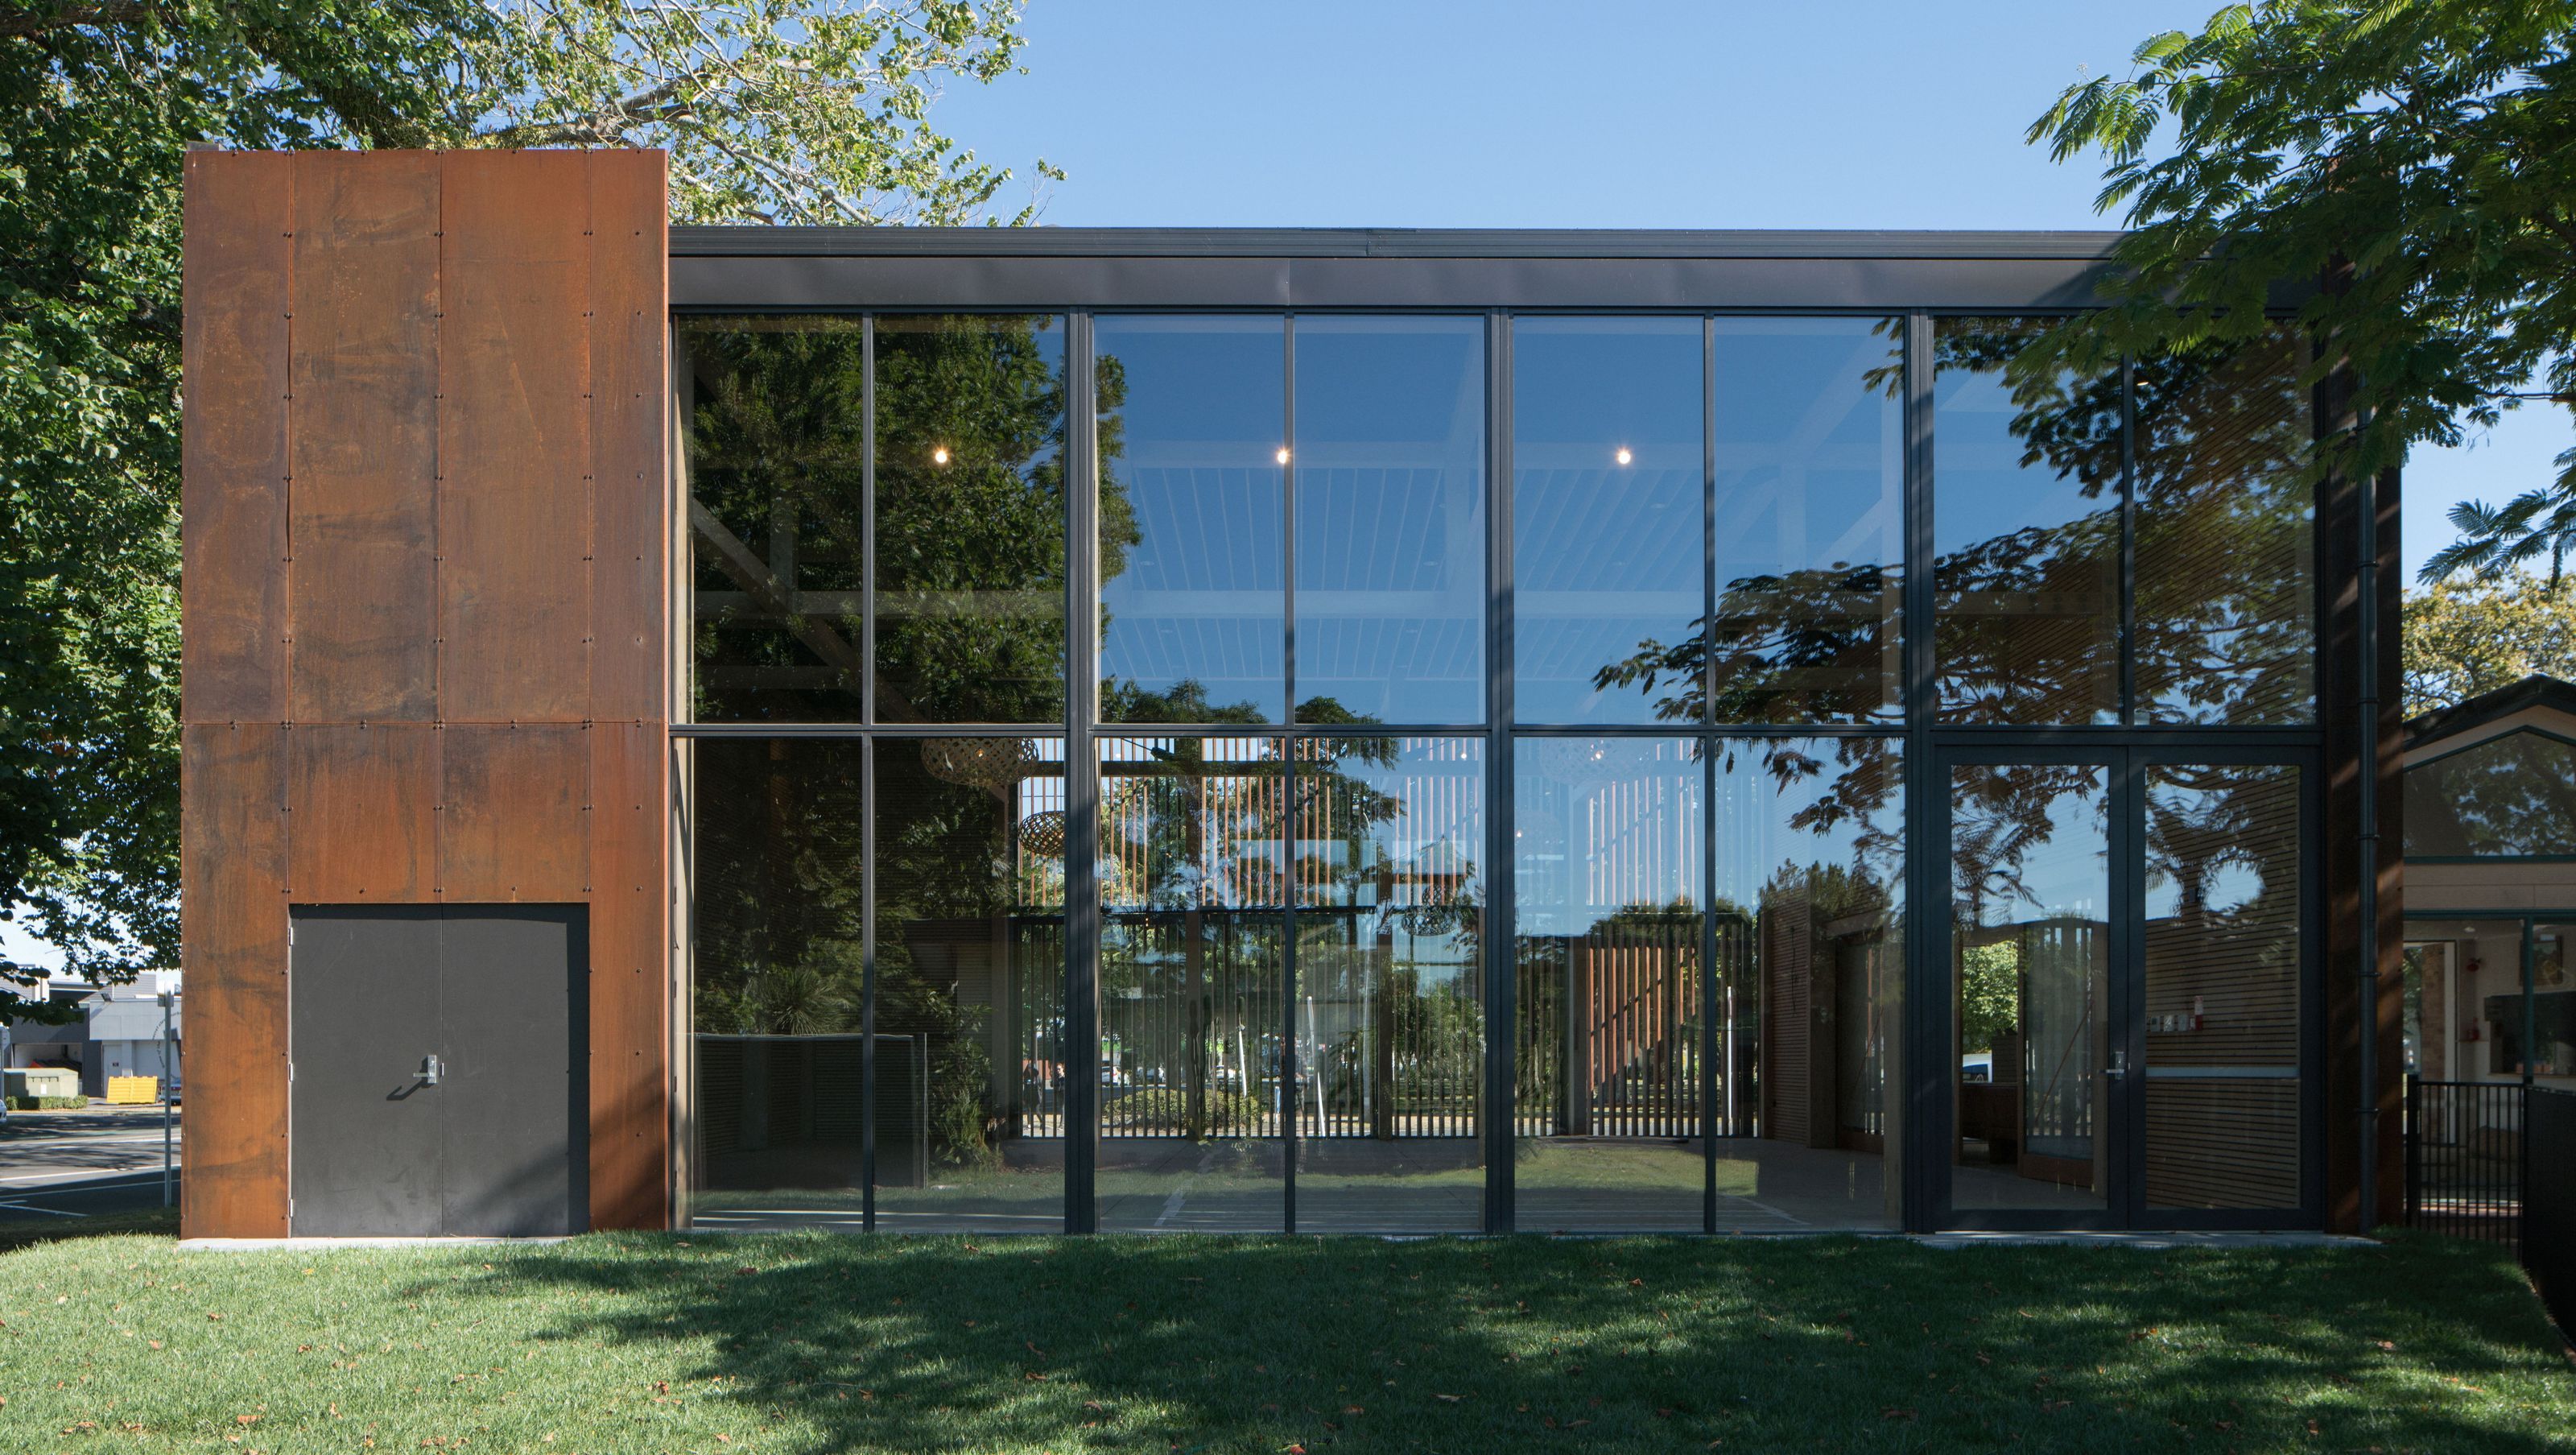
St John’s Methodist Church features a contemporary design with a glulam pine structure, glass and larch battens, and a weathering steel facade, providing versatile space for the parish's congregations while harmonizing with the surrounding environment.
St John’s Church replaced the original church building dating from 1910.
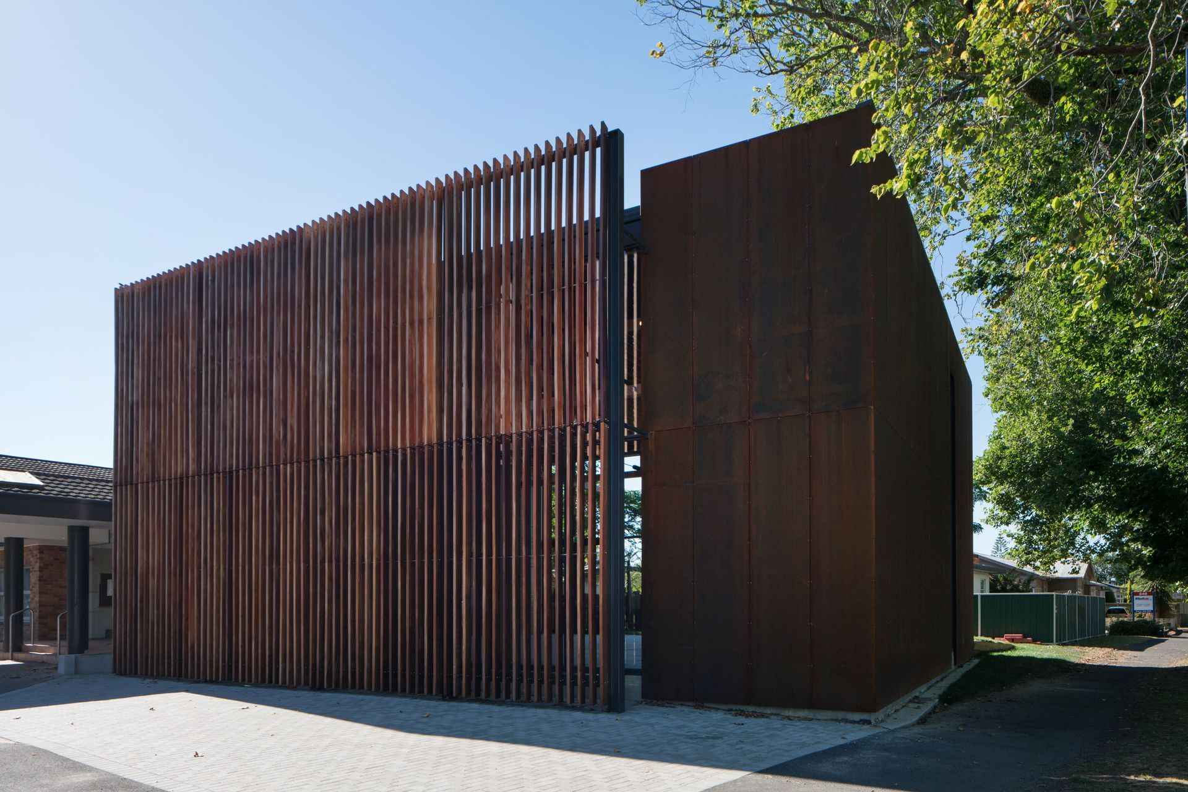
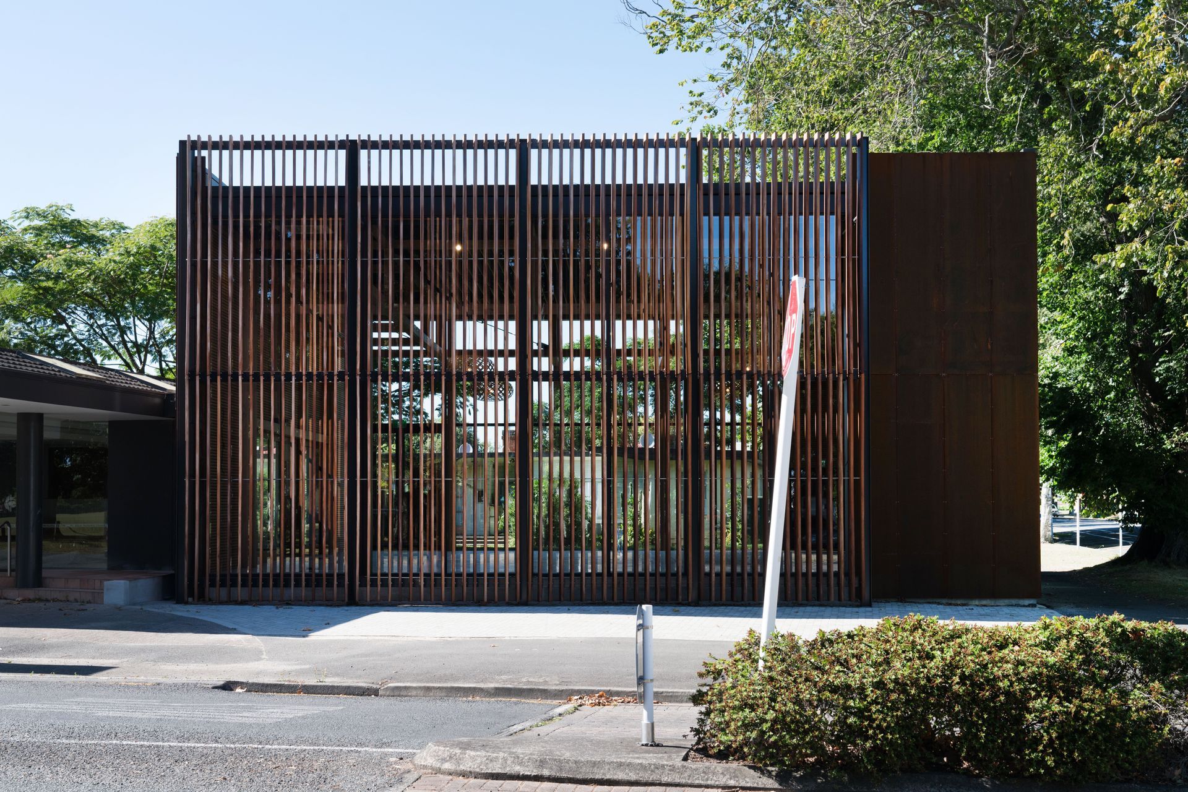
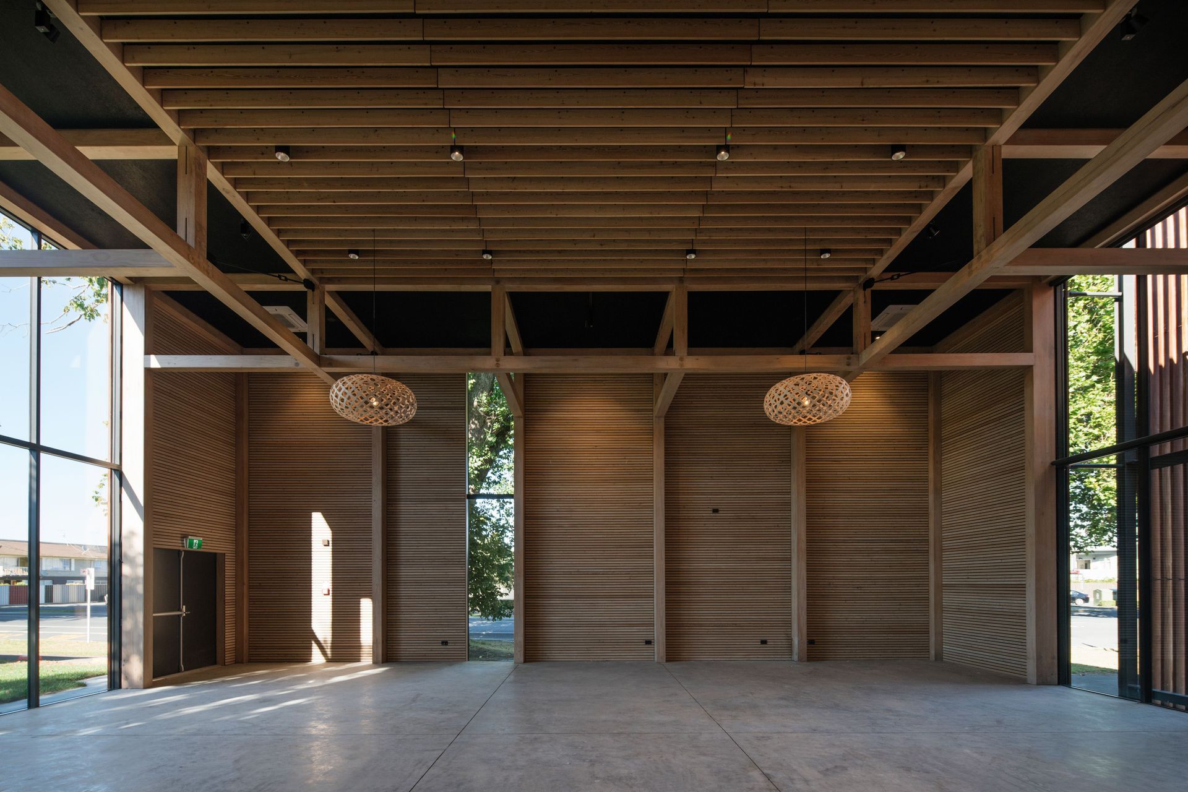
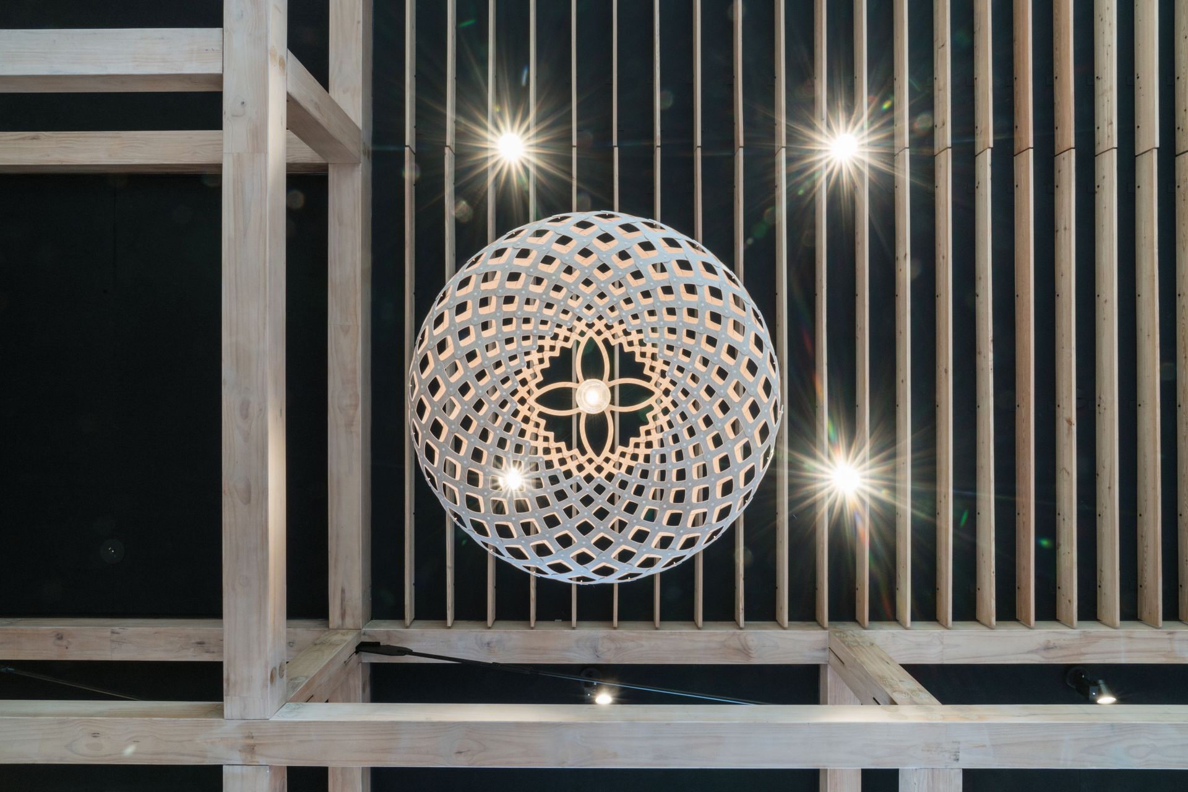
The new church is a single space, square in plan, and rotated 9 degrees off axis. The interior is defined by a glulam pine structure. Divided into 5 equal bays, the space between each structural grid consists of either glass or larch battens.
North and south facades are predominantly glass to provide a visual continuity from the park opposite, through the church, and into a rear garden. The solidity of the west facade provides visual and acoustic privacy from the street. A tall slender window in this wall provides a glimpse to an established oak tree on the street verge.
The weathering steel facade contrasts the neighbourhoods mixed architectural styles, while complementing the tones of the many trees along the street and park. The glazed public façade is screened with vertical timber fins set at an angle to the church façade.
The new St John’s Church provides versatile space for the parish’s three separate congregations. Sliding doors connect the space to the existing foyer and provide spill over area for larger gatherings.
We entered the build in the 2018 Registered Master Builders Commercial Awards. We were awarded a gold in its category. All images supplied were provided by the Registered Master Builders.
Awards
Gold Award
Master Builders Commercial Awards
Like this Project?
Hire SJR Builders
Professional Reviews
Professionals used in
this project
The practices and trades credited on this project.



More projects from
SJR Builders
Other work by SJR Builders, across every category they build in.


Everything else in Religious Buildings and Memorials, from every practice on ArchiPro.


Next Project
Keep scrolling