Project team
- SKETCH Design & Interiors
- Sketch Design & Interiors AU
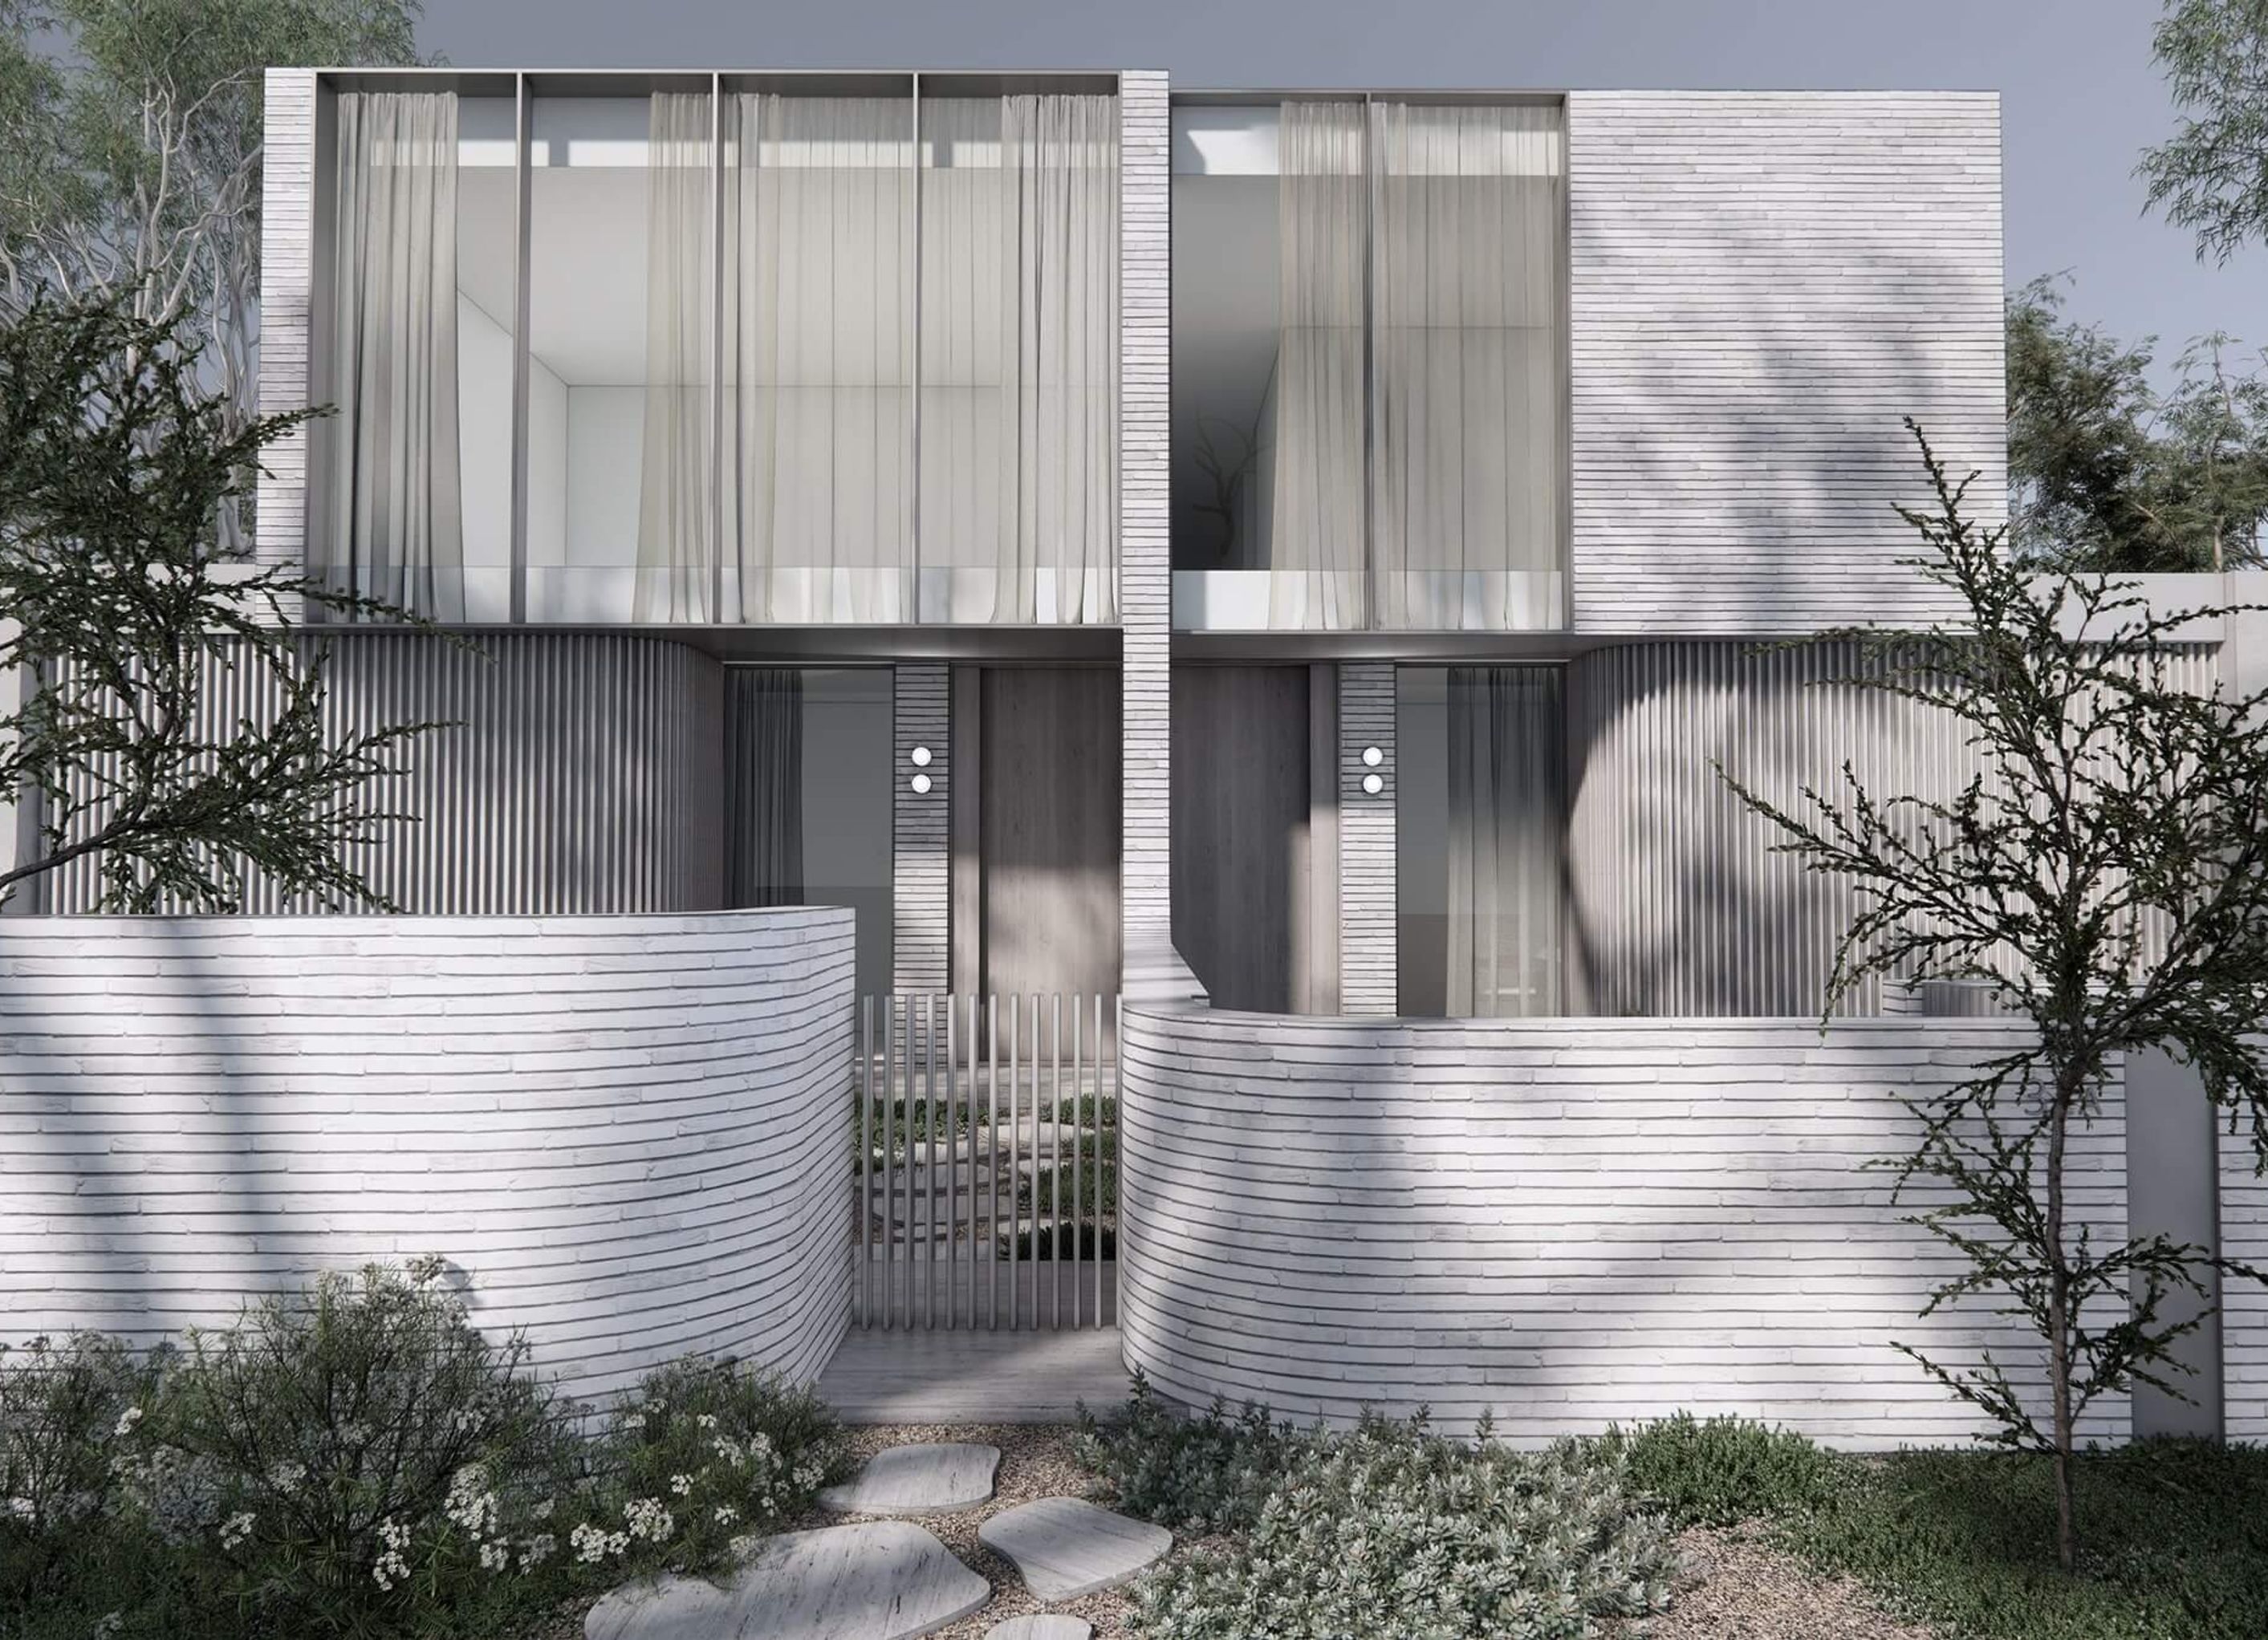
A dynamic design brief inspired the creation of this project. The front façade, balances the Krause slender brickwork with expansive glazing, while custom steel shrouds thoughtfully link the two primary materials. Designed for two design-conscious families, these homes exemplify the exceptional outcomes that arise from a collaborative relationship between client and designer.
0h 0m


Professionals used in
this project
The practices and trades credited on this project.


SKETCH Design & InteriorsDesign & Build
More projects from
SKETCH Design & Interiors
Other work by SKETCH Design & Interiors, across every category they build in.


More in
Renders
Everything else in Renders, from every practice on ArchiPro.

Next Project
Keep scrolling