

Project team
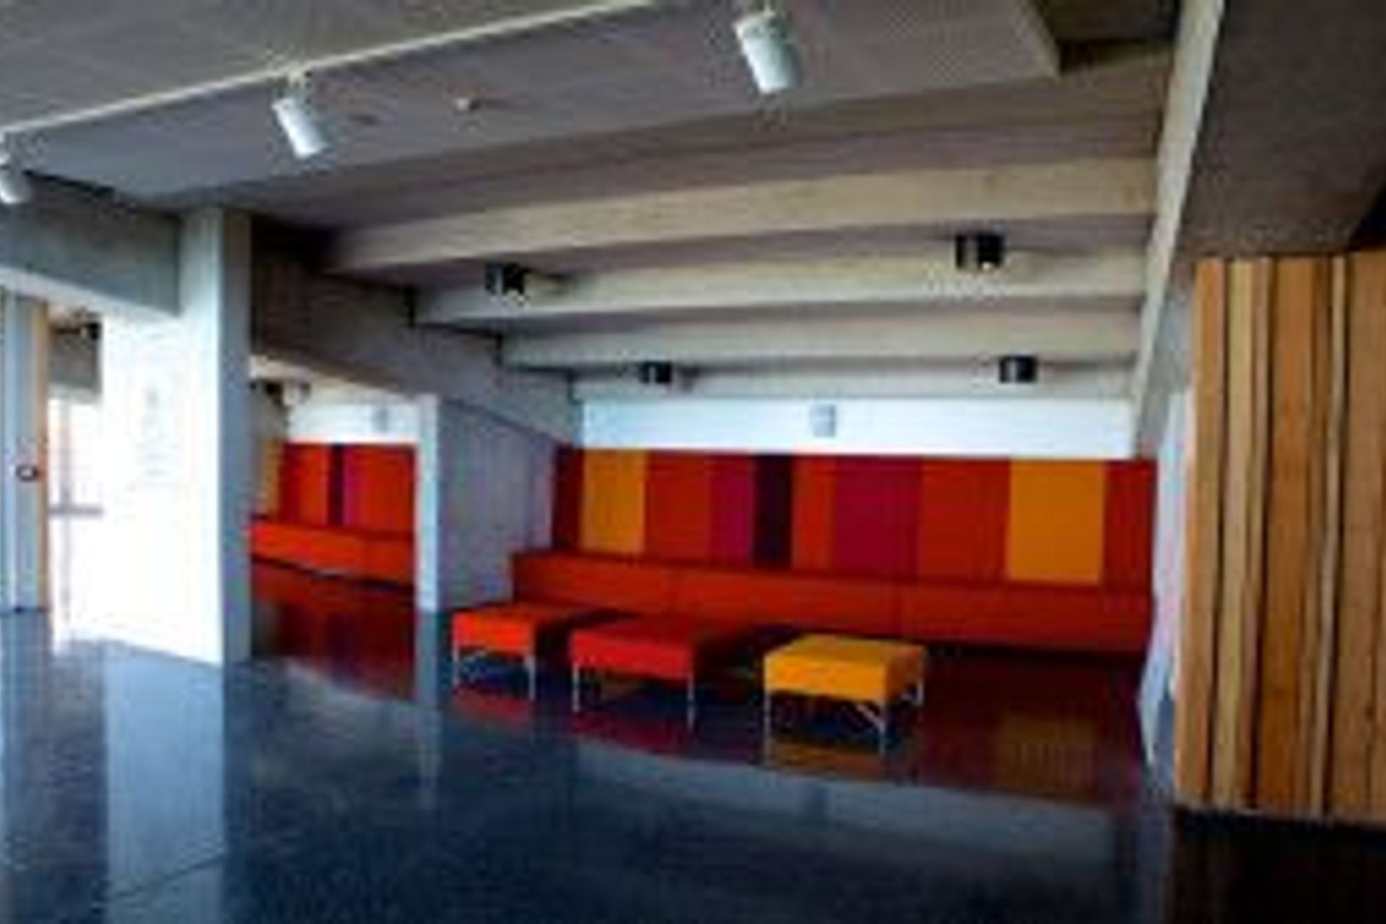
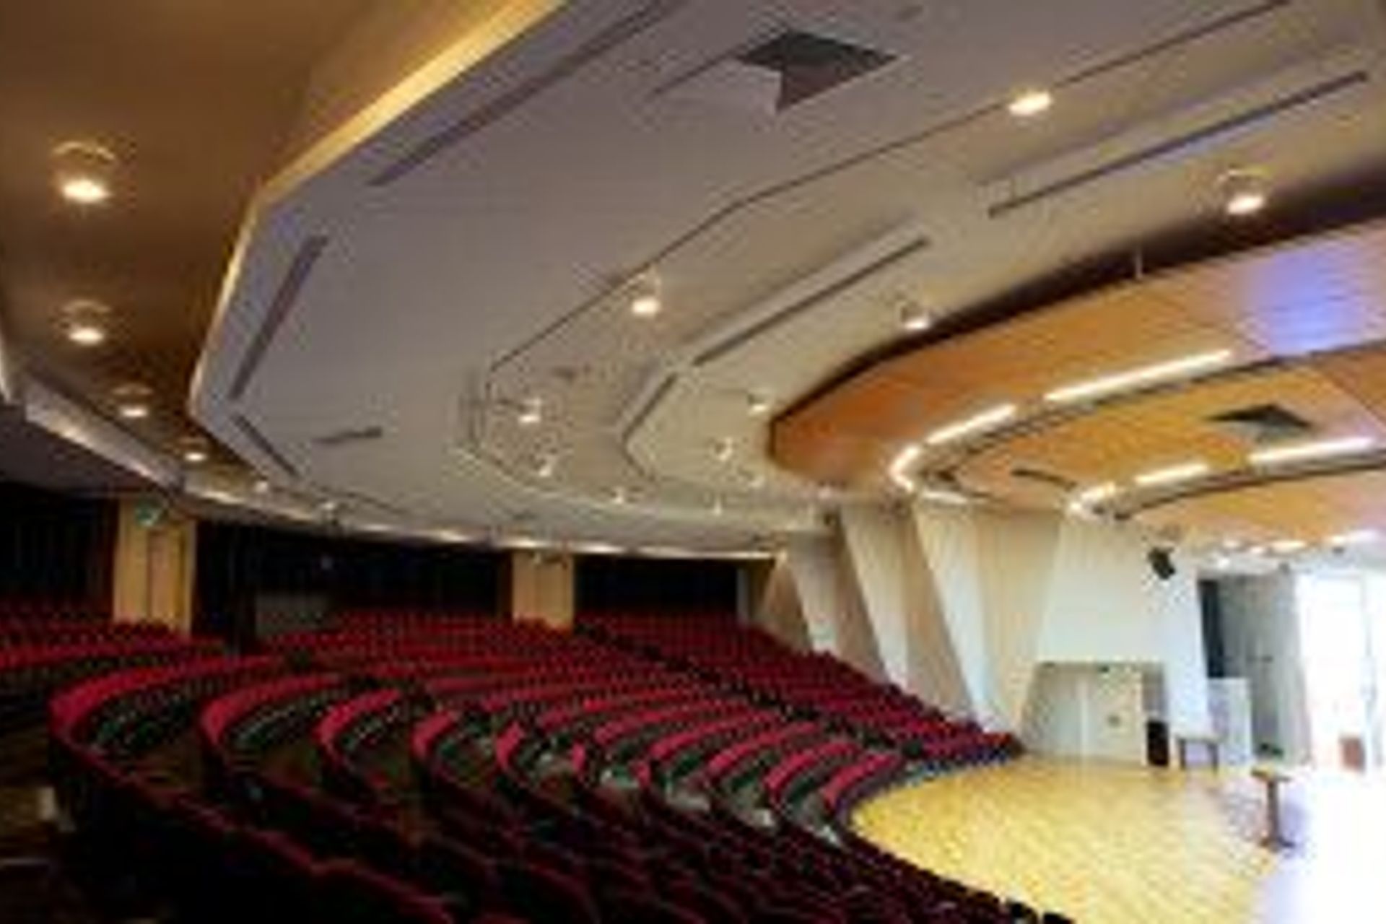
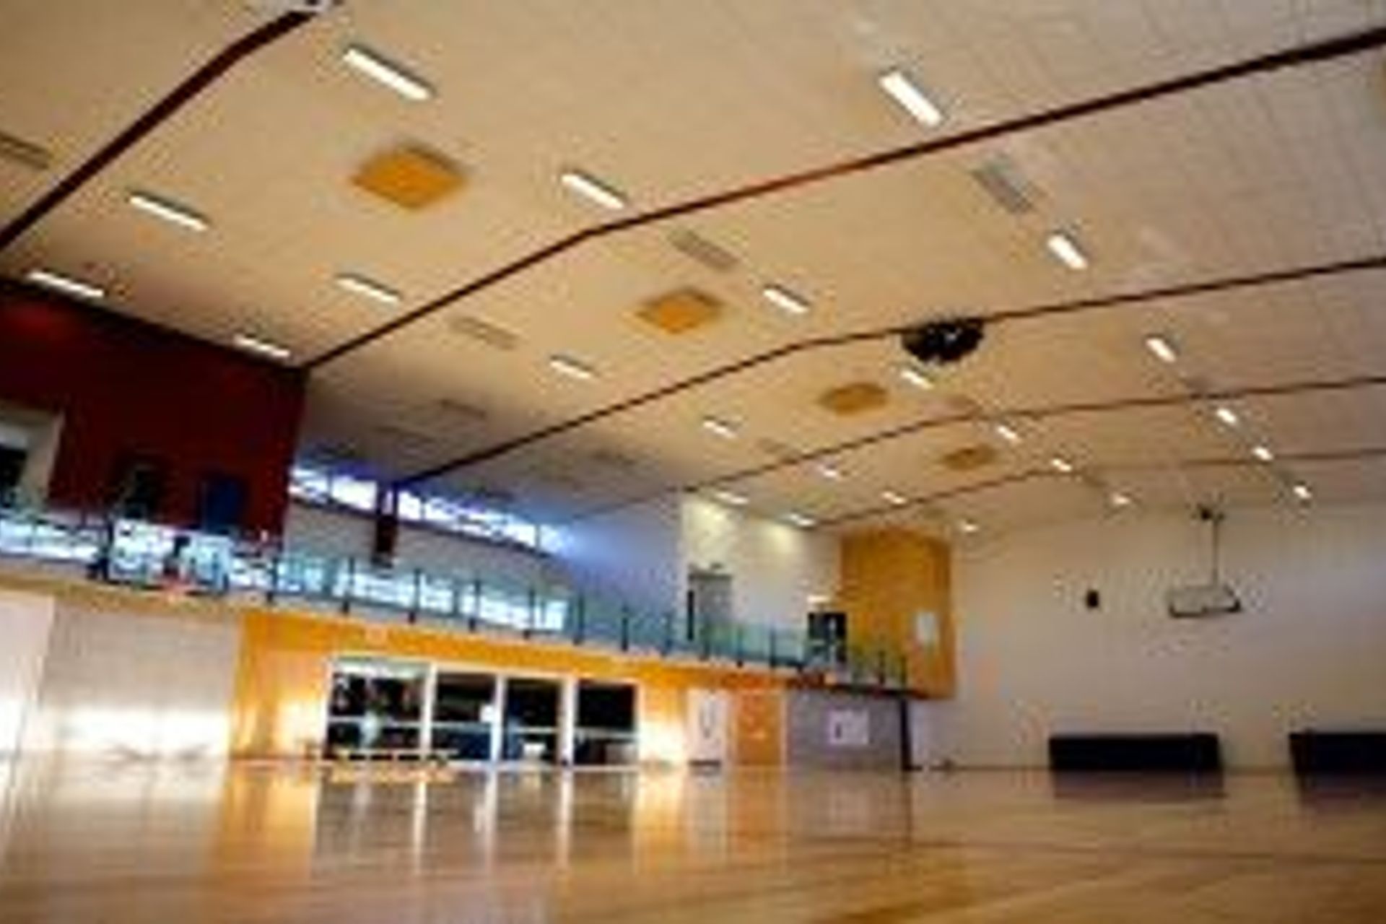
Good design combined with T&R Interior System’s acoustic solutions, using C Max Absorb ceiling tiles and C Max Impact sports sound panels in the adjoining Gymnasium, had achieved the calm reflective space the school had sought from a combined chapel-auditorium.
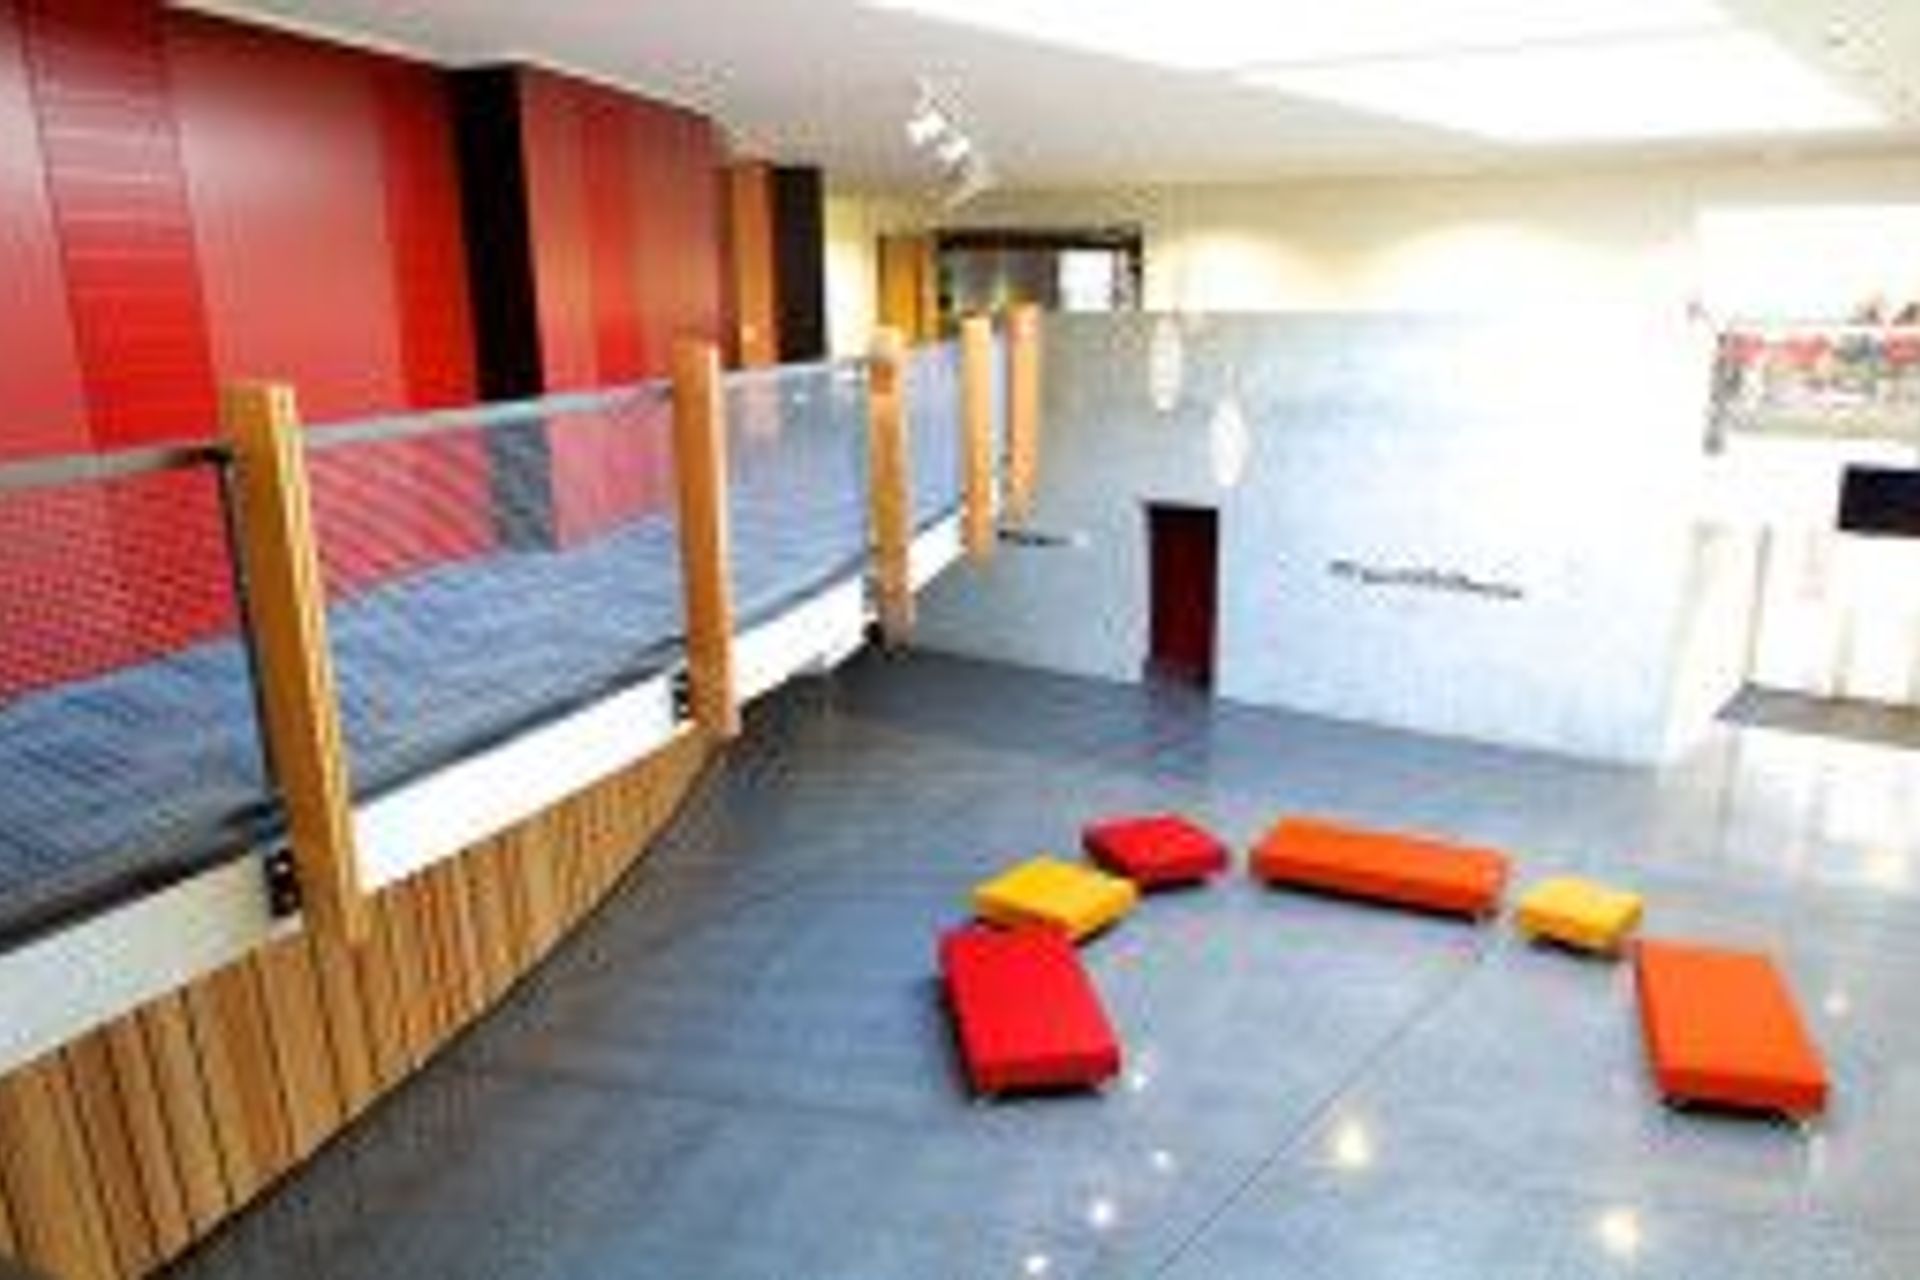
"In the Chapel, we are not hearing balls off the gym walls, when we are in the gym, we are not hearing loud music in the auditorium. There is also an atrium in between that is a buffer space as well. So we can have two functions going at once." - Ashley South, Business Manager, St Margaret’s College
And links to the past have been preserved. Several items from the old damaged chapel, such as chairs, the processional cross and the font, have been refurbished and brought back to life in the new chapel.
“We’re showing respect with the old and looking forward with the new,’’ Ashley said.
Project details:
- Architect: Athfield Architects Ltd
- Main contractor: Hanham & Philp
- Project manager: The Project Office Ltd
- Acoustic engineer: Jeremy Trevathan
- Structural engineer: Alan Reay
- Mechanical engineer: Powell Fenwick
- Ceilings installation: Angus Ceilings
Products:
- Furring Channel - 22mm & 35mm
- C Max Absorb
- C Max Impact
- CBI Grid


Like this Project?
Hire T&R Interior Systems
Professionals used in
this project
The practices and trades credited on this project.

More projects from
T&R Interior Systems
Other work by T&R Interior Systems, across every category they build in.


Everything else in Higher Education and Research Facilities, from every practice on ArchiPro.


Next Project
Keep scrolling