

Project team
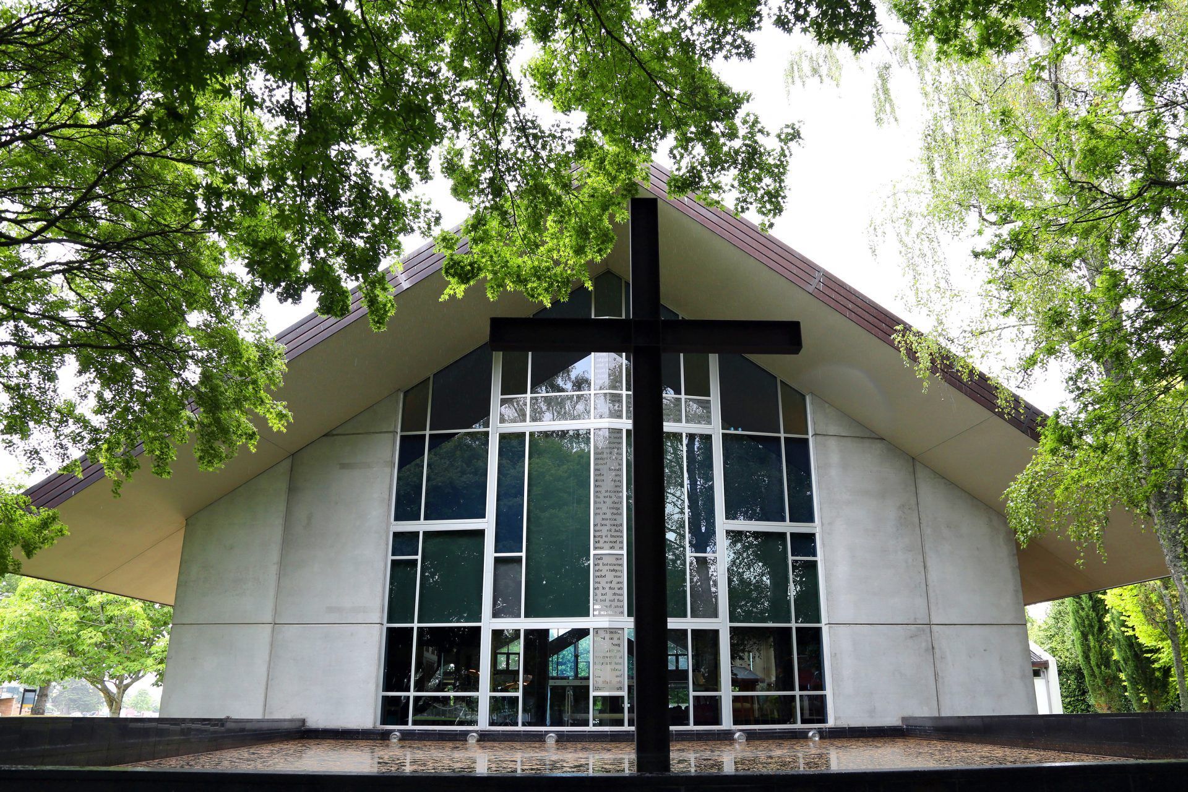
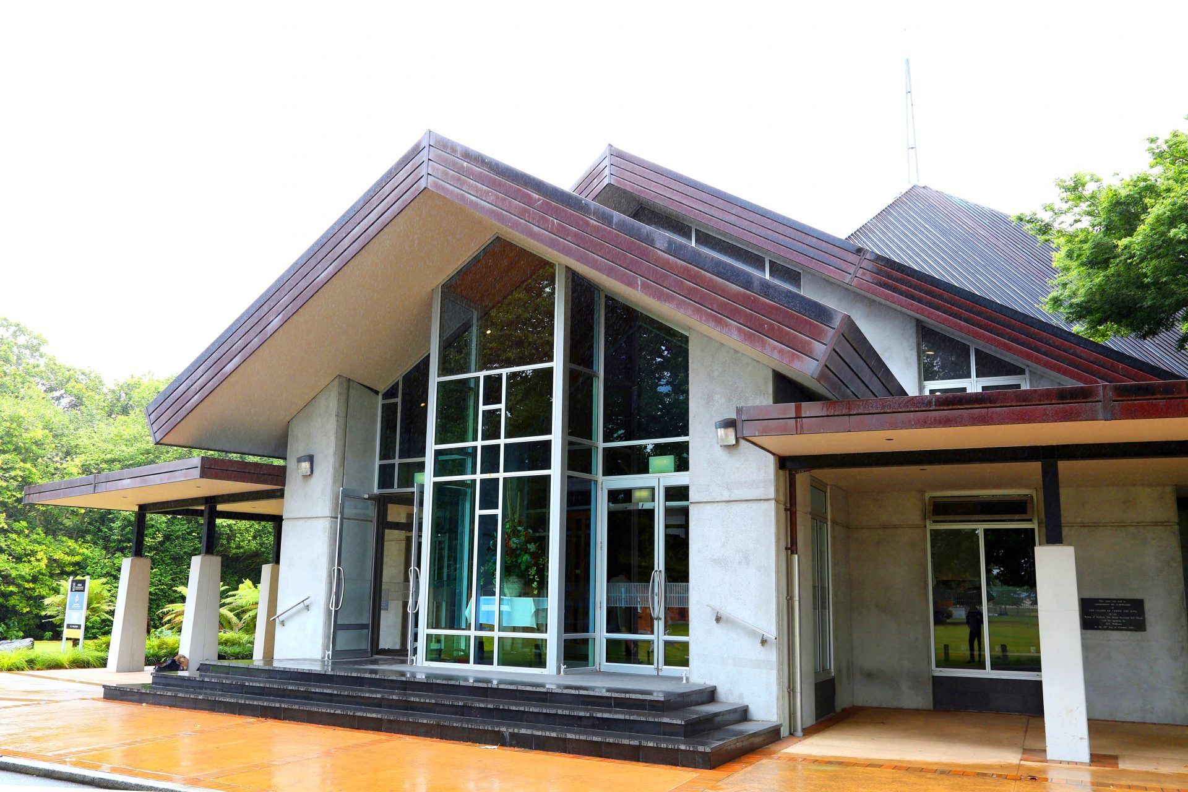
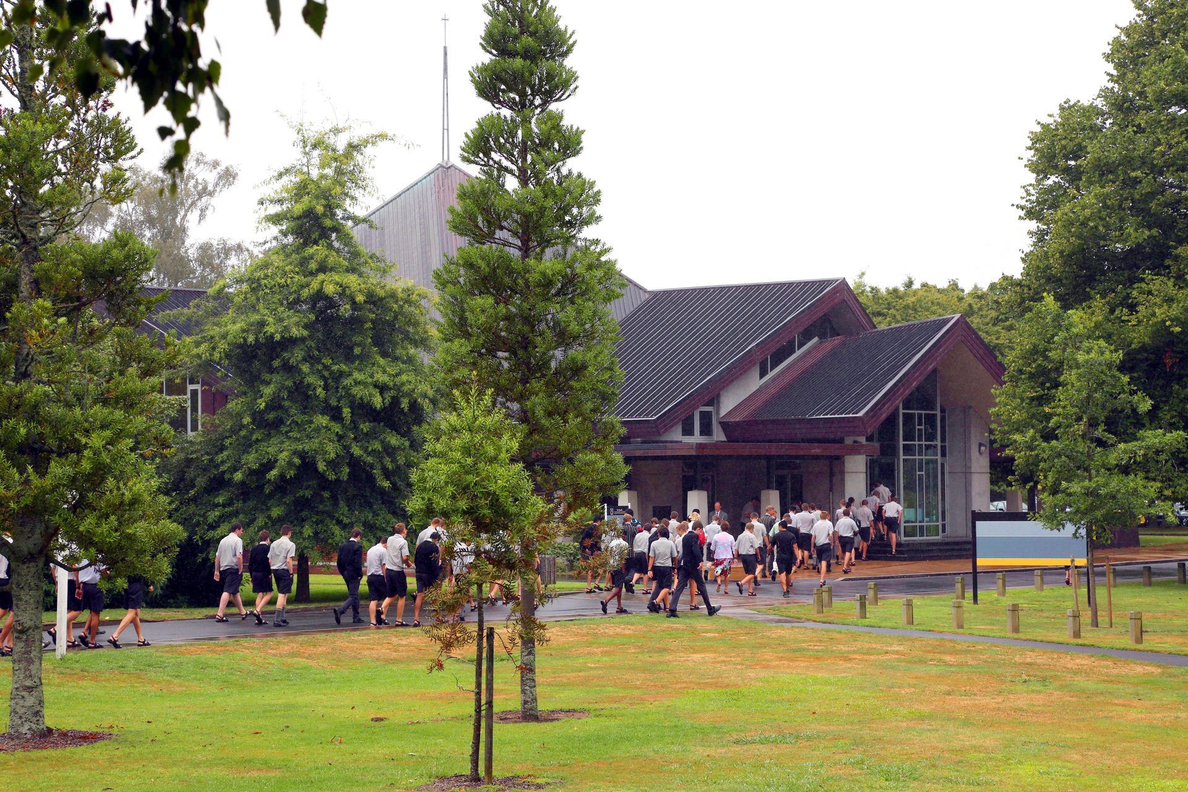
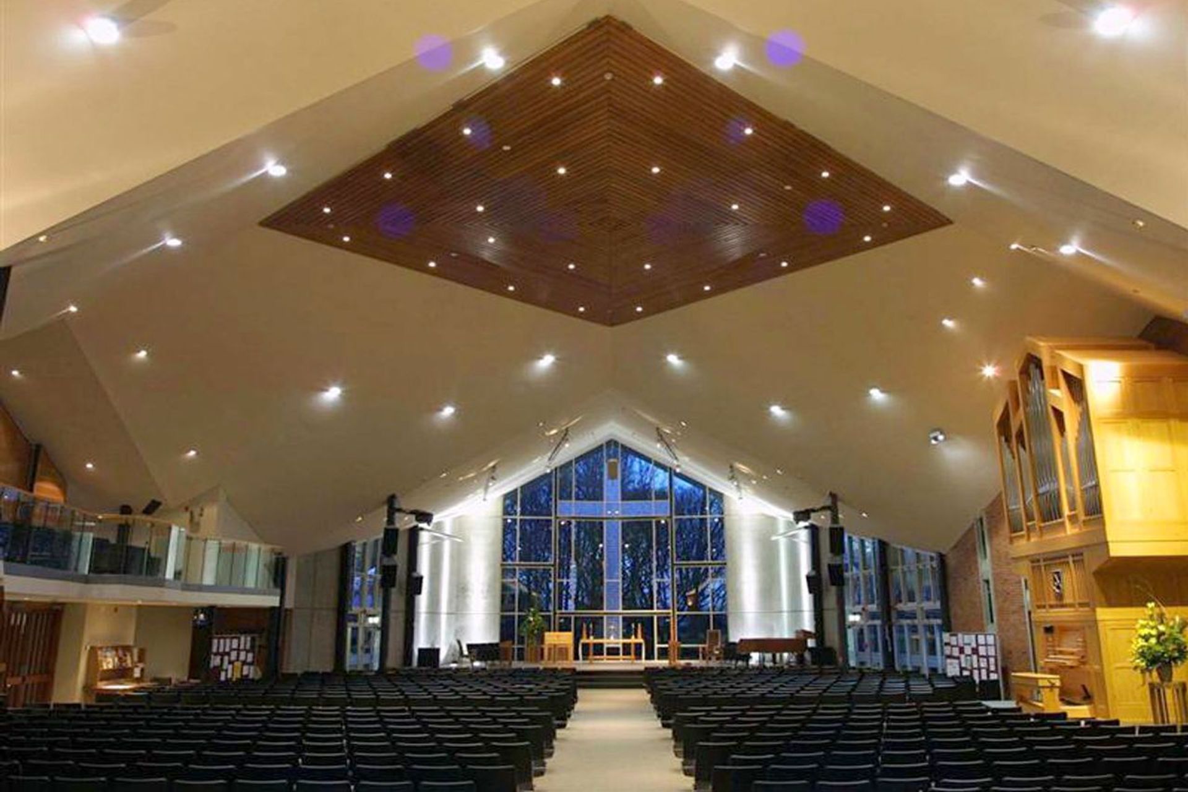
Extensively remodelled Chapel at St Paul’s Collegiate, seamlessly integrating historical features to create a serene and solid space that nurtures the spirit of the school community.
Proudly flanking the main entrance to the school the extensively remodelled Chapel sets the tone for the remaining architecture populating the school grounds. Existing historical features including leadlight windows and brick facades were seamlessly integrated and preserved into the new design. This gracious building, with its generosity of space, serenity and solidity works to encapsulate and nurture the spirit of the school and its people on a day to day basis. (This project was designed and delivered by Martin Swann, DLA Architects Director - formally Chibnall Swann Team Architecture).
Like this Project?
Hire DLA Architects
Professional Reviews
Professionals used in
this project
The practices and trades credited on this project.

More projects from
DLA Architects
Other work by DLA Architects, across every category they build in.


Everything else in Religious Buildings and Memorials, from every practice on ArchiPro.


Next Project
Keep scrolling