

Innovative STEM Learning Studio designed for St Thomas in Christchurch, featuring three interconnected pods, advanced facilities for science education, and robust technology infrastructure, all within a sustainable and resilient construction framework.
CLIENT: St Thomas
LOCATION
Christchurch
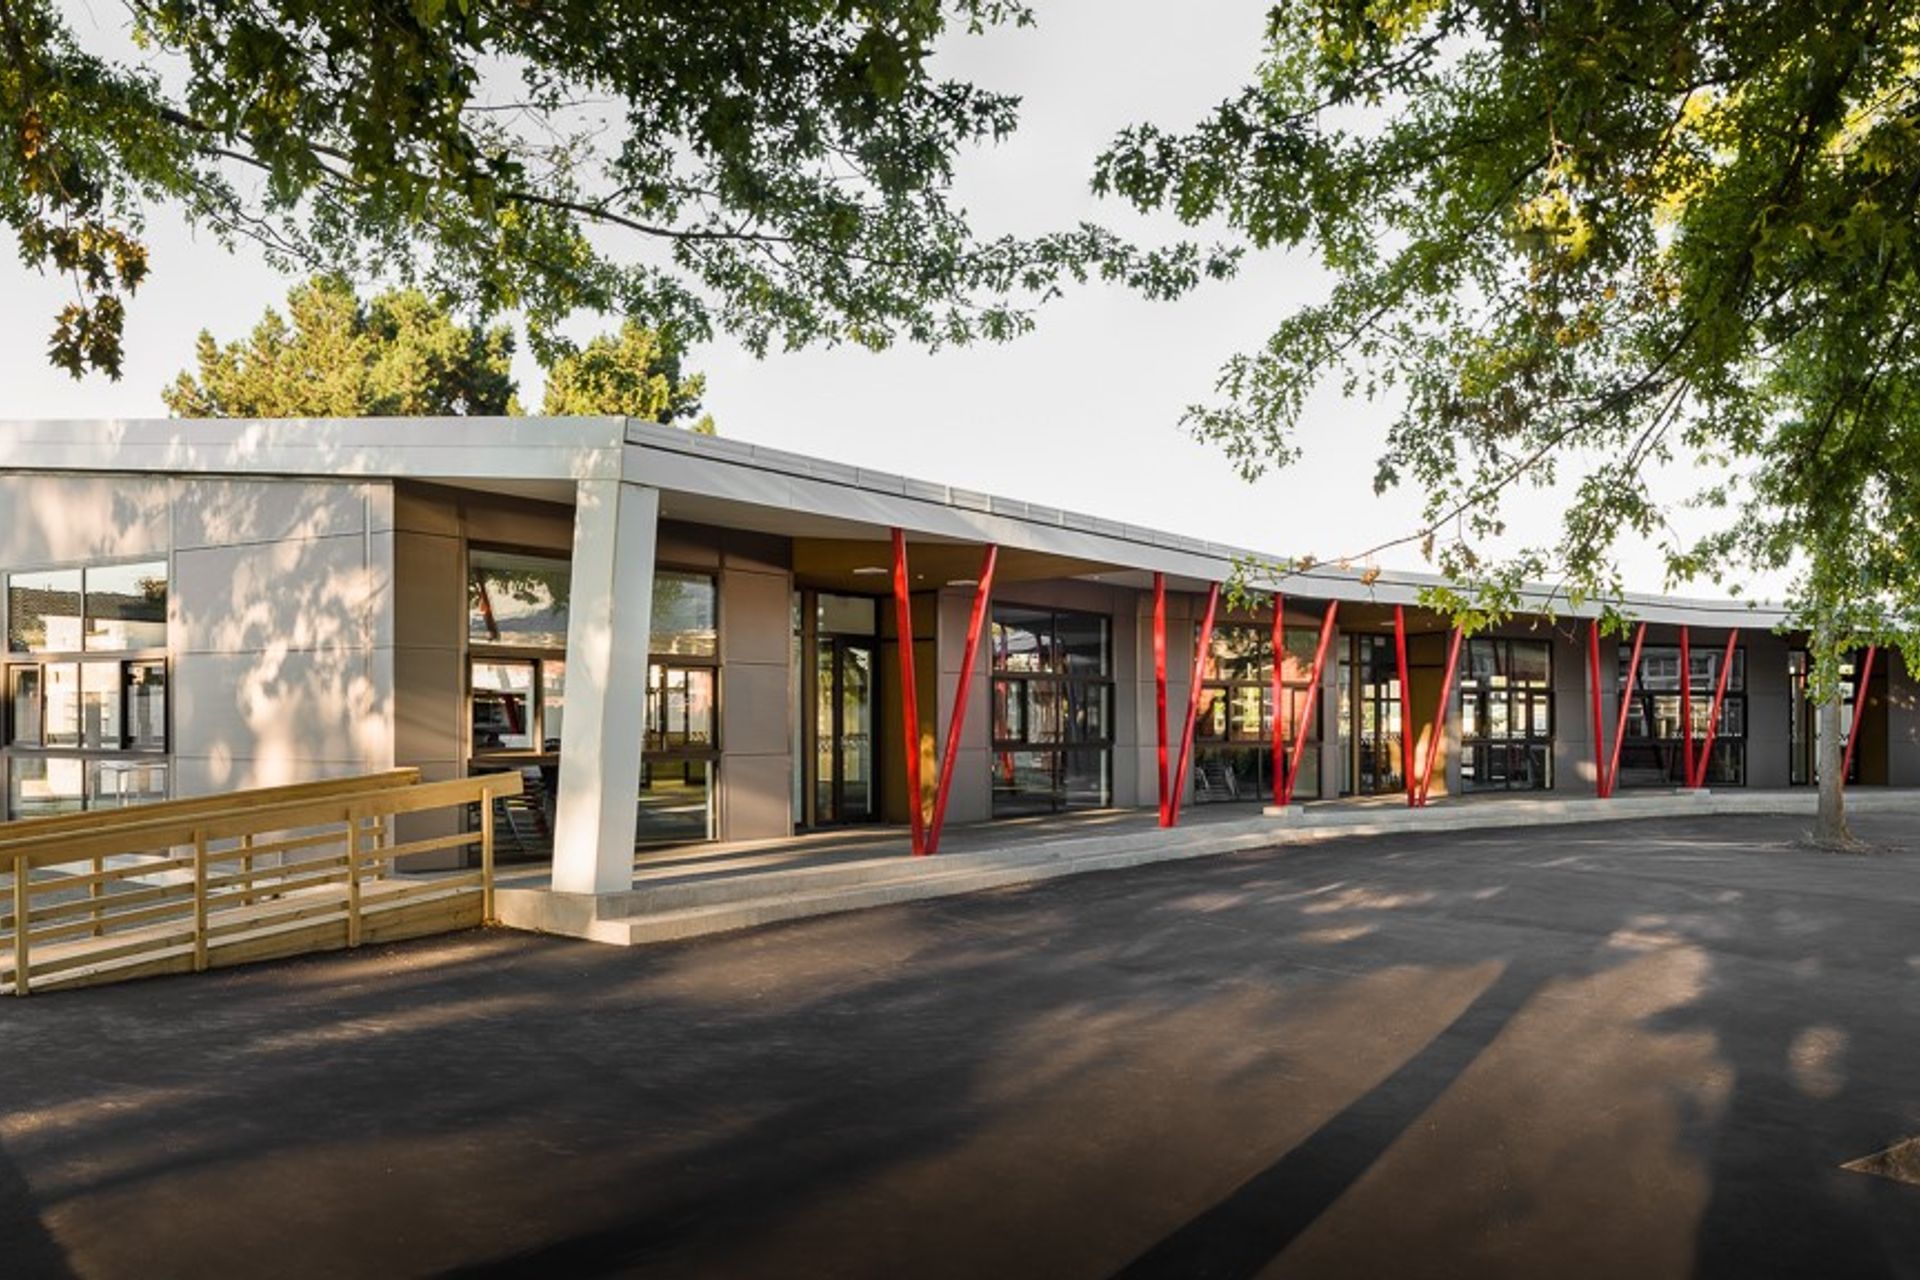
Apollo Projects were further engaged by St Thomas's – on the back of completing a very successful gymnasium project to design and build a ‘STEM’ Learning Studio (Science, Technology, Engineering and Maths) to replace an old facility which was demolished as a result of the 2011 earthquake.
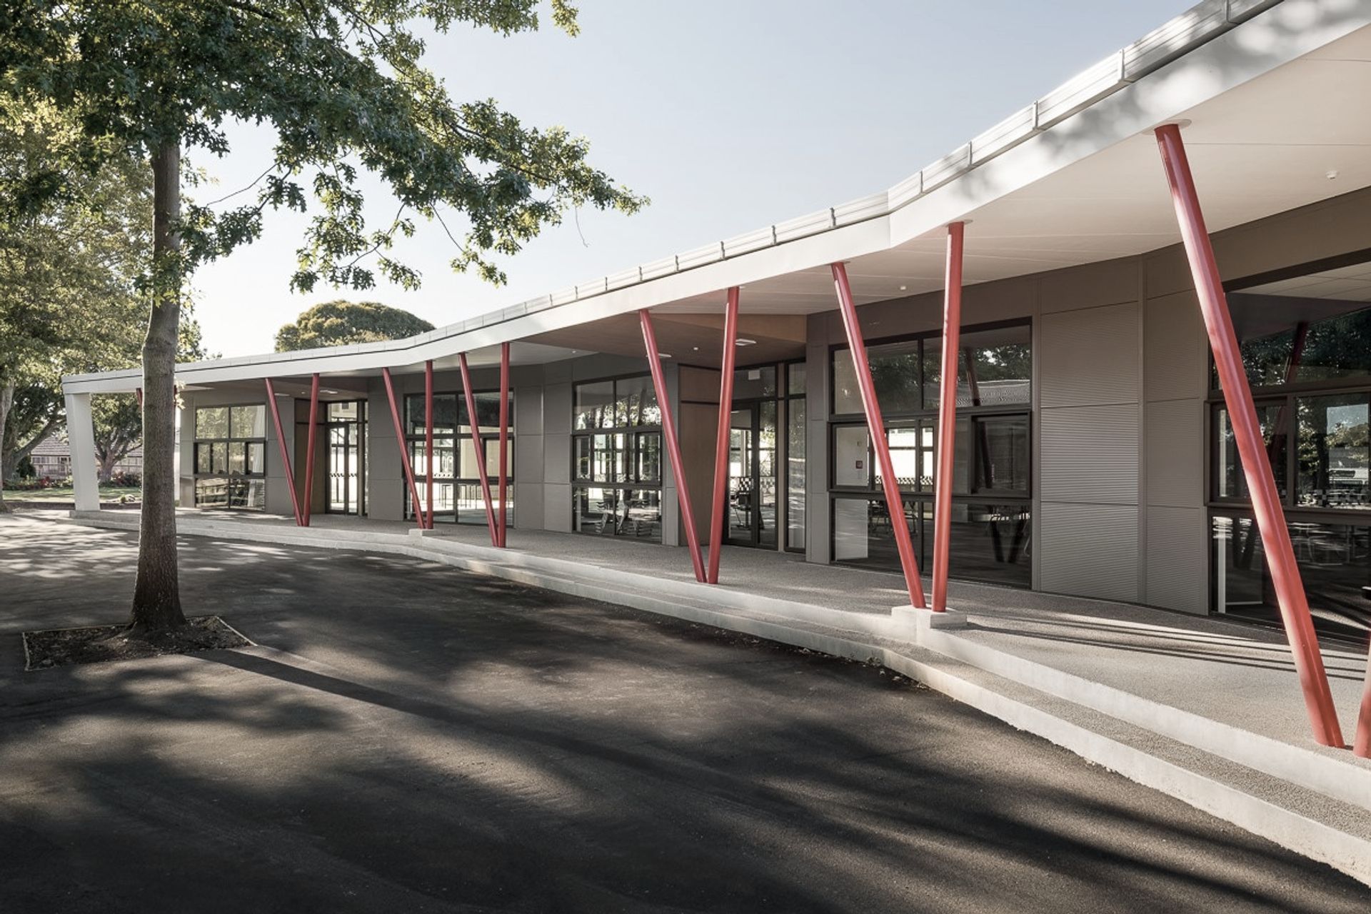
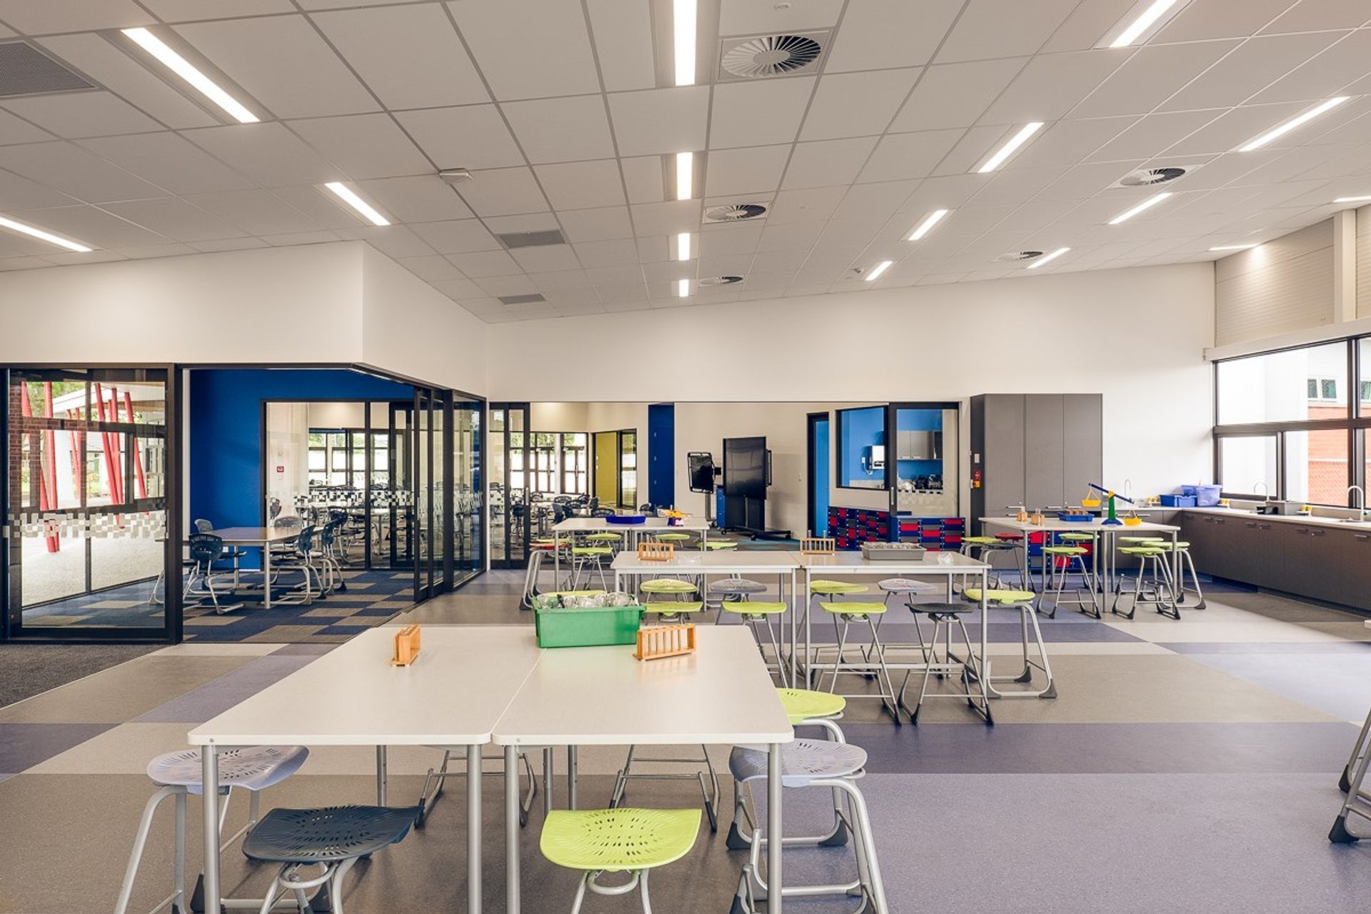
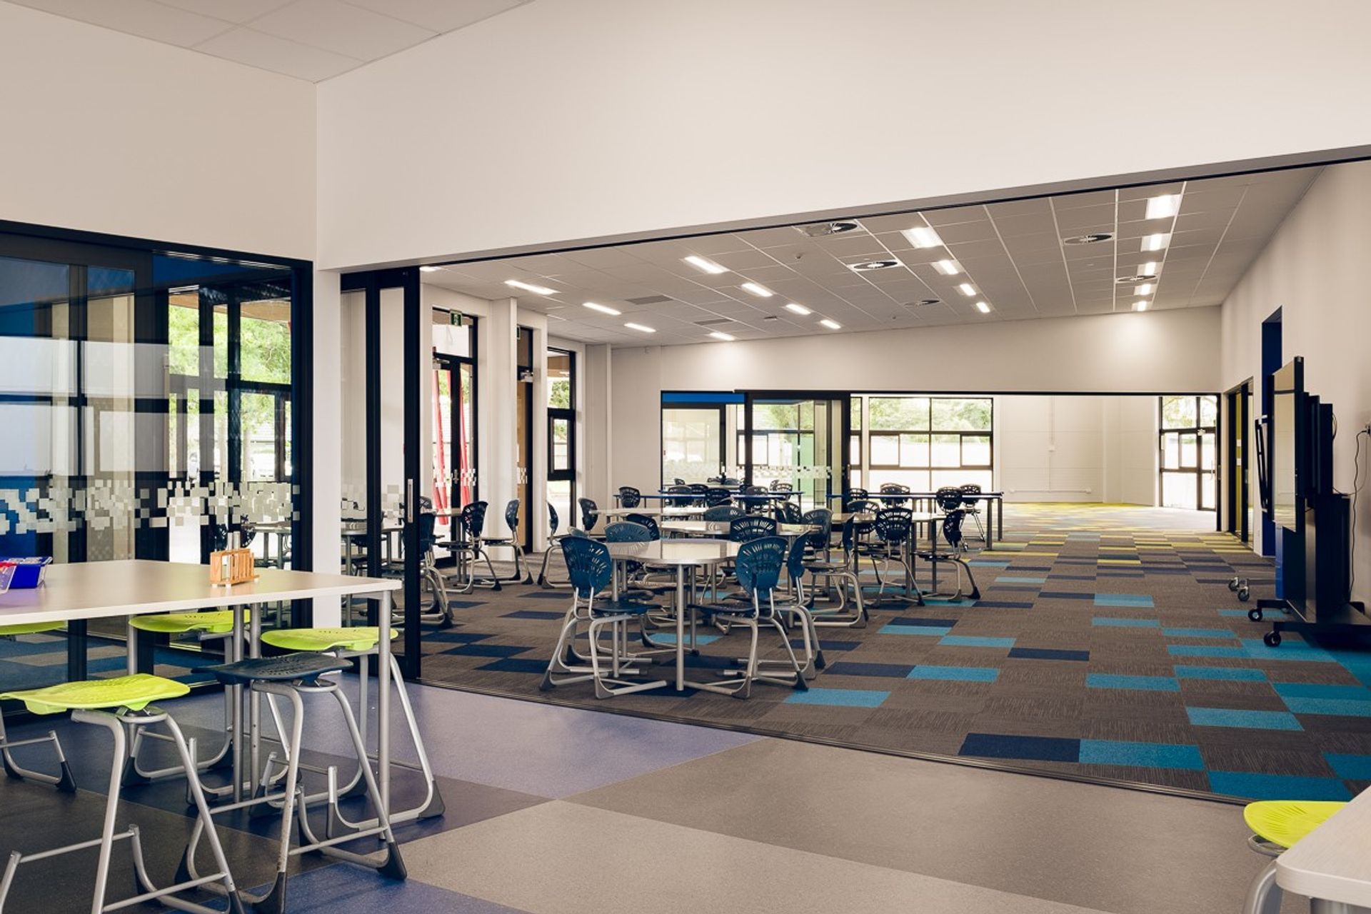
The new facility is single storey covering 660m², designed with three co-joined pods each separated by full height glazed sliding doors. Each of the three pods are able to operate as two classroom spaces and each area has their own breakout room.
The science pod is equipped with work benches, chemical sinks and Bunsen burners. Teachers have their own staff/resource room, centrally located for visual supervision and easy access.
All areas are well equipped with in floor power and data points and the whole facility is well served with wireless data to allow students robust internet connectivity.
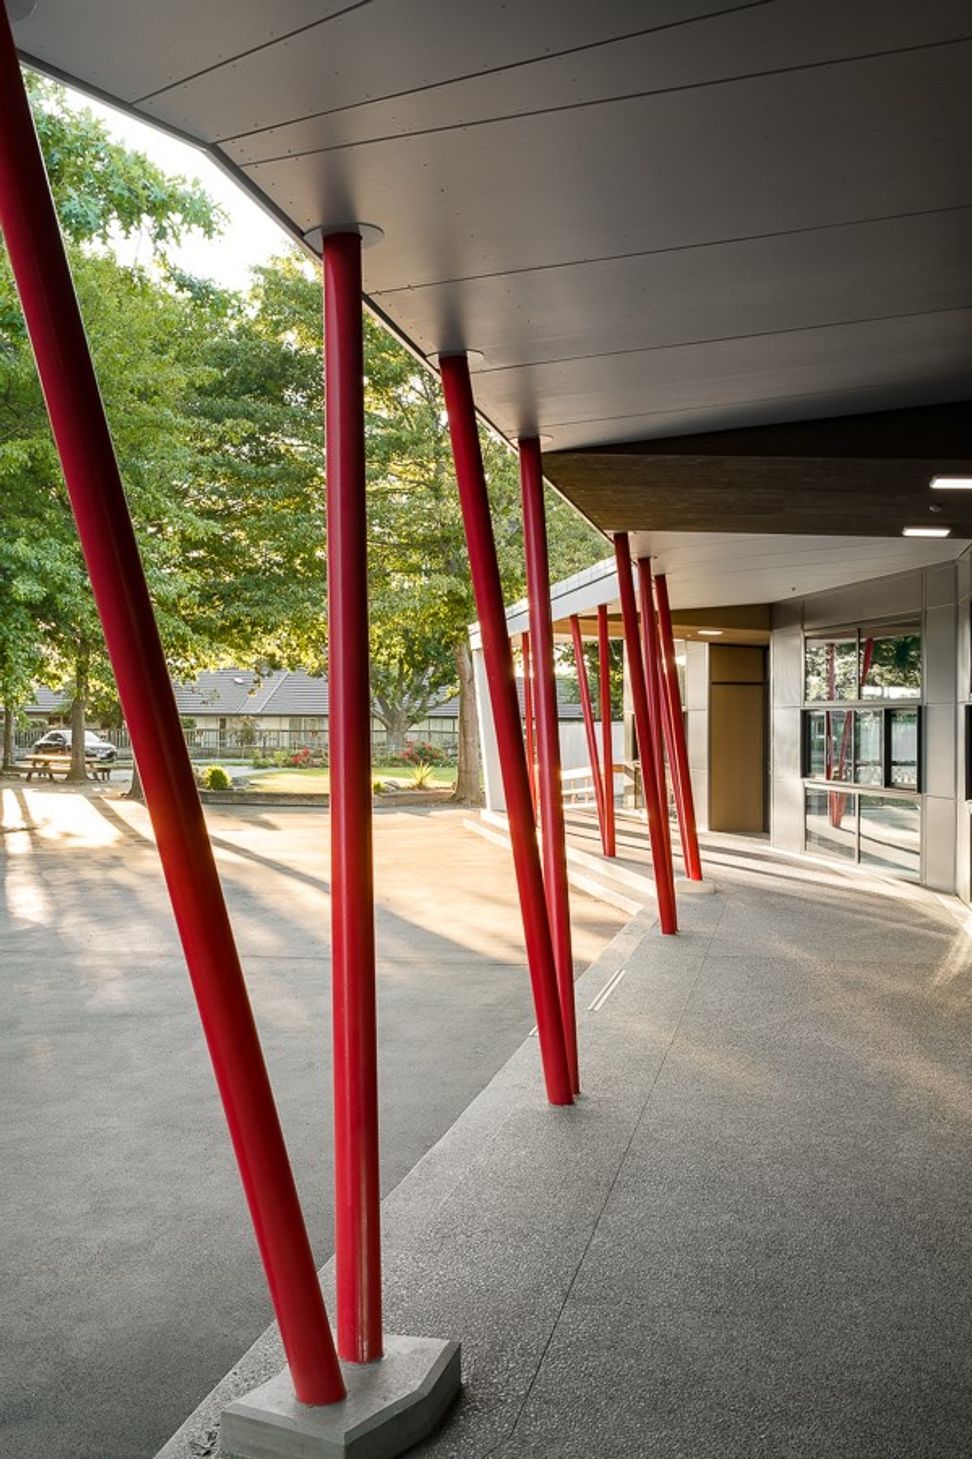
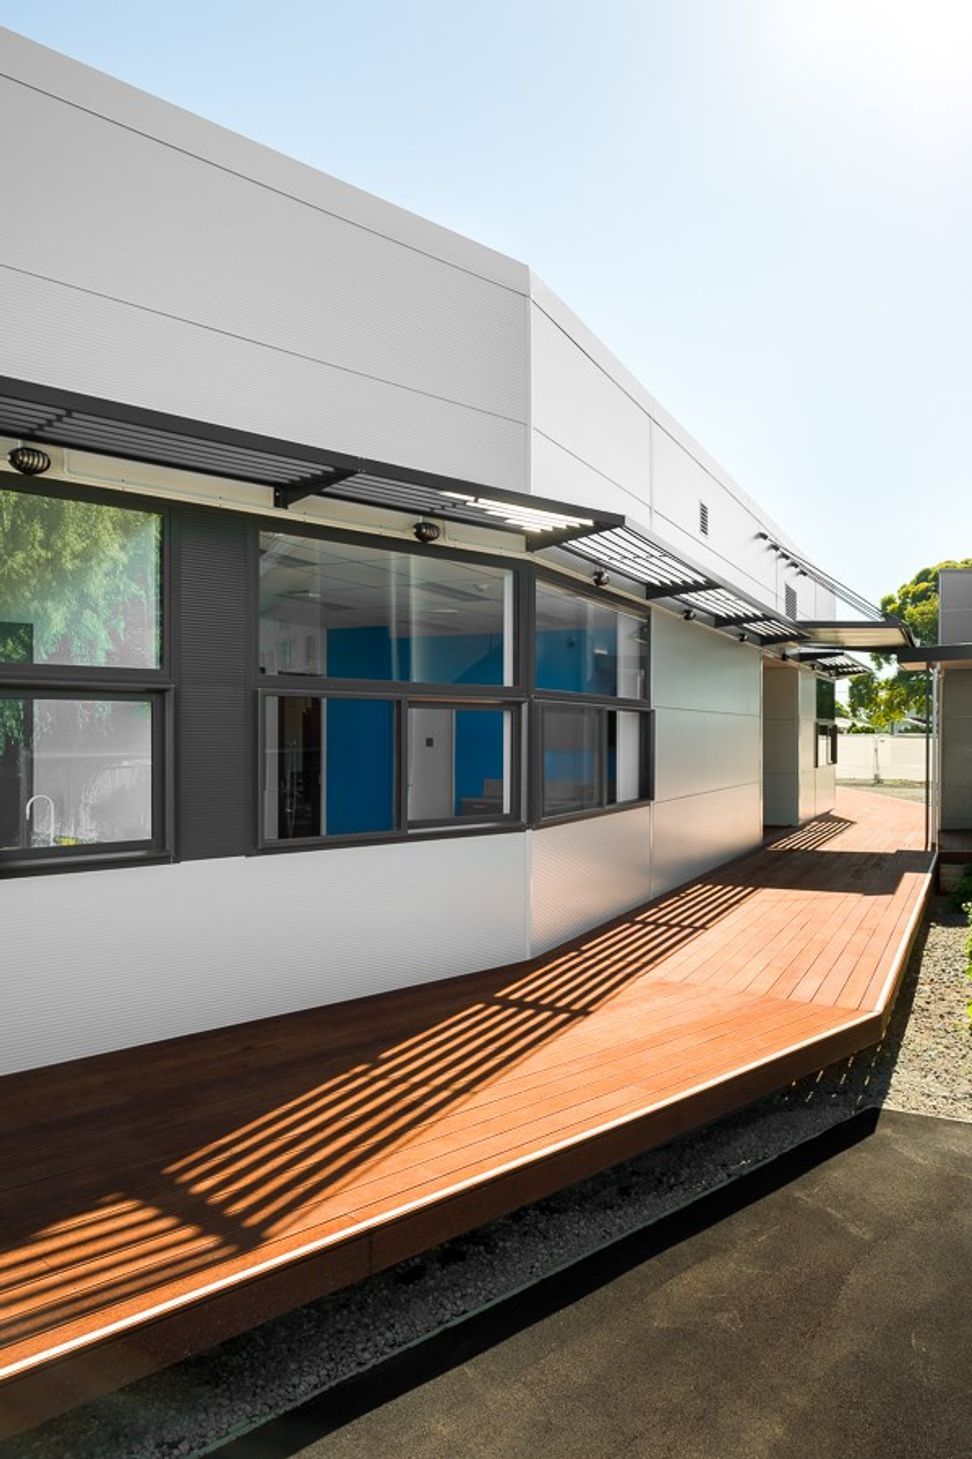
The construction consists of concrete floor, steel portals, Kingspan wall cladding- for both thermal properties and to provide robust internal and external finishes, double glazed windows with an insulated Coloursteel roof.
Like this Project?
Hire Apollo Projects
Professionals used in
this project
The practices and trades credited on this project.

More projects from
Apollo Projects
Other work by Apollo Projects, across every category they build in.


More in
Educational
Everything else in Educational, from every practice on ArchiPro.


Next Project
Keep scrolling