Project team
- ArchitectHB Architecture
- EngineersSoil and Rock Consultants
- Interior DesignersUrban Lounge Interiors
- Structural EngineersBrown & Thomson Consulting Engineers
- PhotographerMark Scowen Photography
Product Suppliers
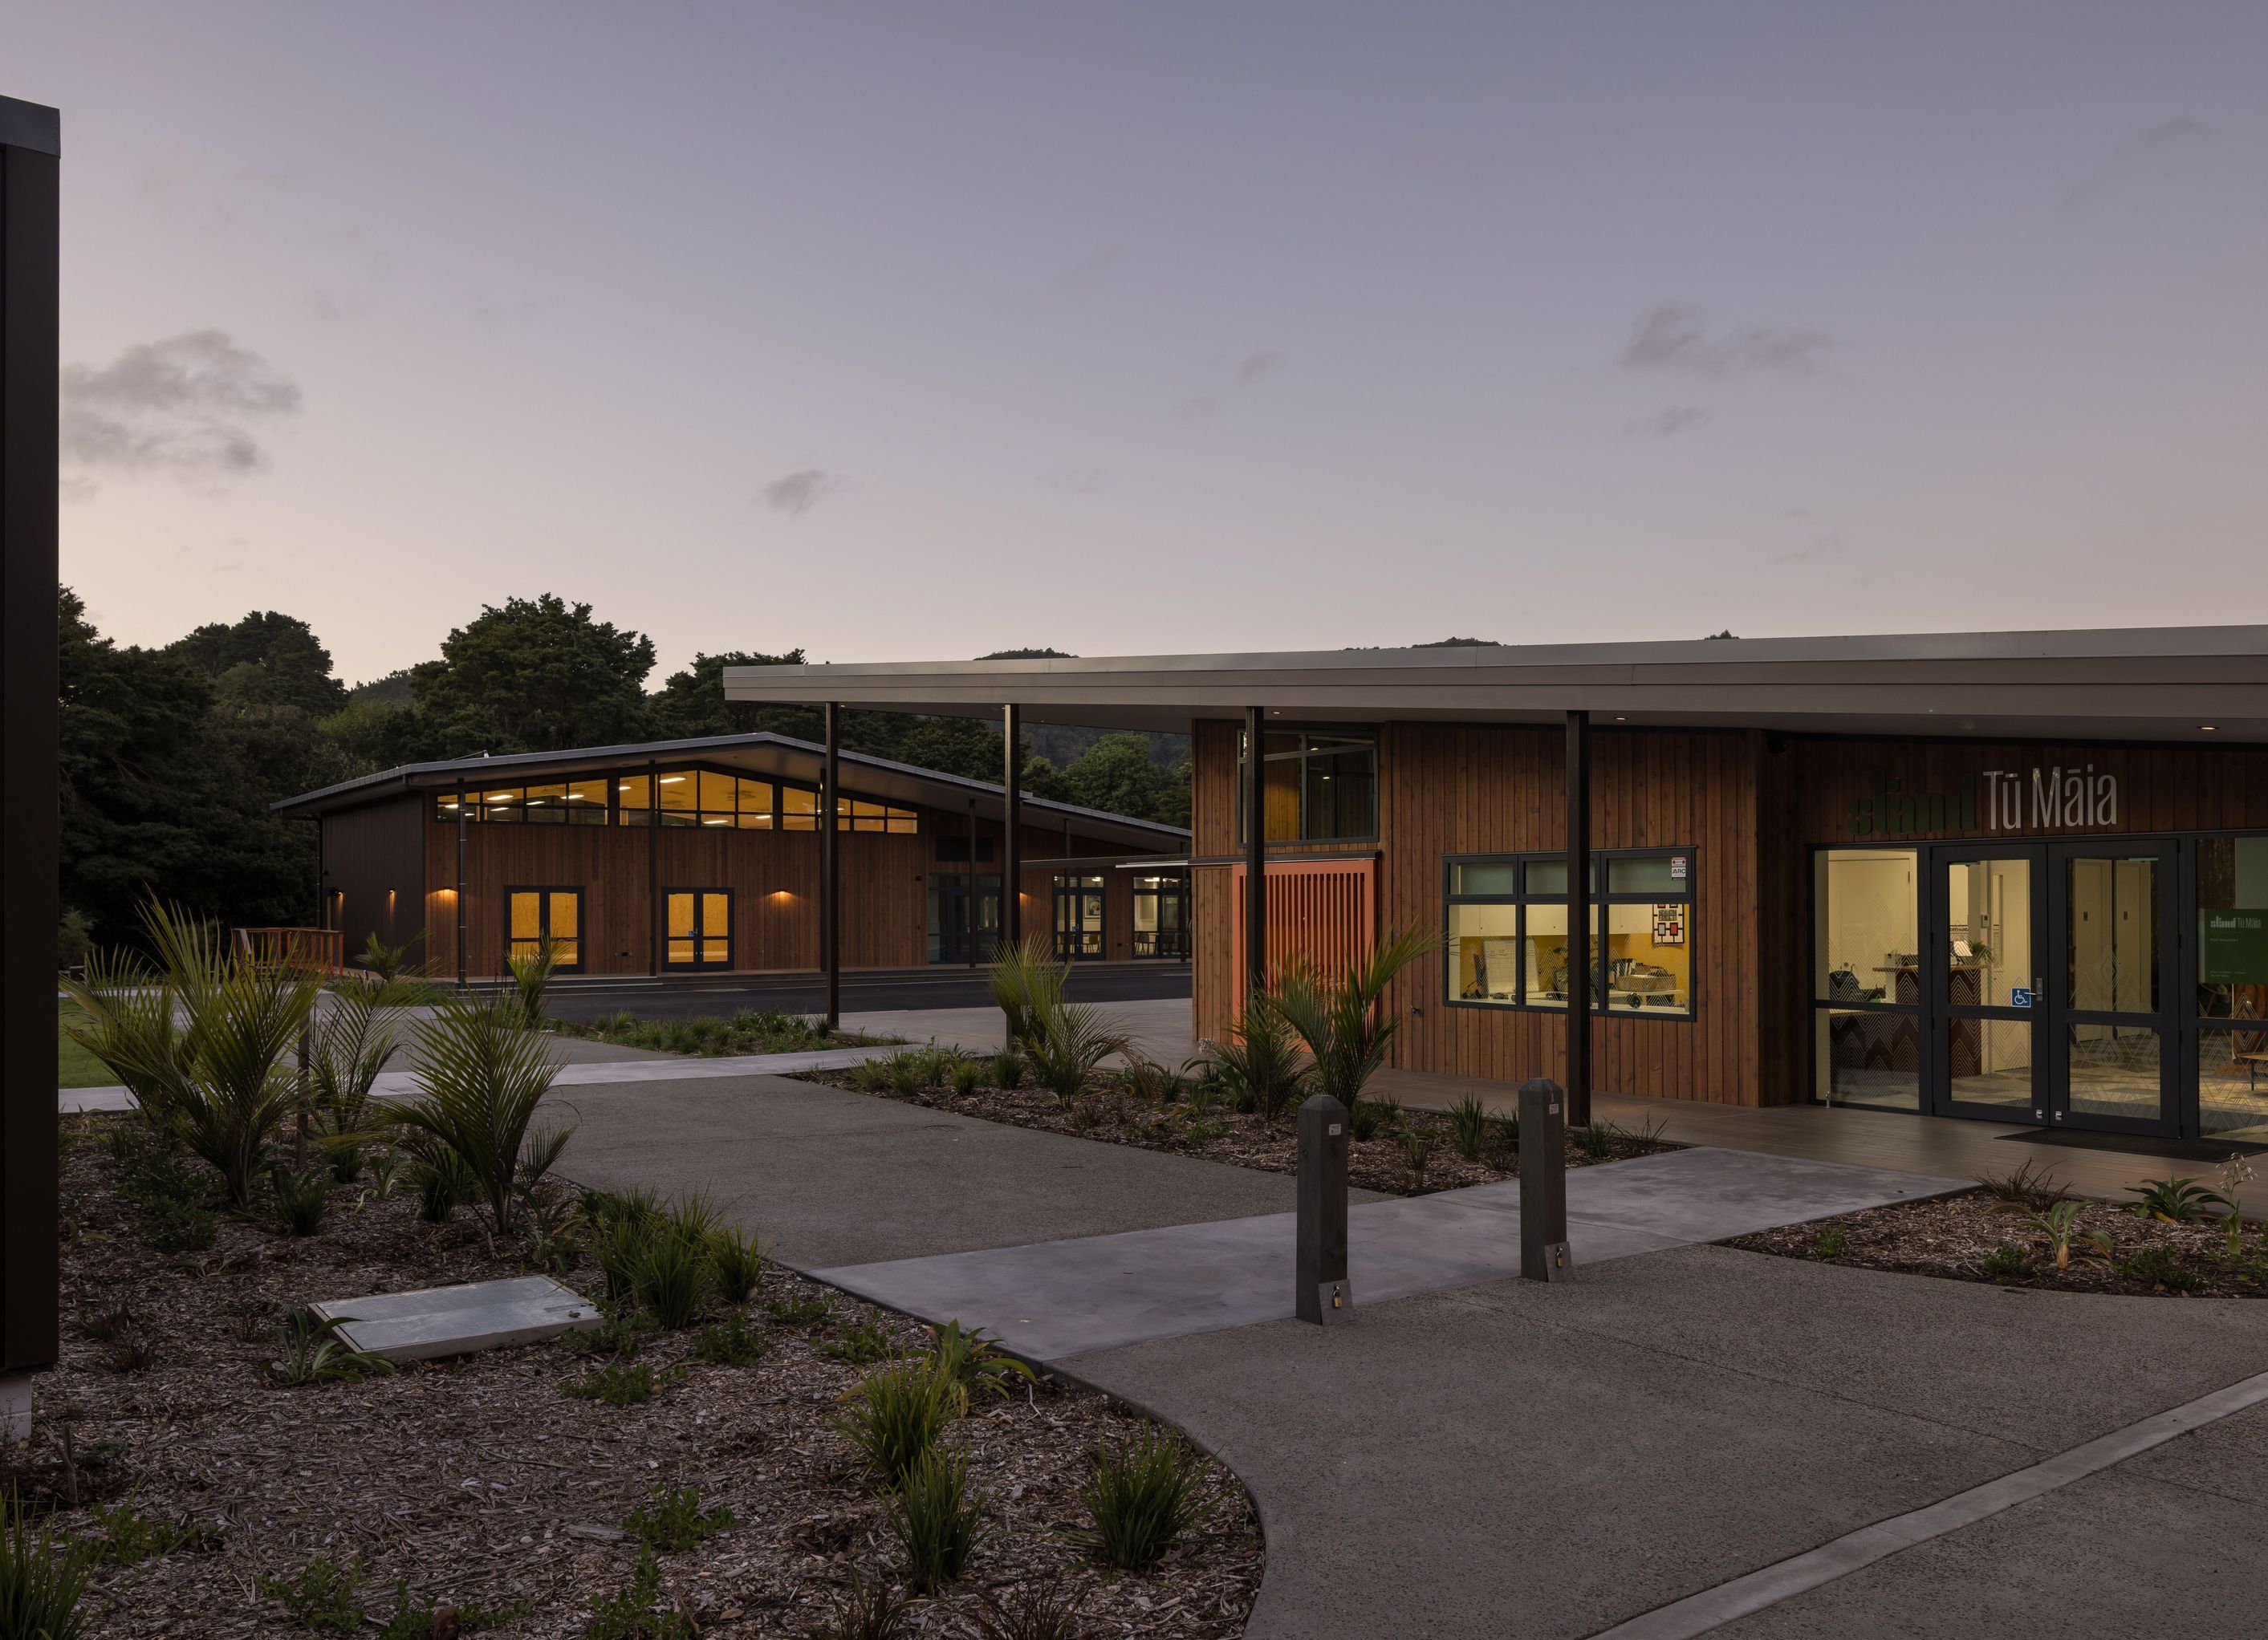
The new facilities for Stand Tū Māia's Northland Children's Village.
The Northland Children's village consists of four buildings designed to create a warm and welcoming space to support the services provided by Stand Tū Māia.
- Completed
- 2025
- Building style
- Contemporary
- Client
- Stand Tu Maia
3560h 13m


The products behind the project
Two products specified into this build from two suppliers, verified ArchiPro members. Tap through to specifications, suppliers and lead times.


Professionals used in
this project
The practices and trades credited on this project.

HB ArchitectureArchitects


Urban Lounge InteriorsInterior Designers

Soil and Rock ConsultantsEngineers


Autex AcousticsManufacturers and Suppliers


Brown & Thomson Consulting EngineersStructural Engineers
More projects from
HB Architecture
Other work by HB Architecture, across every category they build in.


More in
Wellness Facilities
Everything else in Wellness Facilities, from every practice on ArchiPro.

Next Project
Keep scrolling