
Project team
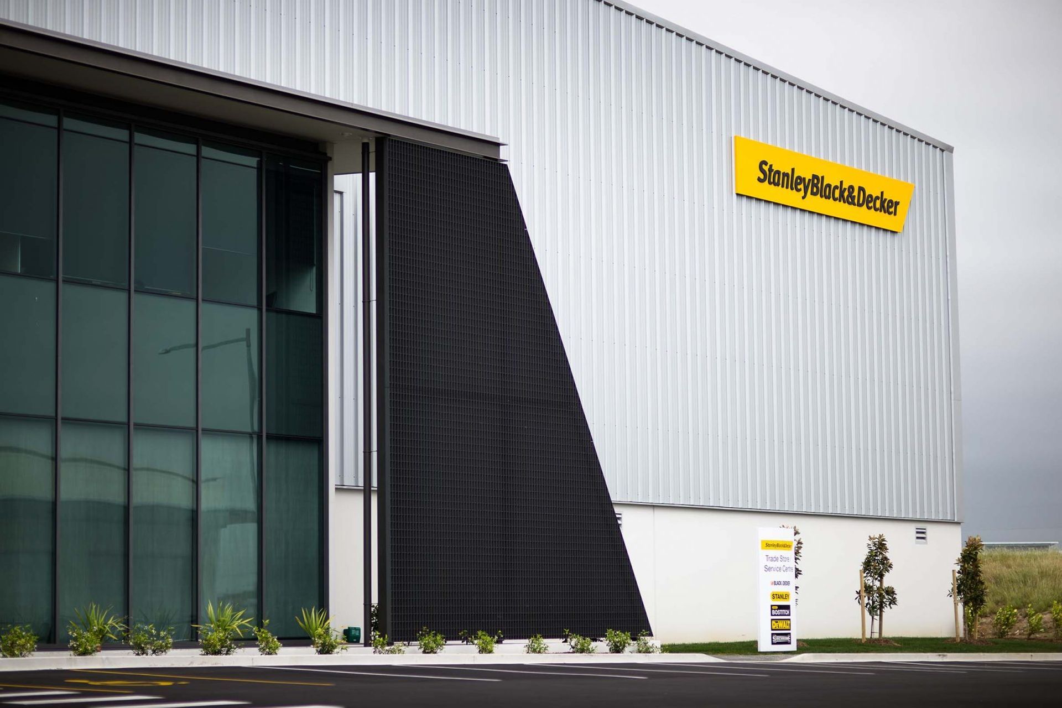
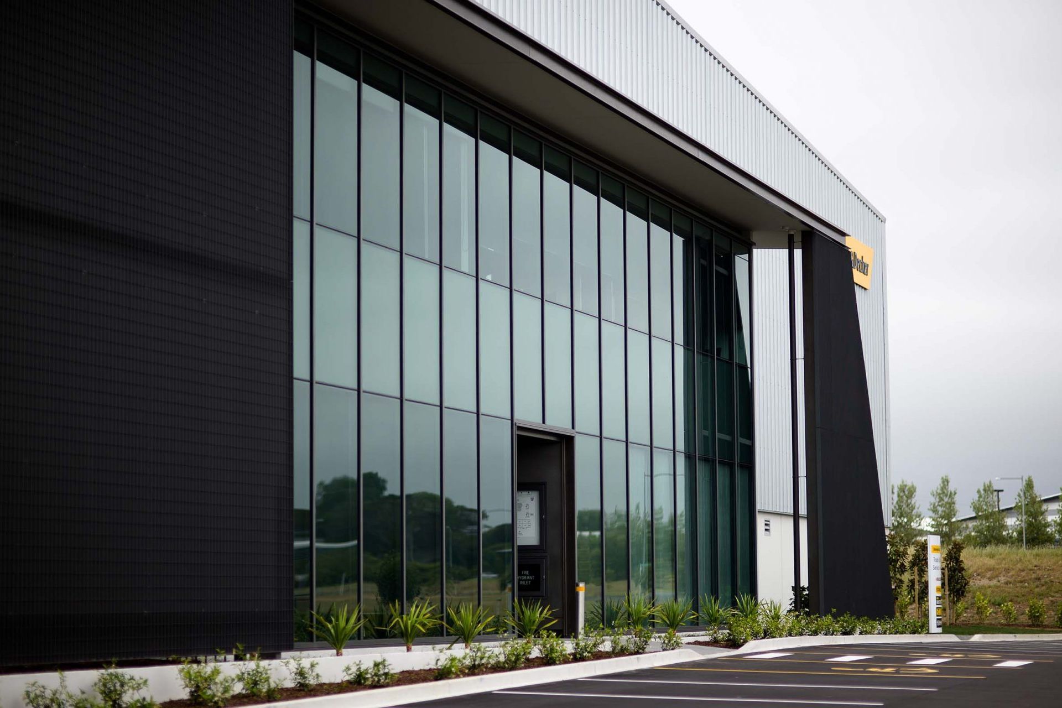
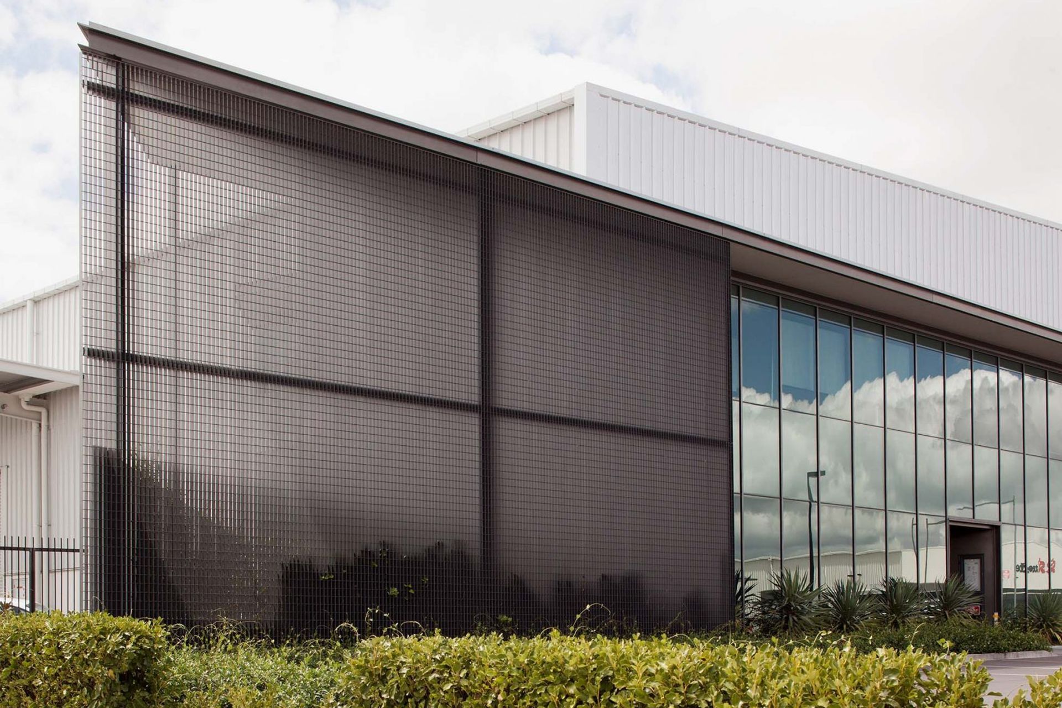
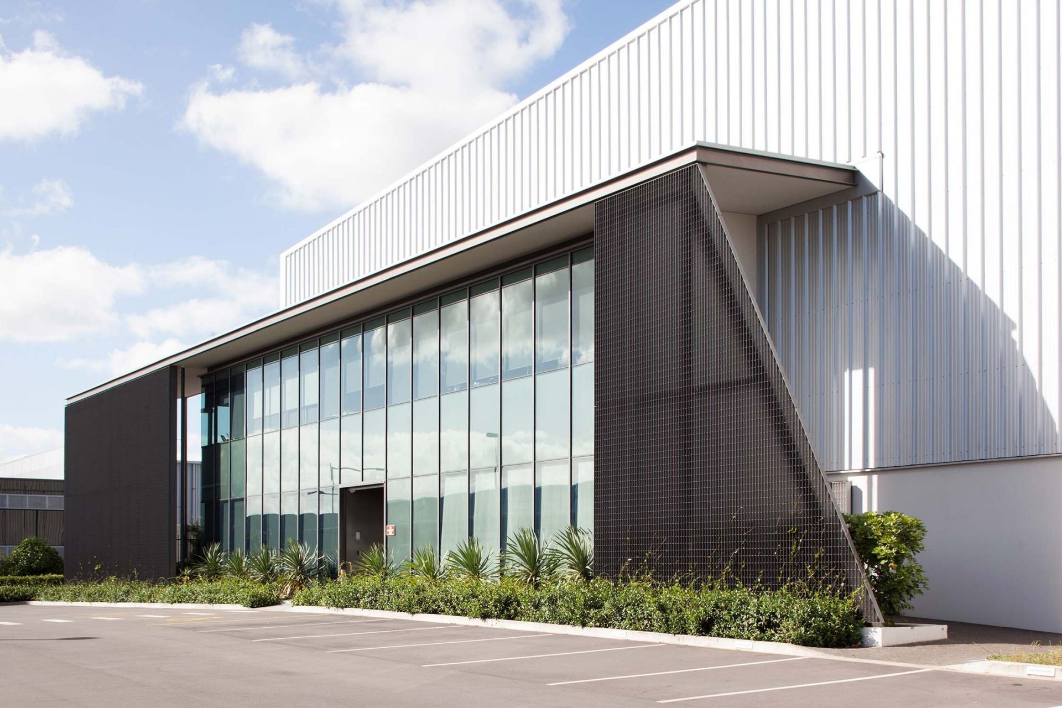
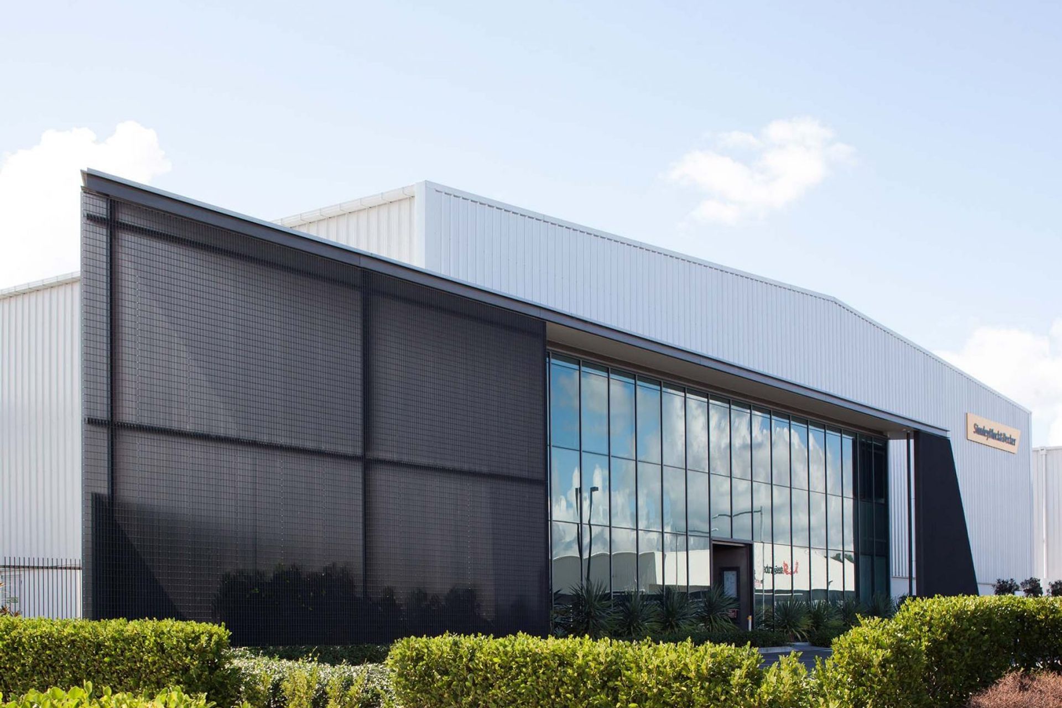
Purpose-built warehouse and workspace for Stanley Black + Decker, featuring a distinctive façade inspired by the Stanley knife, located in Highbrook business-park, completed in 2012.
Stanley Black + Decker - Highbrook
- Commercial
- Completed 2012
A warehouse and workspace solution, this project was developed as a purpose built building for Stanley Black and Decker with JWA working alongside Goodman and the client to design and deliver this project.
Located in Highbrook business-park on Business Parade North, this site was on a key intersection and was intentionally designed to have an impactful presence.
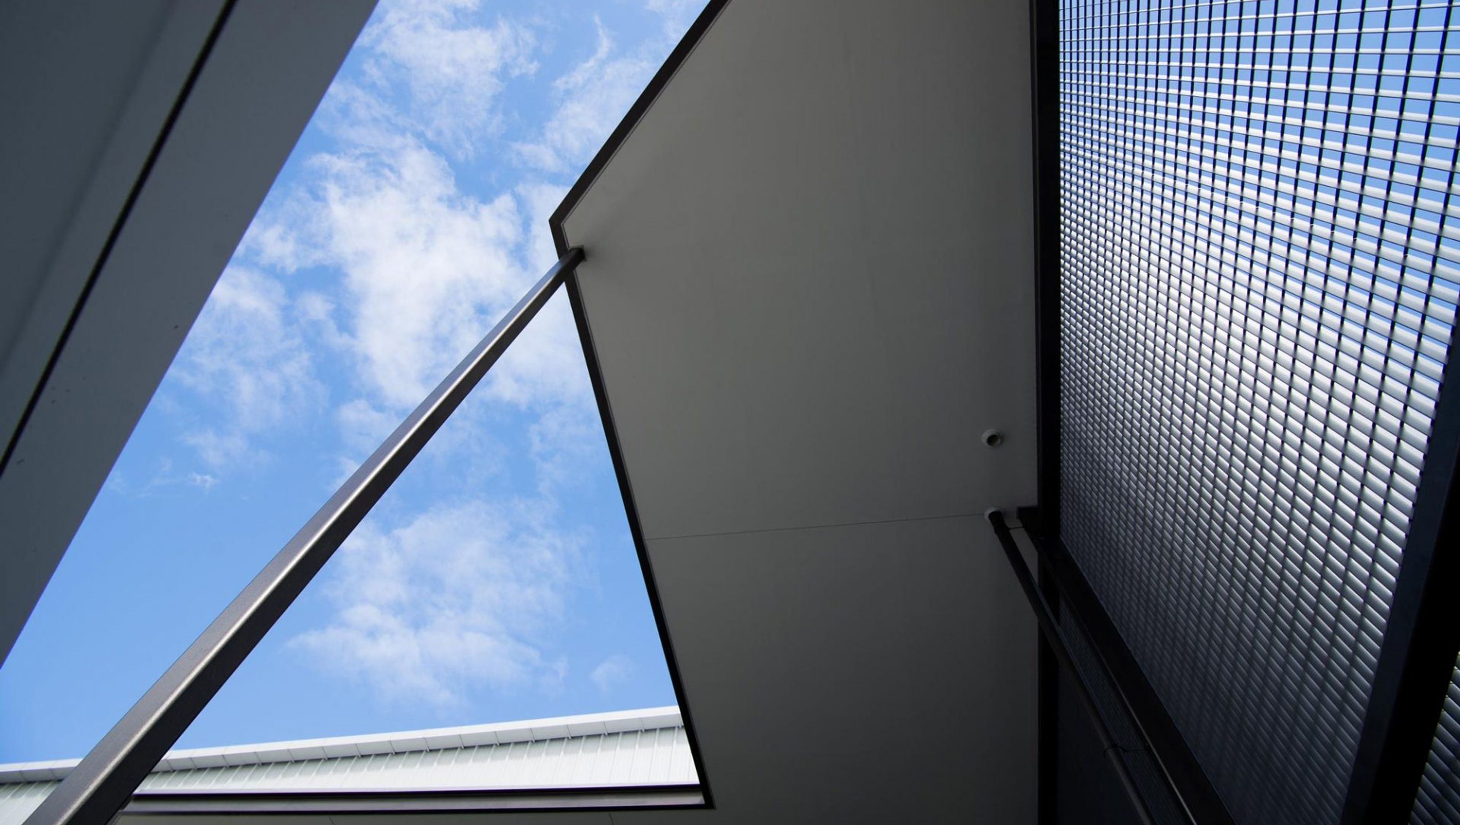
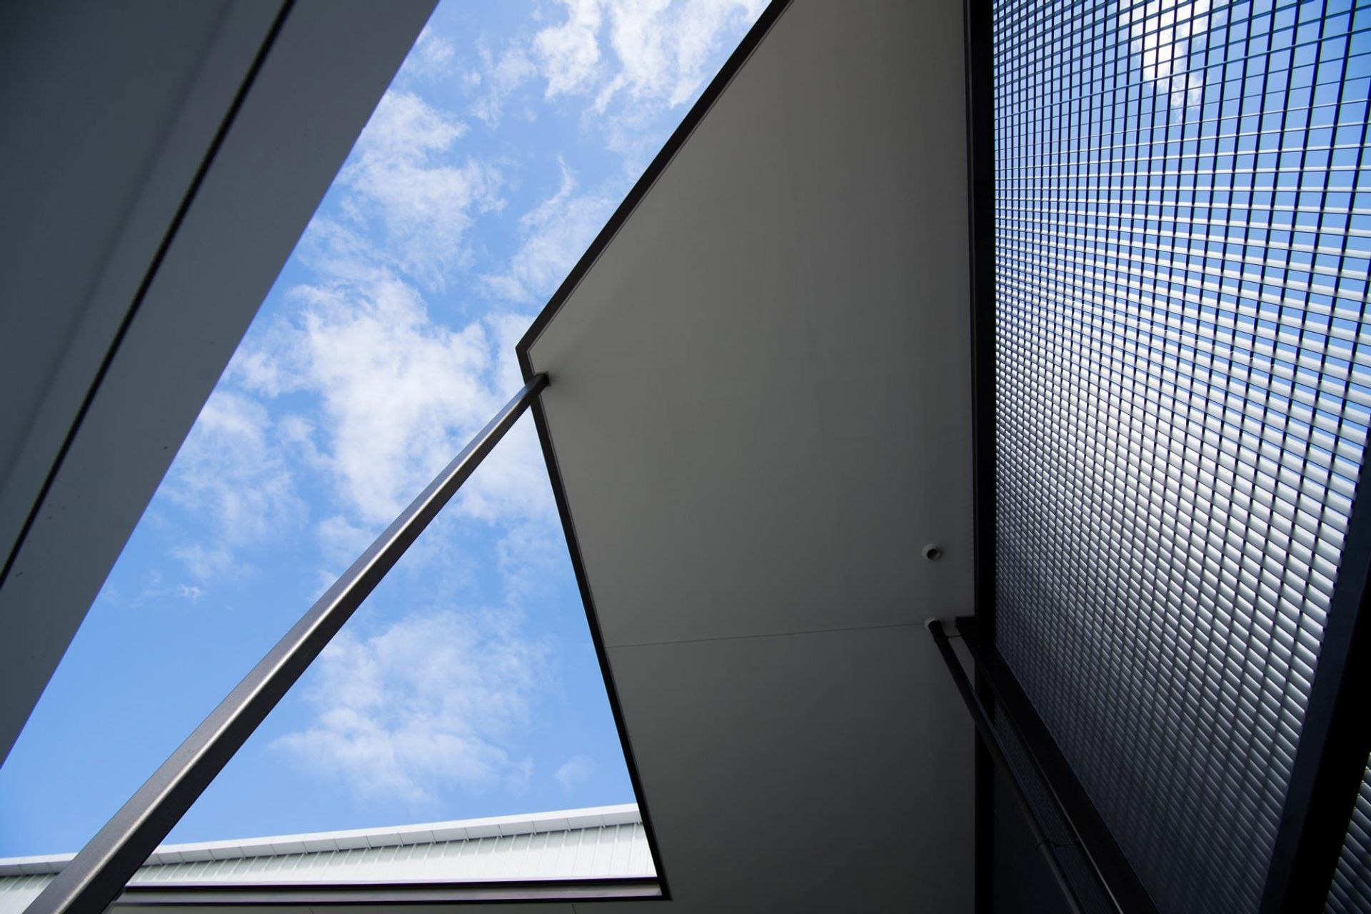
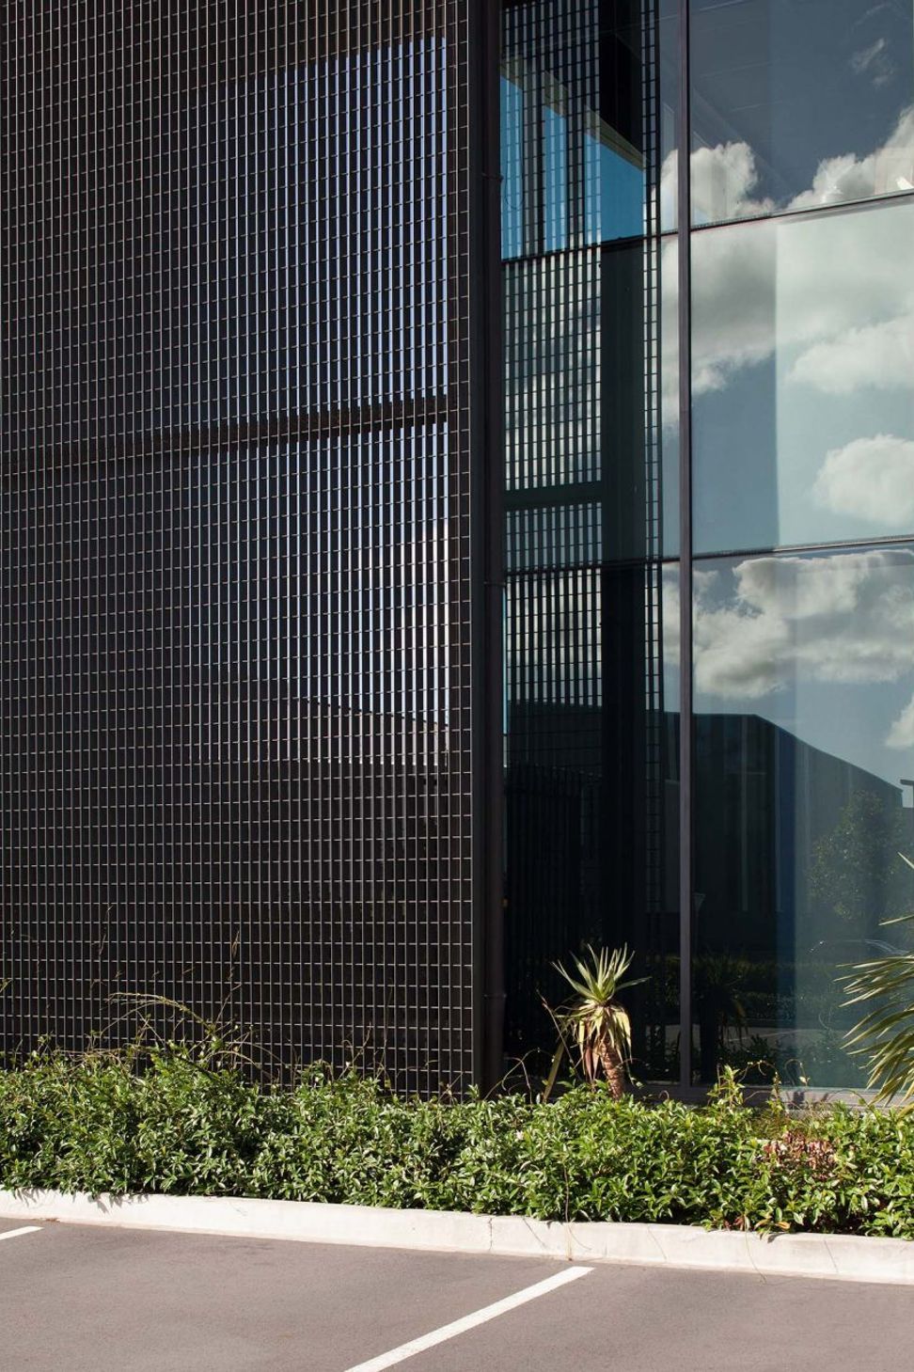
The key design story of the front elevation is all in the façade screen which is a take on the infamous Stanley knife and their own branding requirements. The screen screens the outside staff area to the east and defines the trade store entry on the west.
Like this Project?
Hire JWA Architects
Professionals used in
this project
The practices and trades credited on this project.

More projects from
JWA Architects
Other work by JWA Architects, across every category they build in.


More in
Factories and Warehouses
Everything else in Factories and Warehouses, from every practice on ArchiPro.


Next Project
Keep scrolling