
Streamline Swim Academy
Streamline Swim Academy

- 152.6K profile views
- 46 saves
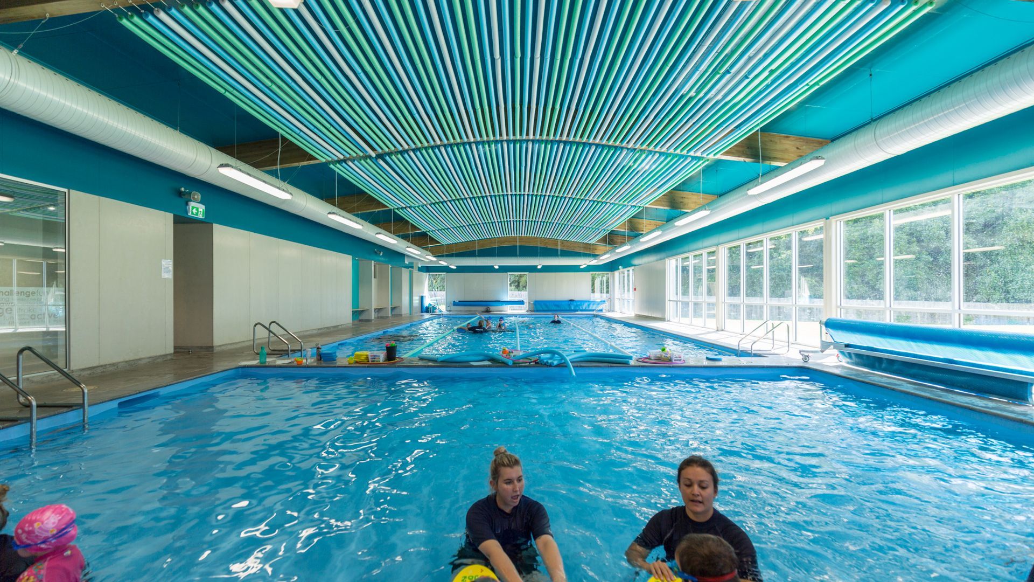
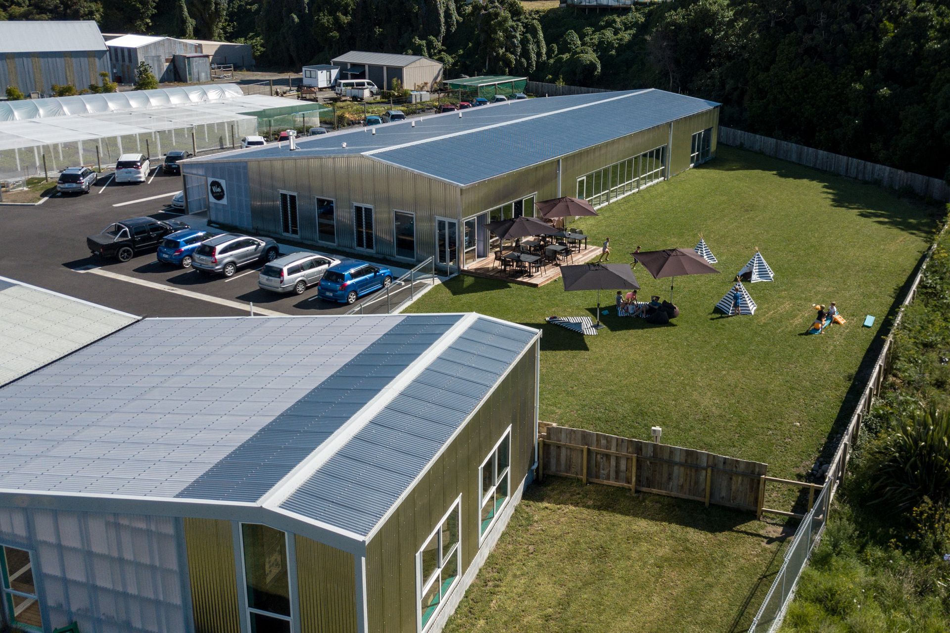
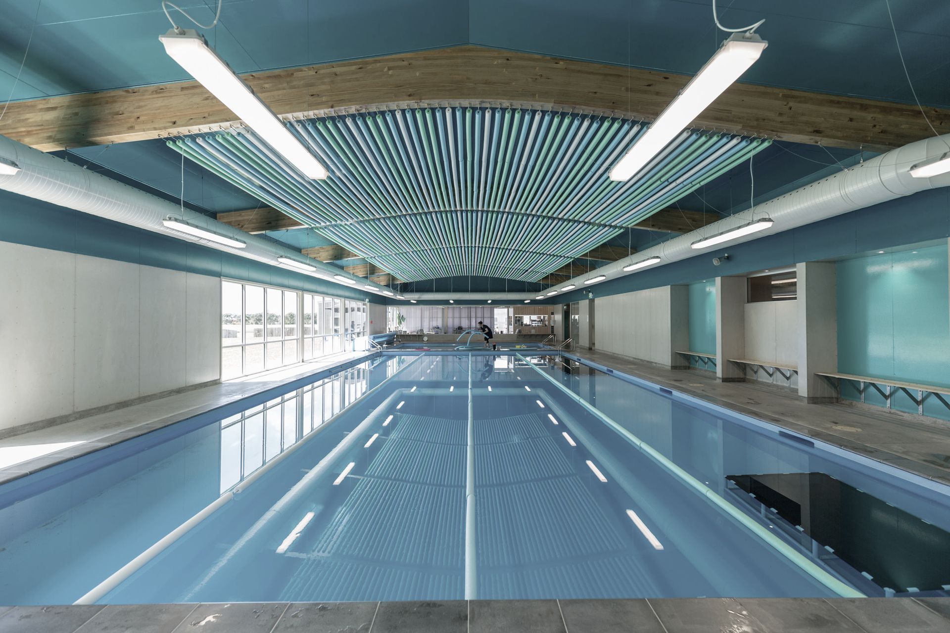
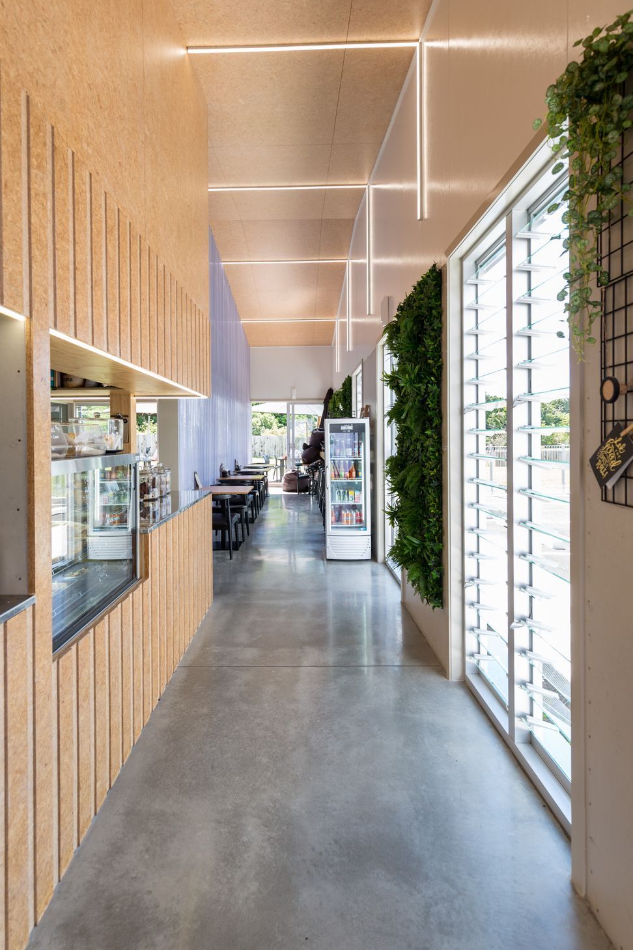
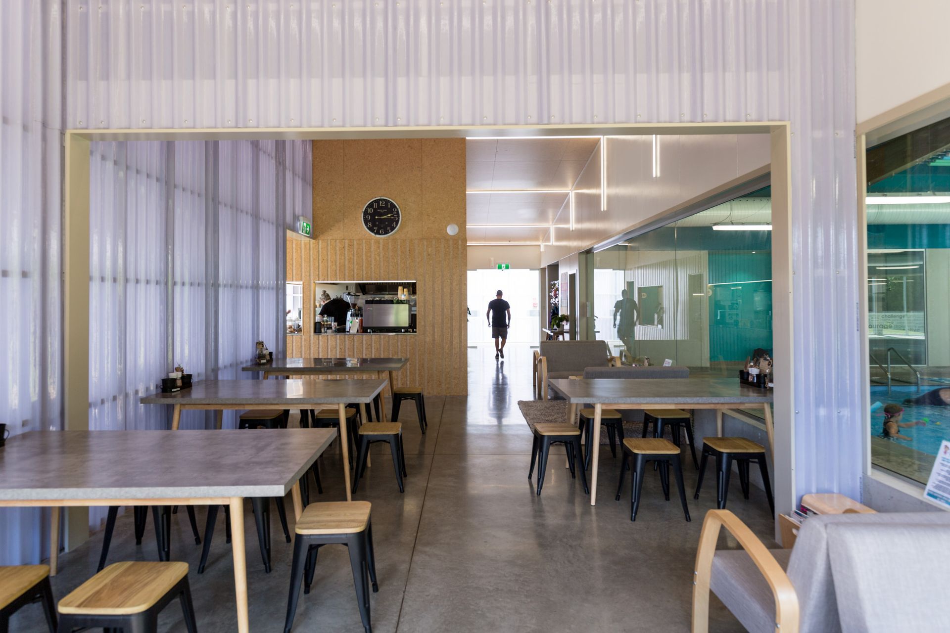
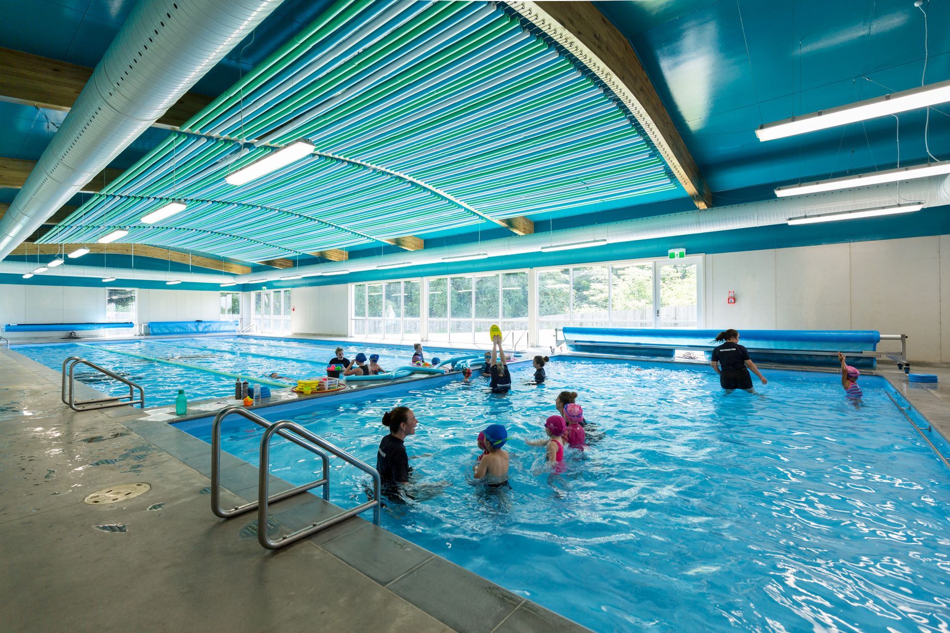
A finalist in the 2018 Civic Interior Awards, Streamline Swim Academy features a dual training pool complex with integrated changing facilities, a parent viewing area, and an independent café, all designed for efficiency and functionality within an industrial park setting.
2018 Civic Interior Awards Finalist
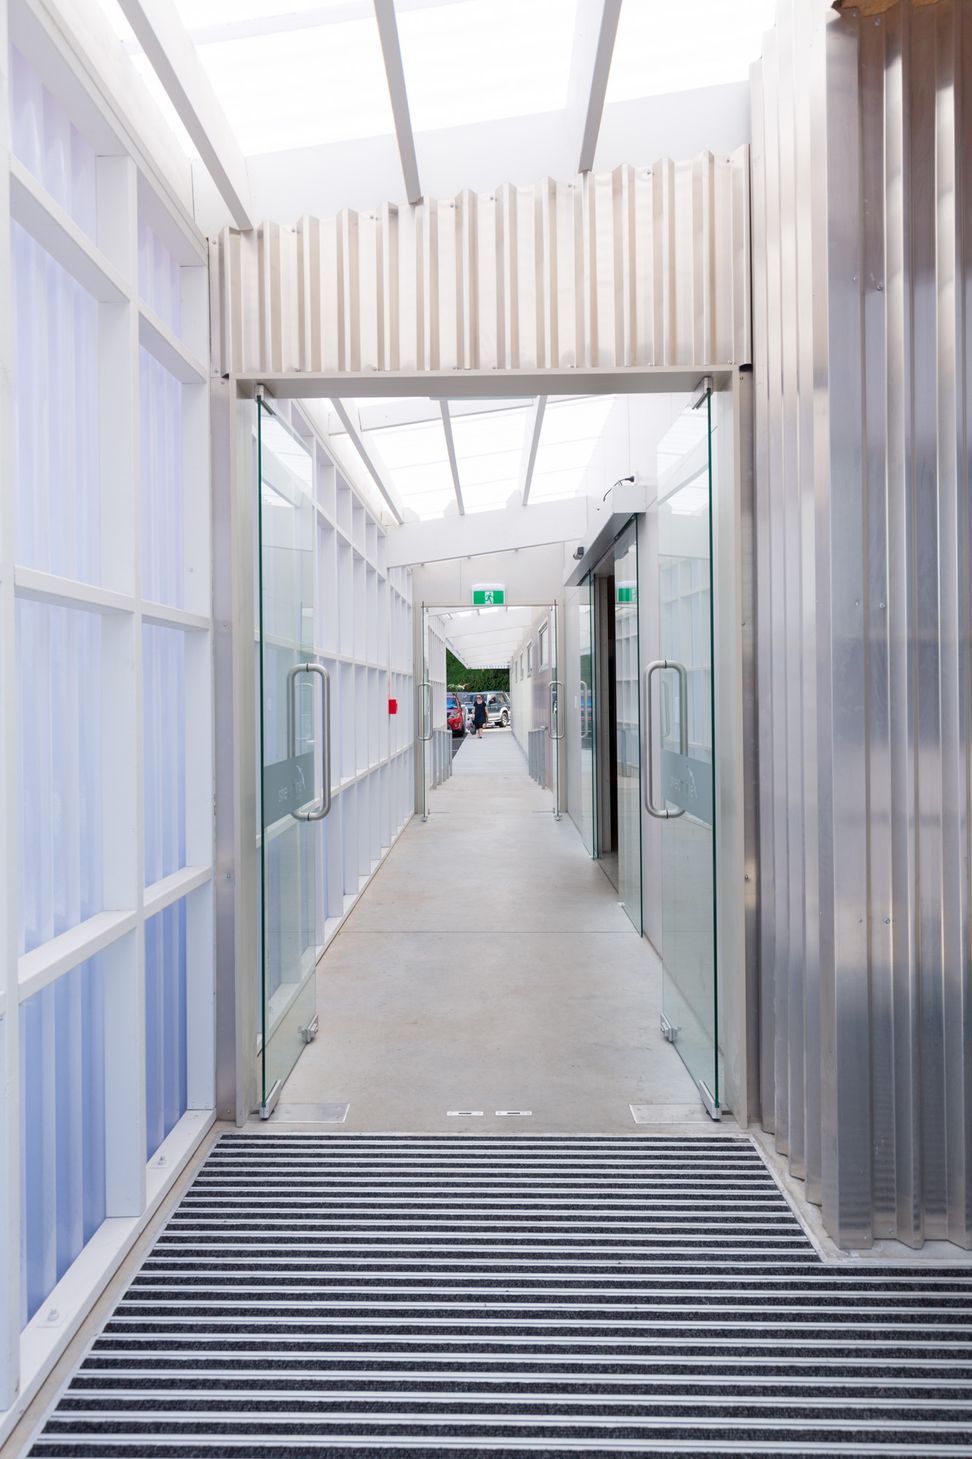
The brief was for a two training pool complex with associated changing and parent viewing area combined with an independent yet integrated café and parking areas. The building sits within an industrial park and is designed as part of a complex of buildings that includes a daycare facility that Bonnifait+Giesen Architects designedin 2014 and a Gymnasium to be built in 2019.
The site and brief created tight cost constraints and the vision was of a simple but highly efficient building that privileged the ability for parents to watch their child’s swimming tutorial without disturbing the lessons. The larger pool is also used for training of local sports teams and College pupils.
Photos by: Russell Kleyn


Like this Project?
Hire Bonnifait + Associates Architects
Professional Reviews
Professionals used in
this project
The practices and trades credited on this project.

More projects from
Bonnifait + Associates Architects
Other work by Bonnifait + Associates Architects, across every category they build in.


More in
Commercial
Everything else in Commercial, from every practice on ArchiPro.


Next Project
Keep scrolling